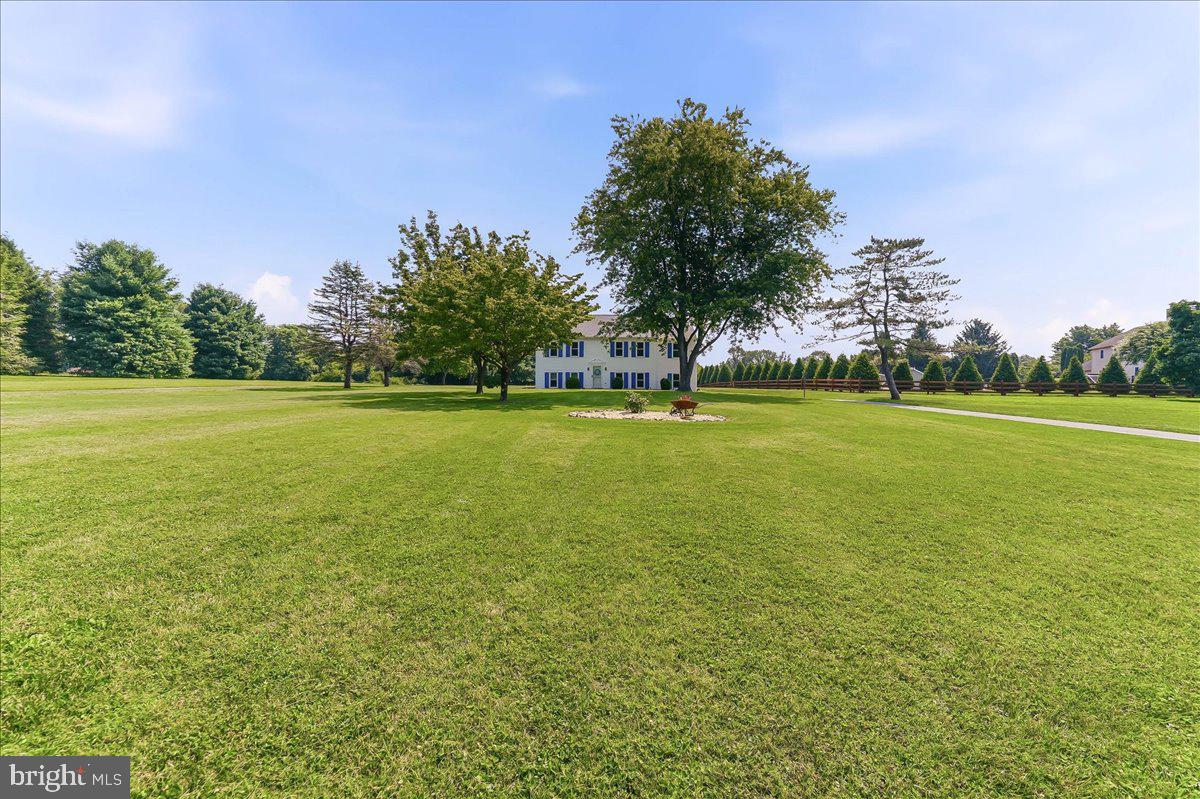
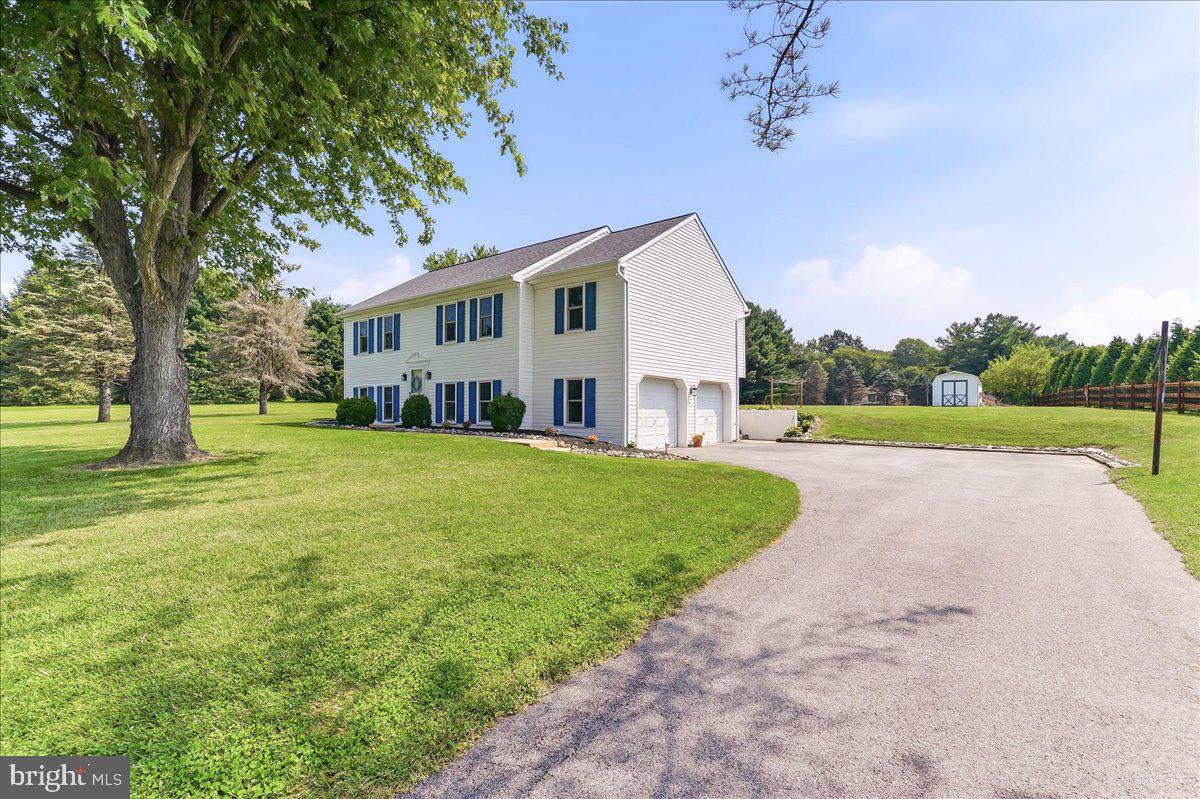
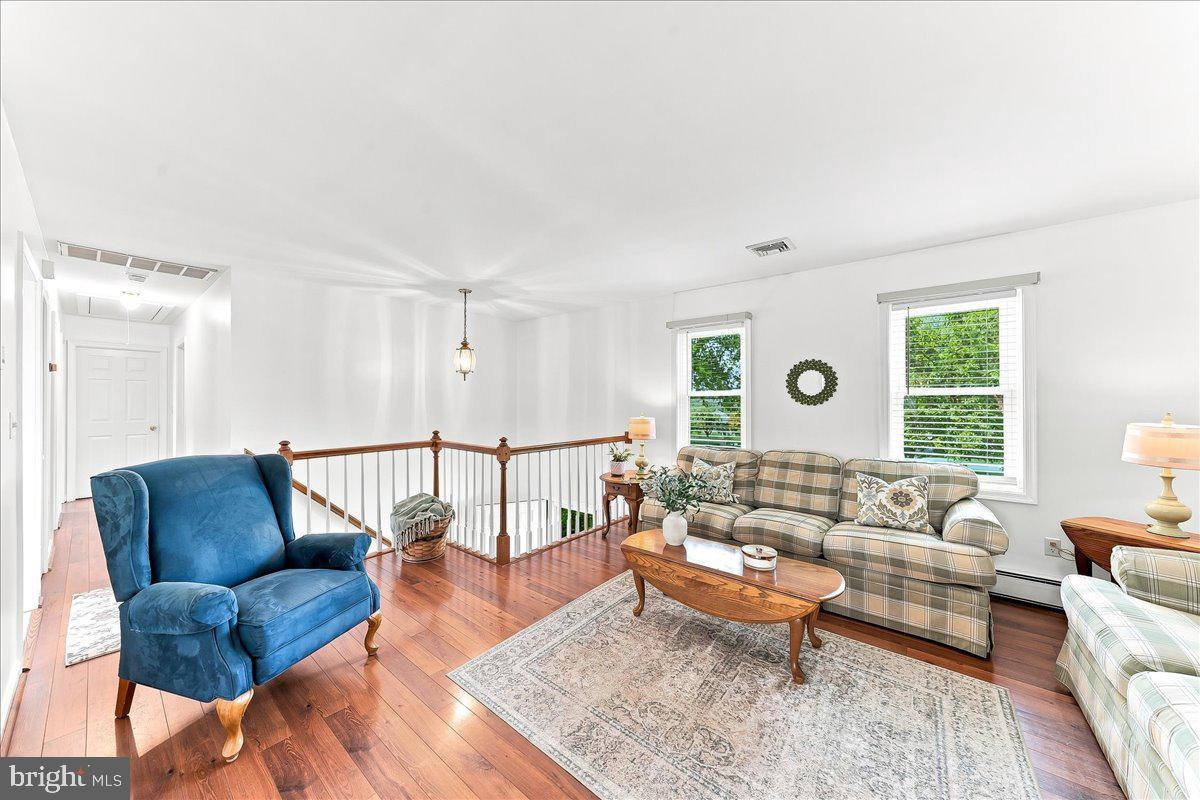
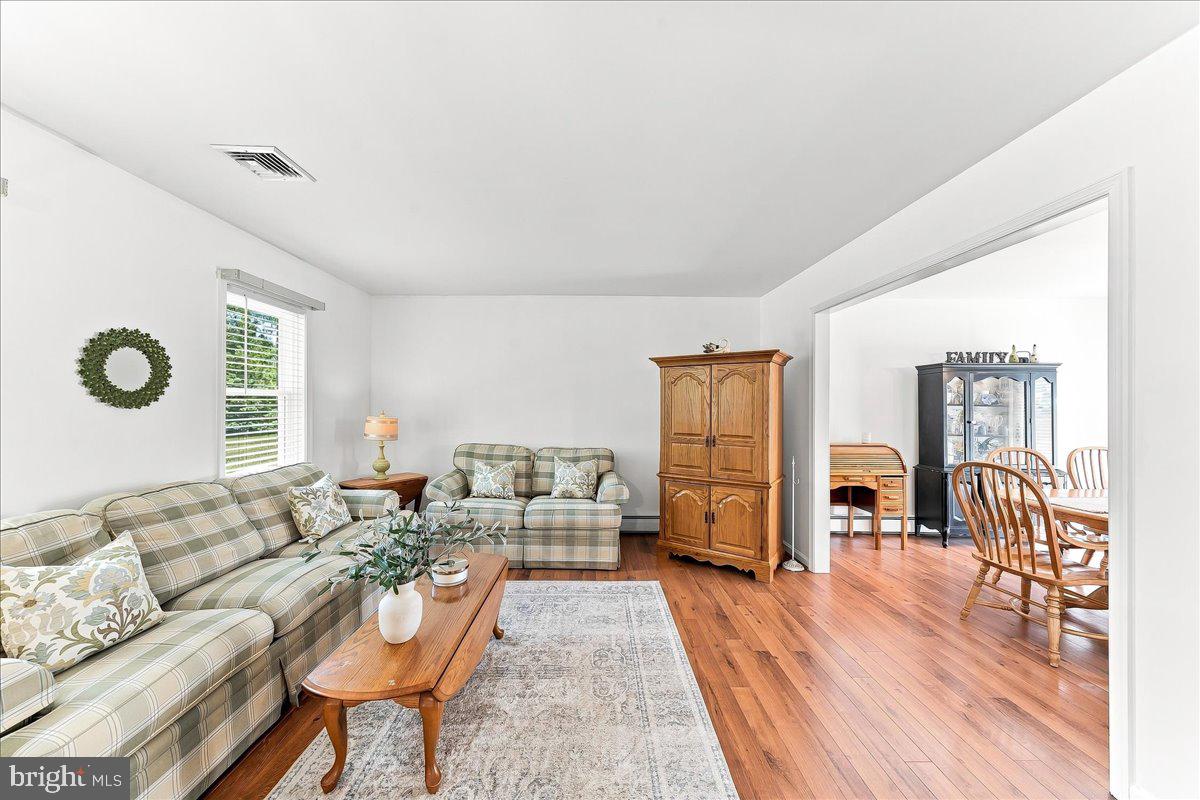
Don’t miss this rare opportunity! Set on nearly 2 acres of sunny, level land, this beautifully maintained, move-in-ready home offers space, comfort, and endless potential. Tucked back from the road and surrounded by mature trees and attractive landscaping, the property delivers both privacy and curb appeal. Inside, the main level features an eat-in kitchen, spacious dining room, inviting living room, and three comfortable bedrooms. The lower level expands your living options with an office or fitness room, a private bedroom with full bath, and a bright, oversized den filled with natural light. Step outside to the expansive back deck—perfect for entertaining—and enjoy plenty of room to add a pool, garage, garden, or whatever your dream home lifestyle calls for. Recent updates include the roof, furnace, new family room carpet, composite flooring on the lower level, and fresh paint. Come see it for yourself and start imagining all the possibilities!
Seller prefers a Mid-October closing
Save
Ask
Tour
Hide
Share
Listing Snapshot
Price
$475,000
Days On Site
66 Days
Bedrooms
4
Inside Area (SqFt)
1,656 sqft
Total Baths
2
Full Baths
2
Partial Baths
N/A
Lot Size
1.7 Acres
Year Built
1993
MLS® Number
PACT2132100
Status
Pending
Property Tax
$4,850
HOA/Condo/Coop Fees
N/A
Sq Ft Source
Estimated
Friends & Family
React
Invite
Recent Activity
2 months ago
Status changed to Pending
2 months ago
Listing updated with changes from the MLS®
2 months ago
Listing first seen on site
General Features
Acres
1.7
Attached Garage
Yes
Foundation
Other
Garage
Yes
Garage Spaces
1
Levels
Two
Parking
PavedGarageDrivewayInside EntranceAttached
Parking Spaces
5
Pets
Yes
Property Sub Type
Single Family Residence
Security
Security Lights
Sewer
Septic Tank
Special Circumstances
Standard
SqFt Above
1656
SqFt Total
1656
Style
Bi-level
Utilities
Cable Available
Water Source
Well
Zoning
R2
Interior Features
Appliances
CooktopDishwasherDryerRefrigeratorWasher
Basement
Exterior EntryDaylightFullOtherInterior Entry
Cooling
Central AirCeiling Fan(s)Electric
Electric
200+ Amp Service
Flooring
Carpet
Heating
OilBaseboard
Interior
Eat-in KitchenCeiling Fan(s)
Laundry Features
Laundry RoomLower Level
Bedroom 2
Bedroom 3
Bedroom 4
Dining Room
Family Room
Kitchen
Laundry
Living Room
Office
Primary Bedroom
Save
Ask
Tour
Hide
Share
Exterior Features
Construction Details
Vinyl Siding
Exterior
Lighting
Lot Features
Front YardLevelBack Yard
Patio And Porch
DeckPorch
Pool Features
None
Roof
Shingle
View
Scenic
Waterview
Scenic
Community Features
MLS Area
Lower Oxford Twp (10356)
School District
OXFORD AREA
Roads
Paved
Schools
School District
OXFORD AREA
Elementary School
Unknown
Middle School
Unknown
High School
Unknown
Listing courtesy of Beiler-Campbell Realtors-Oxford