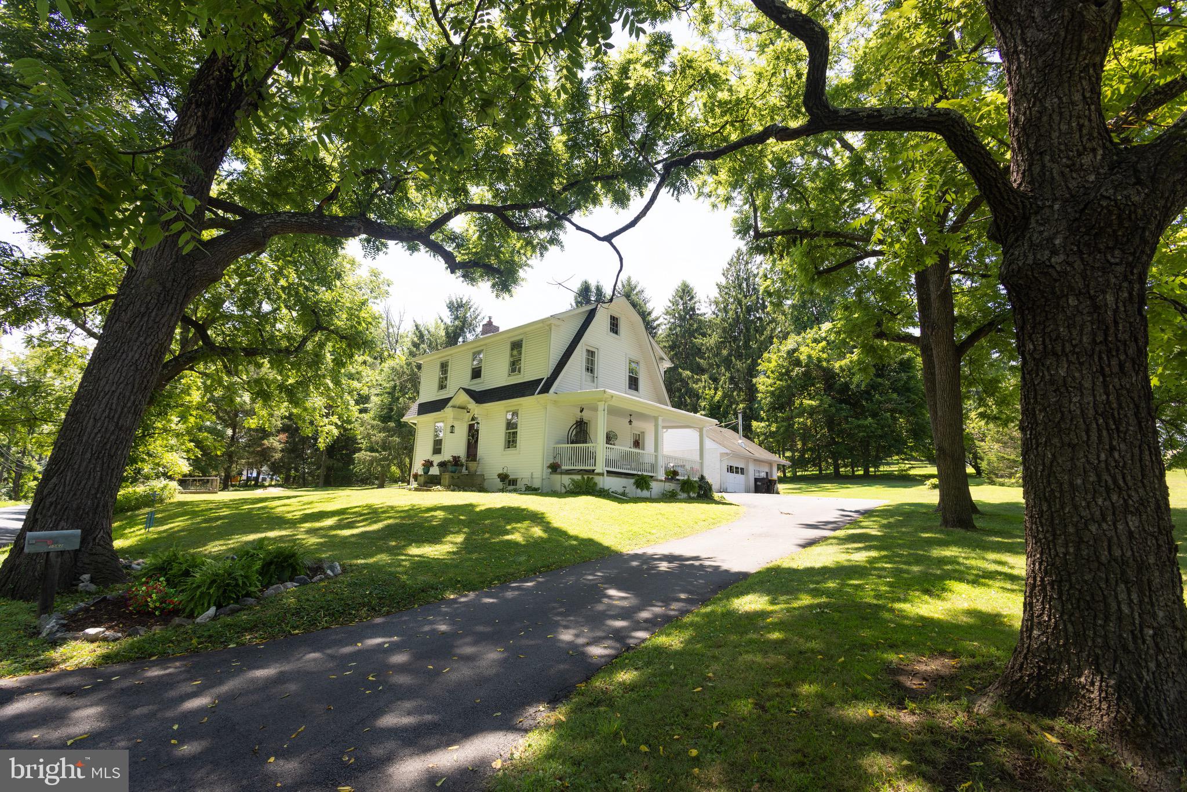
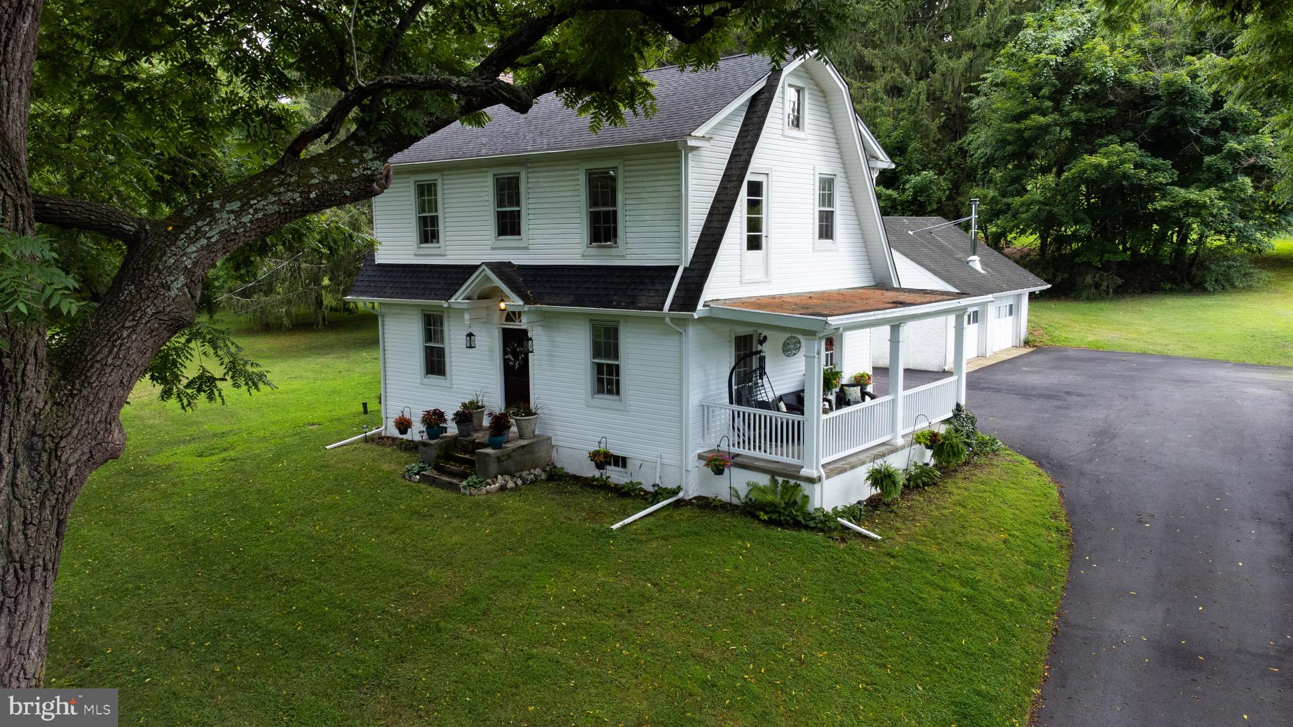
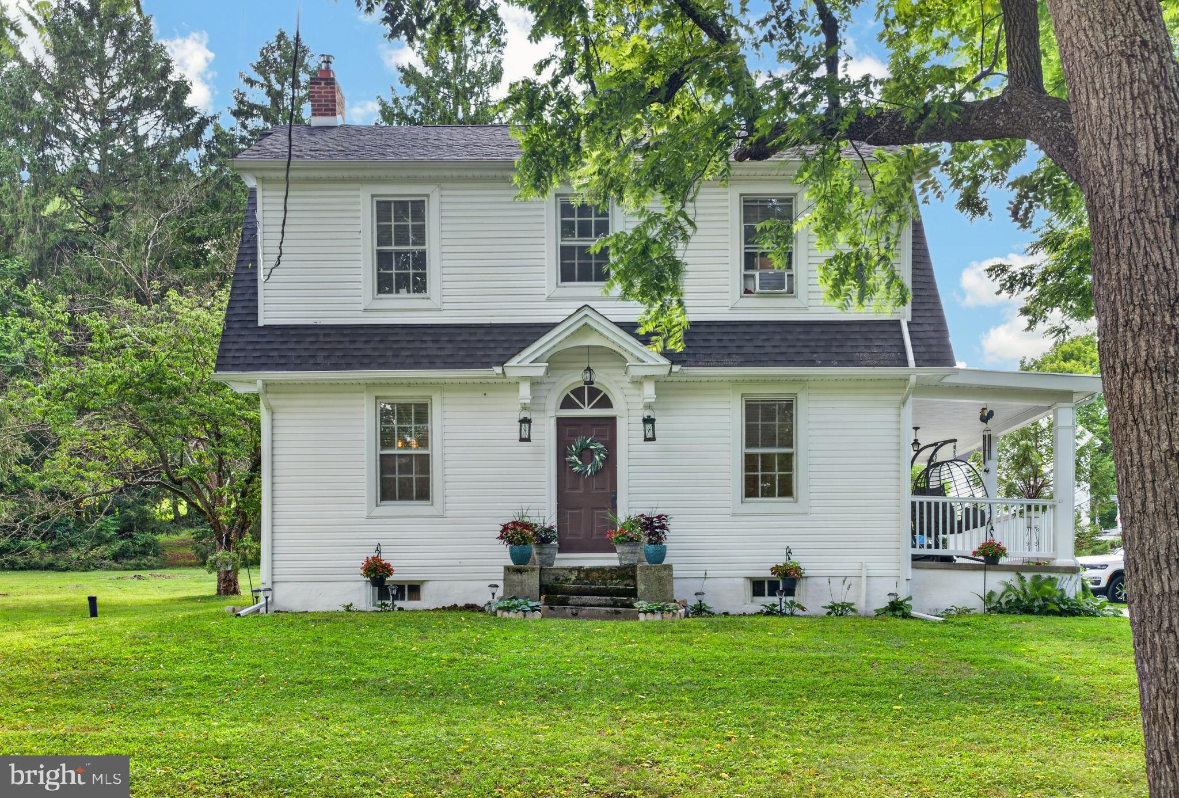
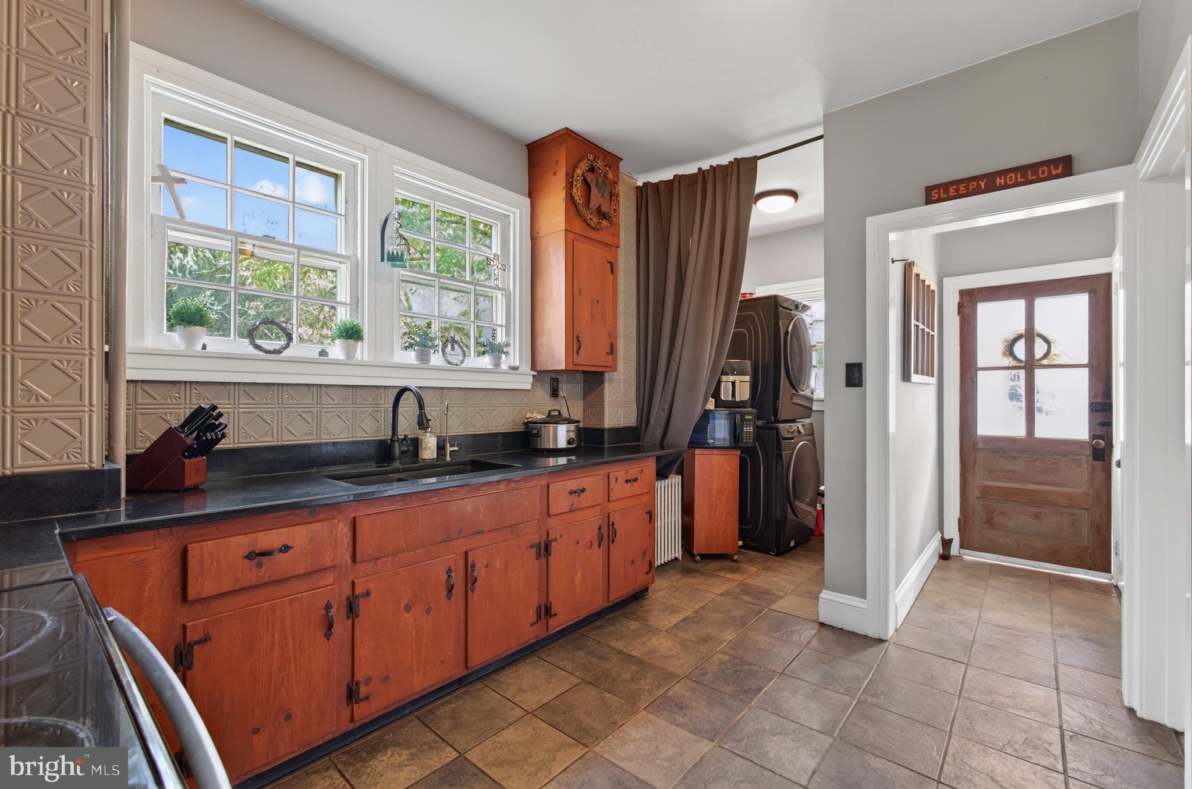
Welcome to 1562 Yellow Springs Road, a charming farmhouse nestled on 1.5 picturesque acres in the heart of Chester Springs. Built in the 1950s for a member of the family who lived in the neighboring historic farmhouse, this special home offers a rare blend of history, character, and thoughtful updates in one of Chester County's most scenic settings. Surrounded by mature trees and open green space, the property offers the peaceful feeling of country living while remaining just minutes from everyday conveniences. A dedicated garden area is already in place, inviting you to grow your own vegetables, flowers, or herbs and embrace the simple pleasures of life in the countryside. Inside, you'll find an updated country kitchen featuring granite countertops while preserving the warmth and charm of the original farmhouse cabinetry. The first floor also offers a welcoming dining room, comfortable living room, and a flexible den/home office, providing the perfect space to work from home, pursue hobbies, or create a cozy sitting room. A convenient powder room and first-floor laundry add to the home's functionality. Just off the den, the covered side porch provides the perfect place to enjoy your morning coffee or unwind while taking in the peaceful surroundings. Upstairs, you'll find three comfortable bedrooms and a spacious full bath. One bedroom includes direct access to the roof above the covered porch, presenting an exciting opportunity for additional exterior space. Throughout the home, timeless farmhouse details—including beautiful original hardwood floors, 9-foot ceilings, abundant natural light, the original front door, and classic 6-over-6 windows—create an inviting atmosphere full of warmth and character. Recent improvements include updated siding, gutters, interior and exterior paint, a newer roof, and a newer well, allowing you to enjoy the home's historic appeal with the confidence that many of the major improvements have already been completed. The dry basement offers abundant storage along with a dedicated workout area, while the oversized detached 2-car garage with walk-up attic space provides even more room for storage, hobbies, or a workshop. Spend your mornings on the covered side porch overlooking the peaceful landscape or enjoy the expansive yard beneath mature shade trees. Whether entertaining, gardening, or simply unwinding after a busy day, this property offers space to enjoy every season. Located just minutes from Route 113, Kimberton Road, the Pennsylvania Turnpike, and Marsh Creek State Park, you'll enjoy convenient access to shopping, dining, recreation, and major commuter routes while coming home to one of Chester Springs' most desirable country roads. If you've been searching for a home with timeless charm, meaningful history, generous outdoor space, and modern updates, 1562 Yellow Springs Road is a rare opportunity to own a piece of Chester County's enduring character.
Save
Ask
Tour
Hide
Share
Listing Snapshot
Price
$525,000
Days On Site
58 Days
Bedrooms
3
Inside Area (SqFt)
1,518 sqft
Total Baths
2
Full Baths
1
Partial Baths
1
Lot Size
1.56 Acres
Year Built
1955
MLS® Number
PACT2132106
Status
Pending
Property Tax
$4,734
HOA/Condo/Coop Fees
N/A
Sq Ft Source
Assessor
Friends & Family
React
Comment
Invite
No Comments Yet
Did you know? You can invite friends and family to your search. They can join your search, rate and discuss listings with you.



Did you know? You can invite friends and family to your search. They can join your search, rate and discuss listings with you.