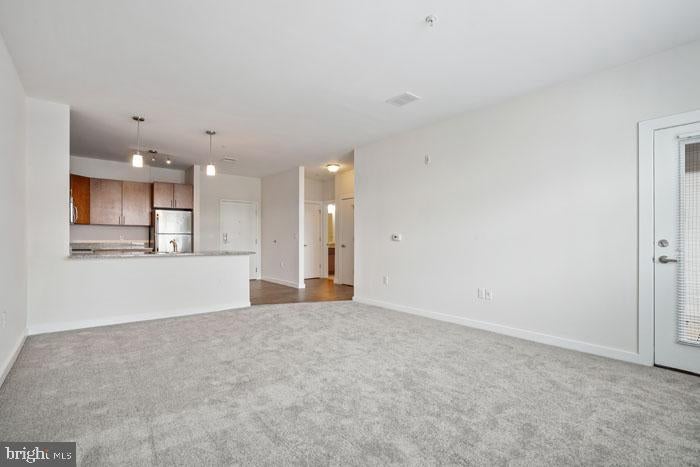
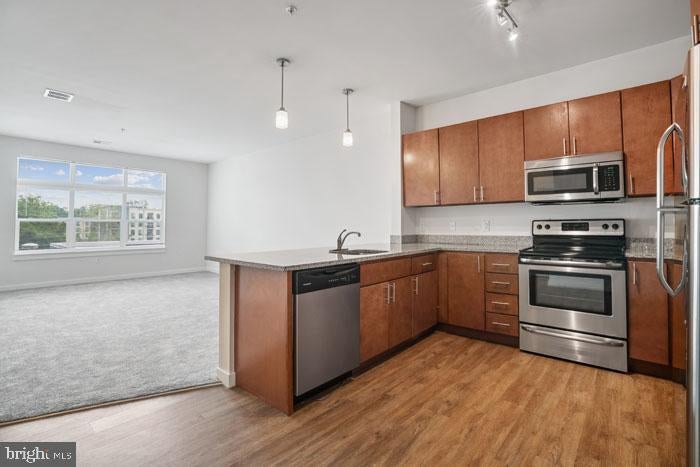
An open kitchen flows into a living room framed by generous natural light, setting the tone for a two-bedroom, two-bathroom home that gives every square foot a clear purpose. At 1,147 square feet, unit 1109 at Phoenix Village offers the kind of breathing room that makes the difference between a place you sleep and a place you actually live. The upgraded countertops anchor a kitchen outfitted with stainless steel appliances, a self-cleaning oven, built-in microwave, dishwasher, and disposal, so the evening meal feels less like a chore and more like the best part of the day. Recessed lighting keeps the space feeling clean and intentional long after the sun goes down, and the open floor plan means conversation carries easily from the kitchen to the living area without anyone feeling separated from the room.
Both bedrooms are true retreats. Each comes with a walk-in closet that actually handles a full wardrobe without creative engineering, and the ceiling fans keep air moving through the warmer months without demanding much thought. Window treatments are already in place, so settling in means unpacking, not shopping. Having two full bathrooms in the home means morning routines can unfold simultaneously, no negotiating, no waiting. The in-unit washer and dryer seal the deal on genuine convenience, handling laundry on your schedule rather than the building's.
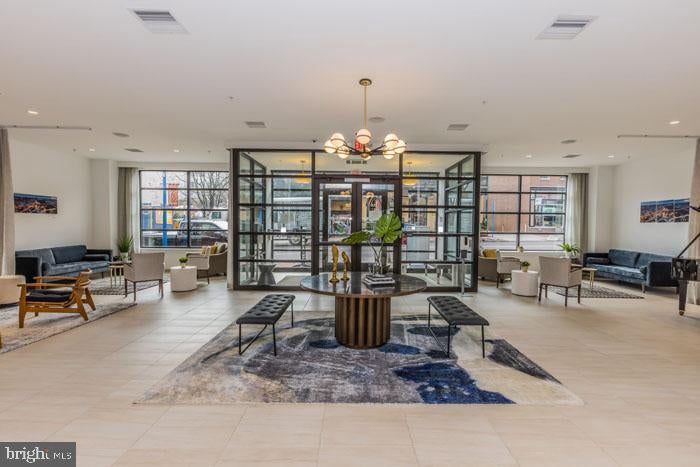
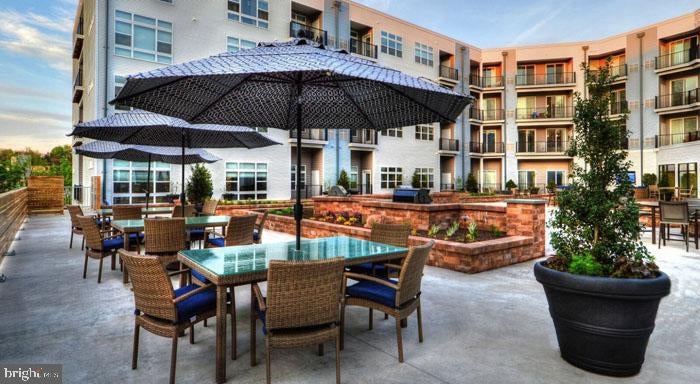
The community around you extends that sense of ease considerably. The fitness center means a workout is always a short elevator ride away, and the pool offers a genuine seasonal refuge when Phoenixville summers arrive in full. The game room and meeting room give residents spaces that flex between social and professional without leaving the building. A picnic area provides an outdoor spot for slower afternoons, and covered parking in the garage means your car is protected and accessible year-round. Security features throughout the building add a layer of comfort that lets you settle into your routines without a second thought. Pets are welcome here, both cats and dogs, making this a home for the whole household.
Step outside and Phoenixville has a way of pulling you in. Bridge Street's walkable corridor puts independent restaurants, coffee shops, craft breweries, and locally owned boutiques within easy reach on foot. The borough has quietly built one of the more interesting dining and nightlife scenes in Chester County, mixing longtime neighborhood staples with newer establishments that reflect a community invested in where it's going. Weekend farmers markets, seasonal festivals, and the historic Colonial Theatre create a rhythm to local life that feels genuinely rooted rather than manufactured. Weekday mornings are easy too, with errands, coffee, and a meal all manageable without getting in a car. Phoenix Village puts you at the center of all of it, in a home that has the space, the finishes, and the community infrastructure to support whatever kind of life you're building here. Pricing and availability subject to change on a daily basis. Photos are of model units. Parking may be available subject to availability and may be an additional fee.
Save
Ask
Tour
Hide
Share
Listing Snapshot
Price
$2,423
Days On Site
65 Days
Bedrooms
2
Inside Area (SqFt)
1,147 sqft
Total Baths
2
Full Baths
2
Partial Baths
N/A
Lot Size
N/A
Year Built
2016
MLS® Number
PACT2132112
Status
Pending
Property Tax
N/A
HOA/Condo/Coop Fees
N/A
Sq Ft Source
Estimated
Friends & Family
React
Comment
Invite
No Comments Yet
Did you know? You can invite friends and family to your search. They can join your search, rate and discuss listings with you.
Recent Activity
4 days ago
Status changed to Pending
4 days ago
Listing updated with changes from the MLS®
a week ago
Price changed to $2,423
2 months ago
Listing first seen on site
General Features
Attached Garage
Yes
Available on
2026-09-05
Garage
Yes
Garage Spaces
2
Levels
One
Parking
Off StreetGarageAssignedCoveredCommunity StructureAttached
Parking Spaces
2
Pets
Breed RestrictionsCats OKDogs OKNumber LimitYes
Property Sub Type
Condominium
Security
24 Hour SecuritySecurity Lights
Sewer
Public Sewer
SqFt Above
1147
SqFt Total
1147
Style
TraditionalUnit/Flat
Water Source
Public
Zoning
N/A
Interior Features
Appliances
Electric RangeElectric OvenWasherCooktopDishwasherDisposalDryerExhaust FanFreezerIce MakerMicrowaveRefrigeratorStainless Steel Appliance(s)ENERGY STAR Qualified Appliances



Did you know? You can invite friends and family to your search. They can join your search, rate and discuss listings with you.