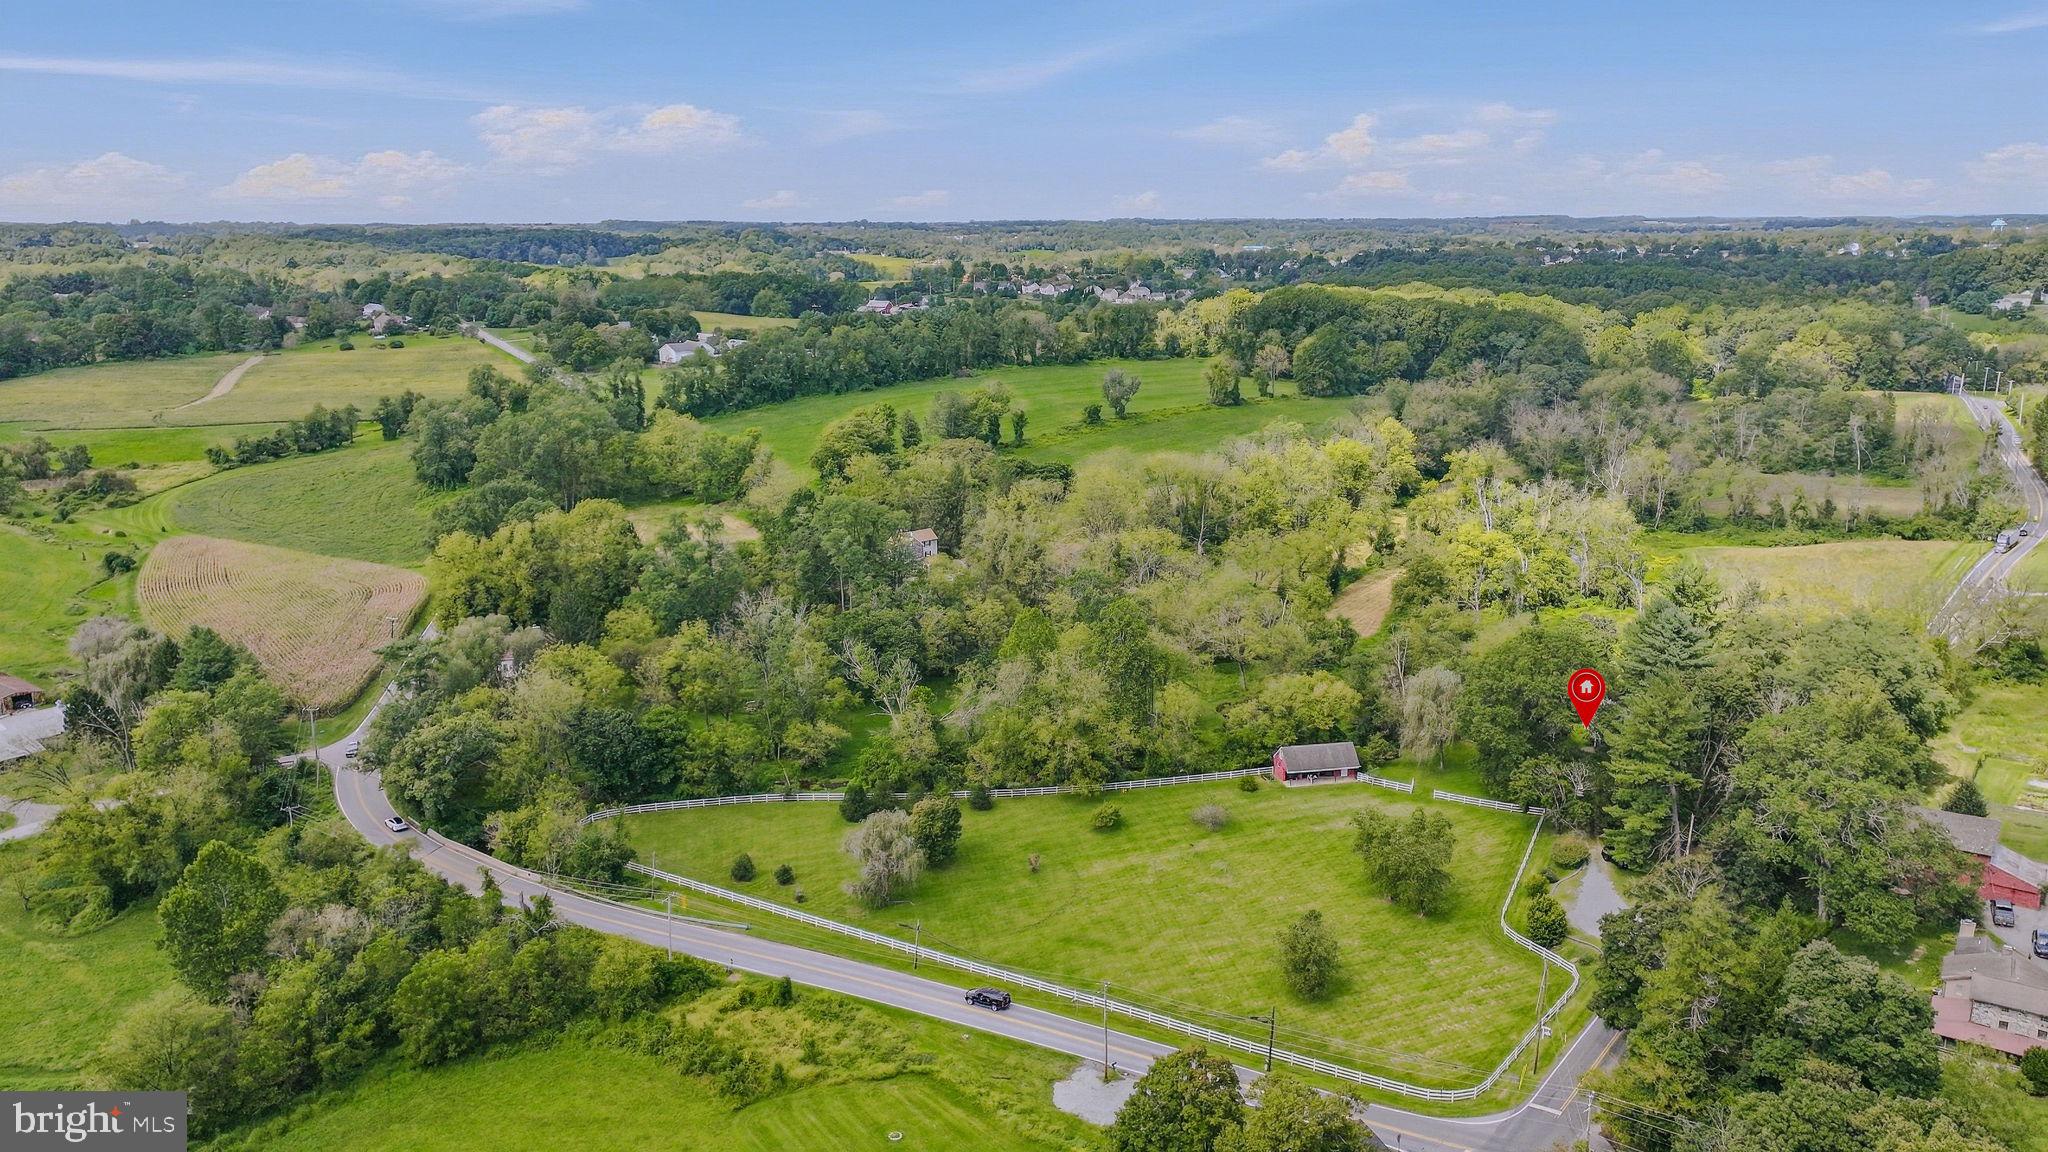
Picturesque Country Living Along White Clay Creek! Discover the charm, character, and natural beauty of this exceptional 3.9-acre country property, where White Clay Creek meanders along the property and the surrounding landscape offers breathtaking views and remarkable privacy. Across the creek lies Goddard Park, a 120-acre dedicated preserve that enhances the property's peaceful, scenic setting.
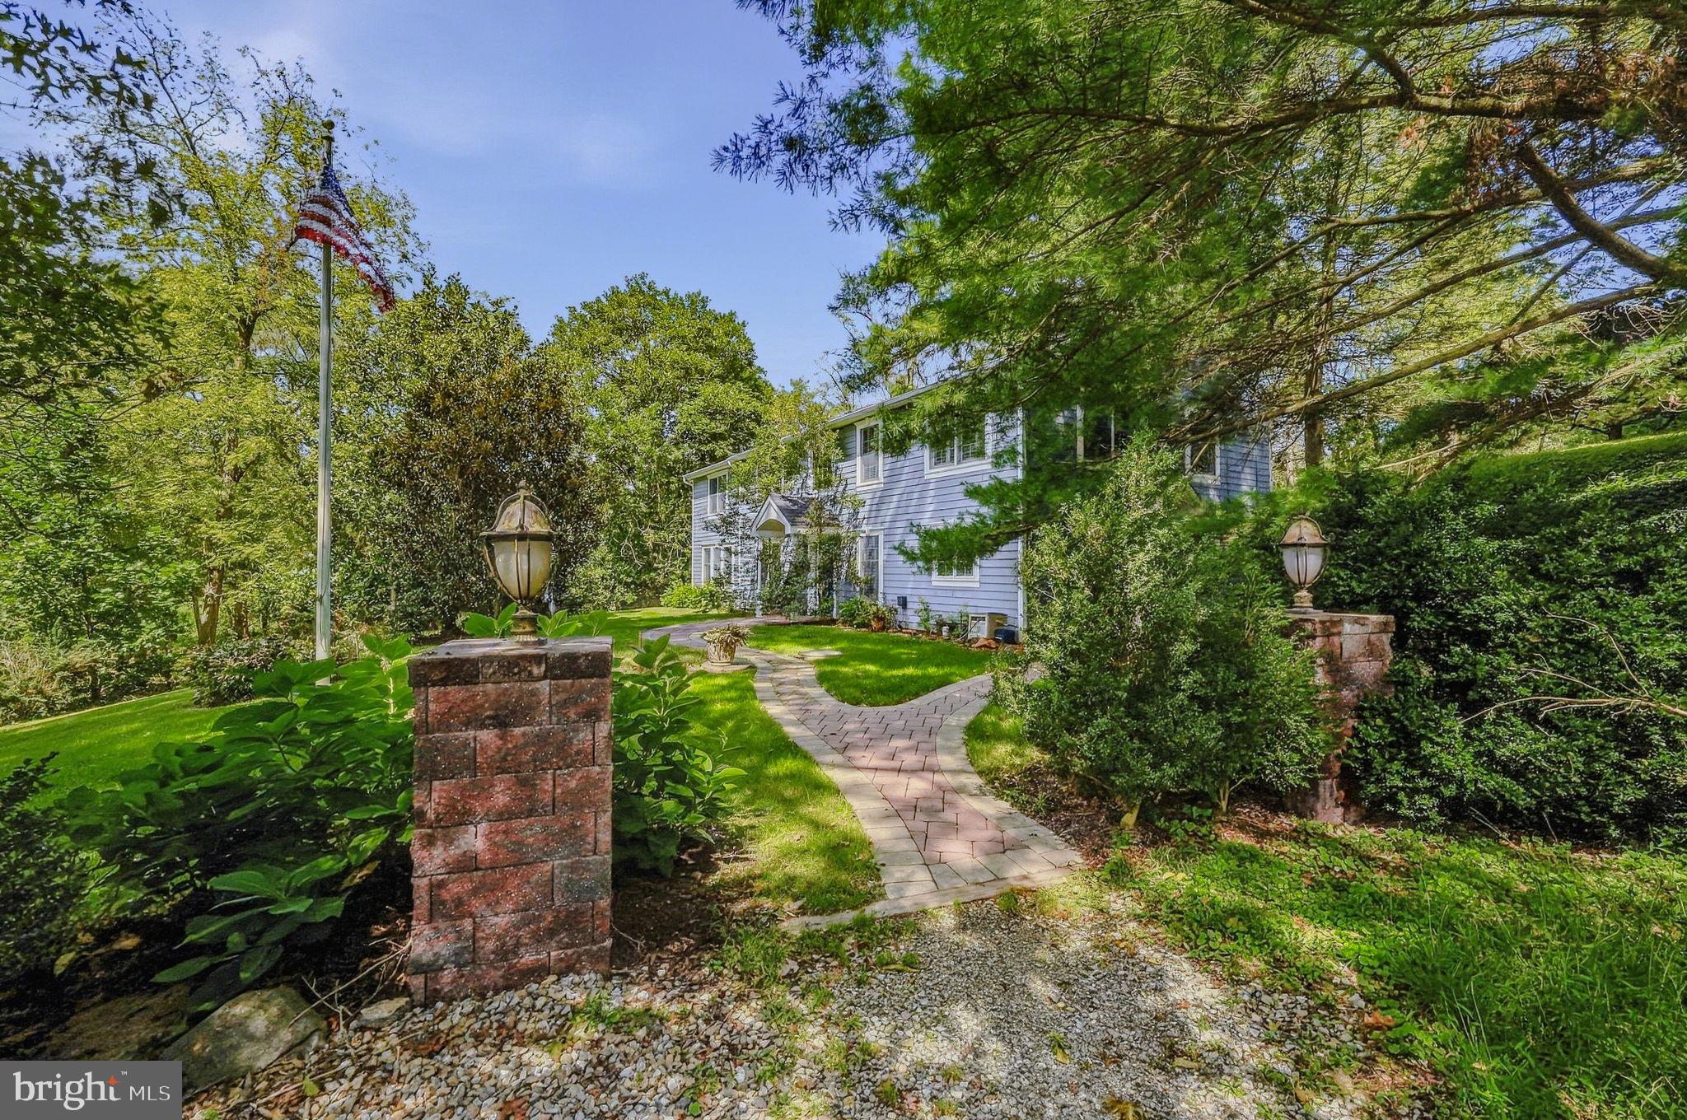
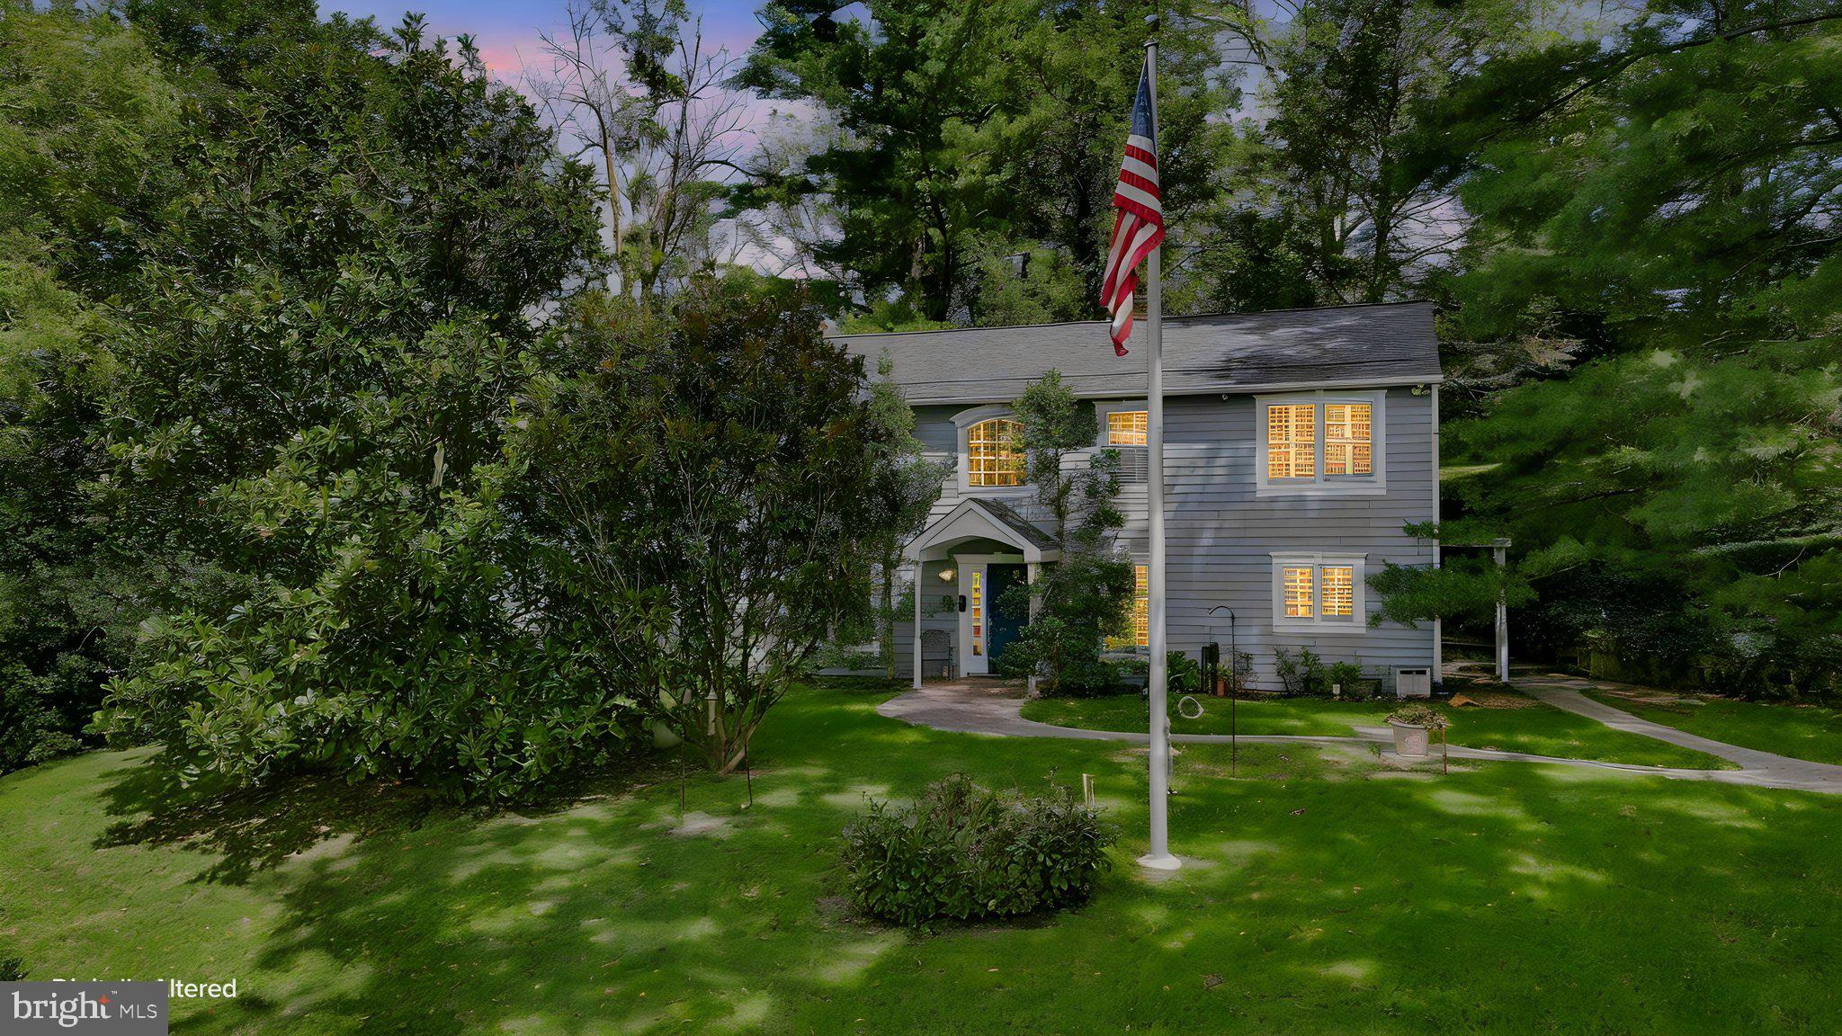
Accessed from Wickerton Road (Route 841), the home is nestled behind a gently rising hillside, creating a private retreat surrounded by nature. A stone-paver walkway leads to the front and side entrances, complemented by HardiePlank siding and a new roof installed in 2026.
Inside, distinctive architectural details and quality finishes are found throughout. The beautifully appointed kitchen features authentic brick flooring, cherry cabinetry, granite countertops, custom hand-painted tile accents, and premium appliances, including a Bosch refrigerator, microwave, and dishwasher. A six-burner Thermador range with center griddle, small oven, and spacious main oven completes this impressive culinary space. The adjacent powder room continues the home's character with brick flooring and hand-painted tile.
The centrally located living and dining areas feature a fireplace with granite hearth and stunning seven-inch-wide yellow pine plank flooring. These beautiful floors extend into the adjoining sunroom, where expansive windows on three sides, fitted with plantation shutters, capture picturesque views of the surrounding landscape.
The second floor offers a versatile open area currently used as an office, which is easily used as a fourth bedoom, along with the primary bedroom suite and additional bedrooms. The primary suite features marble vanity countertops, custom built-in cabinetry, dressers, and separate closets, along with plantation shutters. An additional full bathroom serves the secondary bedrooms.
One of the home's most captivating features is the spacious, three-sided sunroom overlooking the surrounding fields, woods, and meandering creek. Featuring seven-inch yellow pine flooring and a hardwired Bose sound system with ceiling speakers, this inviting space provides a wonderful setting to relax and appreciate the natural surroundings. Wildlife sightings, including eagles roosting in nearby trees, add to the property's distinctive country atmosphere.
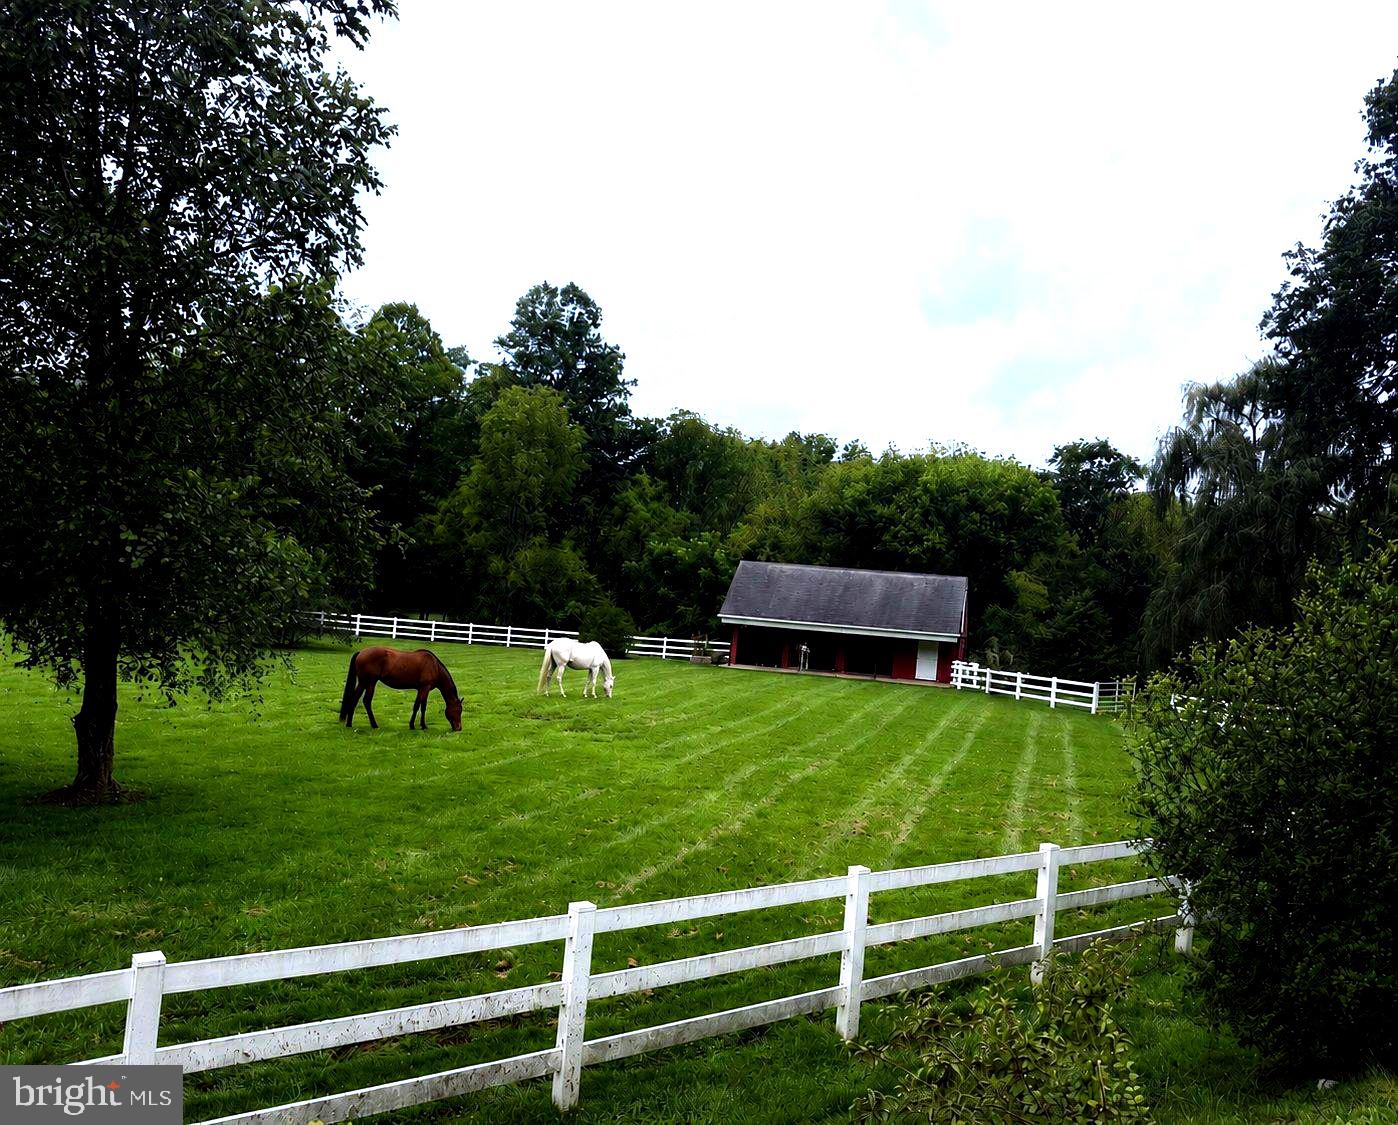
The outdoor amenities are equally appealing. A three-stall barn with tack room, previously used for horses, provides generous space for equipment, lawn and garden supplies, and additional storage. Approximately three acres are enclosed by underground dog fencing.
Additional improvements include a Noritz tankless water heater installed in 2025, an alarm system, plantation shutters, and a Bose hardwired audio speakers on the main level. Professional lawn maintenance and snow removal services have been utilized at the property.
No homeowners association.
With its distinctive architectural details, scenic creekside setting, barn, and proximity to preserved open space, this remarkable property offers a rare opportunity to enjoy country living in a truly beautiful natural setting.
Save
Ask
Tour
Hide
Share
Listing Snapshot
Price
$899,900
Days On Site
104 Days
Bedrooms
4
Inside Area (SqFt)
2,970 sqft
Total Baths
3
Full Baths
2
Partial Baths
1
Lot Size
3.9 Acres
Year Built
1969
MLS Number
PACT2132174
Status
Active
Property Tax
$7,468
HOA/Condo/Coop Fees
N/A
Sq Ft Source
Estimated
Friends & Family
React
Comment
Invite
No Comments Yet
Did you know? You can invite friends and family to your search. They can join your search, rate and discuss listings with you.
Recent Activity
3 weeks ago
Listing updated with changes from the MLS
4 weeks ago
Price changed to $899,900
3 months ago
Status changed to Active
3 months ago
Listing first seen on site
General Features
Acres
3.9
Cross Street
Avondale Road
Direction Faces
South
Foundation
Block
Levels
Two
Parking
DrivewayParking Lot
Parking Spaces
3
Property Sub Type
Single Family Residence
Security
24 Hour Security
Sewer
Septic Tank
Special Circumstances
Standard
SqFt Above
2970
SqFt Total
2970
Style
Colonial
Water Source
Public
Zoning
R10
Interior Features
Appliances
OvenCooktopDishwasherMicrowaveRefrigeratorWasherTankless Water HeaterInstant Hot Water



Did you know? You can invite friends and family to your search. They can join your search, rate and discuss listings with you.