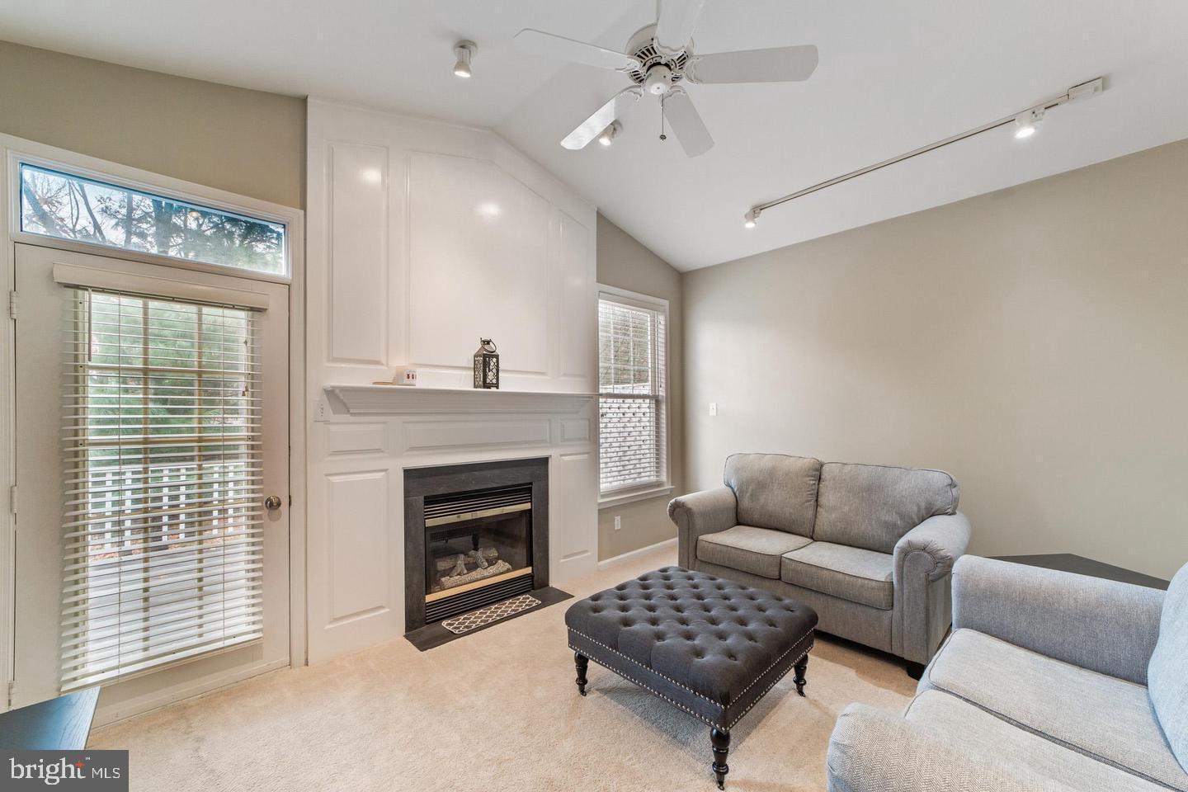
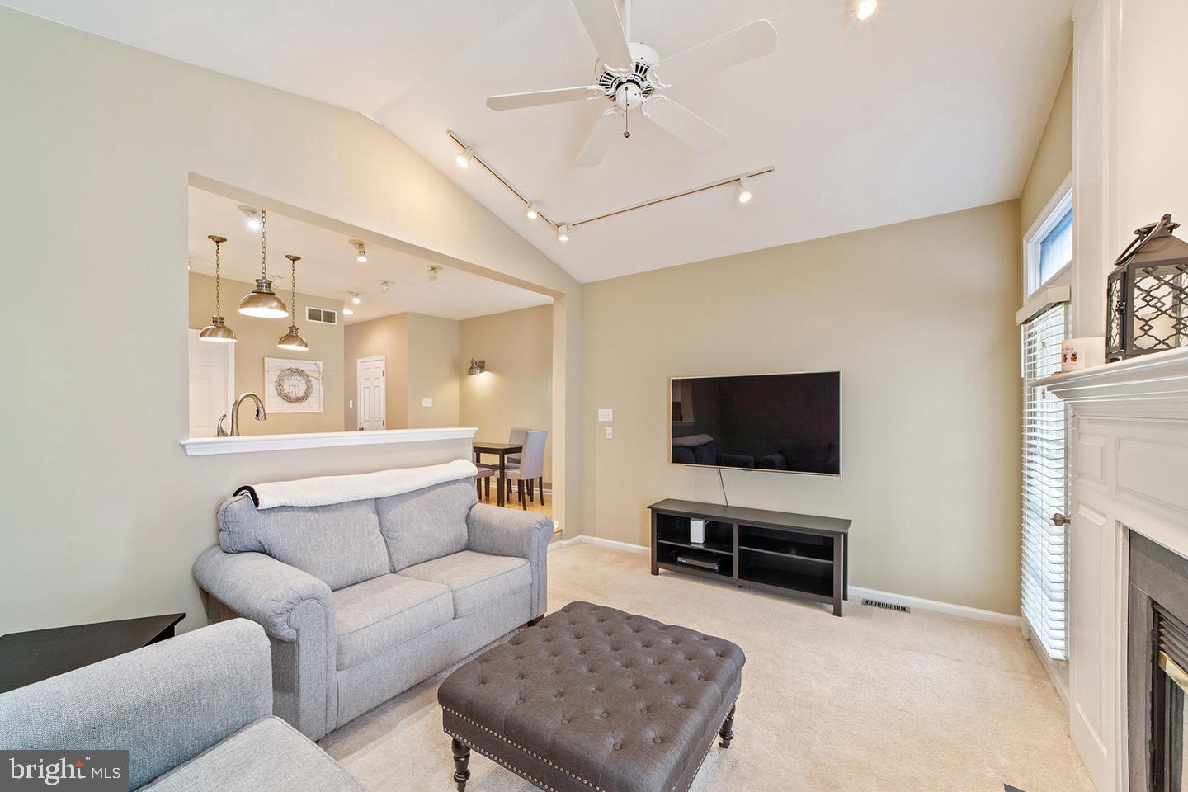
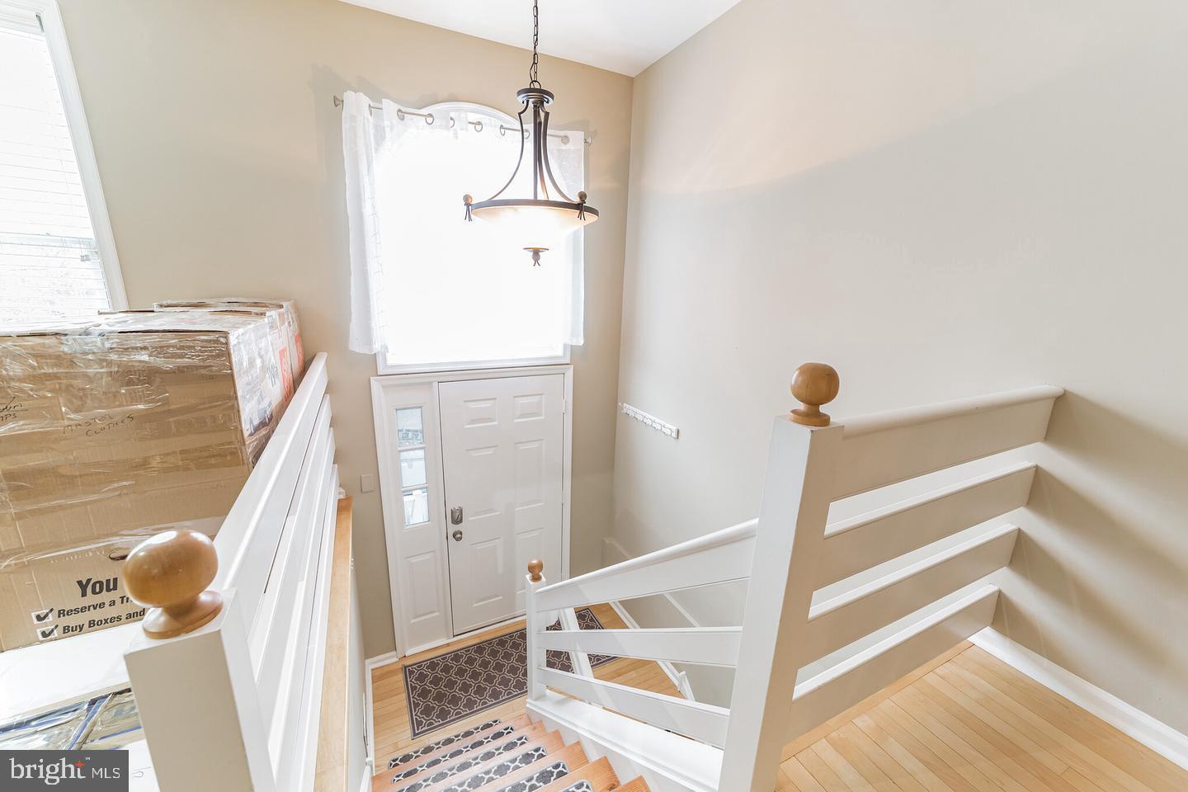
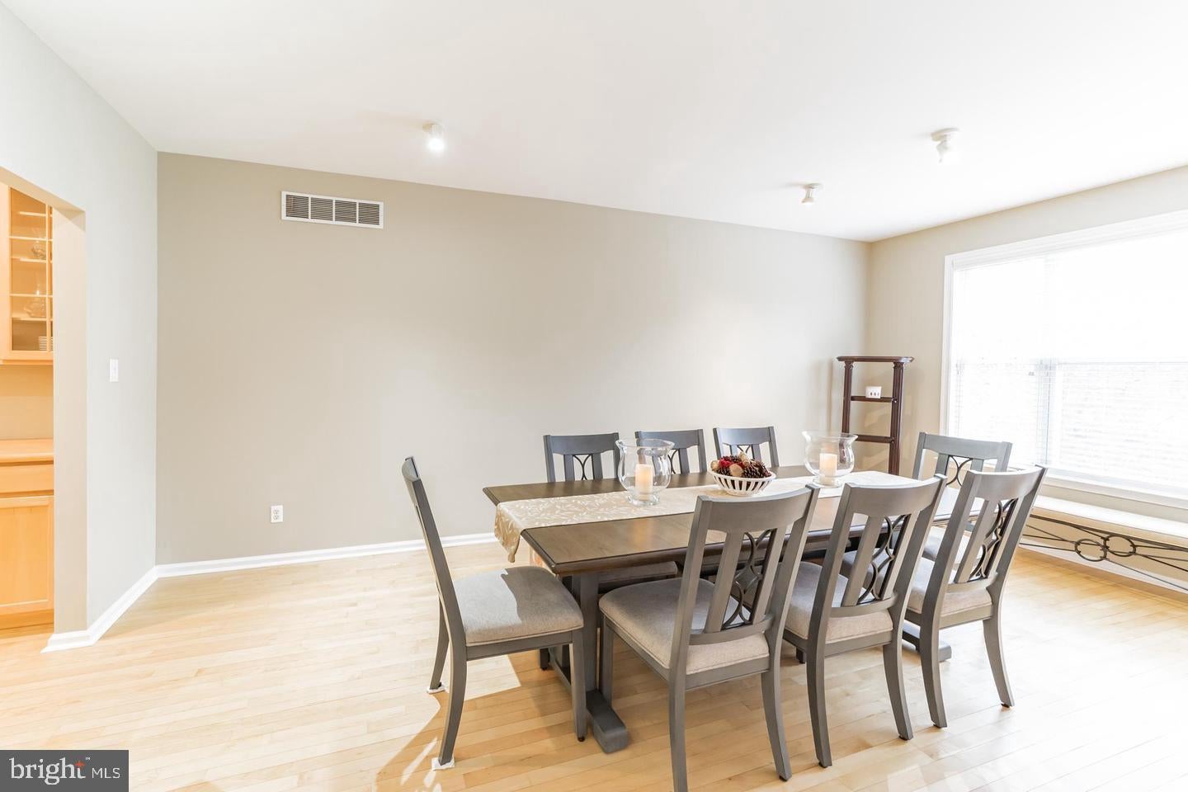
Welcome to 104 Victoria Court, a three-story townhome, located in the Charlestown Oaks development in Malvern, Pennsylvania. It has a one‑car attached garage and driveway parking for two additional cars. In addition, there is ample overflow parking for visitors as well as community tennis courts and playgrounds all within walking distance from the townhome, and in the desired location, where you can also enjoy peaceful and quiet surroundings. Enter the front door into a hallway landing and step up to a spacious open concept living room – dining room combination with powder room, featuring a floor plan that is perfect for entertaining. You will find numerous upgrades throughout, hardwood floors, an eat-in kitchen with marble countertops and a center island with premium lighting, and plenty of cabinets. Adjacent to the kitchen is a walk-in pantry that features built-in cabinetry. At the rear of the house, just steps from the kitchen is a family room that showcases a gas fireplace with custom wood detailing and a cathedral ceiling. From here you have direct access to a spacious deck with plenty of privacy. From the living room, there are stairs to the second floor, which lead to a hallway with two large master suites, one on each side of the home, and each with adjoining en‑suite bathrooms, double closets, and plenty of windows for natural light. The second-floor hallway has a closet for storage and a stairway that leads to a third floor featuring a fully finished bedroom suite with a walk-in closet and a full bath. The lower level is fully finished and features a spacious entertainment area with a sliding glass door that opens to a patio and shared open space. This location allows for easy access to the Pennsylvania Turnpike at Route 29, and nearby the towns of West Chester, Phoenixville, Malvern, King of Prussia. and Wilmington. Shop at Target and Wegman's just minutes away in Uptown Worthington on Route 29. Amtrak and Septa railway lines are within five miles.
Save
Ask
Tour
Hide
Share
Listing Snapshot
Price
$3,100
Days On Site
63 Days
Bedrooms
3
Inside Area (SqFt)
2,416 sqft
Total Baths
4
Full Baths
3
Partial Baths
1
Lot Size
0.06 Acres
Year Built
1998
MLS® Number
PACT2132176
Status
Active
Property Tax
N/A
HOA/Condo/Coop Fees
N/A
Sq Ft Source
Estimated
Friends & Family
React
Invite
Recent Activity
3 weeks ago
Listing updated with changes from the MLS®
4 weeks ago
Status changed to Active
2 months ago
Listing first seen on site
General Features
Acres
0.06
Attached Garage
Yes
Available on
2026-09-30
Cross Street
Yellow Springs
Foundation
Concrete Perimeter
Garage
Yes
Garage Spaces
1
Levels
Three Or More
Parking
Garage Door OpenerOff StreetGarageDrivewayAttached
Parking Spaces
3
Pets
Breed RestrictionsYes
Property Sub Type
Townhouse
Sewer
Public Sewer
SqFt Above
2416
SqFt Total
2416
Style
Transitional
Utilities
Cable AvailablePhone Connected
Water Source
Public
Zoning
RESIDENTIAL
Interior Features
Appliances
Gas RangeGas OvenGas Water HeaterDishwasherDryerRefrigeratorWater HeaterMicrowave