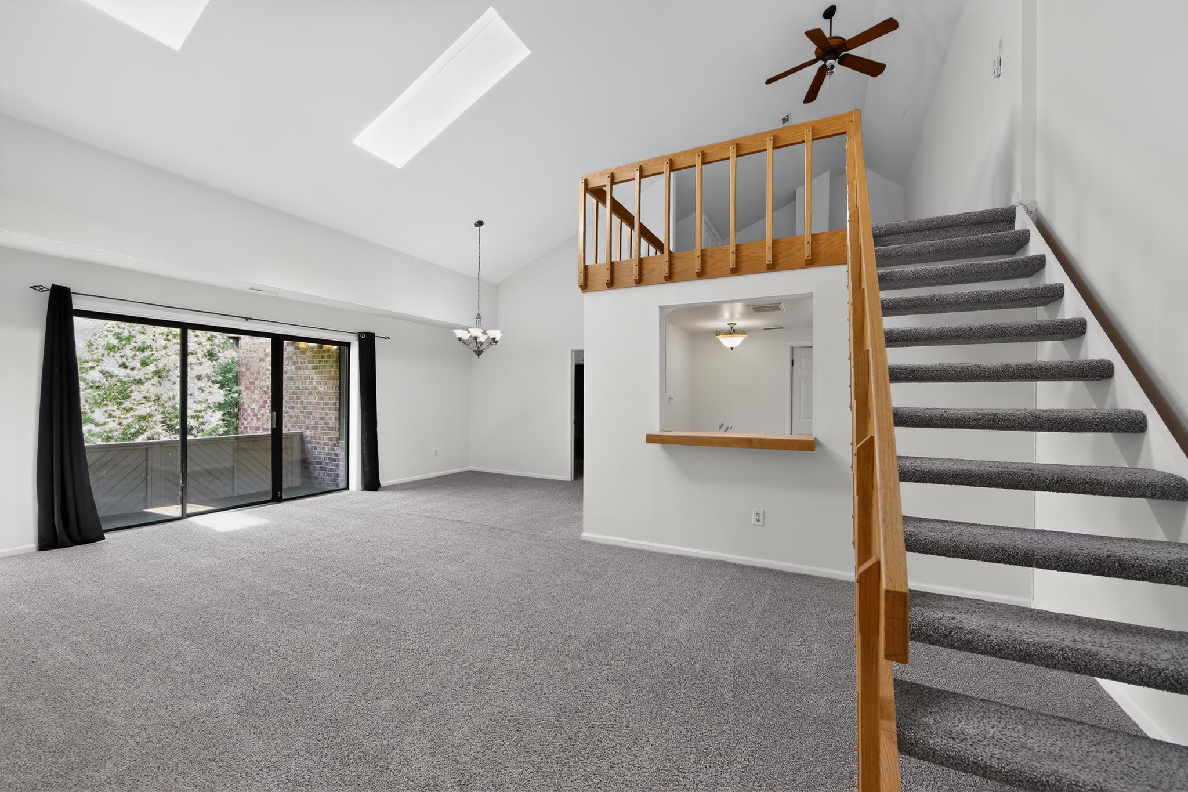
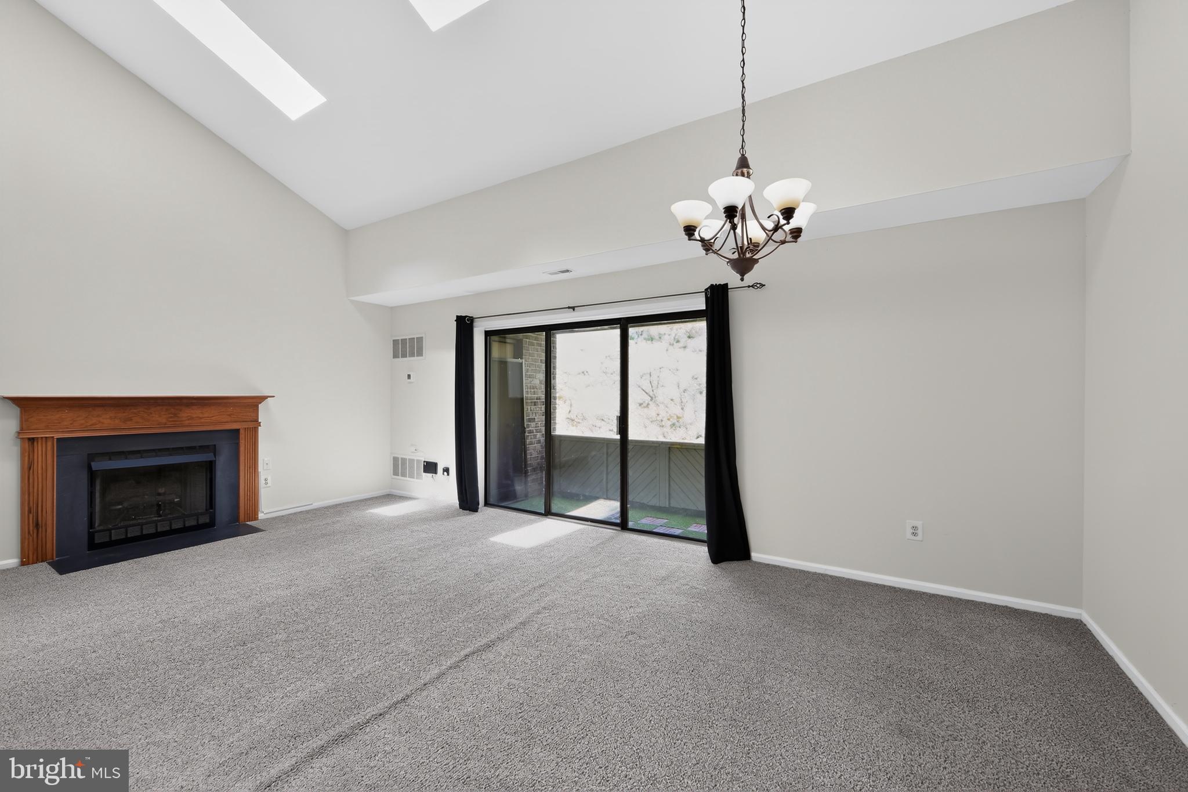
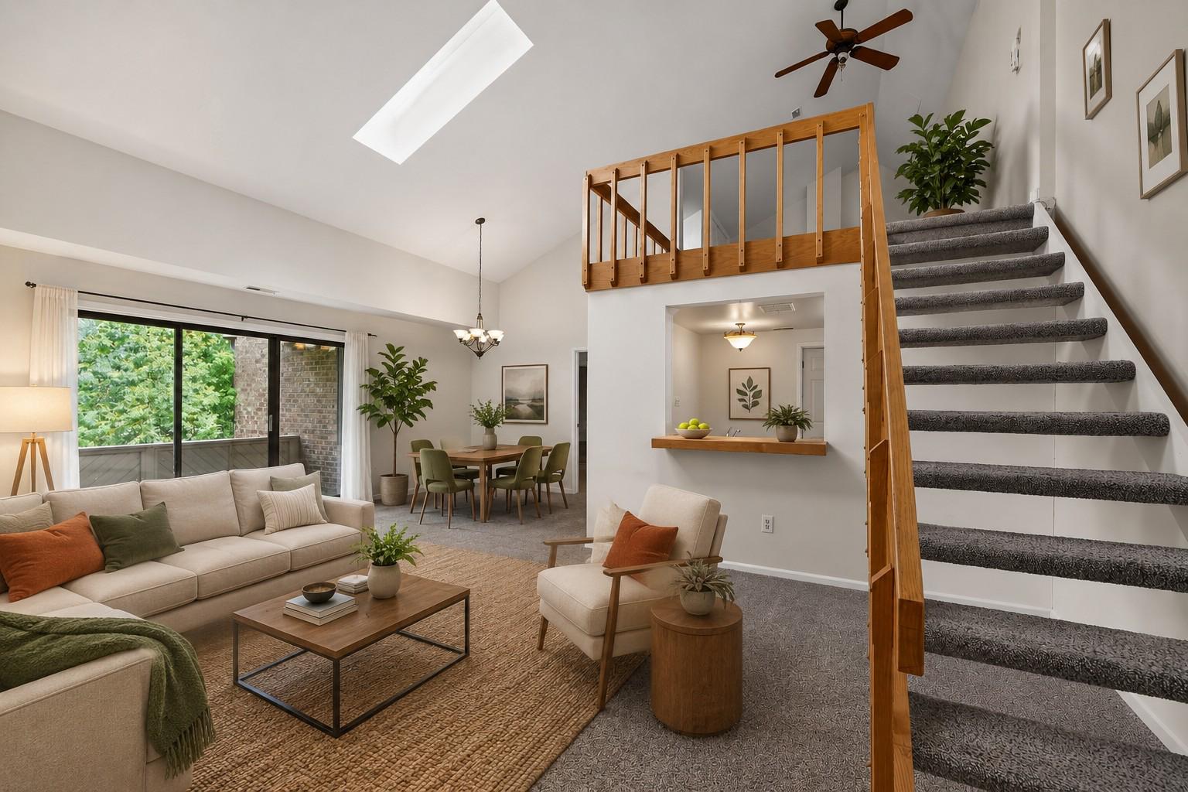
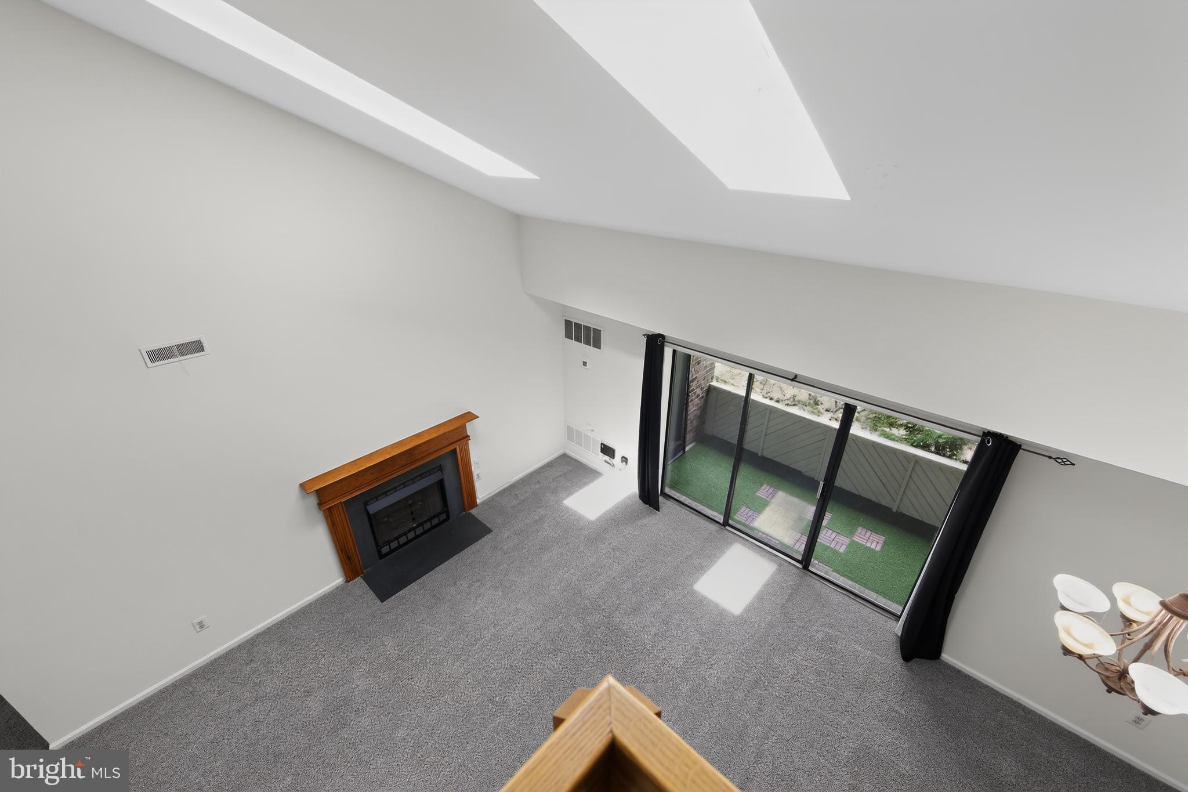
Welcome to this bright and spacious 2-bedroom, 2-bath condo with a loft in the desirable Mountainview section of Chesterbrook. Freshly painted and ready for occupancy, this inviting home offers a wonderful combination of comfort, privacy, and convenience.
Many updates have recently been completed, including all-new kitchen appliances, new ceiling fans in the primary bedroom and loft, a new shower door, updated bathroom faucets and hardware, freshly painted balcony railings with new outdoor carpeting, and new switch plates throughout.
The sun-filled living room features soaring ceilings, skylights, and a gas fireplace, creating a warm and inviting space for relaxing and entertaining. A private, shaded balcony offers beautiful views of Valley Forge Mountain and provides the perfect spot to enjoy your morning coffee or unwind at the end of the day.
The versatile loft offers additional space for a home office, reading area, or flexible living space. 2 parking spots and a no-pet policy add to the ease of everyday living.
Conveniently located just a 10-minute drive from the R5 train line, with easy access to the shops and restaurants of Chesterbrook, Wilson Farm Park, Trader Joe’s, Gateway Shopping Center, Route 202, and the Pennsylvania Turnpike. Walking trails are right in the Chesterbrook community and it's a short drive to Valley Forge National Historical Park. Located in the highly regarded Tredyffrin/Easttown School District, this home offers an ideal location for enjoying the best of the area.
Freshly painted, filled with natural light, and ready for occupancy—schedule your showing today!
Save
Ask
Tour
Hide
Share
Listing Snapshot
Price
$2,400
Days On Site
42 Days
Bedrooms
2
Inside Area (SqFt)
1,722 sqft
Total Baths
2
Full Baths
2
Partial Baths
N/A
Lot Size
N/A
Year Built
1985
MLS® Number
PACT2132194
Status
Active
Property Tax
N/A
HOA/Condo/Coop Fees
N/A
Sq Ft Source
Assessor
Friends & Family
React
Invite
Recent Activity
a week ago
Listing updated with changes from the MLS®
a month ago
Listing first seen on site
General Features
Available on
2026-09-01
Cross Street
Jefferson and Mountainview
Foundation
Concrete Perimeter
Levels
Two
Parking
Parking Lot
Parking Spaces
2
Pets
No
Property Sub Type
Townhouse
Sewer
Public Sewer
SqFt Above
1722
SqFt Total
1722
Style
Other
Utilities
Cable AvailableElectricity Available
Water Source
Public
Zoning
R50
Interior Features
Appliances
Electric RangeElectric OvenElectric Water HeaterWasherDishwasherRefrigeratorMicrowaveDryer