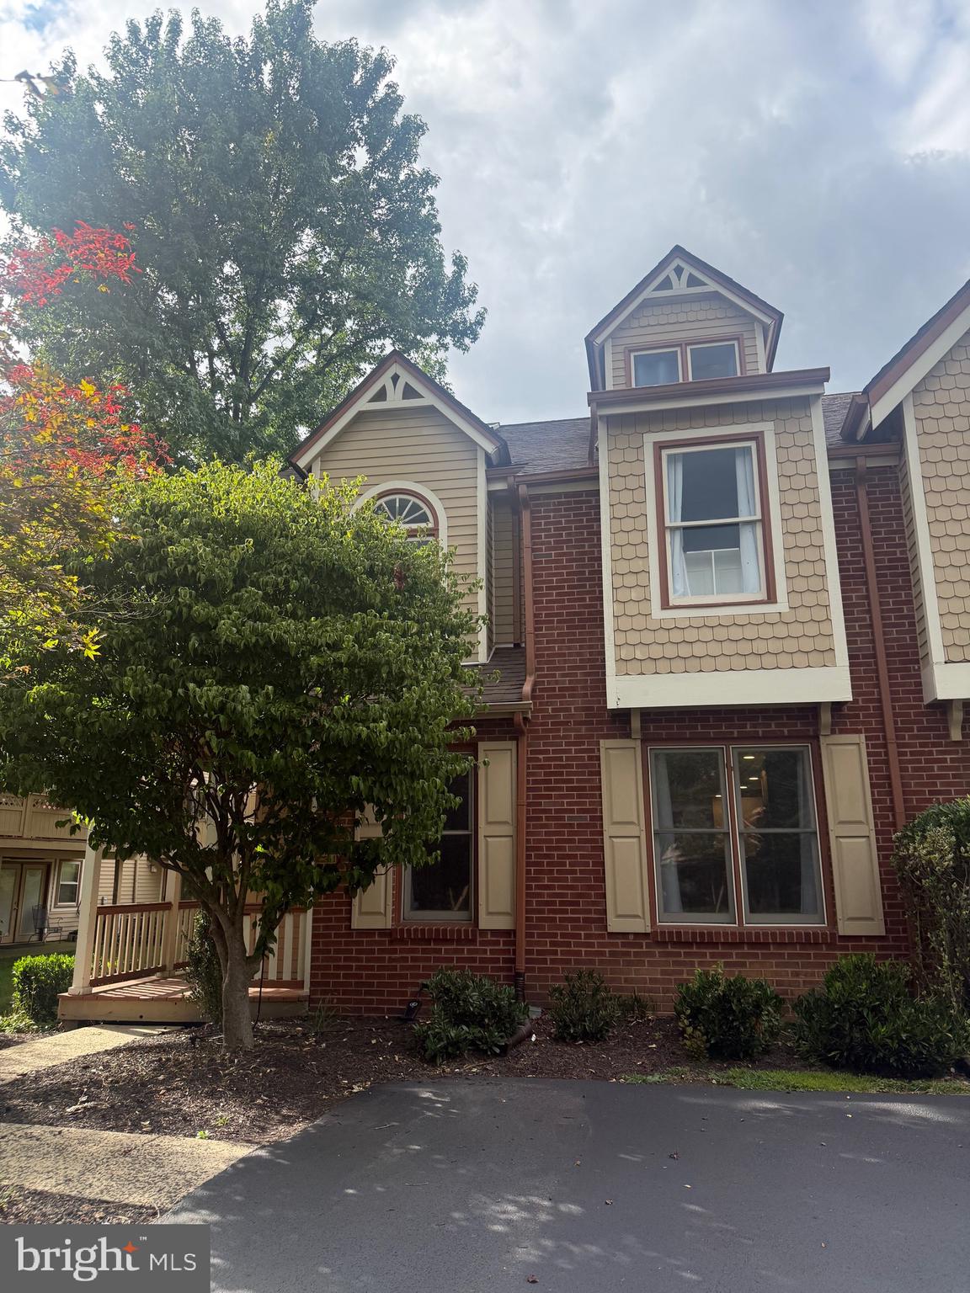
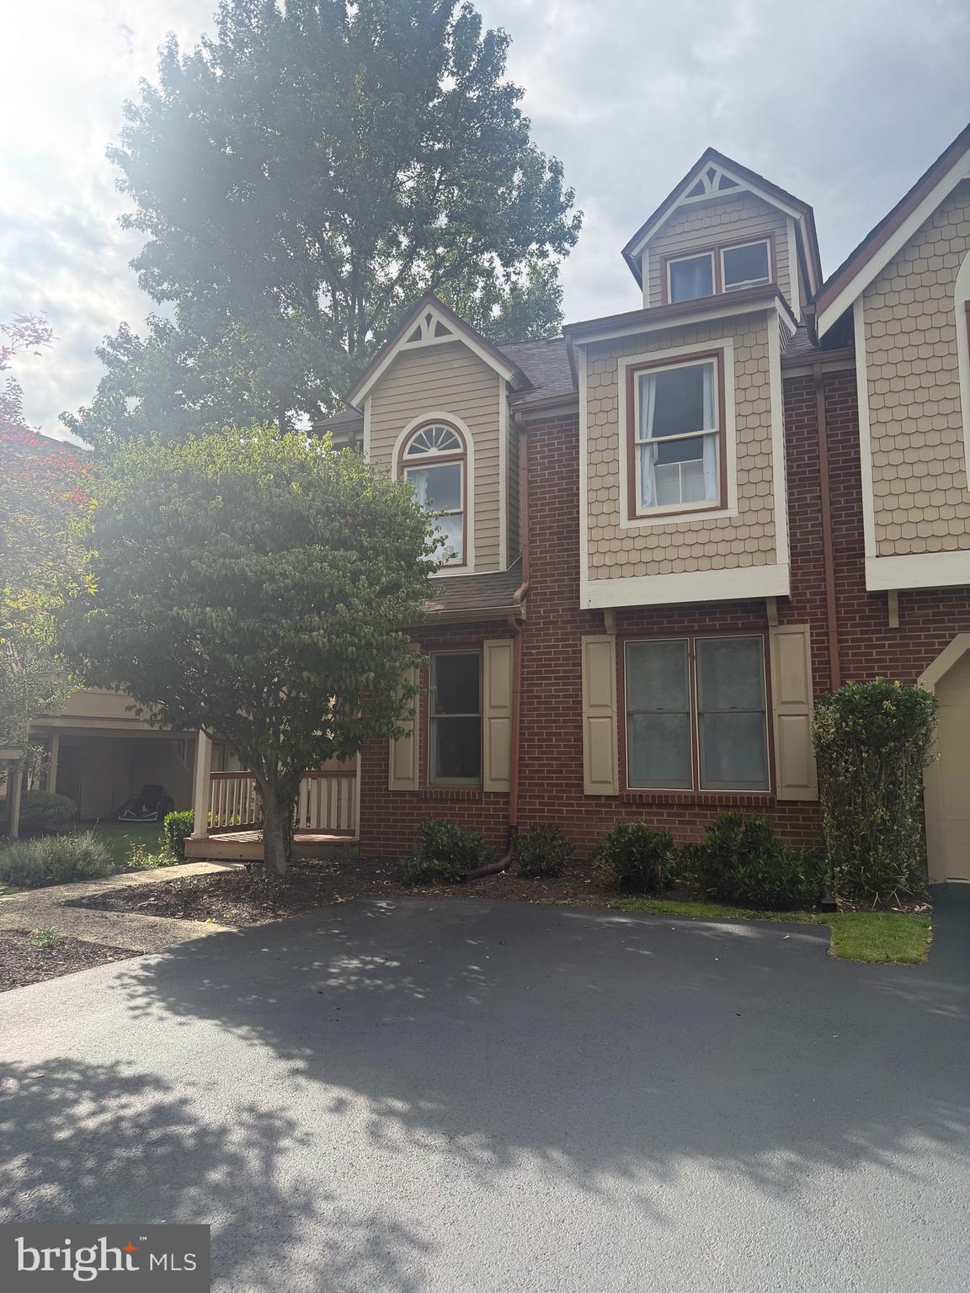
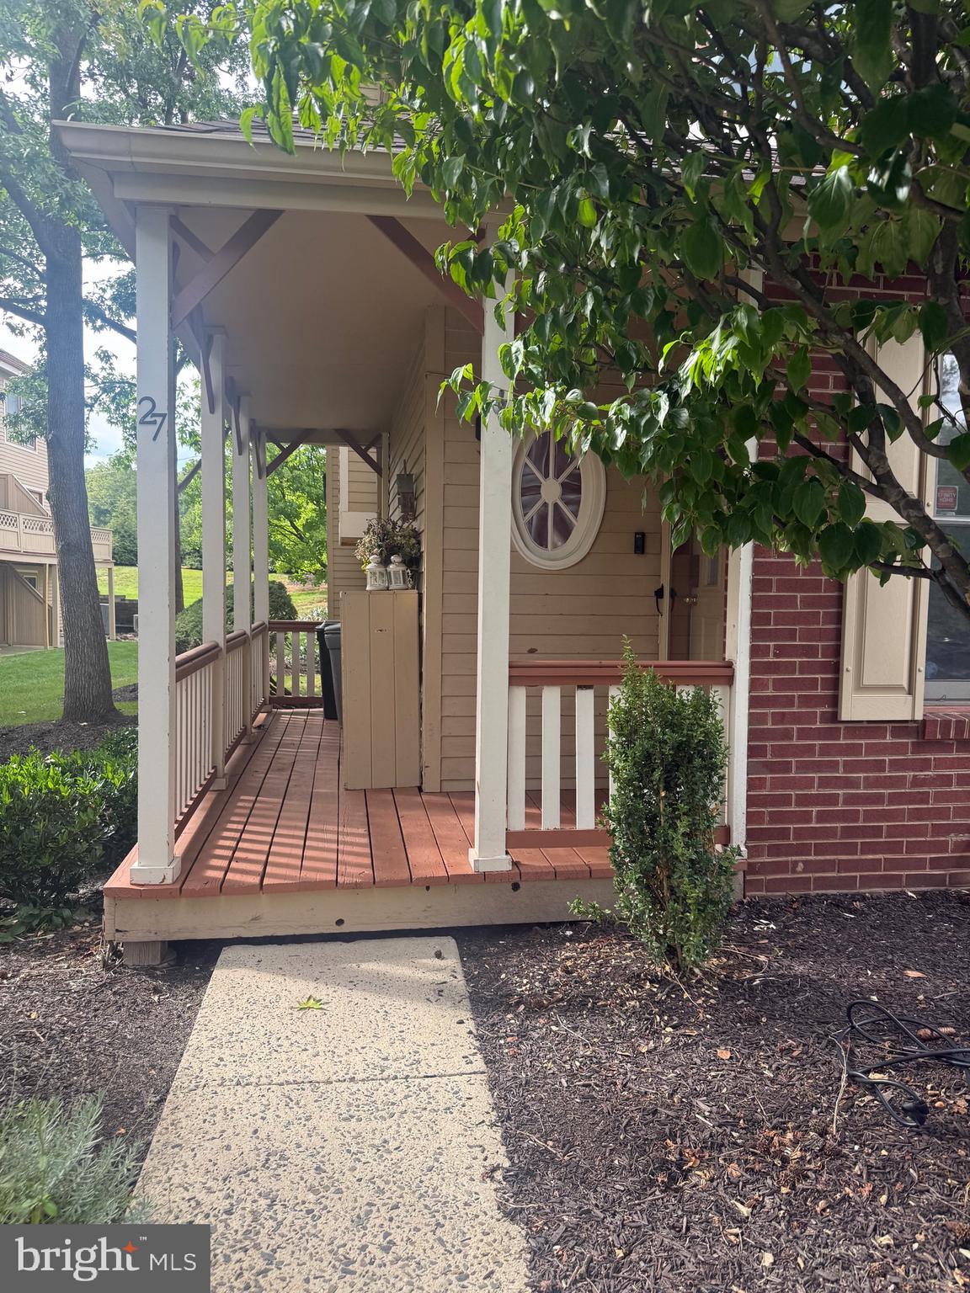
Welcome to 27 Main Street, a beautifully updated 4-bedroom, 2.5-bath townhome located in the highly sought-after Main Street Village section of Chesterbrook. This spacious home offers the perfect blend of style, comfort, and convenience.
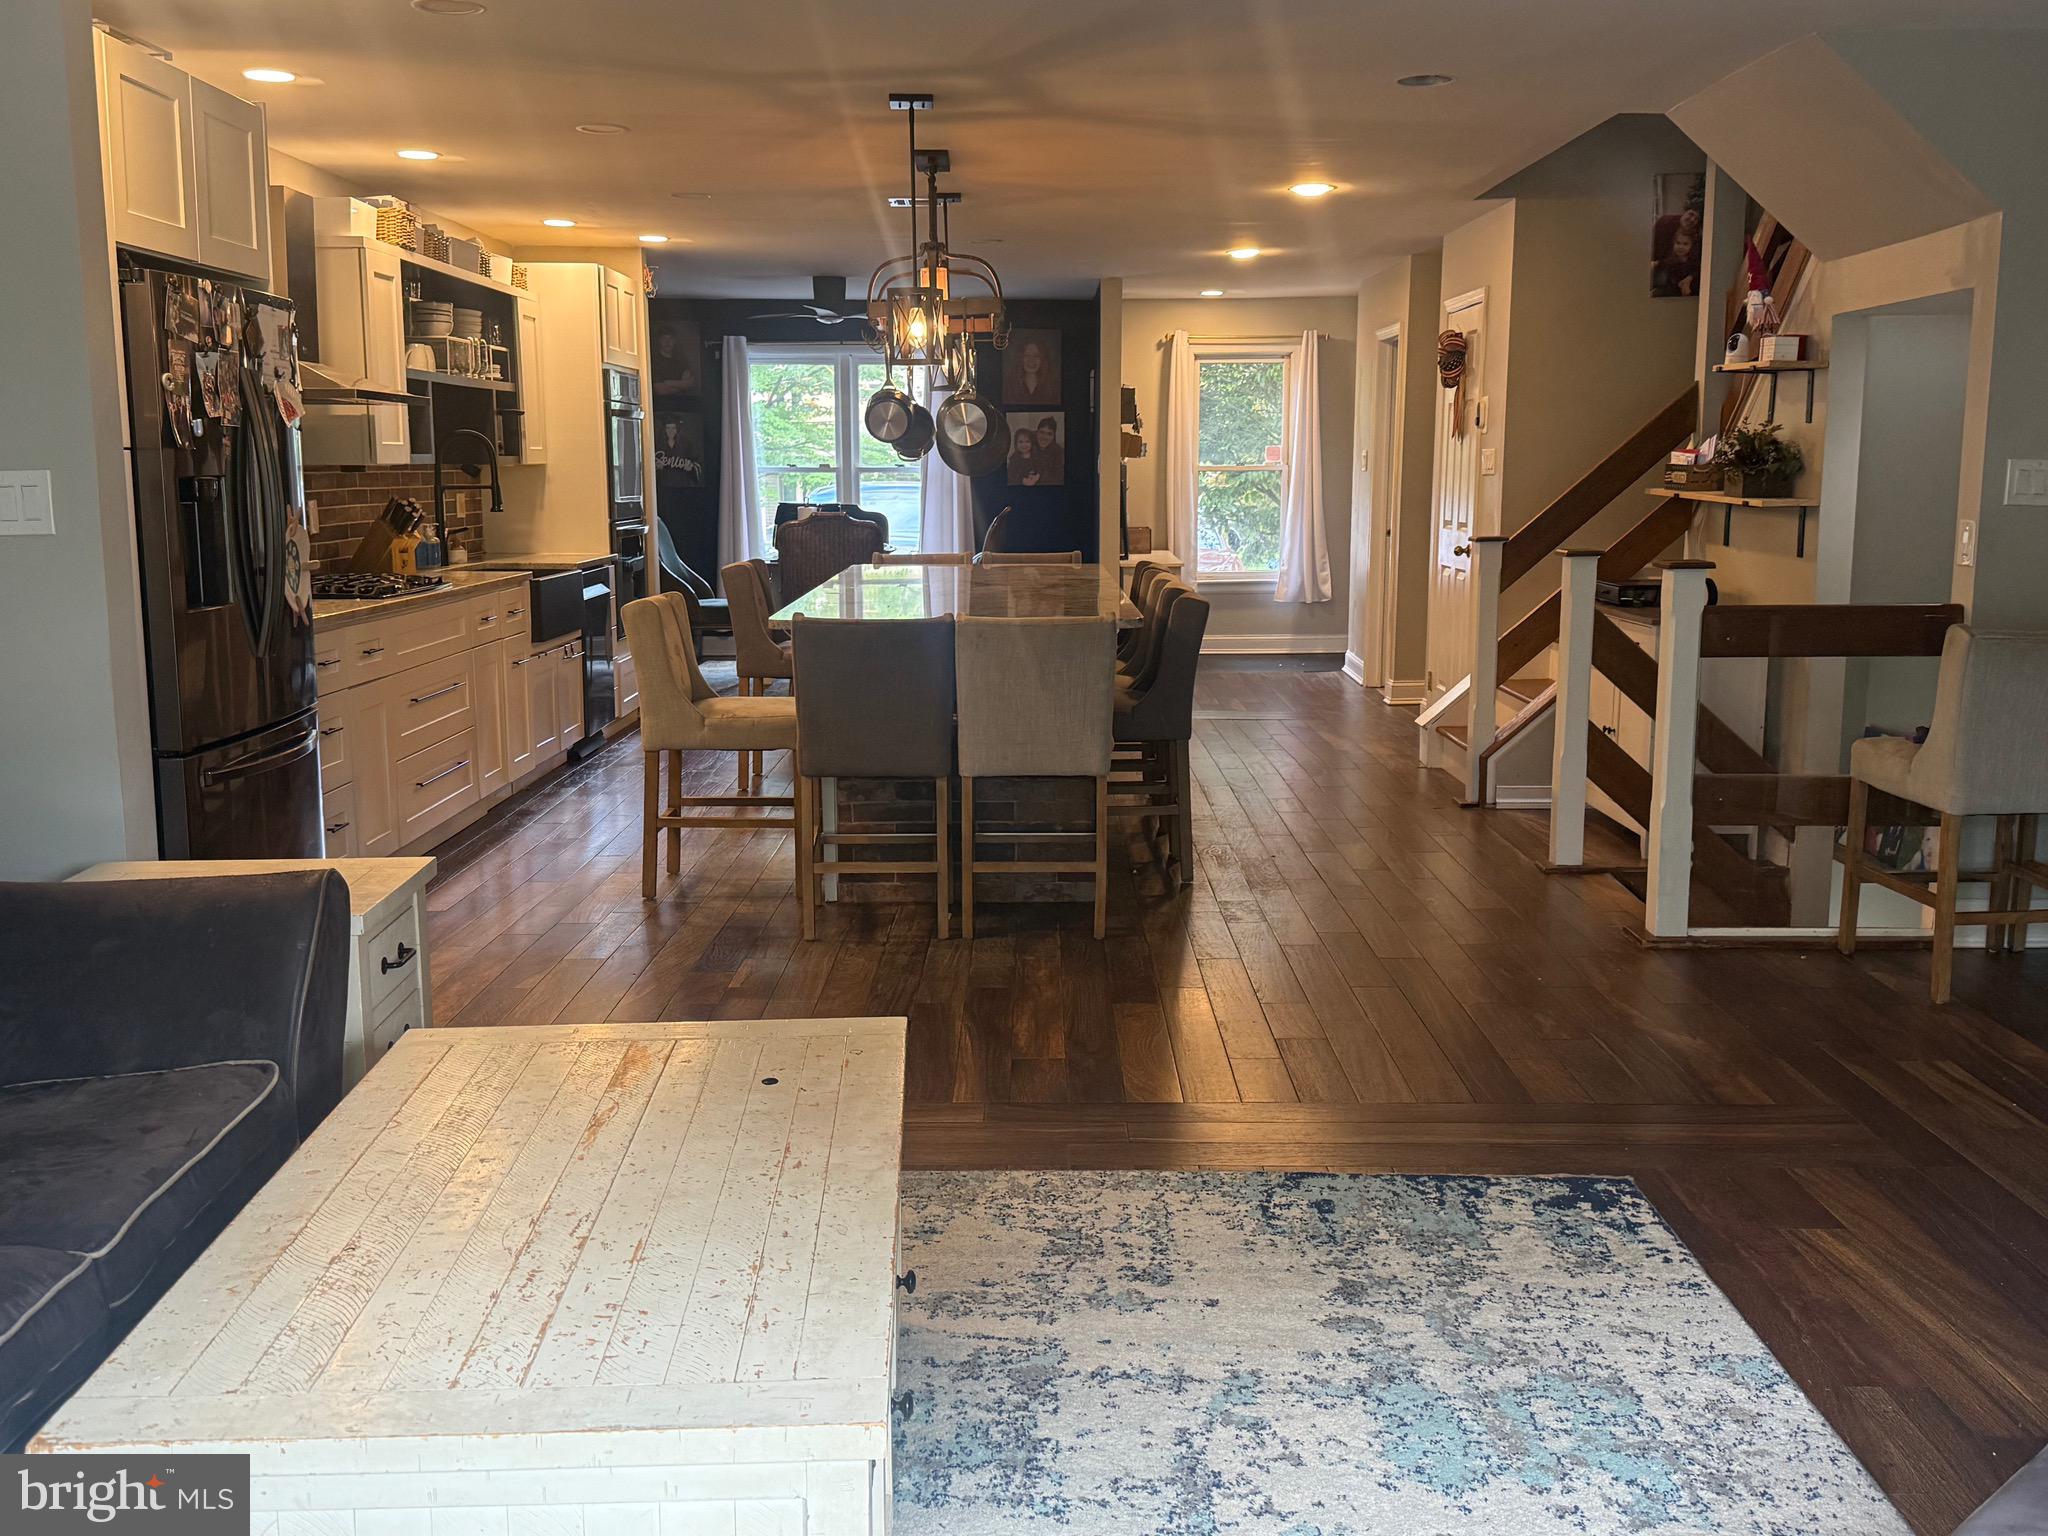
Step inside to a bright, open-concept main level designed for both everyday living and entertaining. The stunning contemporary kitchen is the centerpiece of the home, featuring a large center island, sleek finishes, and abundant cabinetry. The spacious dining area is situated on one side of the kitchen, while the inviting family room is on the other, creating a modern and functional layout that's perfect for gathering with family and friends.
The second floor features three generously sized bedrooms, including a spacious primary suite with a private en-suite bath. The fourth bedroom is privately situated on the upper loft level, making it an ideal guest suite, home office, playroom, or additional bedroom.
The finished basement provides exceptional additional living space, perfect for a recreation room, home office, gym, playroom, or media room, offering plenty of flexibility to fit your lifestyle.
Enjoy all that Chesterbrook has to offer, including scenic walking trails, Wilson Farm Park, shopping, dining, and easy access to Routes 202, 422, I-76, and the Pennsylvania Turnpike. Located in the award-winning Tredyffrin/Easttown School District, this home offers an unbeatable location for commuters and families alike. Rent includes HOA fees covering landscaping, snow removal, and trash, making for easy, low-maintenance living.
Don't miss this exceptional rental opportunity in one of Chesterbrook's most desirable neighborhoods!
Save
Ask
Tour
Hide
Share
Listing Snapshot
Price
$3,600
Days On Site
84 Days
Bedrooms
4
Inside Area (SqFt)
2,438 sqft
Total Baths
3
Full Baths
2
Partial Baths
1
Lot Size
0.07 Acres
Year Built
1987
MLS Number
PACT2132214
Status
Active Under Contract
Property Tax
N/A
HOA/Condo/Coop Fees
N/A
Sq Ft Source
Assessor
Friends & Family
React
Comment
Invite
No Comments Yet
Did you know? You can invite friends and family to your search. They can join your search, rate and discuss listings with you.
Recent Activity
2 weeks ago
Status changed to Active Under Contract
2 weeks ago
Listing updated with changes from the MLS
2 months ago
Price changed to $3,600
3 months ago
Listing first seen on site
General Features
Acres
0.07
Available on
2026-09-01
Foundation
Block
Levels
Three Or More
Parking
Driveway
Pets
Yes
Property Sub Type
Townhouse
Sewer
Public Sewer
SqFt Above
2438
SqFt Total
2438
Style
Colonial
Water Source
Public
Zoning
RESIDENTIAL
Interior Features
Appliances
Gas Water Heater
Basement
Full
Cooling
Central AirGas
Fireplace
Yes
Fireplaces
1
Heating
Natural GasCentral
Save
Ask
Tour
Hide
Share
Exterior Features
Construction Details
Frame
Pool Features
None
Community Features
MLS Area
Tredyffrin Twp (10343)
School District
TREDYFFRIN-EASTTOWN
Schools
School District
TREDYFFRIN-EASTTOWN
Elementary School
Unknown
Middle School
Unknown
High School
CONESTOGA
Listing courtesy of Keller Williams Realty Devon-Wayne



Did you know? You can invite friends and family to your search. They can join your search, rate and discuss listings with you.