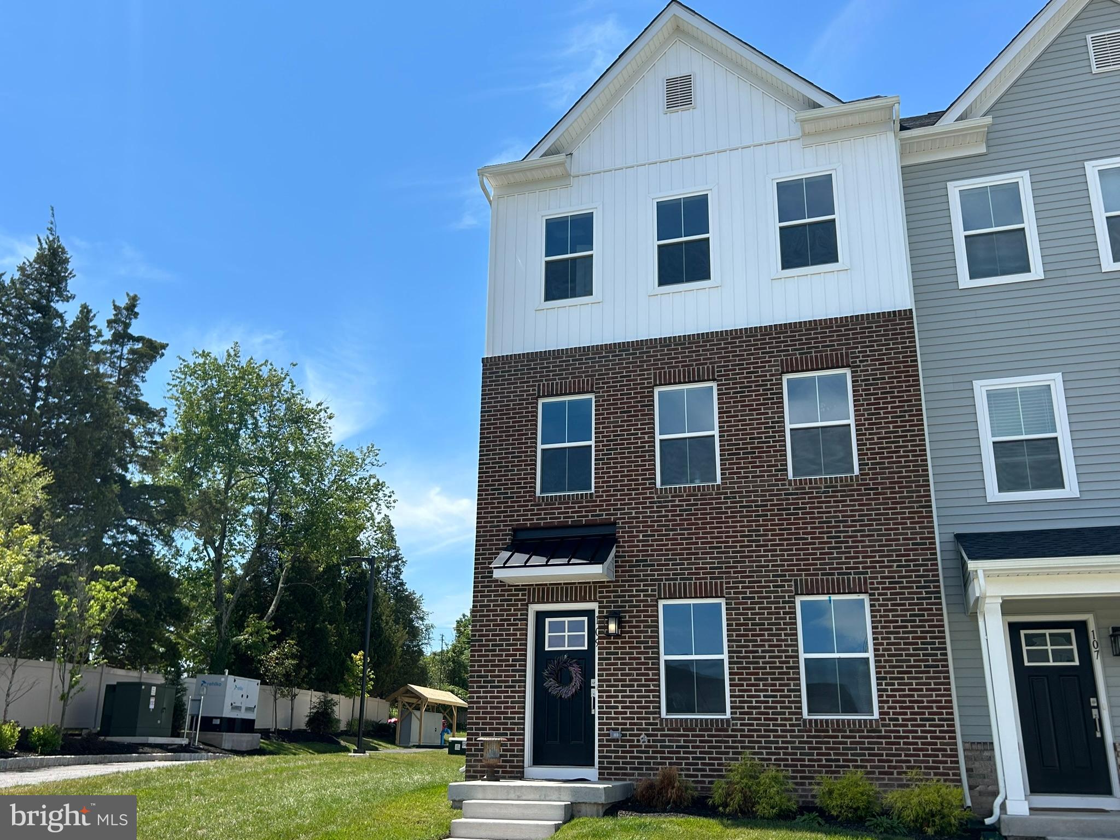
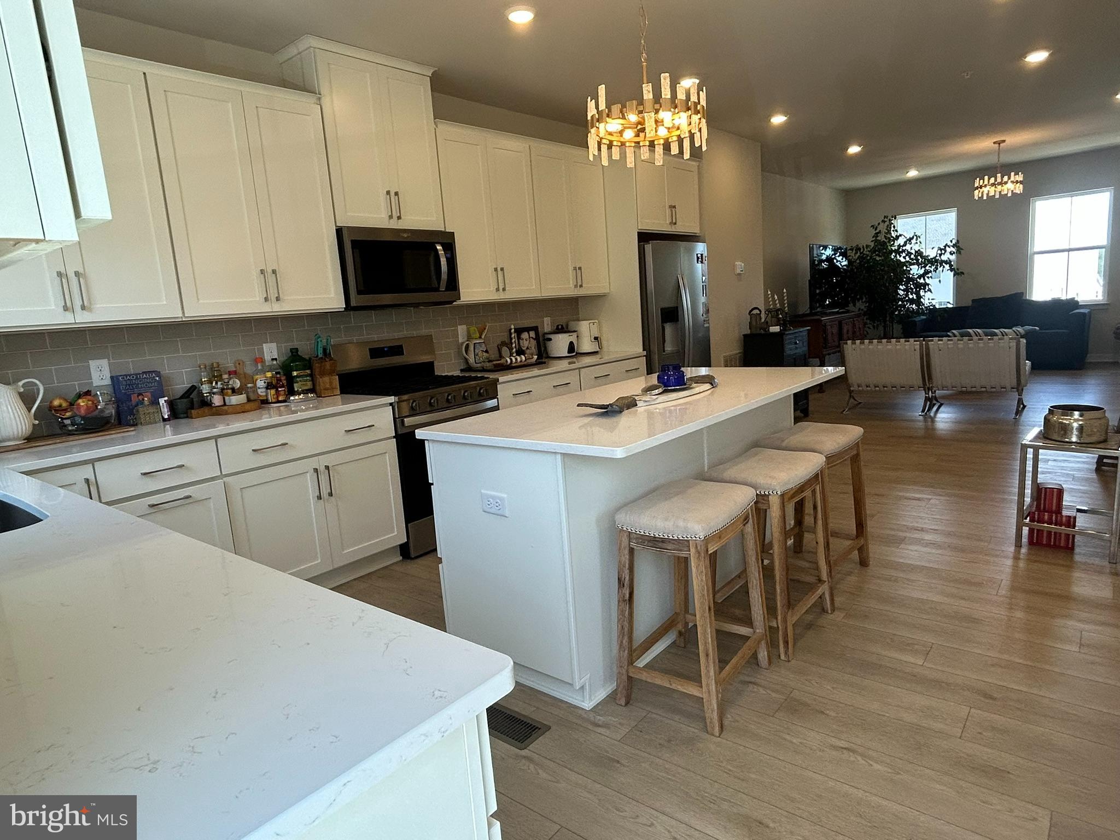
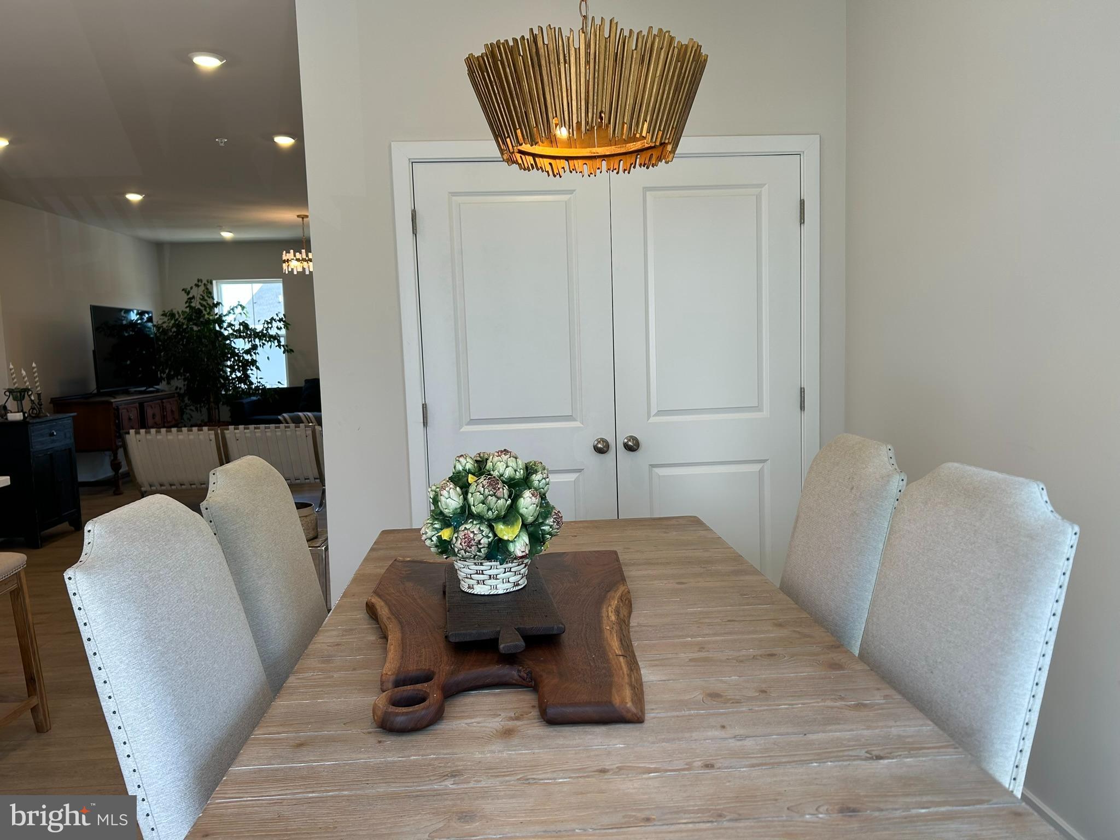
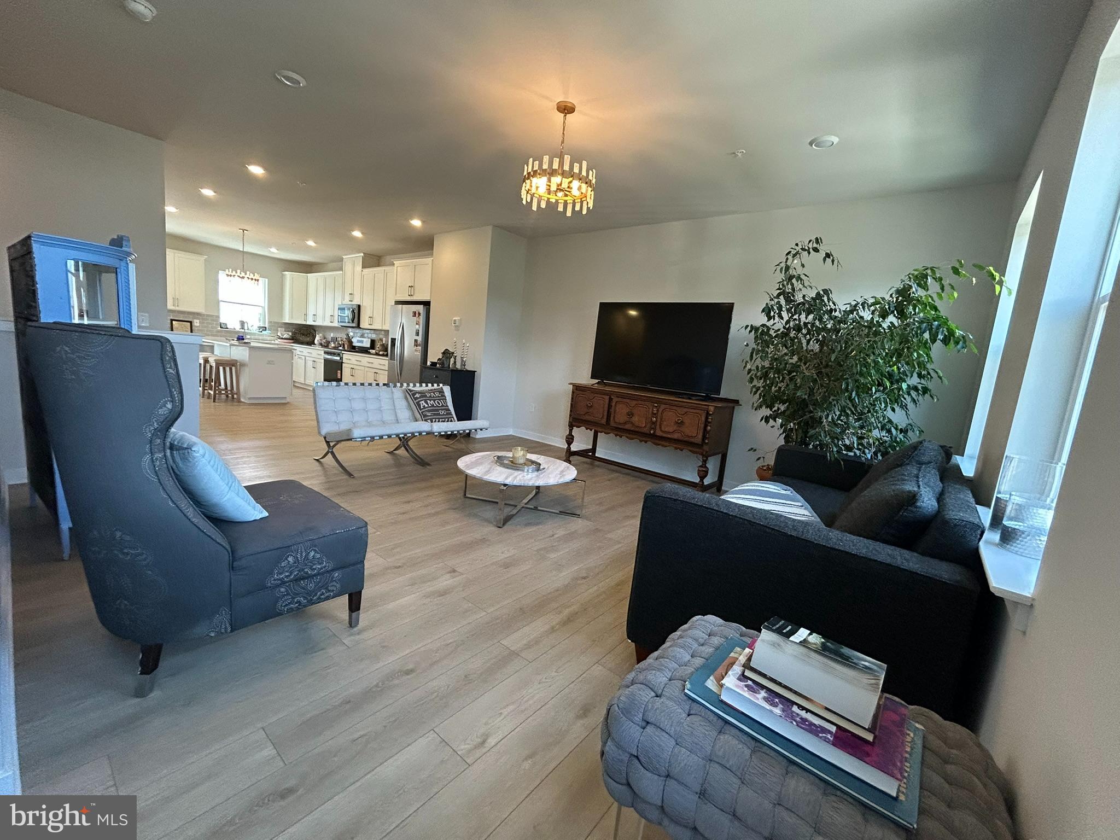
Pet friendly, luxury townhome for rent in the desirable Phoenixville Heights community. This newly constructed home located just minutes from downtown Phoenixville, offering easy access to shopping, dining, entertainment, and major commuter routes. This modern, end unit, townhome features a flexible first-floor recreation room ideal for a home office, gym, or additional living space as well as a convenient half bath. The main level offers an open-concept layout with a spacious living area, contemporary kitchen with stainless steel Whirlpool appliances and dining space. The upper level includes a spacious primary suite with a private en-suite bathroom, 2 additional well-sized bedrooms, a second full bath and laundry with washer and dryer included. Convenient parking with 2 car garage and addtional parking space. Enjoy the comfort of the outdoors on this property's spacious deck, the walking trail to downtown with bike paths and the community dog park. Designed for today’s lifestyle, this property offers comfort, functionality, and convenience. Conveniently located near Malvern, Chester Springs, Kimberton, King of Prussia, Spring City, Collegeville, Oaks, Exton, Downingtown, West Chester, Audubon, Paoli, Berwyn, Wayne, and surrounding areas. Owner pays HOA fees including trash, snow removal, lawn care and common areas. Nonrefundable pet fee and $50 monthly pet rent per pet. Tenant pays for heat, gas, water, sewer, electric, internet. First, last and security deposit due at signing. This beauty is available September 1st and won't last!
Save
Ask
Tour
Hide
Share
Listing Snapshot
Price
$3,100
Days On Site
44 Days
Bedrooms
3
Inside Area (SqFt)
1,989 sqft
Total Baths
4
Full Baths
2
Partial Baths
2
Lot Size
0.06 Acres
Year Built
2025
MLS® Number
PACT2132228
Status
Pending
Property Tax
N/A
HOA/Condo/Coop Fees
$165 monthly
Sq Ft Source
Estimated
Friends & Family
React
Invite
Recent Activity
2 weeks ago
Status changed to Pending
2 weeks ago
Listing updated with changes from the MLS®
4 weeks ago
Price changed to $3,100
a month ago
Listing first seen on site
General Features
Acres
0.06
Attached Garage
Yes
Available on
2026-09-01
Foundation
Slab
Garage
Yes
Garage Spaces
2
Levels
Two
Parking
Garage Door OpenerGarageAttached
Parking Spaces
2
Pets
Dogs OKCats OKYes
Property Sub Type
Townhouse
Sewer
Public Sewer
SqFt Above
1989
SqFt Total
1989
Style
A-Frame
Water Source
Public
Zoning
R
Interior Features
Appliances
RangeGas Water HeaterBuilt-In RangeRefrigeratorMicrowave
Basement
Finished
Cooling
Central AirElectric
Heating
Natural GasCentral
Laundry Features
Laundry Room
Bathroom 3
Bedroom 2
Dining Room
Level - Main
Great Room
Level - Main
Kitchen
Level - Main
Laundry
Primary Bedroom
Recreation Room
Save
Ask
Tour
Hide
Share
Exterior Features
Construction Details
Aluminum SidingBrick
Pool Features
None
Community Features
Association Fee
$165.0
Association Fee Frequency
Monthly
MLS Area
Phoenixville Boro (10315)
School District
PHOENIXVILLE AREA
Schools
School District
PHOENIXVILLE AREA
Elementary School
Unknown
Middle School
Unknown
High School
PHOENIXVILLE AREA
Listing courtesy of Realty One Group Restore - Collegeville