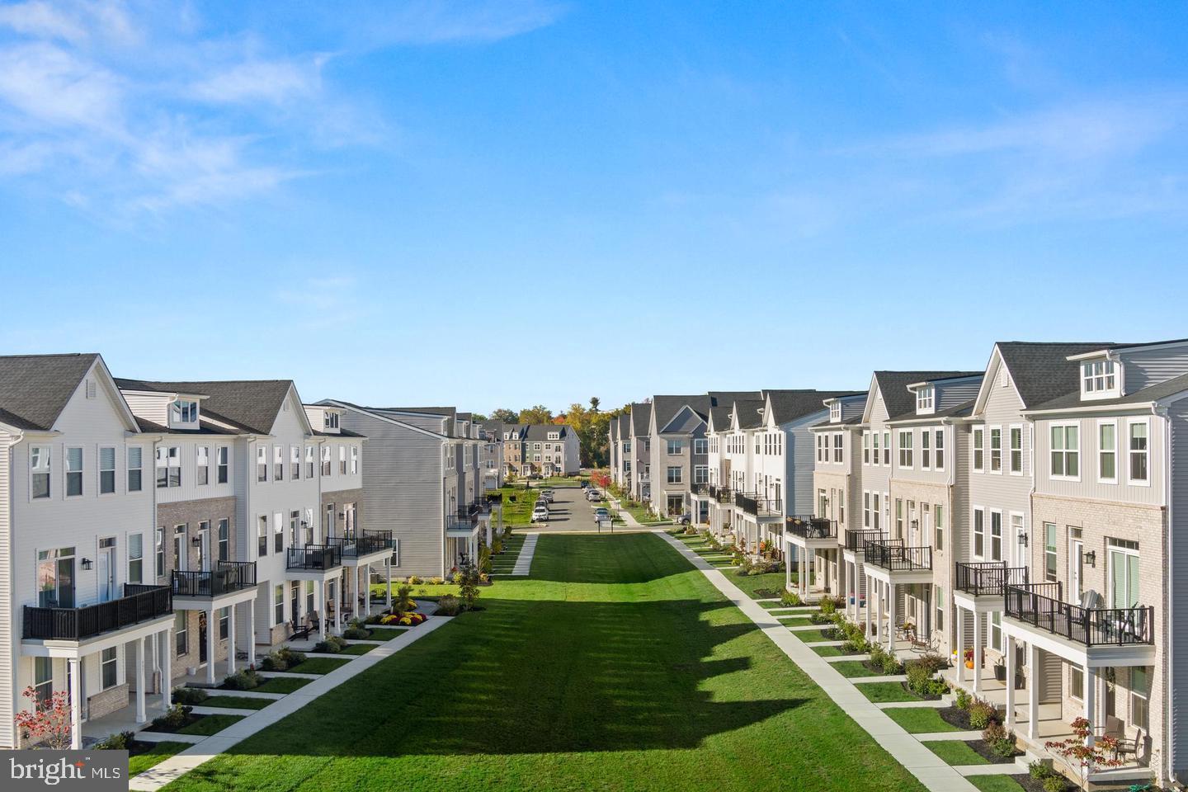
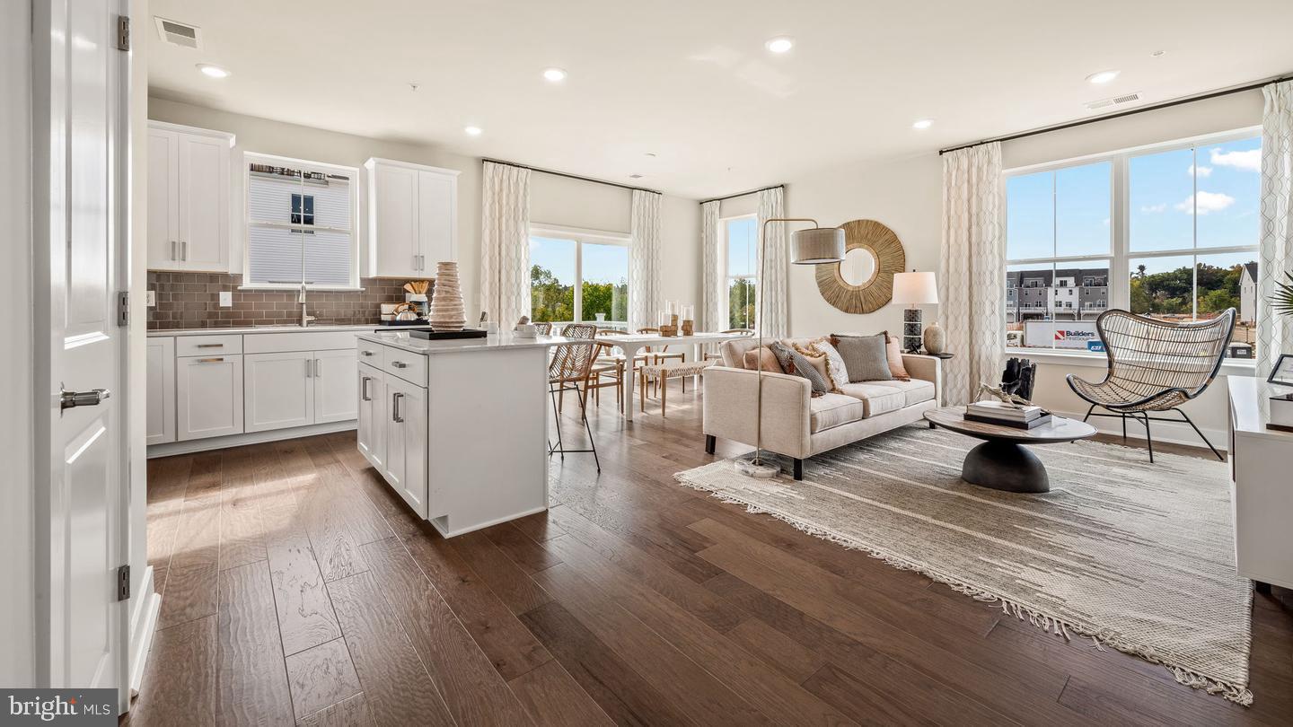
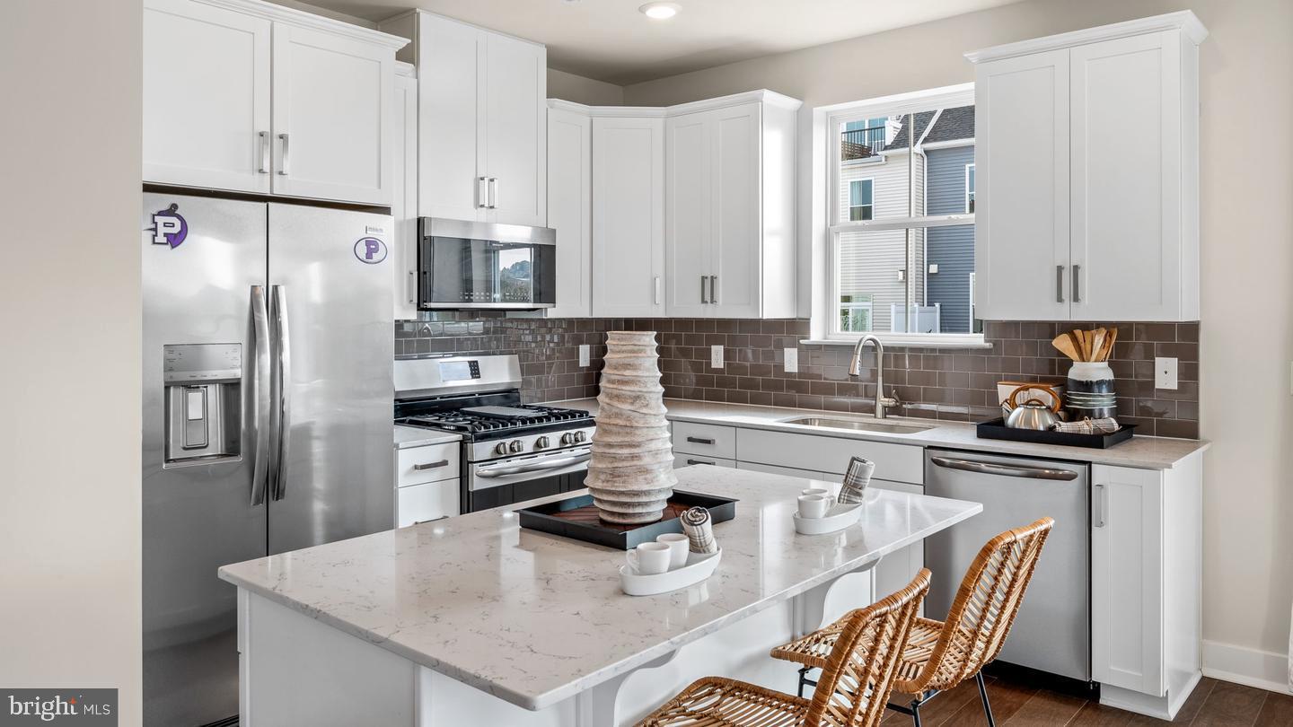
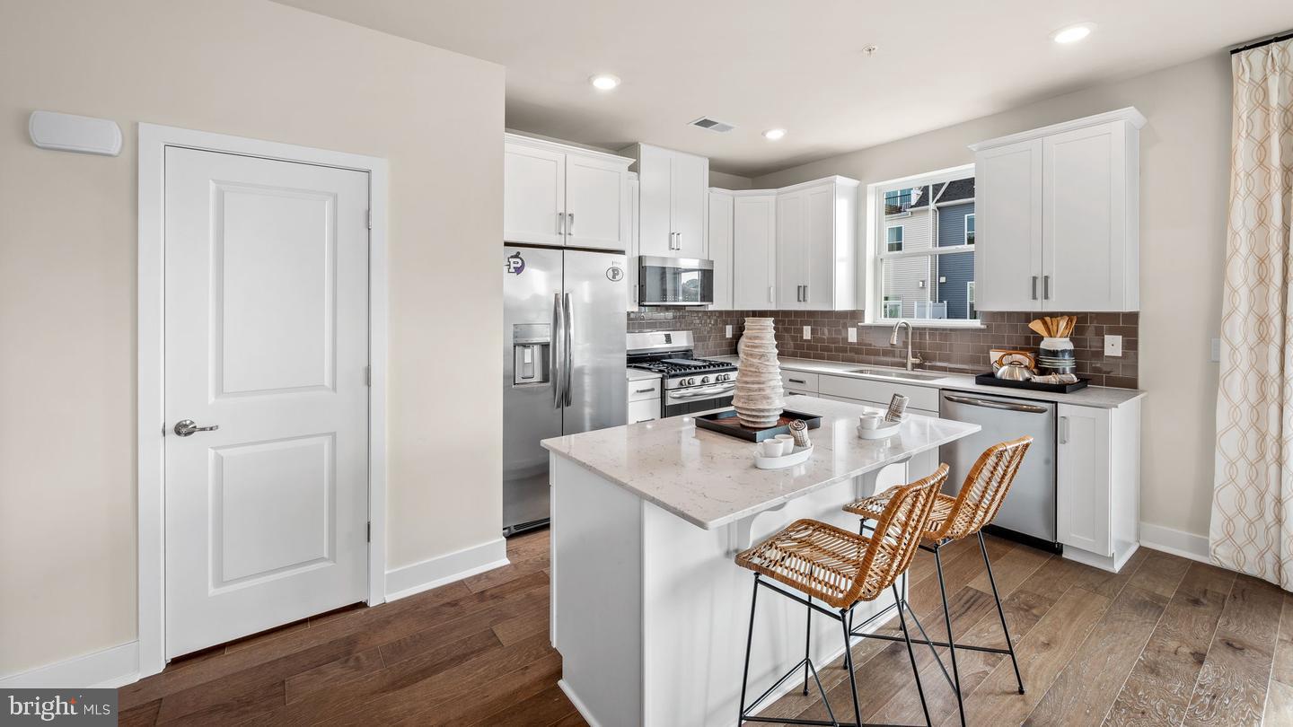
This Grandview was a MODEL HOME in Steelpoint. Photos are from when it was the model home. Loaded with upgrades and downtown Phoenixville is easily accessible! Entry level with Foyer and guest entry as well as attached 1 car garage and back entrance. Upstairs, you'll find a very open space with gourmet kitchen, great room, dining area, half bath and access to rear deck. Hardwood flooring throughout this level. Quartz countertops and stainless steel appliances. Up to 3rd level, you'll find a spacious owners' suite with walk in closet and en suite bathroom. 2 additional bedrooms, hall bathroom and laundry room complete the 3rd floor. Current tenant willing to sell some furniture. AGENTS: please read ALL instructions in Agent remarks.
Save
Ask
Tour
Hide
Share
Listing Snapshot
Price
$3,200
Days On Site
42 Days
Bedrooms
3
Inside Area (SqFt)
1,816 sqft
Total Baths
3
Full Baths
2
Partial Baths
1
Lot Size
0.02 Acres
Year Built
2021
MLS® Number
PACT2132284
Status
Pending
Property Tax
N/A
HOA/Condo/Coop Fees
$168 monthly
Sq Ft Source
Estimated
Friends & Family
React
Invite
Recent Activity
4 days ago
Status changed to Pending
4 days ago
Listing updated with changes from the MLS®
4 weeks ago
Price changed to $3,200
a month ago
Listing first seen on site
General Features
Acres
0.02
Attached Garage
Yes
Available on
2026-09-01
Foundation
Slab
Garage
Yes
Garage Spaces
1
Levels
Three Or More
Parking
GarageDrivewayInside EntranceAttached
Parking Spaces
1
Pets
Yes
Property Condition
New Construction
Property Sub Type
Townhouse
Sewer
Public Sewer
SqFt Above
1816
SqFt Total
1816
Style
Straight Thru
Water Source
Public
Zoning
RESIDENTIAL
Interior Features
Appliances
Gas RangeGas OvenGas Water HeaterDishwasherRefrigeratorStainless Steel Appliance(s)WasherMicrowave