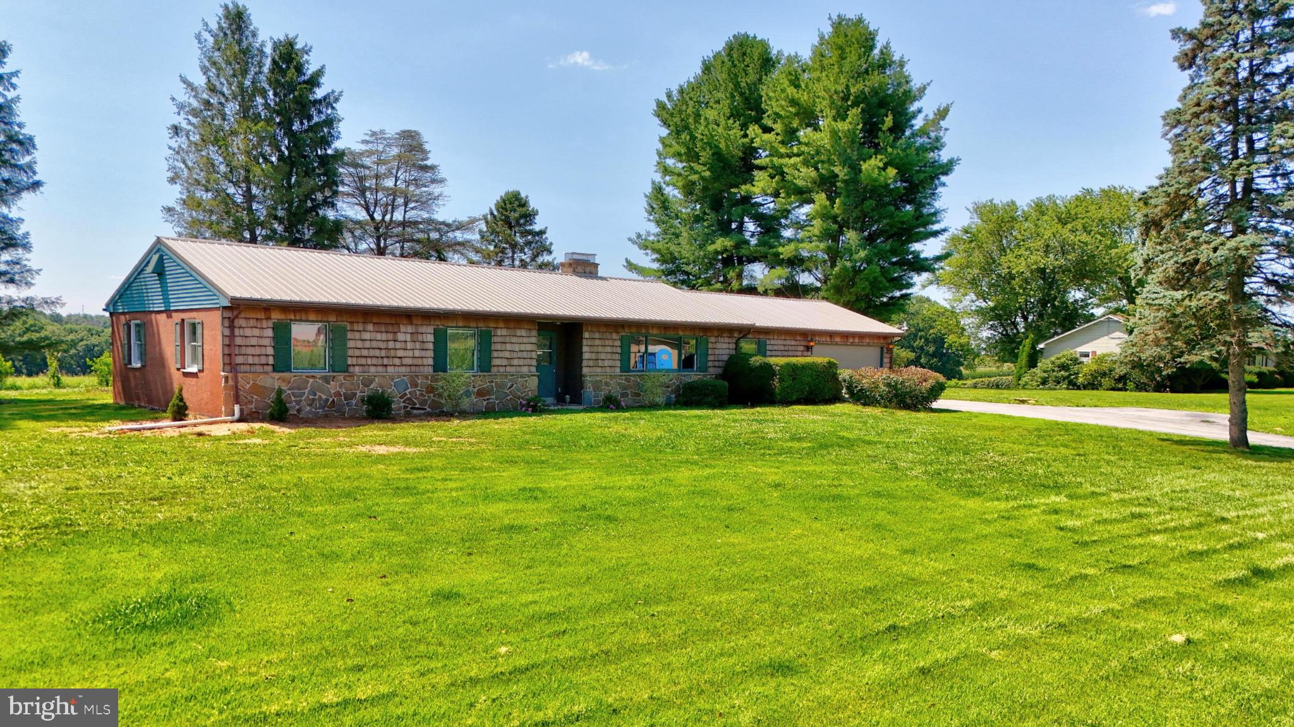
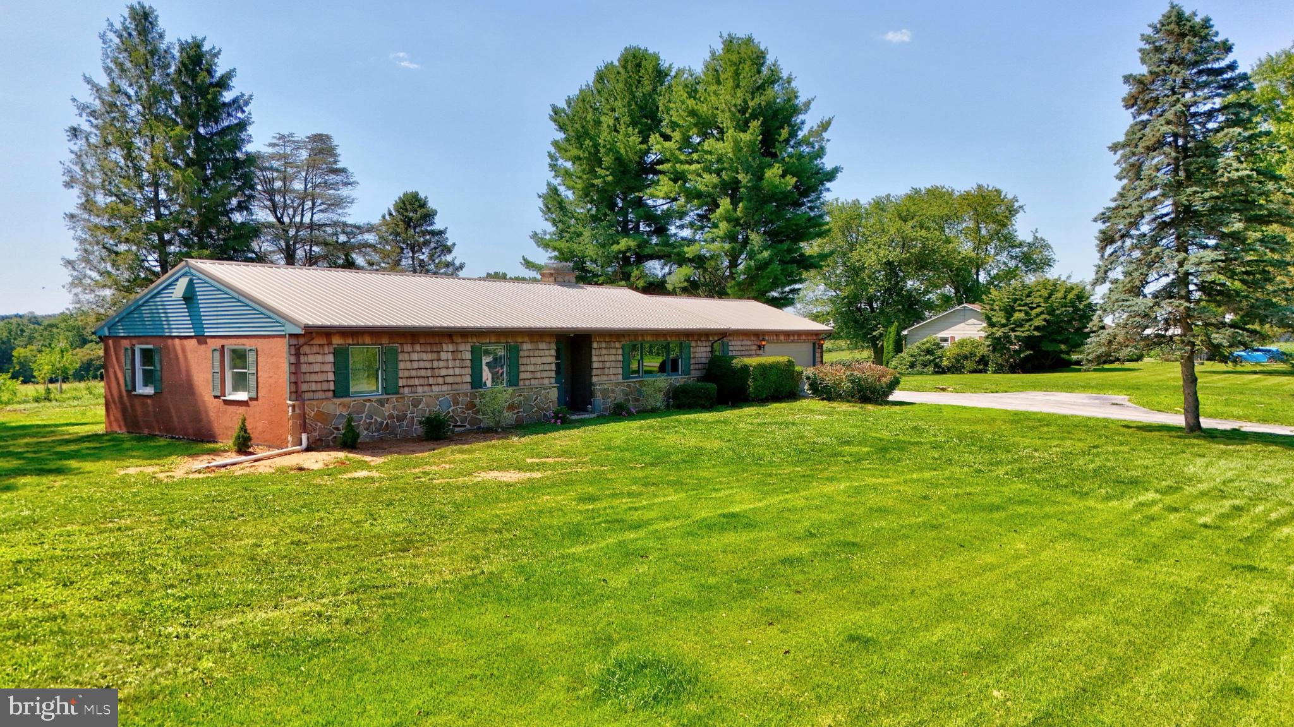
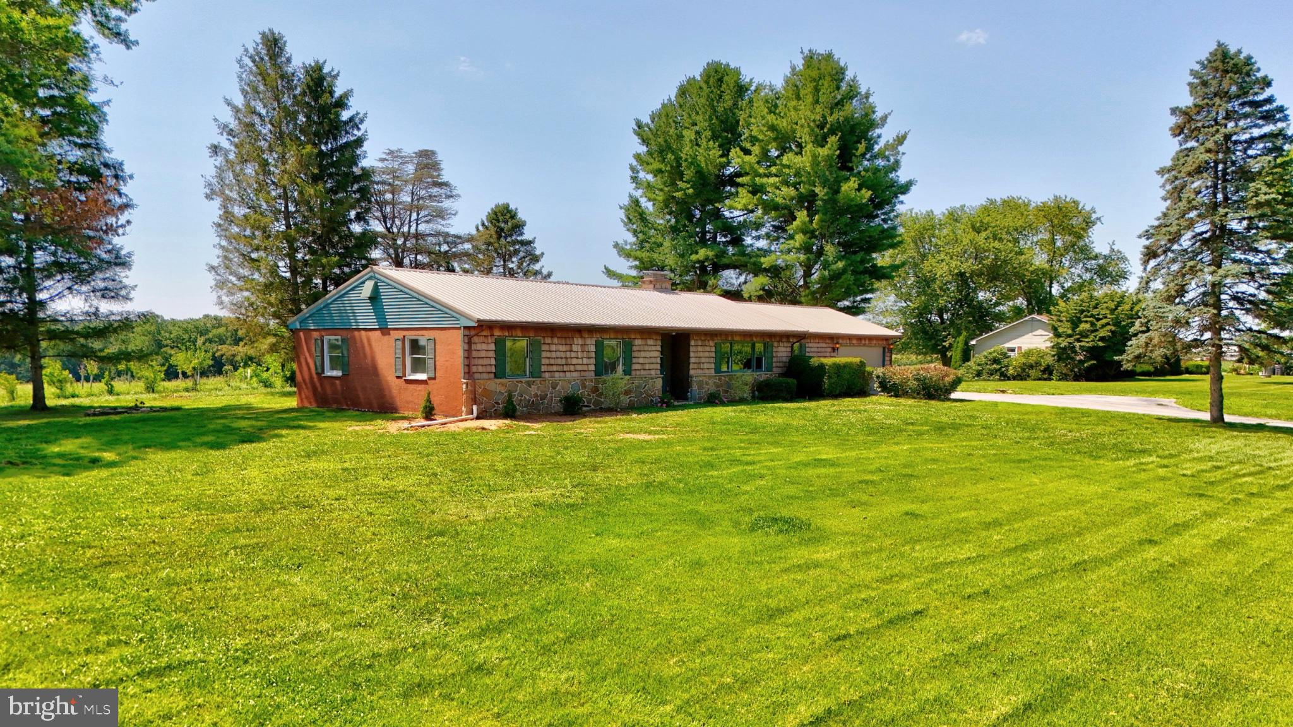
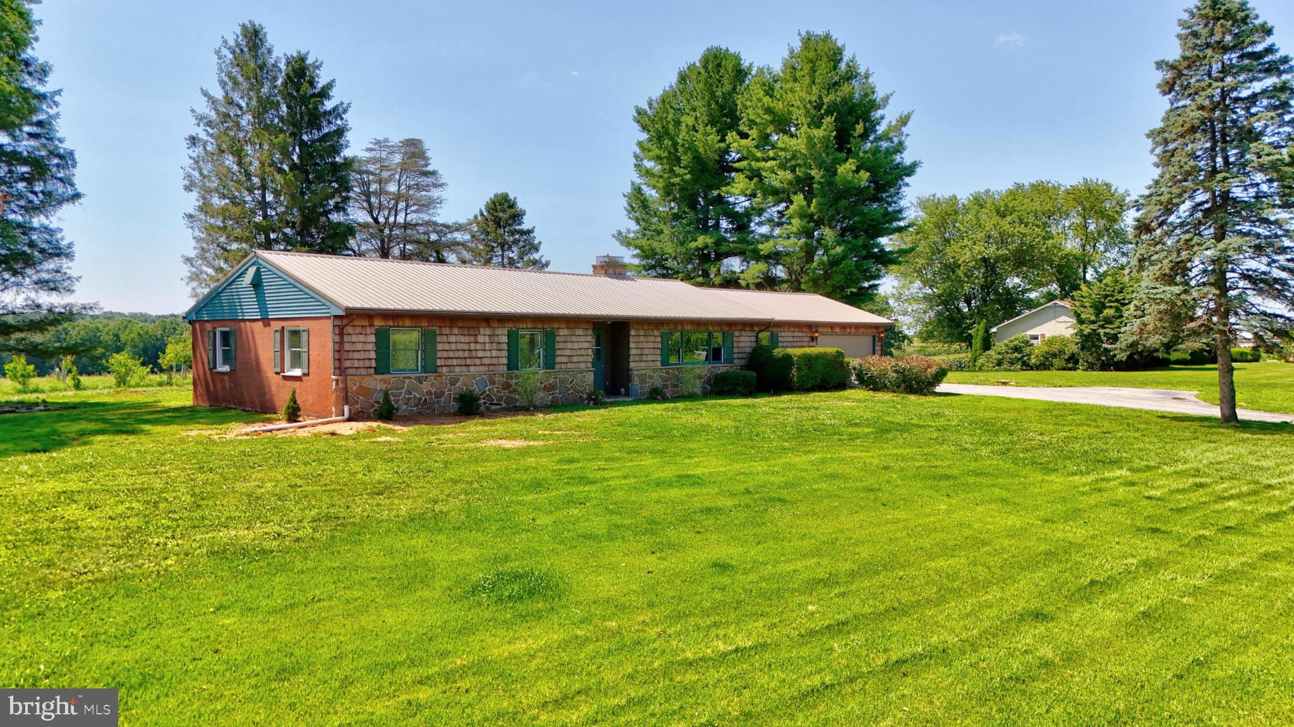
**This property will be offered at Public Auction on September 4, 2026 @ 6:00 PM. The listing price is the suggested opening bid only and in no way reflects the final sales price. $35,000 initial investment is due on auction date. 2% transfer tax to be paid by the purchaser. Settlement on or before October 20, 2026. Discover this inviting countryside abode on nearly 2 private acres in Cochranville, offering an exceptional opportunity as a starter home or solid investment. The well-maintained 3-bedroom, 2-bath residence features a large living room with fireplace and bay windows, a family room with double doors opening to a backyard patio, a kitchen with peninsula and appliances, and a dining room with chandelier. Recent updates include a brand-new roof, HVAC system, full basement with new water heater and newer well pump, plus a paved driveway, mature shade trees, and peaceful country views. A 20x30 horse barn with lean-to, stall, and forebay adds versatile space for equestrian use or storage. Convenient on-site sewer and well complete this ready-to-enjoy property.
Save
Ask
Tour
Hide
Share
Listing Snapshot
Price
$415,000
Days On Site
83 Days
Bedrooms
3
Inside Area (SqFt)
2,080 sqft
Total Baths
2
Full Baths
2
Partial Baths
N/A
Lot Size
1.9 Acres
Year Built
1966
MLS Number
PACT2132312
Status
Pending
Property Tax
$6,227
HOA/Condo/Coop Fees
N/A
Sq Ft Source
Assessor
Friends & Family
React
Comment
Invite
No Comments Yet
Did you know? You can invite friends and family to your search. They can join your search, rate and discuss listings with you.
Recent Activity
a month ago
Status changed to Pending
a month ago
Price changed to $415,000
a month ago
Listing updated with changes from the MLS
3 months ago
Listing first seen on site
General Features
Acres
1.9
Attached Garage
Yes
Foundation
Block
Garage
Yes
Garage Spaces
2
Levels
One
Parking
GarageDrivewayAttached
Parking Spaces
6
Property Sub Type
Single Family Residence
Sewer
Septic Tank
Special Circumstances
Auction
SqFt Above
2080
SqFt Total
2080
Style
Ranch/Rambler
Water Source
Well
Zoning
RESIDENTIAL
Interior Features
Appliances
Electric Water Heater
Basement
Full
Cooling
Wall Unit(s)Electric
Fireplace
Yes
Fireplaces
1
Heating
OilForced Air
Main Level Bedrooms
3
Save
Ask
Tour
Hide
Share
Exterior Features
Construction Details
Block
Pool Features
None
Roof
Metal
Community Features
MLS Area
Upper Oxford Twp (10357)
School District
OXFORD AREA
Horse Property
Stable(s)
Horse Allowed
Yes
Schools
School District
OXFORD AREA
Elementary School
Unknown
Middle School
Unknown
High School
Unknown
Listing courtesy of William Penn Real Estate Assoc



Did you know? You can invite friends and family to your search. They can join your search, rate and discuss listings with you.