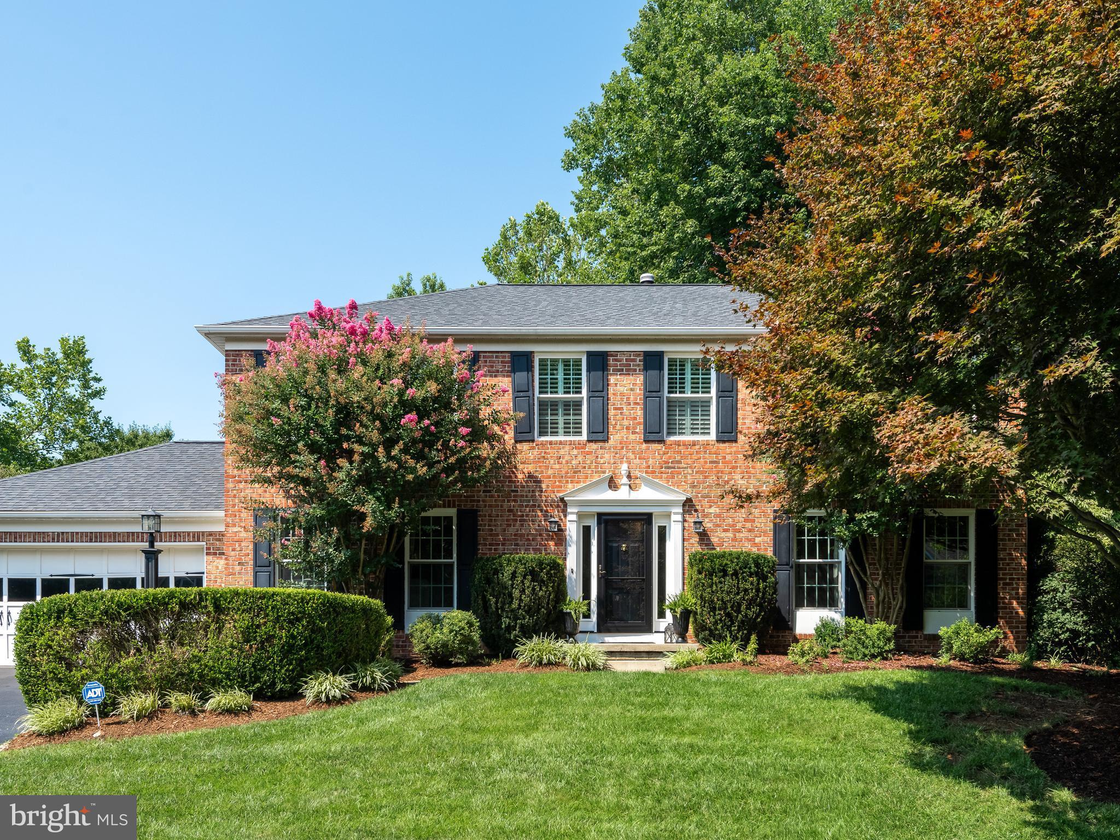
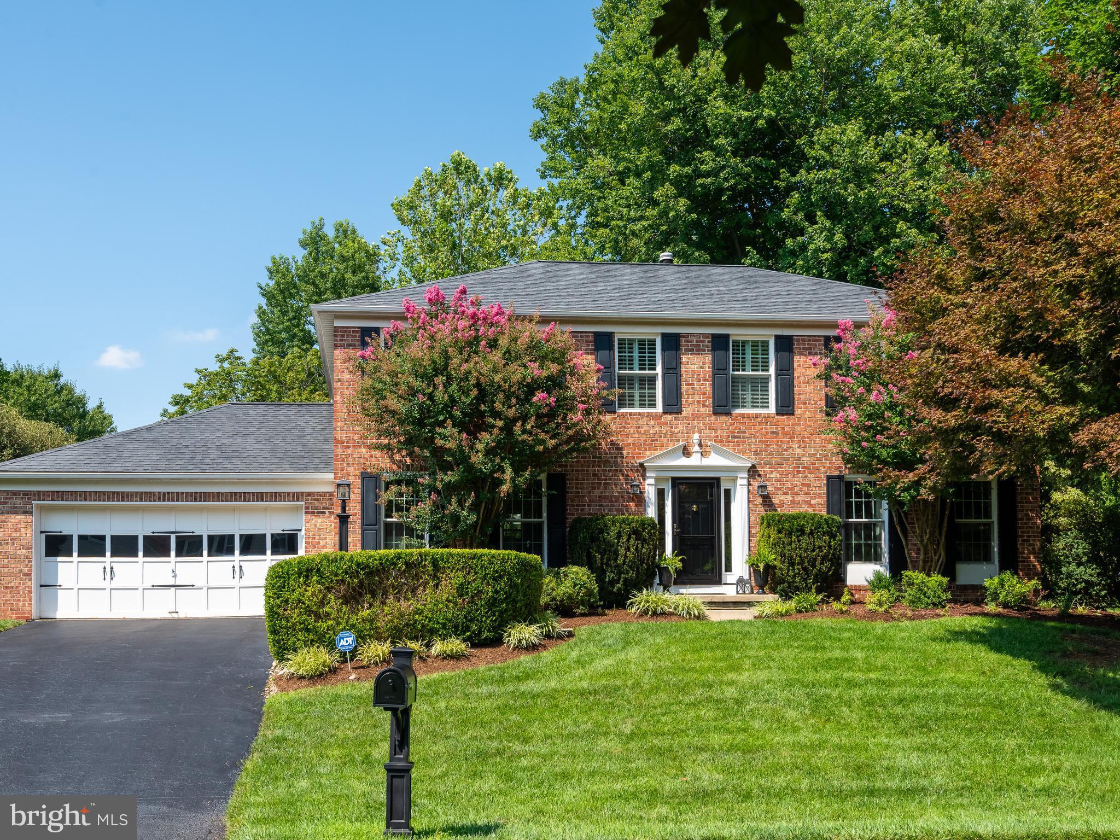
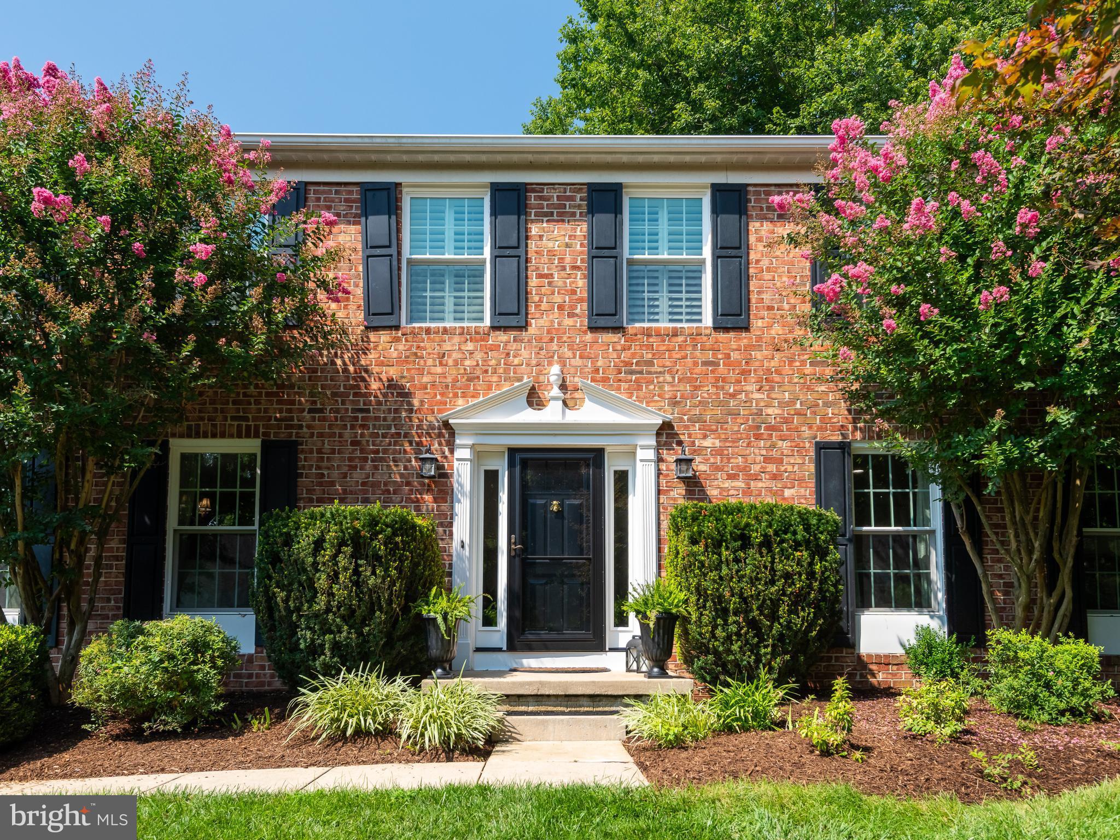
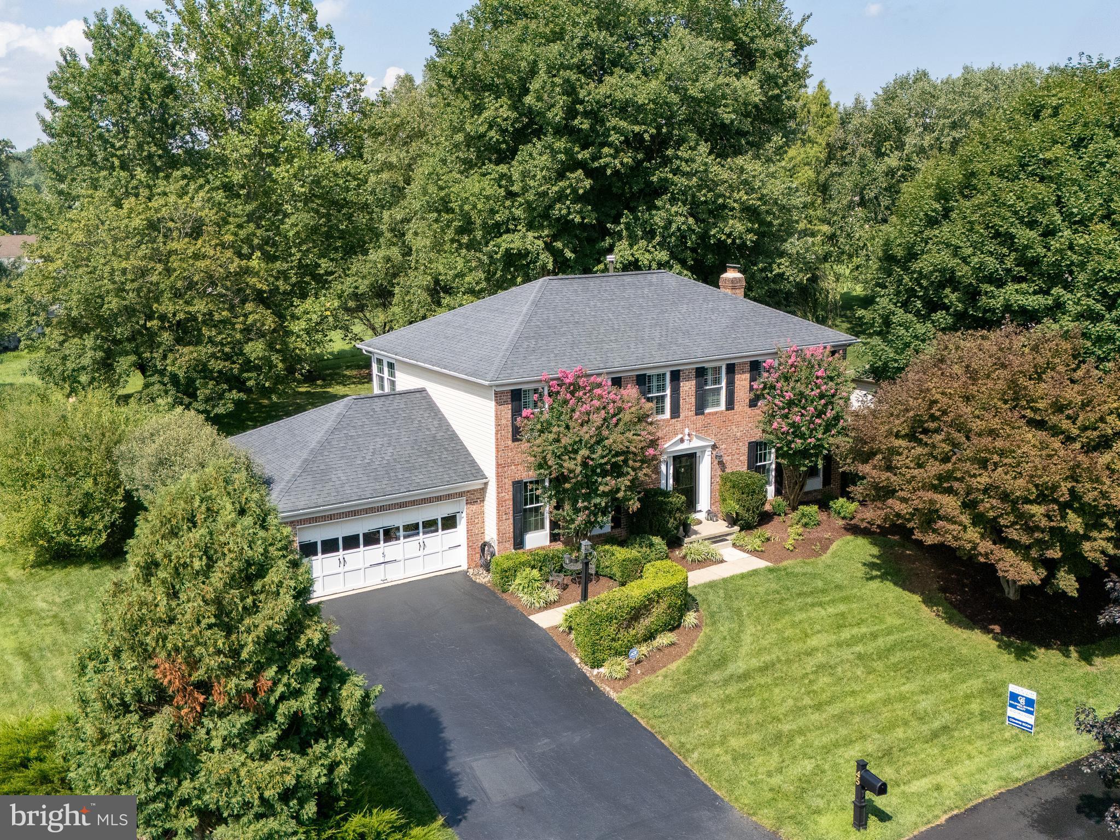
Welcome to this beautifully maintained 5-bedroom, 2.5-bath home in the sought-after Balmoral community. Set on a level lot, this unique property backs to open space and is the only home in the neighborhood with additional open space along one side, providing exceptional privacy and plenty of room for outdoor activities. Inside, you'll find a spacious and versatile floor plan featuring a finished basement, a bonus room currently used as an office, and a vaulted sunroom. Hardwood floors extend through the living room, dining room, and family room, where a wood-burning fireplace creates a warm and inviting atmosphere. French doors lead to the tiled, vaulted sunroom, while the Trex deck and stone-columned pergola offer the perfect setting for relaxing or entertaining while overlooking the yard and surrounding open space. The updated kitchen features granite countertops, a five-burner gas range, dishwasher, and garbage disposal. Recent improvements also include all-new windows throughout, brand-new carpeting on the second floor, and a 50-year roof. Upstairs, the spacious primary bedroom offers two walk-in closets. Custom plantation shutters enhance four of the five bedrooms, adding timeless style and privacy. Conveniently located just off Route 52, Balmoral is minutes from Delaware, Kennett Square, Longwood Gardens, Winterthur, the Brandywine River Museum, and the many cultural, historic, dining, and recreational attractions of the Brandywine Valley. This spacious, move-in-ready home combines comfort, privacy, and an outstanding location. New ceiling fans in bedrooms and sunroom. New kitchen appliances (2023-2025) including induction stove, refrigerator, dishwasher, microwave. Home was freshly painted (2025-2026). Finished basement including large game room, gym/cinema room, and wine cellar. 4 season Sunroom with relaxing views of backyard and open space. 5th bedroom has access from hall and primary bedroom ideal for office or nursery. Hurry this one won't last.
Save
Ask
Tour
Hide
Share
Listing Snapshot
Price
$750,000
Days On Site
42 Days
Bedrooms
5
Inside Area (SqFt)
2,641 sqft
Total Baths
3
Full Baths
2
Partial Baths
1
Lot Size
0.34 Acres
Year Built
1992
MLS® Number
PACT2132346
Status
Pending
Property Tax
$10,056
HOA/Condo/Coop Fees
$278 monthly
Sq Ft Source
Estimated
Friends & Family
React
Comment
Invite
No Comments Yet
Did you know? You can invite friends and family to your search. They can join your search, rate and discuss listings with you.
Recent Activity
yesterday
Status changed to Pending
yesterday
Listing updated with changes from the MLS®
a month ago
Listing first seen on site
General Features
Acres
0.34
Attached Garage
Yes
Cross Street
KENNETT PIKE
Foundation
Concrete Perimeter
Garage
Yes
Garage Spaces
2
Levels
Two
Parking
Garage Door OpenerOn StreetGarageDrivewayInside EntranceAttached
Parking Spaces
2
Property Sub Type
Single Family Residence
Security
Security System
Sewer
Septic Tank
Special Circumstances
Standard
SqFt Above
2641
SqFt Total
2641
Style
Colonial
Utilities
Cable Available
Water Source
Public
Zoning
PRD
Interior Features
Appliances
RangeOvenGas Water HeaterBuilt-In RangeDishwasherDisposalENERGY STAR Qualified Appliances
Basement
FinishedFull
Cooling
Central AirCeiling Fan(s)ENERGY STAR Qualified EquipmentGas



Did you know? You can invite friends and family to your search. They can join your search, rate and discuss listings with you.