Rouse Chamberlin Homes presents the Springhaven Walk community located in the Owen J. Roberts School District.
The Wakefield plan is a three-level townhome featuring 3 bedrooms, 2.5 bathrooms, 2,181 sq. ft., and a 1-car garage, offering a spacious layout that balances open gathering areas with comfortable private retreats.
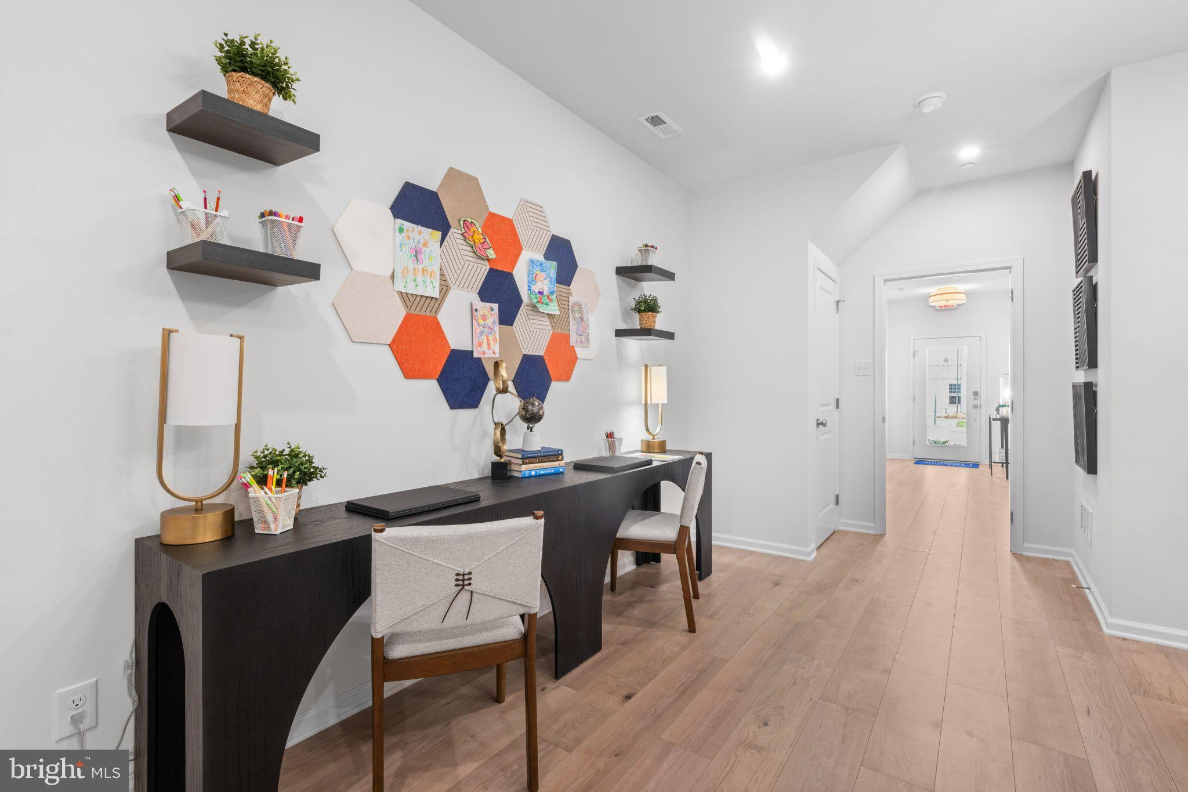
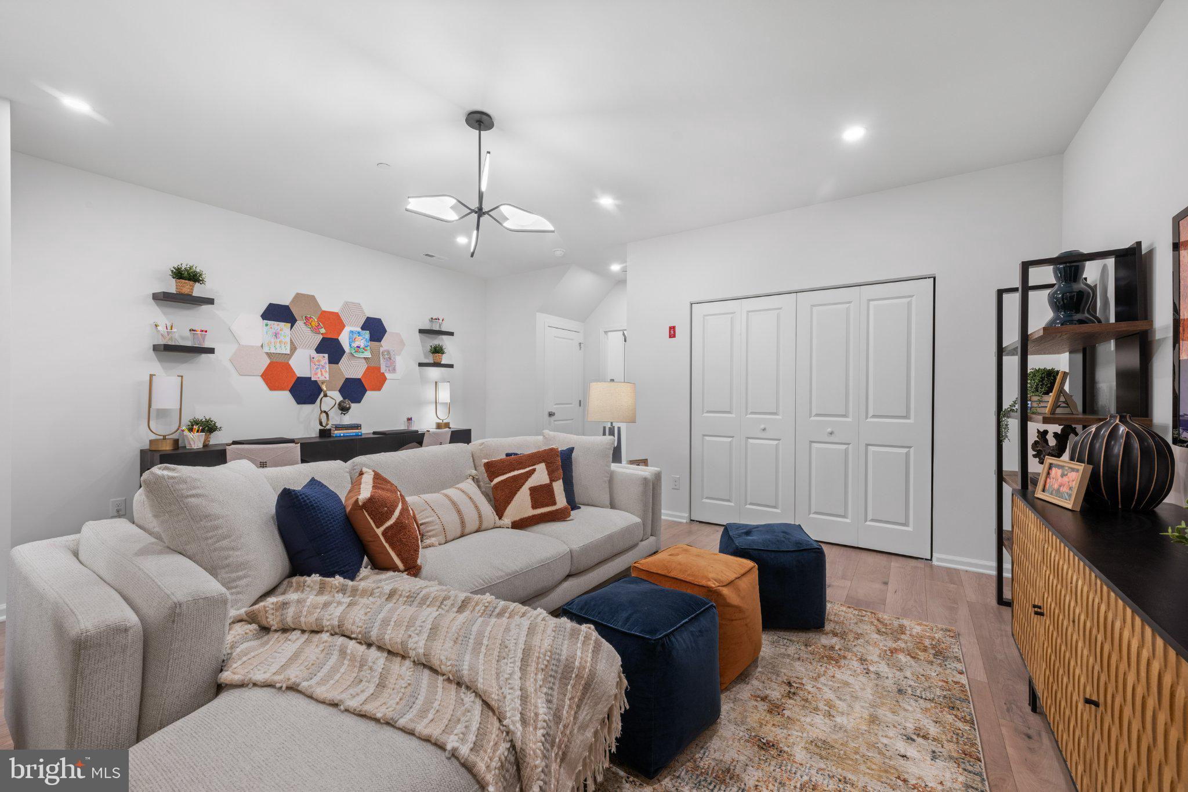
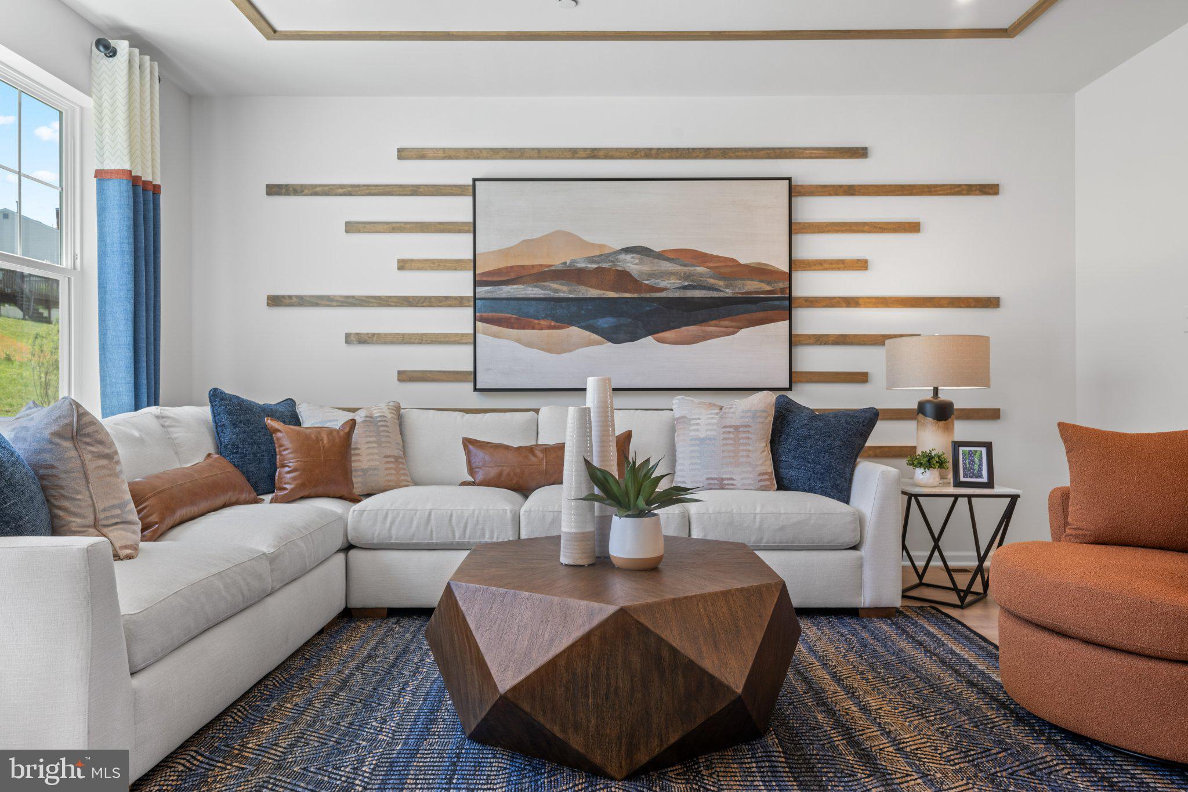
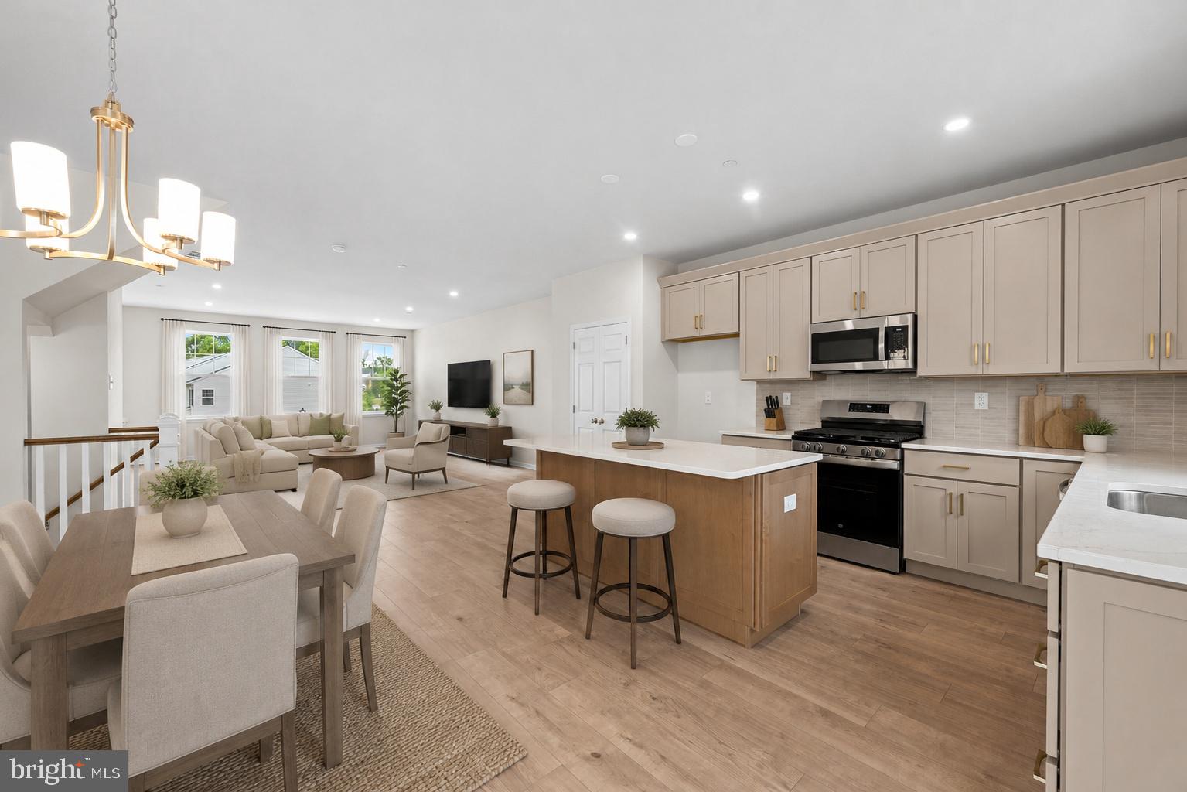
The entry level includes a finished flex room and a powder room, creating a versatile space ideal for a home office, media lounge, or home gym. On the main level, the kitchen, dining area, and living room flow together seamlessly, highlighted by an impressive kitchen island and access to a standard deck for outdoor relaxation. Upstairs, three bedrooms include a private primary suite with two closets and a conveniently located laundry area. Select homesites feature a box bay in the great room, adding dimension, natural light, and architectural interest.
Our NEW Decorated Model Home at the Alderwood Run community is now available to tour!!! Visit the Alderwood Run community to take a look!!
Pictures are from a similar home and/or staged photography.
Save
Ask
Tour
Hide
Share
Listing Snapshot
Price
$444,990
Days On Site
59 Days
Bedrooms
3
Inside Area (SqFt)
2,181 sqft
Total Baths
3
Full Baths
2
Partial Baths
1
Lot Size
N/A
Year Built
2026
MLS® Number
PACT2132368
Status
Active
Property Tax
N/A
HOA/Condo/Coop Fees
$191 monthly
Sq Ft Source
Estimated
Friends & Family
React
Invite
Recent Activity
2 months ago
Listing updated with changes from the MLS®
2 months ago
Listing first seen on site
General Features
Attached Garage
Yes
Cross Street
Park Road
Foundation
Concrete Perimeter
Garage
Yes
Garage Spaces
1
Levels
Three Or More
Parking
GarageDrivewayInside EntranceAttached
Parking Spaces
2
Pets
Number LimitYes
Property Condition
New Construction
Property Sub Type
Townhouse
Special Circumstances
Standard
SqFt Above
2181
SqFt Total
2181
Style
Traditional
Water Source
Public
Zoning
RESIDENTIAL
Interior Features
Appliances
OvenElectric Water HeaterDishwasherMicrowaveStainless Steel Appliance(s)Water Heater