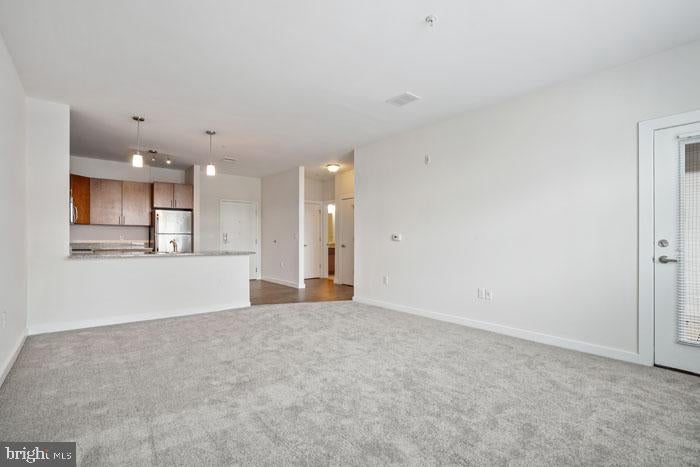
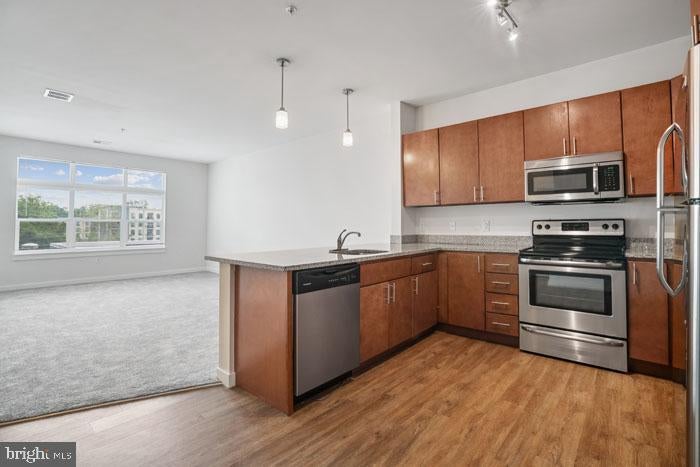
An open kitchen flows into a living room framed by generous natural light, setting the tone for a two-bedroom, two-bathroom layout that gives every corner of its 1,020 square feet a clear purpose. The upgraded countertops anchor a kitchen fitted with stainless steel appliances, a self-cleaning oven, built-in microwave, dishwasher, and disposal — everything in reach, nothing out of place. Recessed lighting keeps the space feeling clean and intentional after the sun goes down, while ceiling fans in the living areas let you dial in exactly the right atmosphere, whether that means a quiet weeknight dinner or a relaxed weekend morning that stretches longer than planned.
Each bedroom carries its own sense of space, with walk-in closets that actually earn that name and window treatments already in place so the room feels finished from day one. Two full bathrooms mean no negotiating the morning routine with a roommate or a guest — everyone moves at their own pace. The in-unit washer and dryer tuck away the last errand that used to eat up a Saturday afternoon, and entry-level bedroom access keeps the floor plan practical without sacrificing comfort.
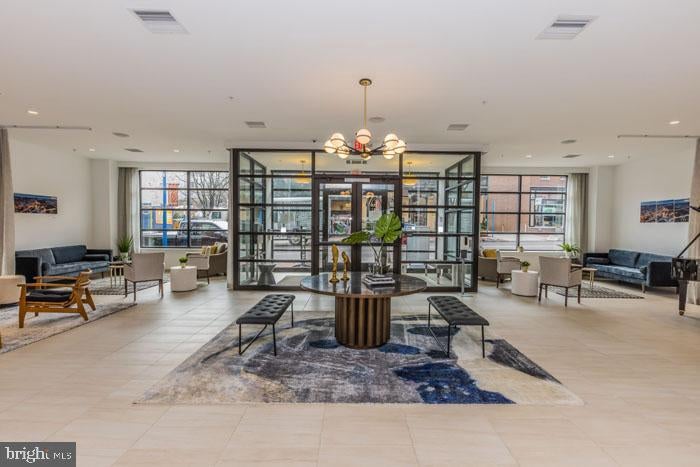
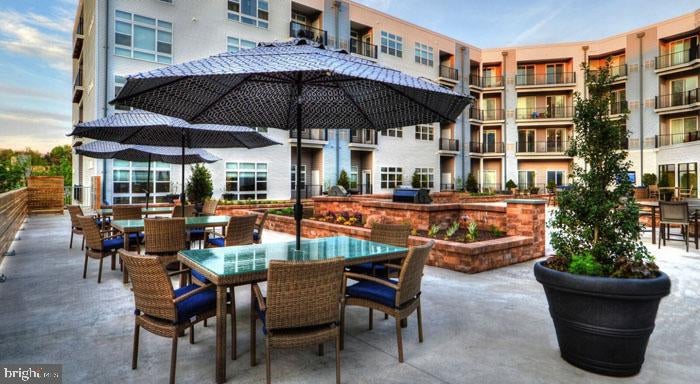
Step outside your front door and the building continues to deliver. The fitness center is the kind of space that makes skipping a workout harder to justify — close enough that lacing up your shoes is the hardest part. On warmer evenings, the pool and picnic area offer a genuine reason to linger outside rather than retreat to your couch. A game room and meeting room round out the common spaces, giving residents options that feel more like a neighborhood than a hallway. Covered parking in the garage means your car is protected and convenient, and building security provides a steady, quiet reassurance that becomes part of the background of daily life. An elevator serves the building, so moving day and grocery runs alike are manageable without a second thought.
Phoenixville itself brings the kind of walkable, small-city energy that is easy to take for granted until you leave it. Bridge Street puts independent restaurants, coffee shops, breweries, and local retail within comfortable walking distance, so the question on a Friday night is not where to go but which direction to start walking. The town has the feel of a place that takes its food and its community seriously, and that character seeps into everyday life in ways that are hard to quantify but easy to notice. Covered parking also means that when you do need to venture farther out — into King of Prussia, toward the Main Line, or into Center City Philadelphia — you leave on your own terms with your car ready and waiting.
The rhythm of life in a home like this tends to find itself quickly. Coffee made in a kitchen that was designed to be used, mornings unhurried because the commute is on your schedule, evenings that end at the pool or the game room or simply on your own couch because the apartment is comfortable enough to stay in. Bring your pets — cats and dogs are welcome here, which means the whole household moves in, not just part of it. This is the kind of place where the details were thought through so that the people living here do not have to think about them as much. Pricing and availability subject to change on a daily basis. Photos are of model units. Parking may be available subject to availability and may be an additional fee.
Save
Ask
Tour
Hide
Share
Listing Snapshot
Price
$2,320
Days On Site
81 Days
Bedrooms
2
Inside Area (SqFt)
1,020 sqft
Total Baths
2
Full Baths
2
Partial Baths
N/A
Lot Size
N/A
Year Built
2016
MLS Number
PACT2132376
Status
Active
Property Tax
N/A
HOA/Condo/Coop Fees
N/A
Sq Ft Source
Estimated
Friends & Family
React
Comment
Invite
No Comments Yet
Did you know? You can invite friends and family to your search. They can join your search, rate and discuss listings with you.
Recent Activity
5 hours ago
Price changed to $2,320
5 hours ago
Listing updated with changes from the MLS
3 months ago
Listing first seen on site
General Features
Attached Garage
Yes
Available on
2026-08-07
Garage
Yes
Garage Spaces
2
Levels
One
Parking
Off StreetGarageAssignedCoveredCommunity StructureAttached
Parking Spaces
2
Pets
Breed RestrictionsCats OKDogs OKNumber LimitYes
Property Sub Type
Condominium
Security
24 Hour SecuritySecurity Lights
Sewer
Public Sewer
SqFt Above
1020
SqFt Total
1020
Style
TraditionalUnit/Flat
Water Source
Public
Zoning
N/A
Interior Features
Appliances
Electric RangeElectric OvenWasherCooktopDishwasherDisposalDryerExhaust FanFreezerIce MakerMicrowaveRefrigeratorStainless Steel Appliance(s)ENERGY STAR Qualified Appliances



Did you know? You can invite friends and family to your search. They can join your search, rate and discuss listings with you.