Step inside this inviting condo in Wayne’s Glenhardie community and you’ll immediately feel the sense of space and natural light. Soft gray walls and comfortable carpeting set a calm, neutral backdrop throughout the living areas, while the open layout lets the rooms flow easily into one another.
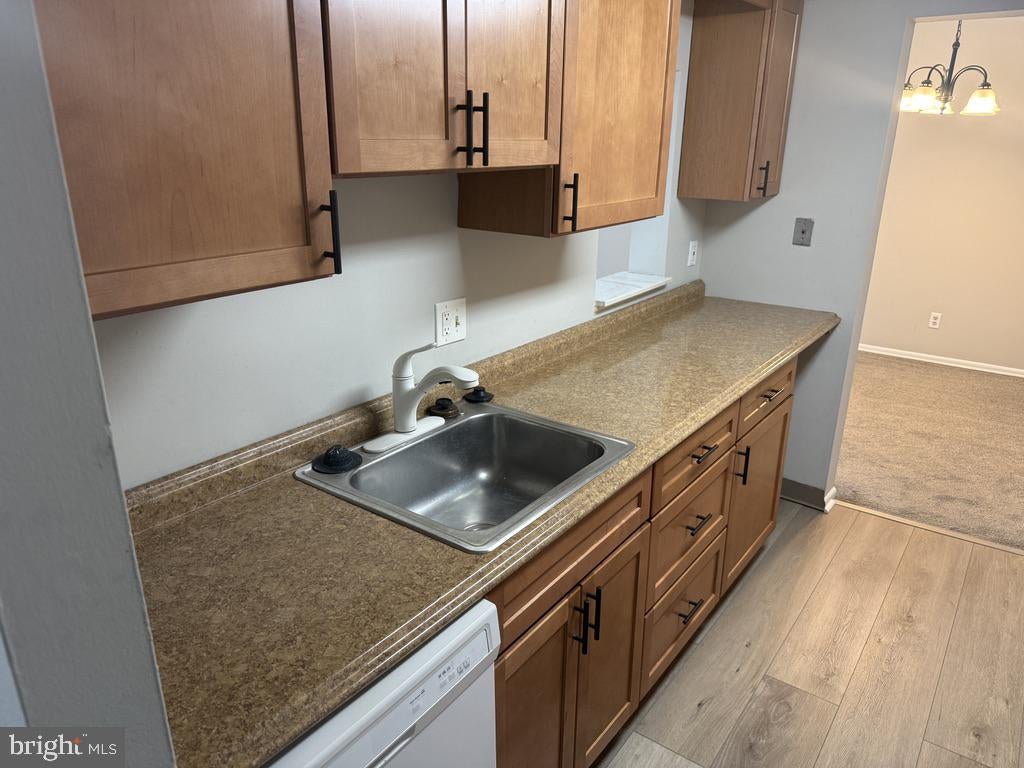
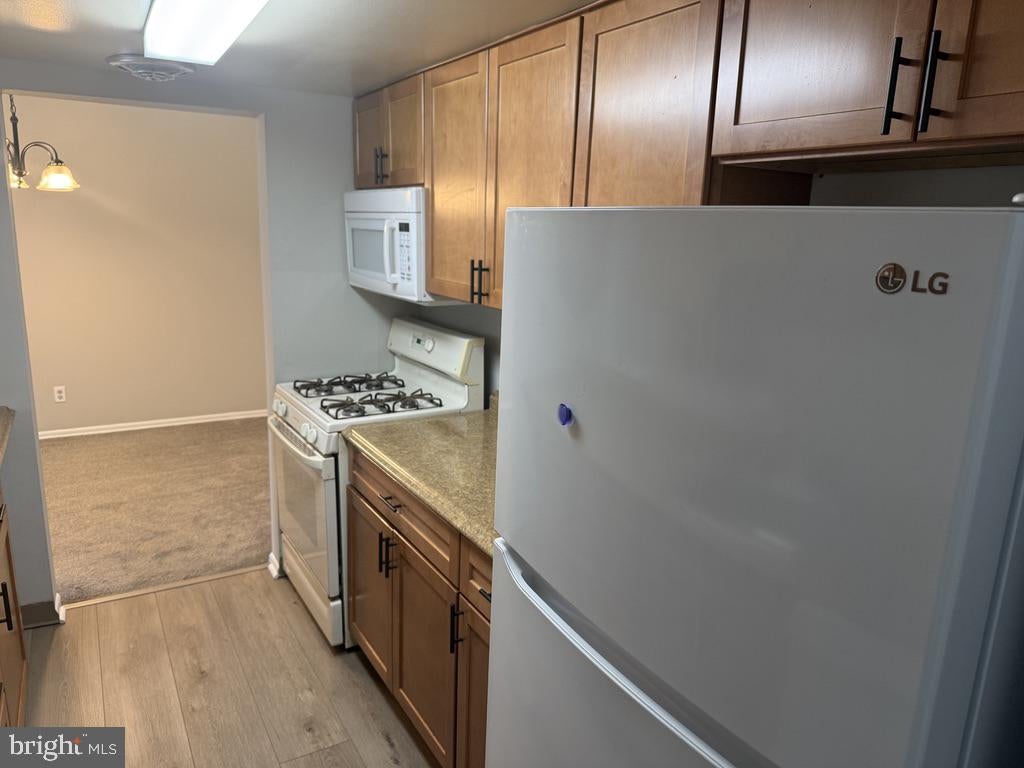
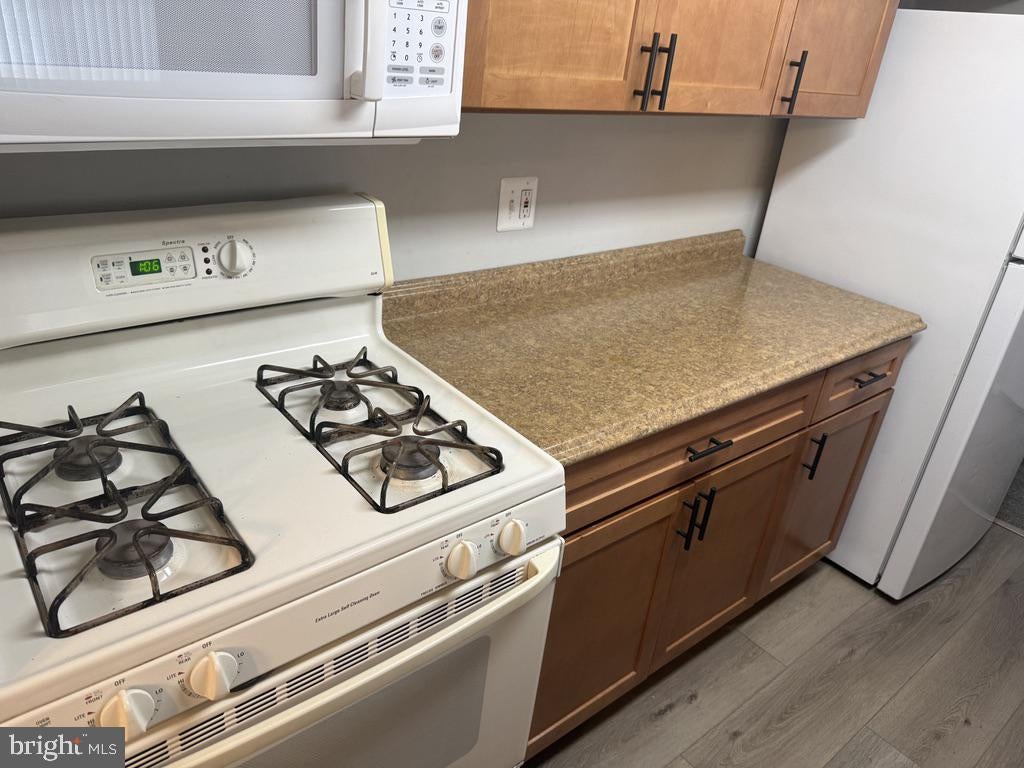
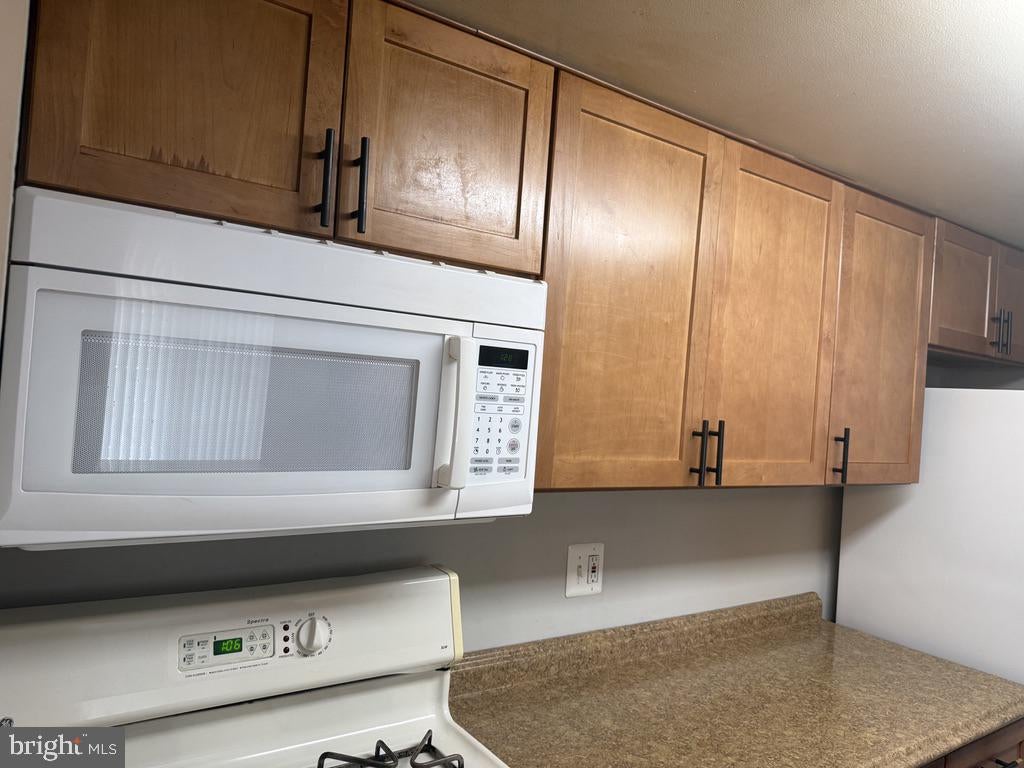
The kitchen is practical and ready for everyday use, with warm oak cabinets, durable speckled counters, and a full set of white appliances—including a gas range, microwave, refrigerator, and dishwasher. A convenient pass-through keeps the cook connected to the living space, and light wood-look flooring underfoot adds a clean, modern touch.
Rent includes gas heat, cooking gas, water, and sewer. Tenant pays electric.
Just beyond the living area, a sliding glass door opens onto a private balcony overlooking the community’s well-kept lawns, mature trees, and classic brick-and-stone buildings. It’s an easy spot to enjoy morning coffee or evening quiet while looking out over the courtyard.
The bedrooms continue the same relaxed feel, with generous closets and the same soft gray carpeting. Two bathrooms serve the home—one featuring a full tub/shower with helpful grab bars, the other offering a glass-enclosed shower—both finished in clean white tile with dark vanities.
Hallways are bright and straightforward, with white doors and plenty of storage. Outside, Glenhardie offers a quiet residential setting with landscaped grounds and walking paths. Residents also have the option to join the adjacent Glenhardie Country Club at a reduced rate, with access to its 9-hole par-3 golf course, pool, tennis courts, and clubhouse. The location in Wayne puts you close to the convenience of the Main Line and King of Prussia while still providing a peaceful atmosphere.
This is a comfortable, move-in-ready condo that balances everyday practicality with a welcoming feel, outdoor space, and the added lifestyle option of a nearby country club.
Rent includes gas heat, cooking gas, water, and sewer. Tenant pays electric.
Save
Ask
Tour
Hide
Share
Listing Snapshot
Price
$1,995
Days On Site
60 Days
Bedrooms
2
Inside Area (SqFt)
1,004 sqft
Total Baths
2
Full Baths
2
Partial Baths
N/A
Lot Size
N/A
Year Built
1970
MLS® Number
PACT2132466
Status
Active
Property Tax
N/A
HOA/Condo/Coop Fees
N/A
Sq Ft Source
Assessor
Friends & Family
React
Invite
Recent Activity
5 days ago
Listing updated with changes from the MLS®
2 weeks ago
Price changed to $1,995
2 months ago
Listing first seen on site
General Features
Available on
2026-08-04
Levels
Two
Parking
Parking Lot
Parking Spaces
2
Pets
No
Property Sub Type
Condominium
Sewer
Public Sewer
SqFt Above
1004
SqFt Total
1004
Style
Contemporary
Water Source
Public
Zoning
OA
Interior Features
Appliances
RangeGas Water HeaterBuilt-In RangeDishwasherRefrigeratorMicrowave
Cooling
Central AirCeiling Fan(s)Gas
Electric
100 Amp Service
Flooring
Carpet
Furnished
Unfurnished
Heating
Natural GasForced Air
Interior
Ceiling Fan(s)
Laundry Features
Washer HookupCommon Area
Main Level Bedrooms
2
Window Features
Window CoveringsWindow Treatments
Save
Ask
Tour
Hide
Share
Exterior Features
Construction Details
Concrete
Pool Features
None
Windows/Doors
Window CoveringsWindow Treatments
Community Features
Additional Association Fee Frequency
Monthly
MLS Area
Tredyffrin Twp (10343)
School District
TREDYFFRIN-EASTTOWN
Schools
School District
TREDYFFRIN-EASTTOWN
Elementary School
Unknown
Middle School
Unknown
High School
Unknown
Listing courtesy of Del Val Realty & Property Management