Property Search

Save
Ask
Tour
Hide
Share
$875,000
53 Days On Site

604 KENNETT PIKE
CHADDS FORD, PA 19317

For Sale|Single Family Residence|Active
3
Beds
4
Total Baths
3
Full Baths
1
Partial Bath
3,427
SqFt
$255
/SqFt
1957
Built
County:
CHESTER
Listing courtesy of Compass
Call Now: (703) 898-3565
Is this the listing for you? We can help make it yours.
(703) 898-3565
604 KENNETT PIKE604 KENNETT PIKE604 KENNETT PIKE604 KENNETT PIKE
Save
Ask
Tour
Hide
Share

Mortgage Calculator

Monthly Payment (Est.)

Enter an interest rate to see your estimated monthly payment.
Calculator powered by Showcase IDX, a Constellation1 Company. Copyright ©2026 Information is deemed reliable but not guaranteed.

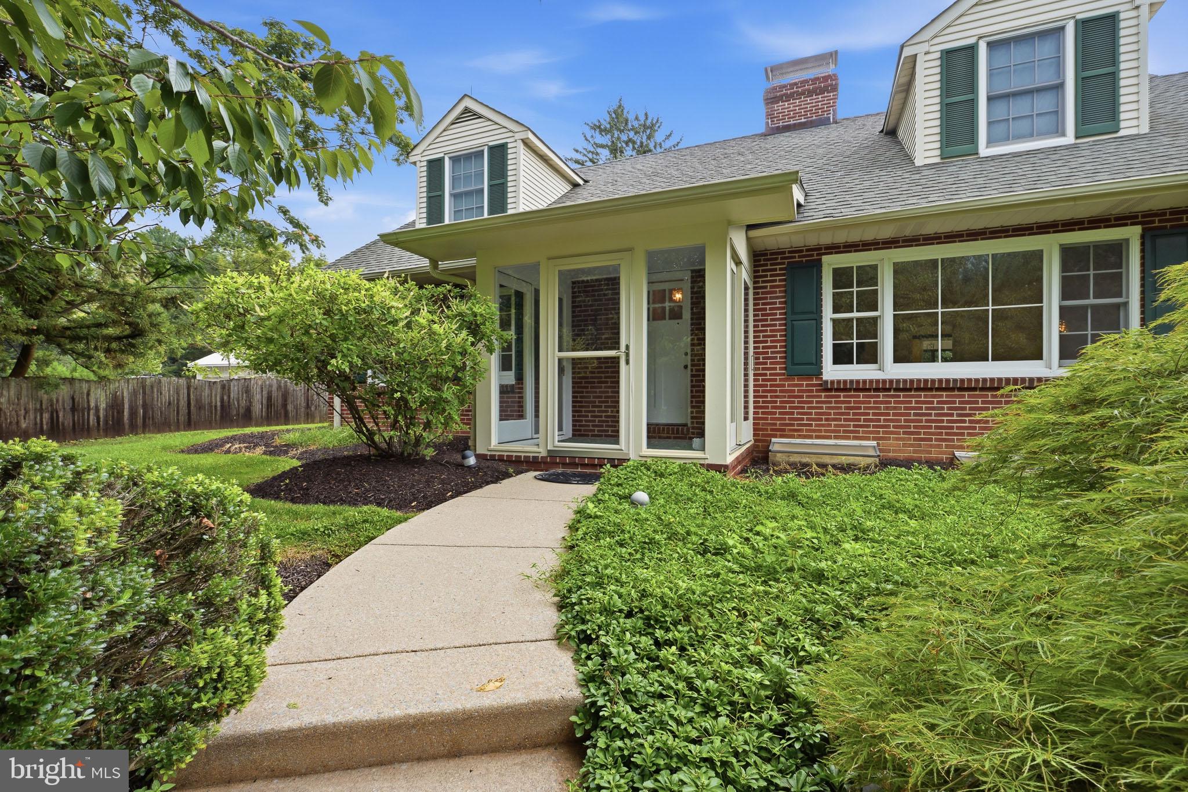
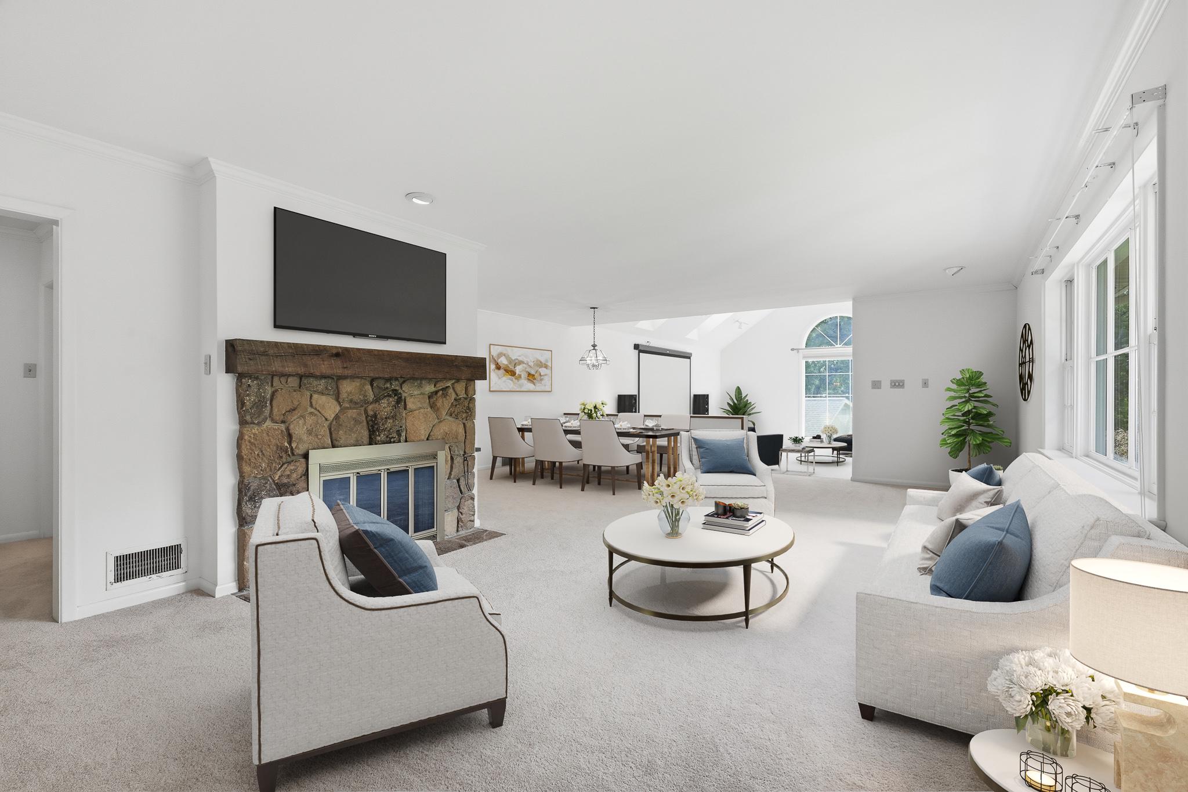
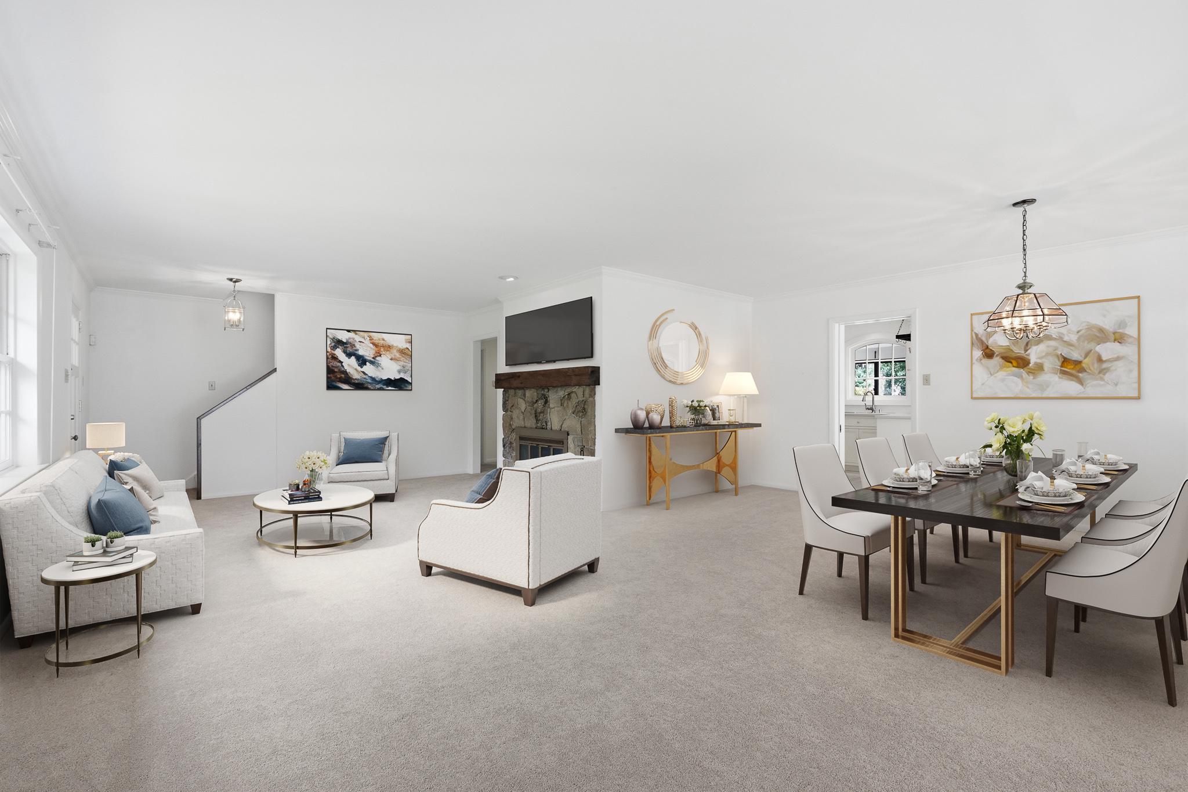
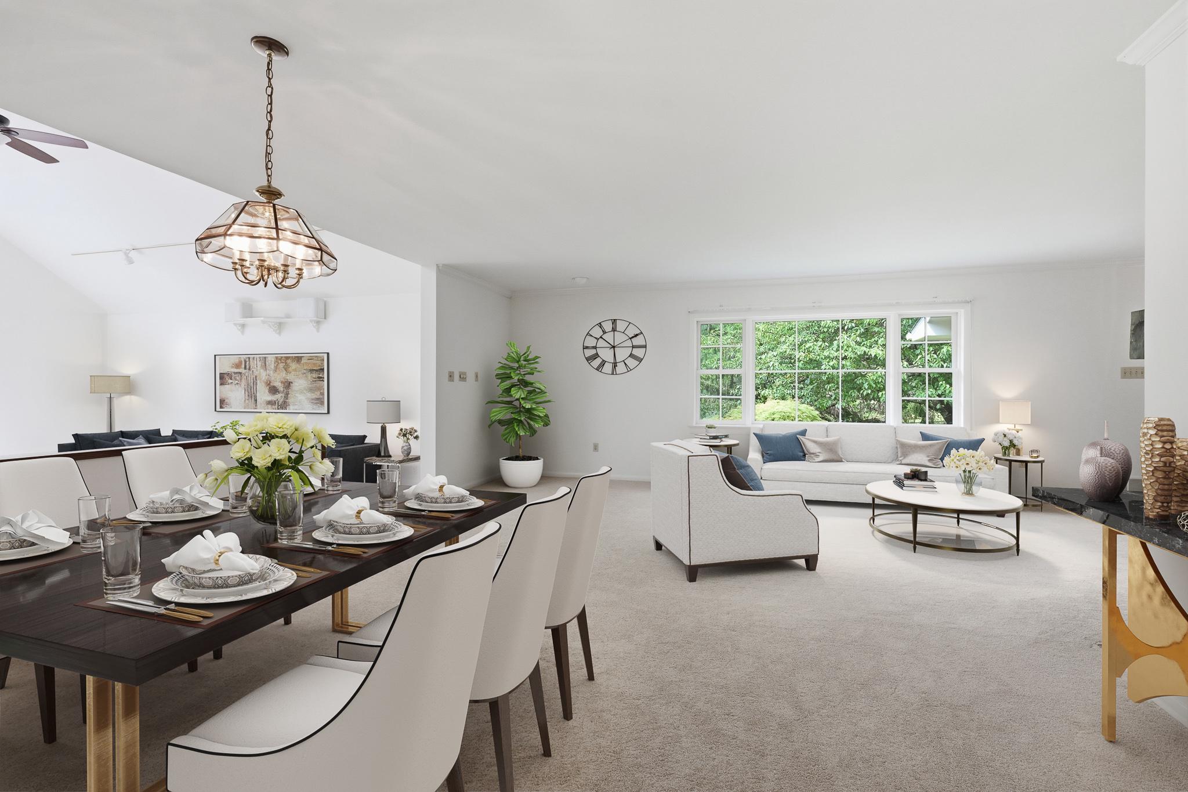
Set gracefully on a beautifully landscaped 1.3-acre homesite along prestigious Kennett Pike, this exceptional residence presents a rare opportunity to own a property where location, setting, and potential come together seamlessly. Surrounded by mature trees, lush gardens, and expansive lawns, the grounds are truly unmatched—offering remarkable privacy, timeless curb appeal, and an outdoor environment that is as functional as it is picturesque. A circular driveway welcomes you to the home, complemented by an attached two-car garage, detached one-car garage, and a dedicated potting/gardening shed with water service. Garden enthusiasts will appreciate the separate irrigation well, while a second well services the home. The fully fenced rear yard provides an ideal backdrop for entertaining, recreation, or simply enjoying the peaceful surroundings. Inside, generously proportioned rooms and a thoughtfully designed floor plan create an inviting atmosphere with exceptional flexibility. The formal living and dining rooms flow effortlessly into an impressive vaulted family room, creating expansive gathering spaces equally suited for intimate evenings or large-scale entertaining. The eat-in kitchen features built-in cabinetry and opens directly to the light-filled three-season porch, where glass doors lead to a maintenance-free composite deck overlooking the spectacular rear property. The main-level primary suite offers the convenience of first-floor living and serves as a private retreat, complete with a spacious dressing area, en suite bath, and adjoining office or sitting room—perfect for working from home or enjoying a quiet escape. Upstairs, two exceptionally spacious bedrooms share a hall bath, providing comfortable accommodations with abundant closet space. The finished lower level expands the home's living area with a welcoming recreation room centered around a handsome stone fireplace with wood-burning stove insert, creating the perfect space for relaxing or entertaining. Beyond its beautiful setting, the home offers impressive infrastructure, including an energy-efficient three-zone geothermal heating and cooling system, security system, and numerous practical amenities that enhance comfort and long-term value. Located just minutes from Longwood Gardens, Winterthur, Brandywine Valley attractions, Greenville, Kennett Square, and major commuting routes, this is an extraordinary opportunity to enjoy one of the region's most coveted addresses while creating the home of your dreams in an exceptional setting. Offering an unmatched combination of land, location, privacy, and enduring quality, this is a property that seldom becomes available.

Save
Ask
Tour
Hide
Share
Listing Snapshot
Price 
$875,000
Days On Site 
53 Days
Bedrooms 
3
Inside Area (SqFt) 
3,427 sqft
Total Baths 
4
Full Baths 
3
Partial Baths 
1
Lot Size 
1.38 Acres
Year Built 
1957
MLS® Number 
PACT2132508
Status 
Active
Property Tax 
$11,071
HOA/Condo/Coop Fees 
N/A
Sq Ft Source 
Assessor
Friends & Family
Recent Activity
3 weeks agoPrice changed to $875,000
3 weeks agoListing updated with changes from the MLS®
2 months agoStatus changed to Active
2 months agoListing first seen on site
General Features
Acres 
1.38
Attached Garage 
Yes
Foundation 
Block
Garage 
Yes
Garage Spaces 
3
Levels 
Two
Parking 
GarageInside EntranceAttachedDetached
Parking Spaces 
3
Property Sub Type 
Single Family Residence
Sewer 
Septic Tank
Special Circumstances 
Standard
SqFt Above 
3427
SqFt Total 
3427
Style 
Cape Cod
Water Source 
Well
Zoning 
RES
Interior Features
Appliances 
Electric Water Heater
Basement 
Walk-Out AccessPartially Finished
Cooling 
Central AirGeothermal
Fireplace 
Yes
Fireplaces 
2
Heating 
GeothermalForced Air
Main Level Bedrooms 
1
Bedroom 2 
Bedroom 3 
Breakfast Room 
Level - Main
Dining Room 
Level - Main
Family Room 
Level - MainFeatures - Ceiling Fan(s)
Kitchen 
Level - Main
Living Room 
Level - Main
Primary Bedroom 
Level - MainFeatures - Ceiling Fan(s)
Recreation Room 
Sitting Room 
Level - Main
Sun/Florida Room 
Level - Main
Save
Ask
Tour
Hide
Share
Exterior Features
Construction Details 
BrickVinyl Siding
Pool Features 
None
Community Features
MLS Area 
Pennsbury Twp (10364)
School District 
UNIONVILLE-CHADDS FORD
Schools
School District
UNIONVILLE-CHADDS FORD
Elementary School
Unknown
Middle School
Unknown
High School
Unknown
Listing courtesy of Compass


The real estate listing information is provided by Bright MLS is for the consumer's personal, non-commercial use and may not be used for any purpose other than to identify prospective properties consumer may be interested in purchasing. Any information relating to real estate for sale or lease referenced on this web site comes from the Internet Data Exchange (IDX) program of the Bright MLS. This web site references real estate listing(s) held by a brokerage firm other than the broker and/or agent who owns this web site. The accuracy of all information is deemed reliable but not guaranteed and should be personally verified through personal inspection by and/or with the appropriate professionals. Properties in listings may have been sold or may no longer be available. The data contained herein is copyrighted by Bright MLS and is protected by all applicable copyright laws. Any unauthorized collection or dissemination of this information is in violation of copyright laws and is strictly prohibited. Copyright © 2020 Bright MLS. All rights reserved.

Neighborhood & Commute
Source: Walkscore
Disclosure: Community information and market data powered by Constellation Data Labs. Information is deemed reliable but not guaranteed.
Save
Ask
Tour
Hide
Share
Popular areas we serve

Northern Virginia Communities

  1. Aldie
  2. Alexandria
  3. Annandale
  4. Arlington
  5. Ashburn
  6. Bluemont
  7. Brambleton
  8. Bristow
  9. Broadlands
  10. Burke
  11. Centreville
  12. Chantilly
  13. Fairfax
  14. Falls Church
  15. Gainesville
  16. Great Falls
  17. Herndon
  18. Leesburg
  19. Manassas
  20. Manassas Park
  21. McLean
  22. Middleburg
  23. Oakton
  24. Reston
  25. South Riding
  26. Springfield
  27. Sterling
  28. Stone Ridge
  29. Vienna
  30. Winchester
  31. Woodbridge

Browse by Area

Start A Custom Search