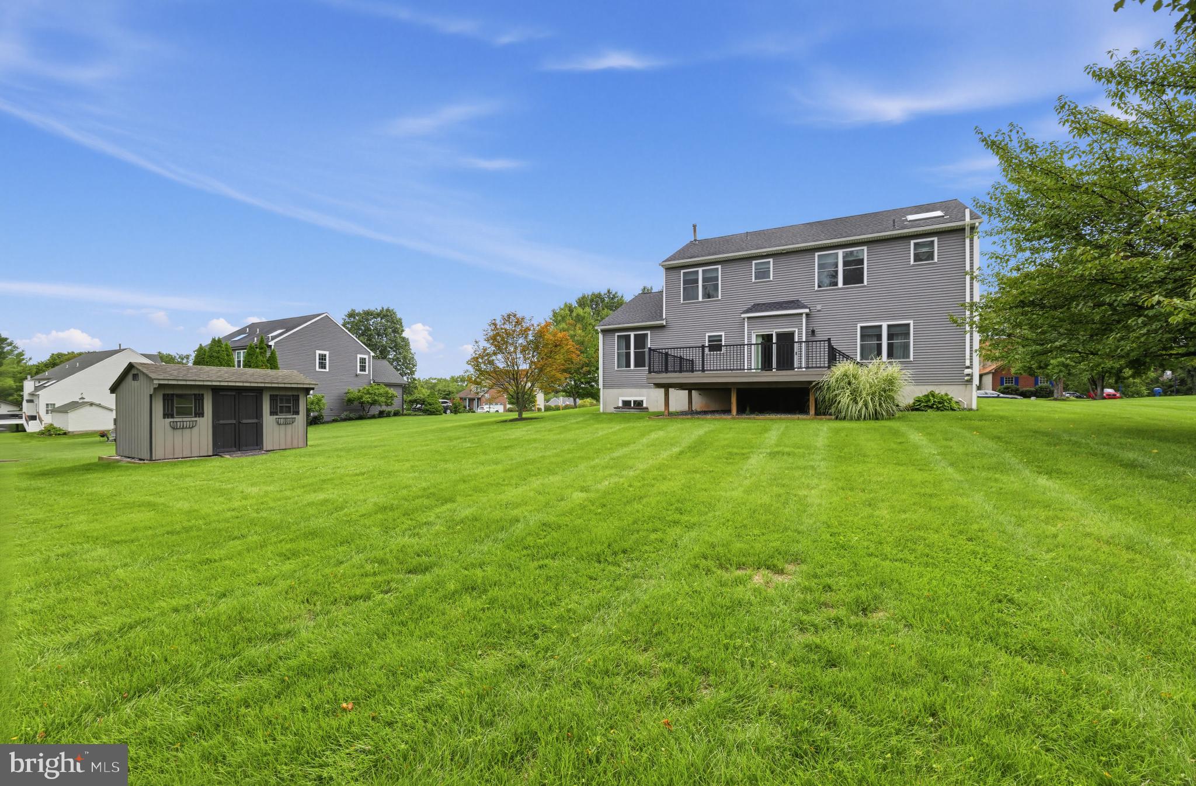
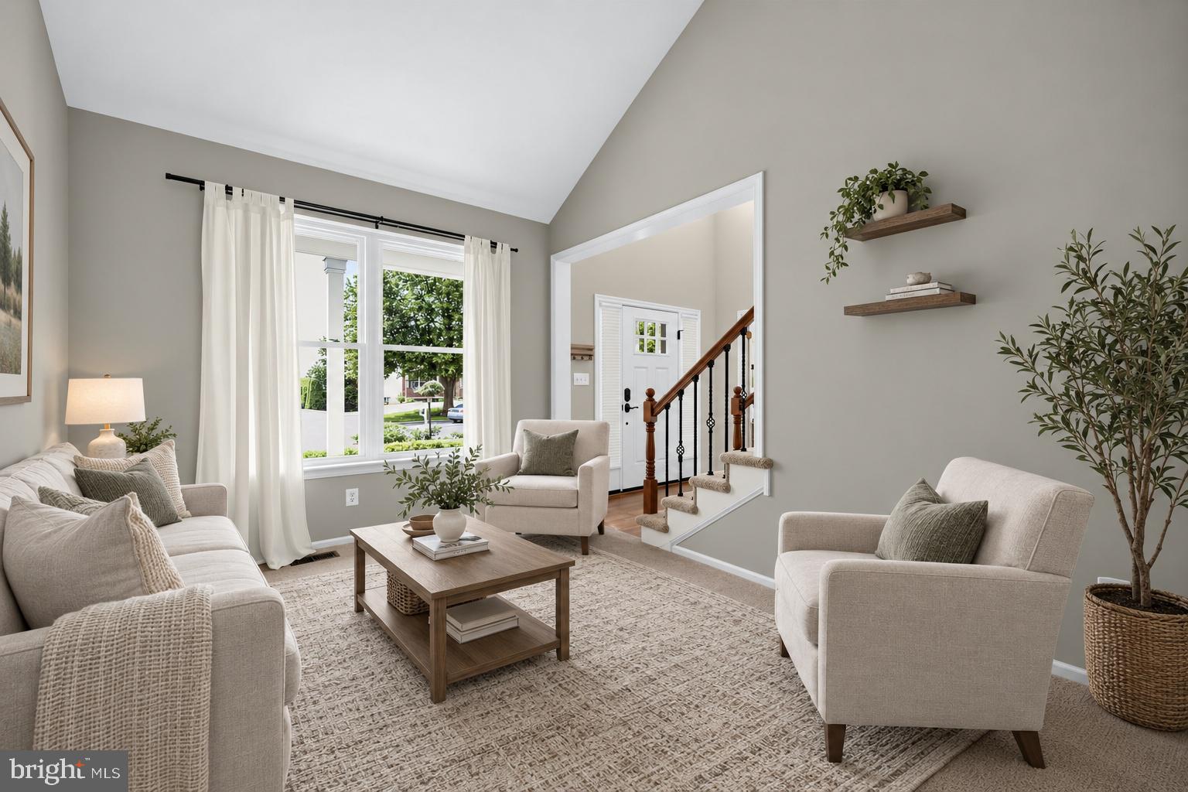
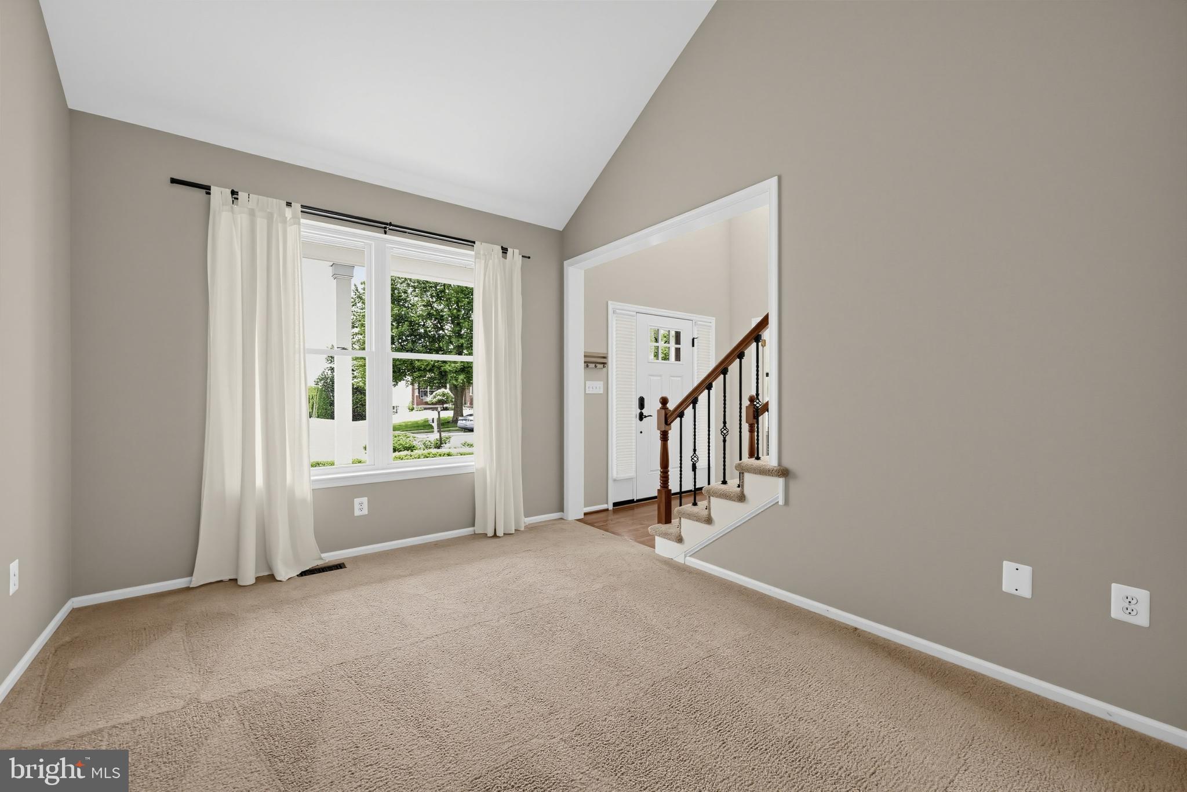
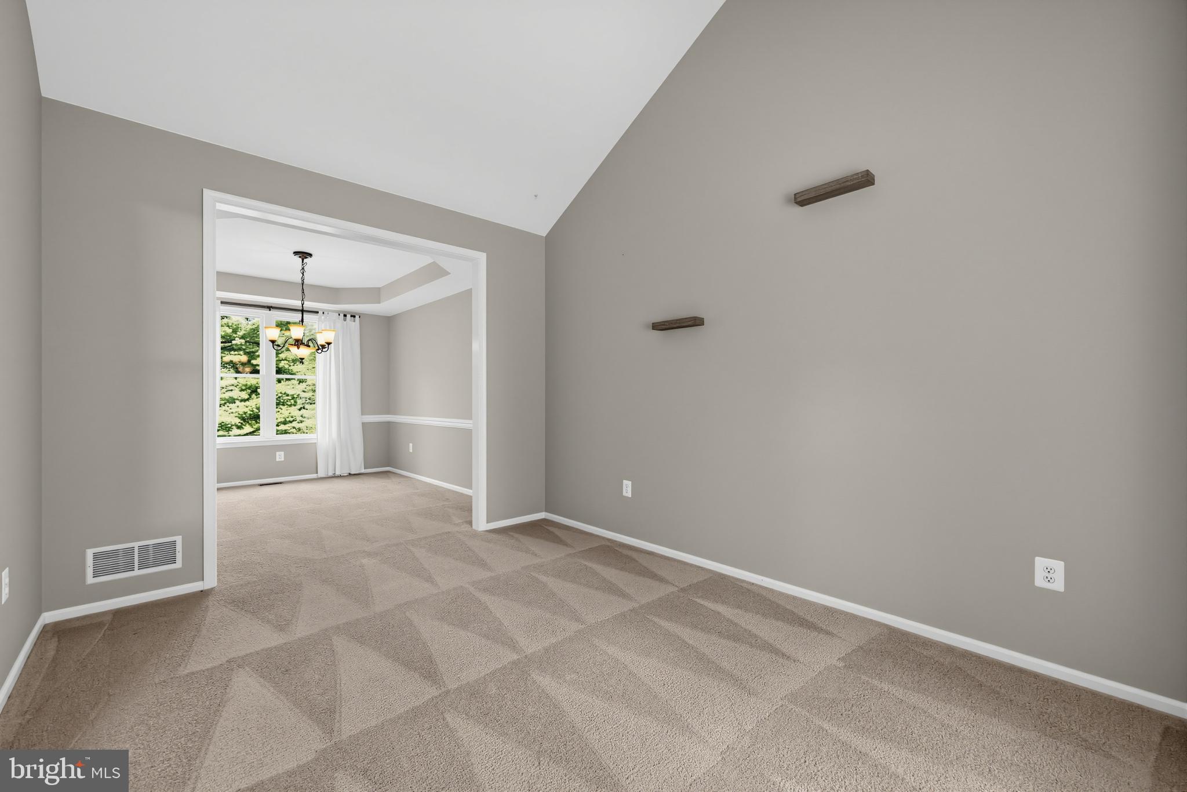
Welcome home to 120 Percheron Drive - a beautifully updated 4-bedroom, 2½-bath Colonial ideally situated on nearly ⅓ acre in the desirable Windgate Farms neighborhood of Spring City. Built in 1999 and extensively remodeled in 2014, this exceptional home combines timeless Colonial charm with thoughtful modern updates and exceptional living space.
The welcoming two-story foyer opens to a bright and spacious main level with 9-foot ceilings, a private first-floor study, formal dining room, vaulted living room and an inviting family room with gas fireplace. The updated island kitchen features white cabinetry, granite countertops, stainless steel appliances, pantry storage and a sunny breakfast area with access to the expansive newer Trex deck.
Upstairs, the spacious primary suite offers a professionally organized walk-in closet and beautifully renovated bath with double vanity, marble top and luxurious oversized frameless-glass shower. Three additional generous bedrooms and an updated hall bath complete the second floor.
The professionally finished basement provides wonderful additional living space, including a second family room with fireplace and custom bar with walnut countertop and wine refrigerator, plus a flexible room ideal for a home office, gym or hobby space. Two storage rooms provide plenty of additional space.
Outside, enjoy the large newer deck, level rear yard and storage shed—perfect for relaxing and entertaining. Additional updates include newer siding, windows, HVAC and roof, plus an oversized two-car garage with an EV outlet.
Located in the Owen J. Roberts School District and conveniently close to the restaurants, shops and entertainment of downtown Phoenixville, this home offers the perfect blend of comfort, style and location.
Beautifully maintained, extensively upgraded and truly move-in ready—welcome home!
Save
Ask
Tour
Hide
Share
Listing Snapshot
Price
$720,000
Days On Site
47 Days
Bedrooms
4
Inside Area (SqFt)
3,434 sqft
Total Baths
3
Full Baths
2
Partial Baths
1
Lot Size
0.3 Acres
Year Built
1999
MLS Number
PACT2132558
Status
Active Under Contract
Property Tax
$8,661
HOA/Condo/Coop Fees
$65 monthly
Sq Ft Source
Estimated
Friends & Family
React
Invite
Recent Activity
3 weeks ago
Listing updated with changes from the MLS
a month ago
Status changed to Active Under Contract
2 months ago
Listing first seen on site
General Features
Acres
0.3
Attached Garage
Yes
Cross Street
Shetland
Foundation
Concrete Perimeter
Garage
Yes
Garage Spaces
2
Levels
Two
Parking
Garage Door OpenerAsphaltGarageDrivewayAttached
Parking Spaces
5
Pets
Yes
Property Sub Type
Single Family Residence
Sewer
Public Sewer
Special Circumstances
Standard
SqFt Above
2596
SqFt Below
838
SqFt Total
3434
Style
TraditionalColonial
Water Source
Public
Zoning
RESIDENTIAL
Interior Features
Appliances
Double OvenOvenGas Water HeaterDishwasherDisposalStainless Steel Appliance(s)RefrigeratorMicrowave