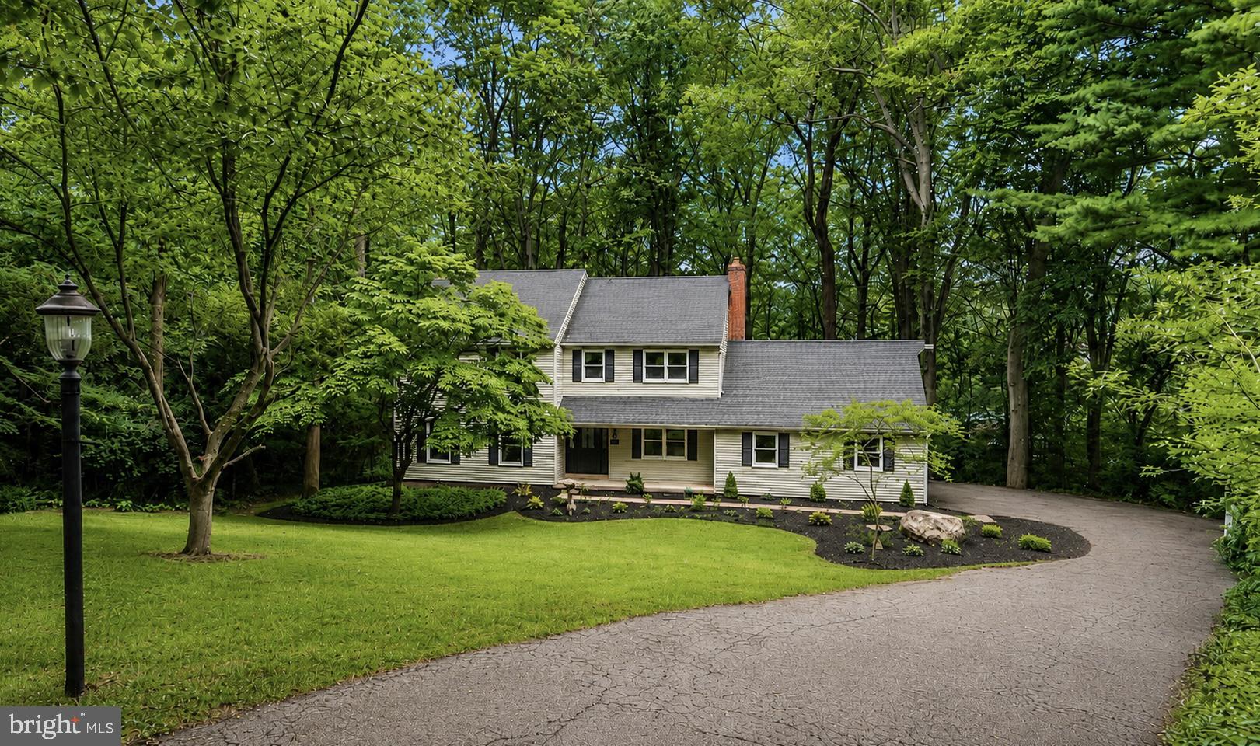
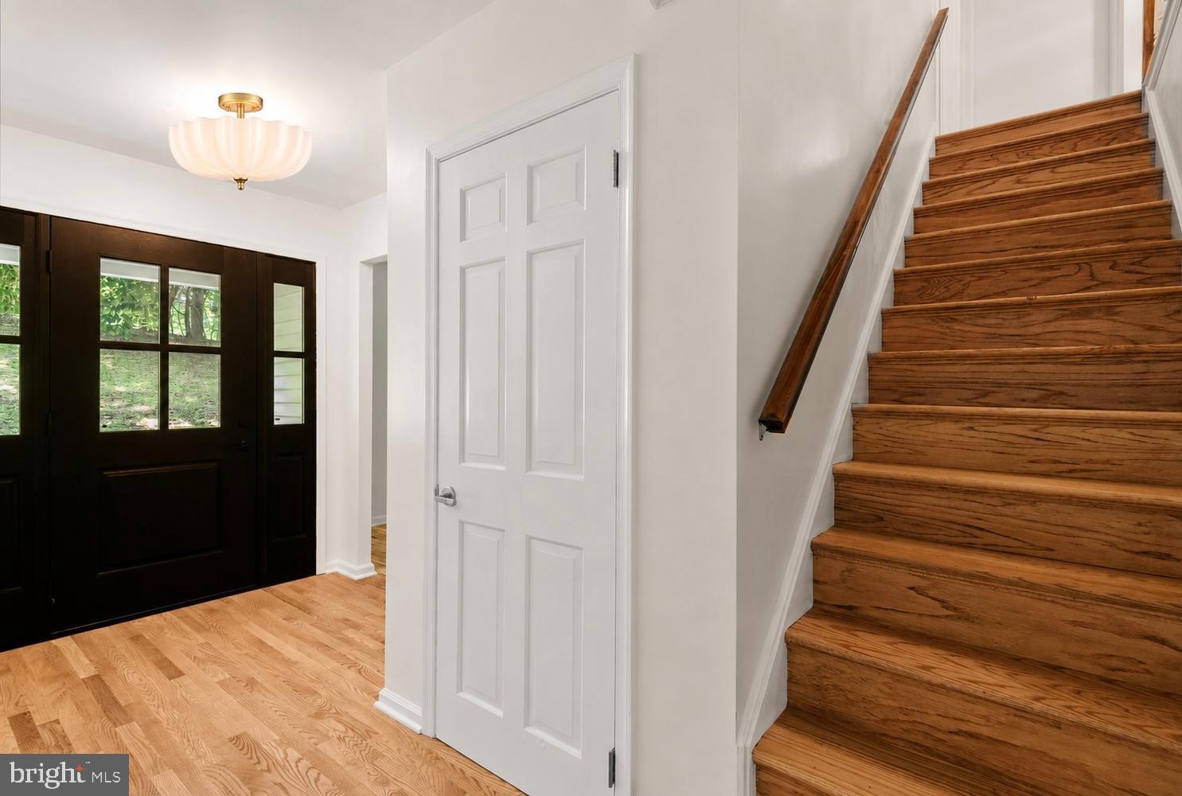
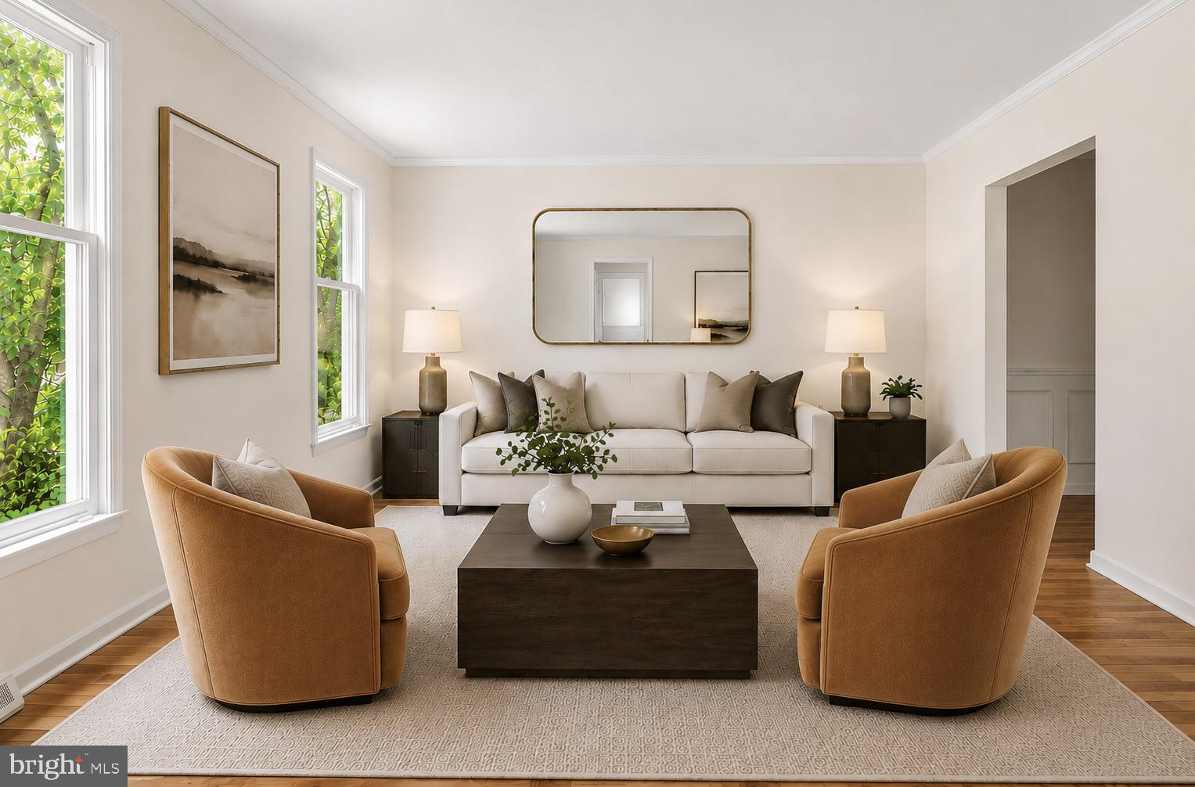
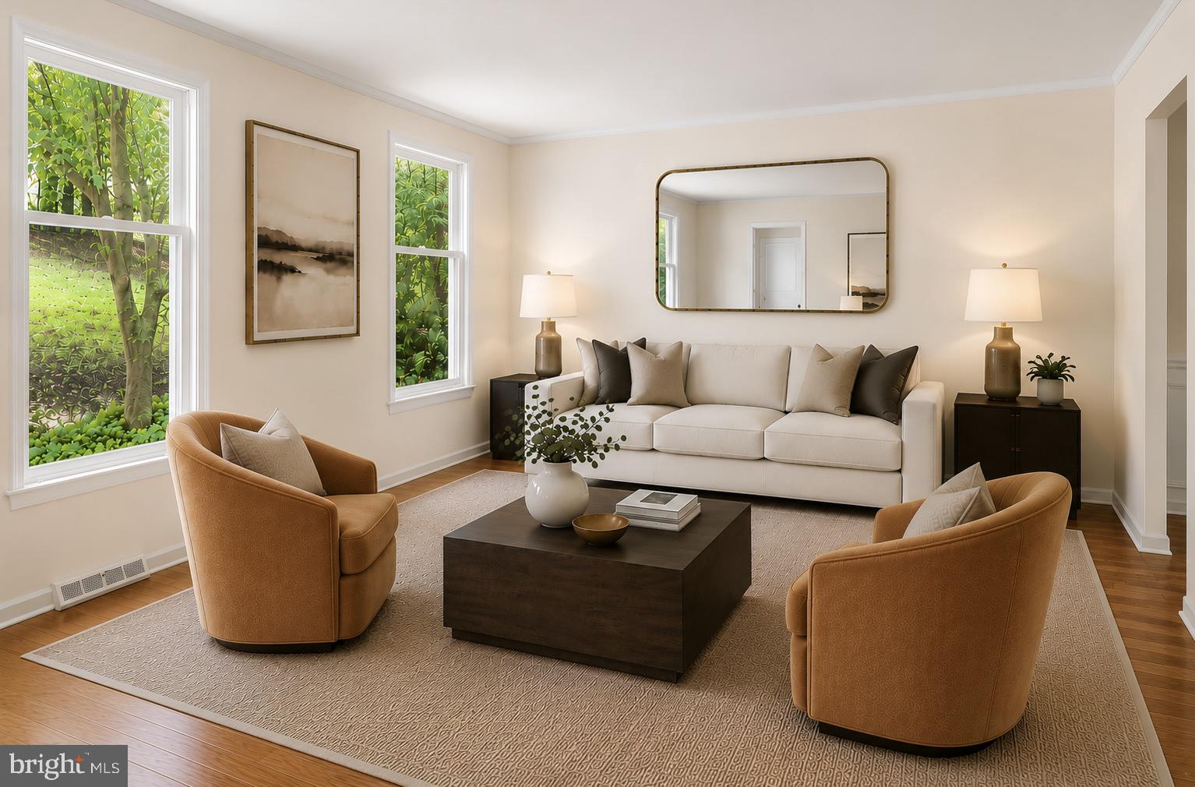
Welcome to 1038 Edgewood Chase, a beautifully updated 4-bedroom, 2.5-bath home nestled on a quiet cul-de-sac in the sought-after Willistown Knoll community, within the award-winning West Chester Area School District. Step inside to the refinished hardwood floors that flow throughout the main level, creating a warm and inviting first impression. Sunlight pours into the spacious living room, which seamlessly connects to the formal dining room, offering an ideal setting for both everyday living and effortless entertaining. The stunning, newly renovated kitchen, features new cabinetry, gorgeous countertops, brand-new stainless steel appliances, and a charming breakfast nook—the perfect spot to enjoy your morning coffee while overlooking the backyard. Just beyond the kitchen, the inviting family room is anchored by a beautiful brick wood-burning fireplace, creating a cozy gathering space for family and friends. Double doors open to the brand-new rear deck, where you can relax and take in the peaceful wooded views. Completing the main level is a convenient mudroom with a laundry area and a beautifully updated powder room. Upstairs, the spacious primary suite offers a private retreat complete with an updated en-suite bath featuring a double vanity, new light fixtures, and a tiled walk-in shower. Three additional generously sized bedrooms share a renovated hall bath with a tub and shower combination, providing plenty of space for family, guests, or a home office. Perfectly positioned at the end of the cul-de-sac, this home offers exceptional privacy while remaining just minutes from major commuting routes, parks, shopping, dining, and all that the vibrant West Chester area has to offer. Combining modern updates, timeless style, and an unbeatable location, this move-in ready home is one you won't want to miss. Schedule your private showing today!
Save
Ask
Tour
Hide
Share
Listing Snapshot
Price
$849,900
Days On Site
59 Days
Bedrooms
4
Inside Area (SqFt)
2,369 sqft
Total Baths
3
Full Baths
2
Partial Baths
1
Lot Size
1.3 Acres
Year Built
1974
MLS® Number
PACT2132576
Status
Active
Property Tax
$7,295
HOA/Condo/Coop Fees
N/A
Sq Ft Source
Assessor
Friends & Family
React
Comment
Invite
No Comments Yet
Did you know? You can invite friends and family to your search. They can join your search, rate and discuss listings with you.
Recent Activity
4 weeks ago
Listing updated with changes from the MLS®
2 months ago
Status changed to Active
2 months ago
Listing first seen on site
General Features
Acres
1.3
Attached Garage
Yes
Cross Street
Powderhorn Dr
Foundation
Concrete Perimeter
Garage
Yes
Garage Spaces
2
Levels
Two
Parking
GarageDrivewayInside EntranceAttached
Parking Spaces
2
Property Sub Type
Single Family Residence
Sewer
Septic Tank
Special Circumstances
Standard
SqFt Above
2369
SqFt Total
2369
Style
Colonial
Water Source
Public
Zoning
RES
Interior Features
Appliances
Electric Water Heater
Basement
Unfinished
Cooling
Central AirElectric
Fireplace
Yes
Fireplace Features
Wood Burning
Fireplaces
1
Flooring
Wood
Heating
ElectricForced Air
Interior
Eat-in Kitchen
Laundry Features
Laundry RoomMain Level
Bedroom 2
Bedroom 3
Bedroom 4
Dining Room
Level - Main
Family Room
Level - Main
Foyer
Level - Main
Full Bath
Half Bath
Level - Main
Kitchen
Level - Main
Laundry
Level - Main
Living Room
Level - Main
Mud Room
Level - Main
Primary Bathroom
Primary Bedroom
Save
Ask
Tour
Hide
Share
Exterior Features
Construction Details
Vinyl Siding
Patio And Porch
Deck
Pool Features
None
Roof
Shingle
View
Trees/Woods
Waterview
Trees/Woods
Community Features
MLS Area
Westtown Twp (10367)
School District
WEST CHESTER AREA
Schools
School District
WEST CHESTER AREA
Elementary School
Unknown
Middle School
Unknown
High School
Unknown
Listing courtesy of Keller Williams Real Estate -Exton



Did you know? You can invite friends and family to your search. They can join your search, rate and discuss listings with you.