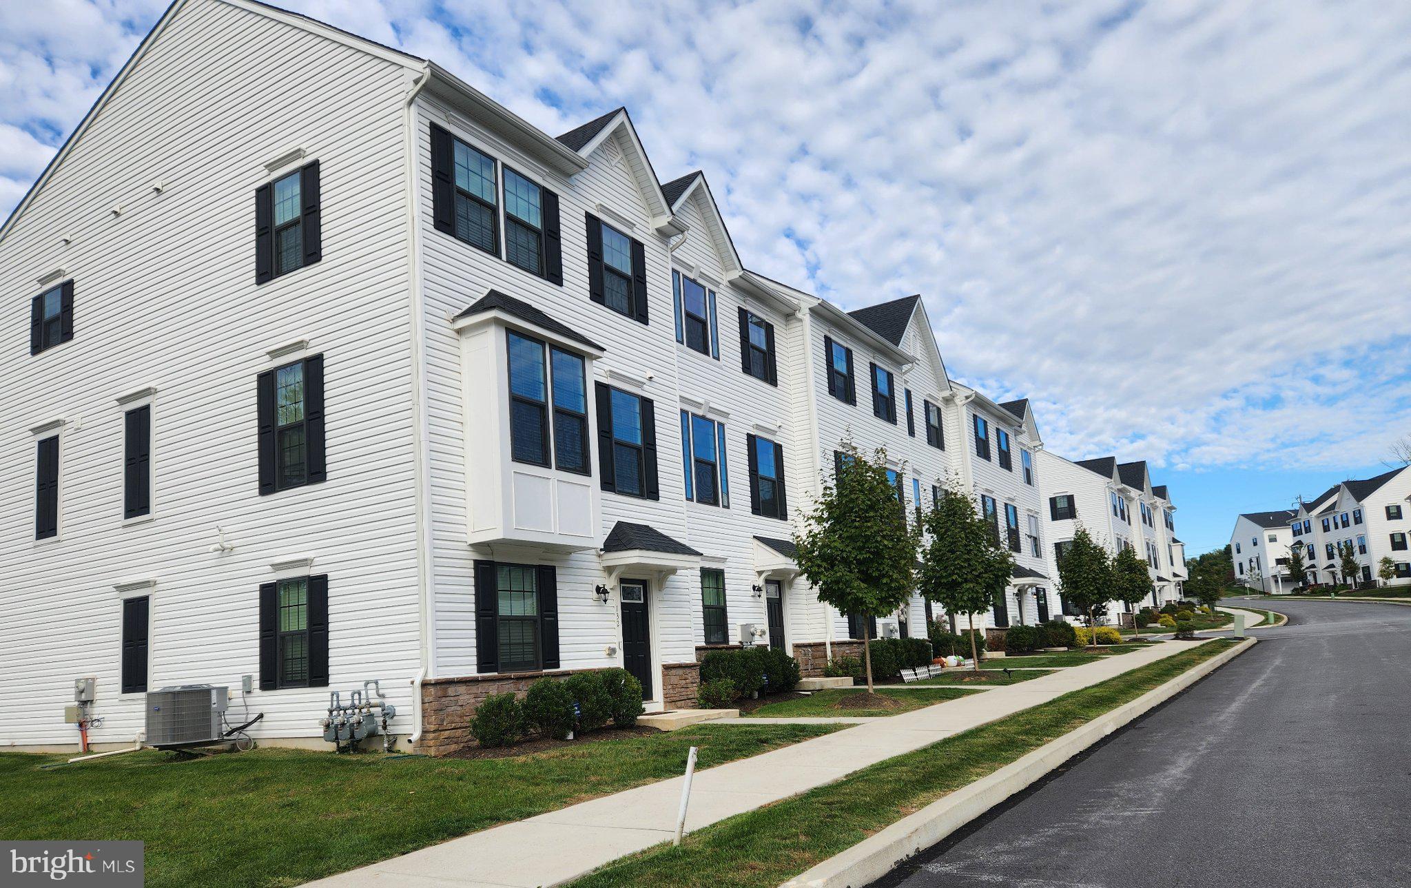
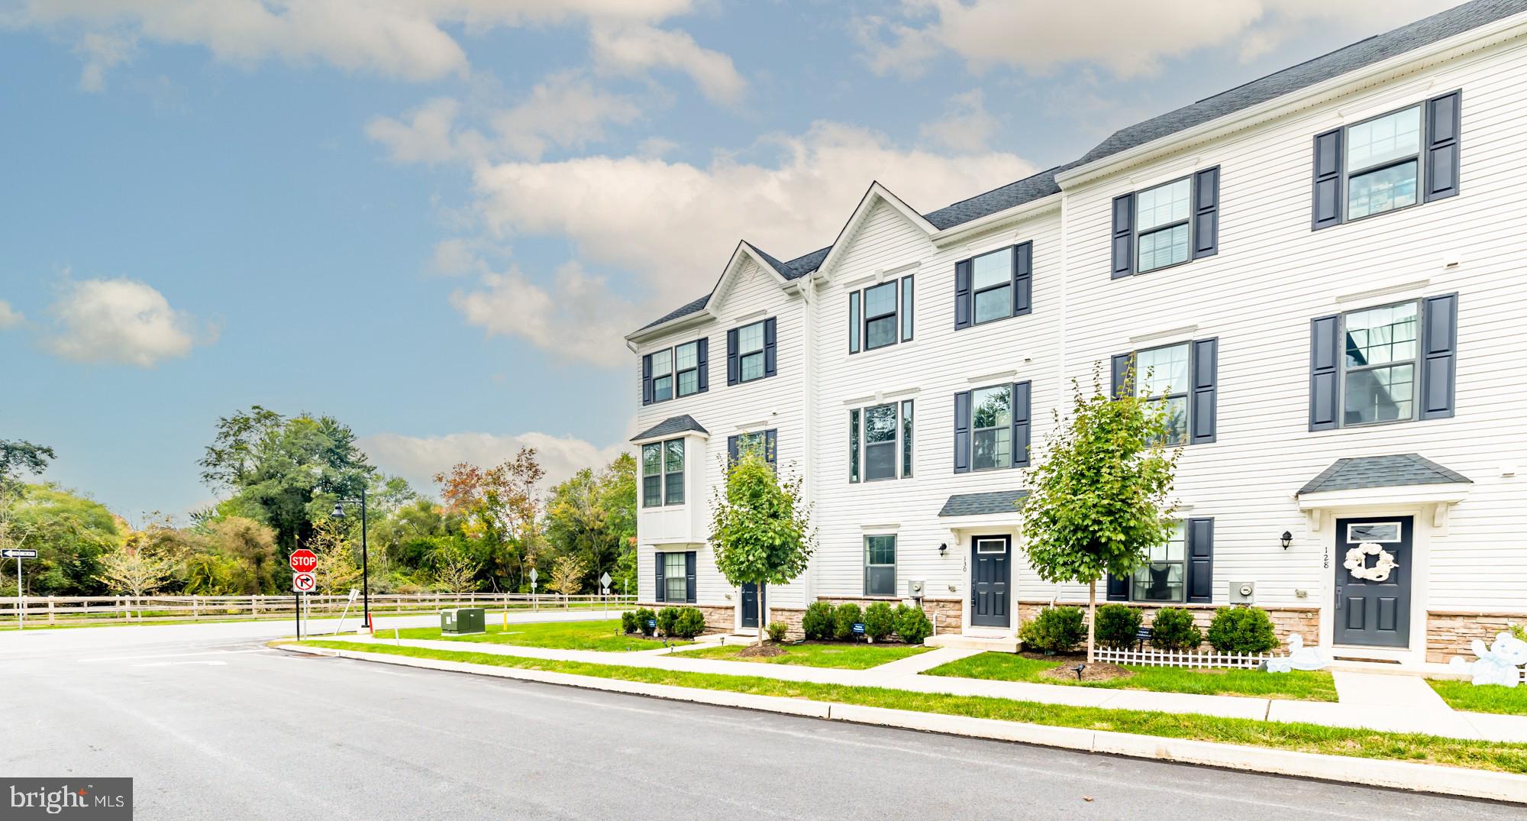
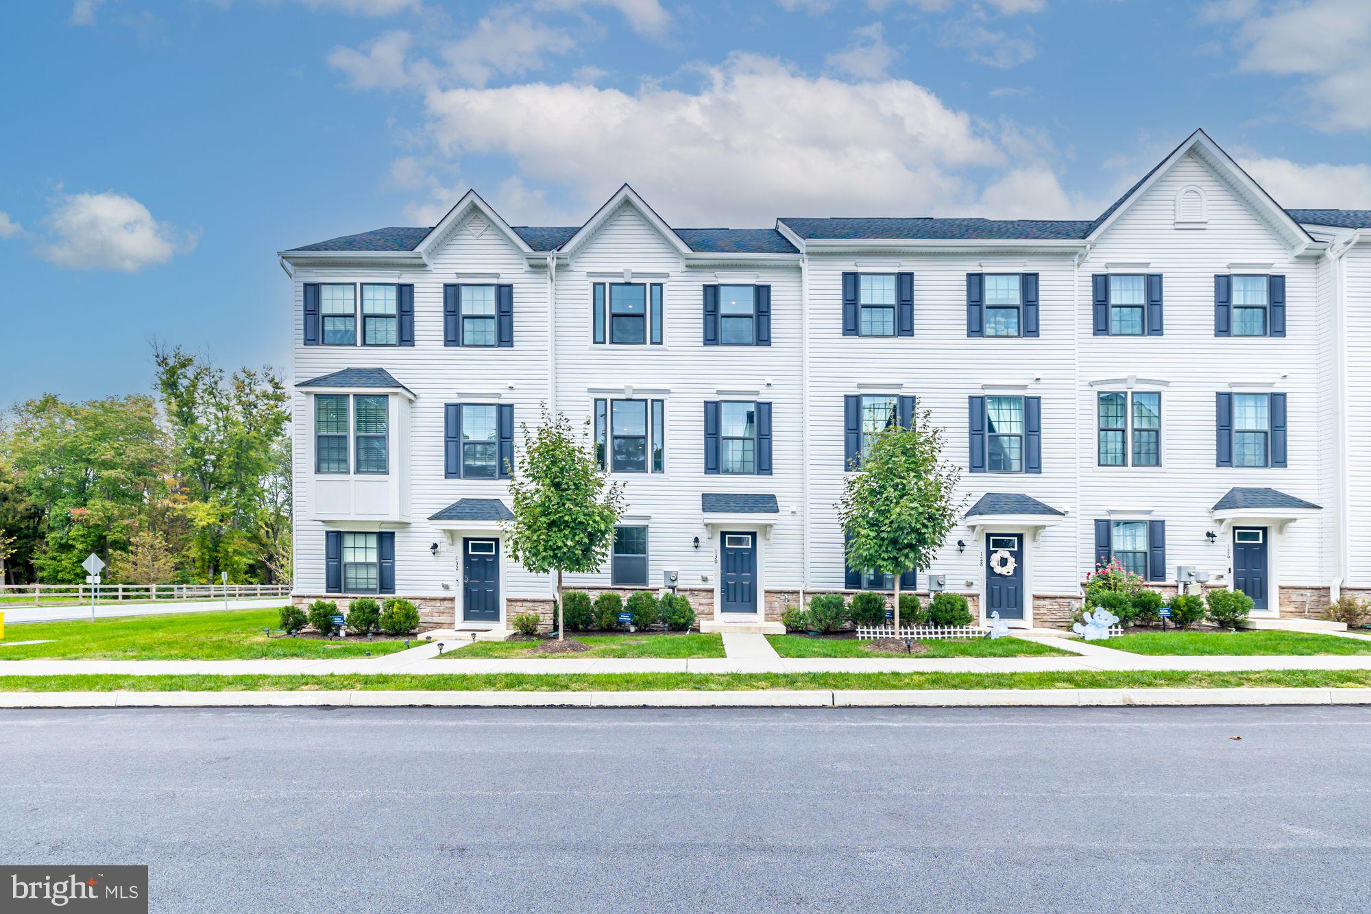
Welcome to this stunning newly constructed townhome, built in 2024, in the sought-after Exton Walk Towns community and located within the award-winning West Chester Area School District.
This beautifully upgraded home offers 3 bedrooms, 2 full baths, 2 powder rooms, and a thoughtfully designed open floor plan that combines modern elegance with everyday functionality.
The entry level features a spacious bonus room, perfect for a home office, fitness room, playroom, or additional living space. You'll also find an oversized entry closet, a convenient powder room, and access to the finished two-car garage.
The main living level is filled with abundant natural light, enhanced by additional windows throughout the home. At the heart of the home is the impressive gourmet kitchen, featuring an oversized quartz center island with seating, white cabinetry, sleek quartz countertops, a large pantry, GE stainless steel appliances, and an exterior-vented range hood. The kitchen flows seamlessly into the dining area, where sliding glass doors open to a spacious rear deck overlooking a private setting—perfect for outdoor dining, entertaining, or simply relaxing. The bright and inviting living room connects effortlessly to the kitchen and dining areas, while a conveniently located powder room completes this level.
Retreat to the upper level, where the luxurious primary suite offers an elegant tray ceiling, a generous walk-in closet, and a spa-inspired ensuite bath featuring dual vanities, an oversized walk-in shower, and dual shower heads. Two additional bedrooms, a full hall bath with a soaking tub and shower combination, and a conveniently located second-floor laundry area complete the upper level.
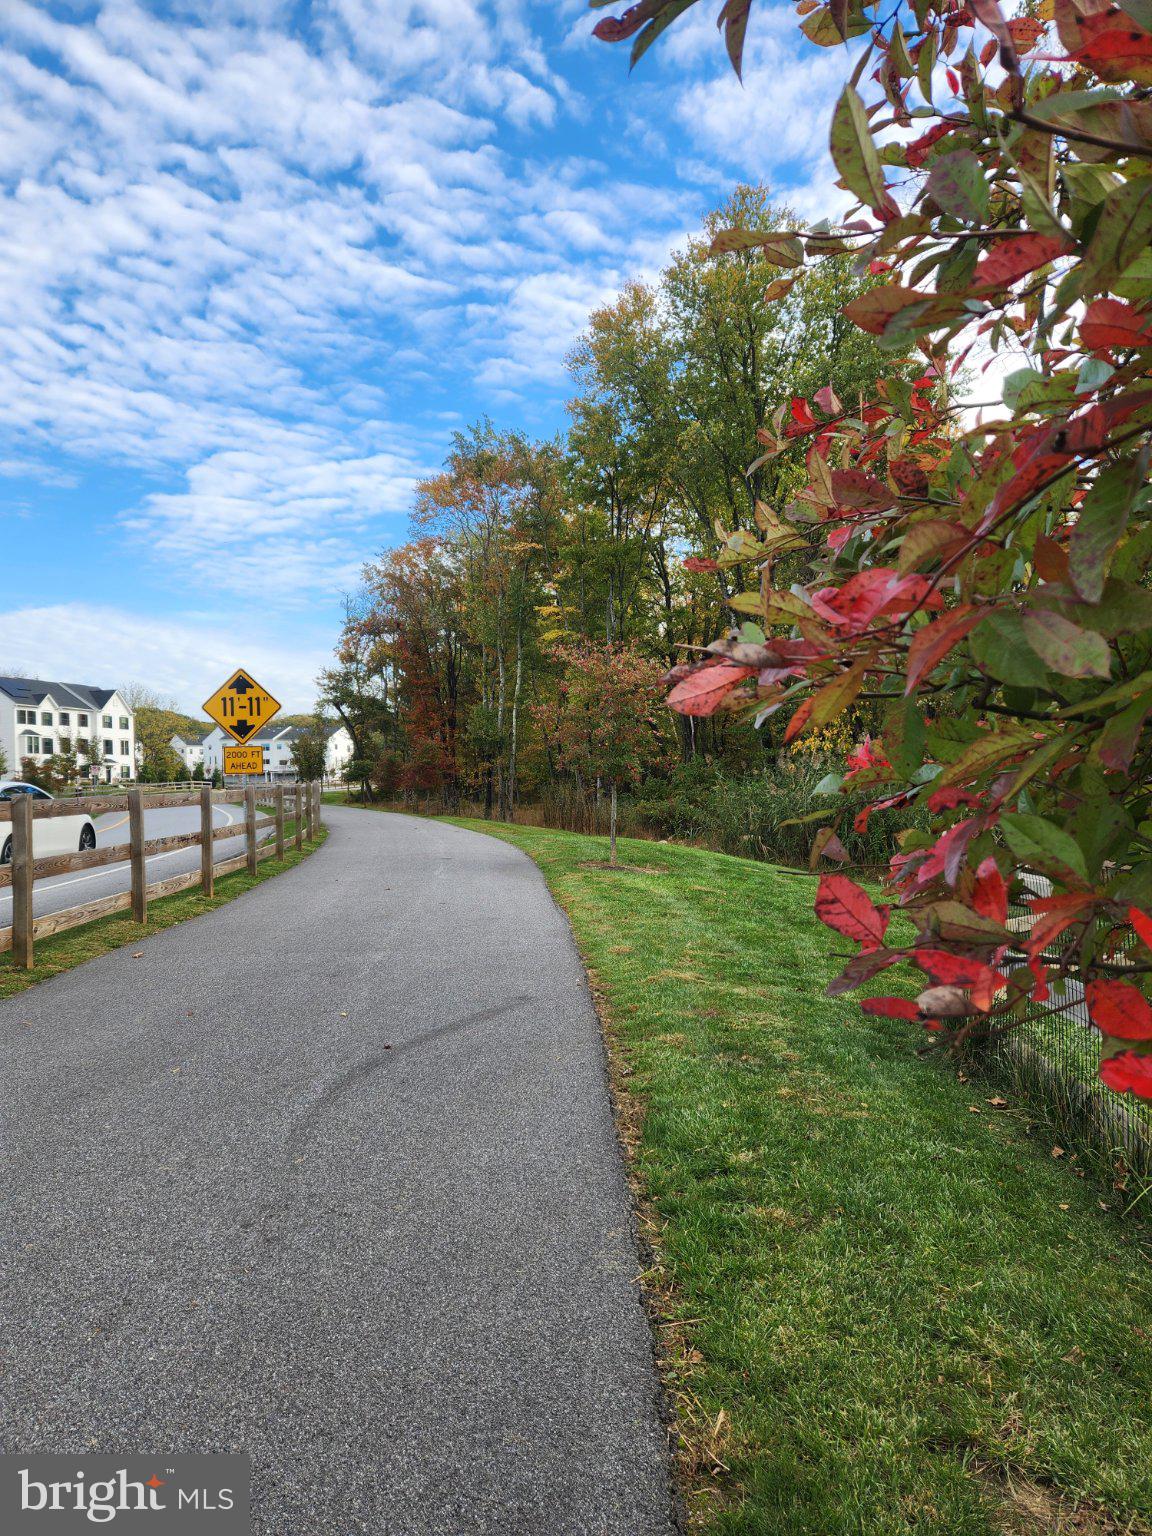
Ideally located for commuters, this exceptional home offers easy access to major highways, the Exton and Malvern train stations, scenic walking and biking trails, and an abundance of shopping and dining options. Everyday conveniences are just moments away, including Whole Foods, Target and WalMart (approximately four minutes away), and Wawa within walking distance.
Additional Highlights:
•
Save
Ask
Tour
Hide
Share
Listing Snapshot
Price
$3,100
Days On Site
77 Days
Bedrooms
3
Inside Area (SqFt)
1,498 sqft
Total Baths
4
Full Baths
2
Partial Baths
2
Lot Size
0.02 Acres
Year Built
2024
MLS Number
PACT2132652
Status
Active
Property Tax
N/A
HOA/Condo/Coop Fees
$245 monthly
Sq Ft Source
Estimated
Friends & Family
React
Comment
Invite
No Comments Yet
Did you know? You can invite friends and family to your search. They can join your search, rate and discuss listings with you.
Recent Activity
5 days ago
Price changed to $3,100
5 days ago
Listing updated with changes from the MLS
2 months ago
Status changed to Active
3 months ago
Listing first seen on site
General Features
Acres
0.02
Attached Garage
Yes
Available on
2026-08-10
Cross Street
Ship & Rt 30
Direction Faces
South
Foundation
Slab
Garage
Yes
Garage Spaces
2
Levels
Three Or More
Parking
Garage Door OpenerGarageAttached
Parking Spaces
2
Pets
No
Property Sub Type
Townhouse
Sewer
Public Sewer
SqFt Above
1278
SqFt Below
220
SqFt Total
1498
Style
Traditional
Utilities
Water AvailableNatural Gas AvailableElectricity Available
Water Source
Public
Zoning
R55 RESIDENTIAL:TOWNHOUSE
Interior Features
Appliances
OvenGas Water HeaterWasherDishwasherDisposalDryerMicrowaveRefrigeratorStainless Steel Appliance(s)



Did you know? You can invite friends and family to your search. They can join your search, rate and discuss listings with you.