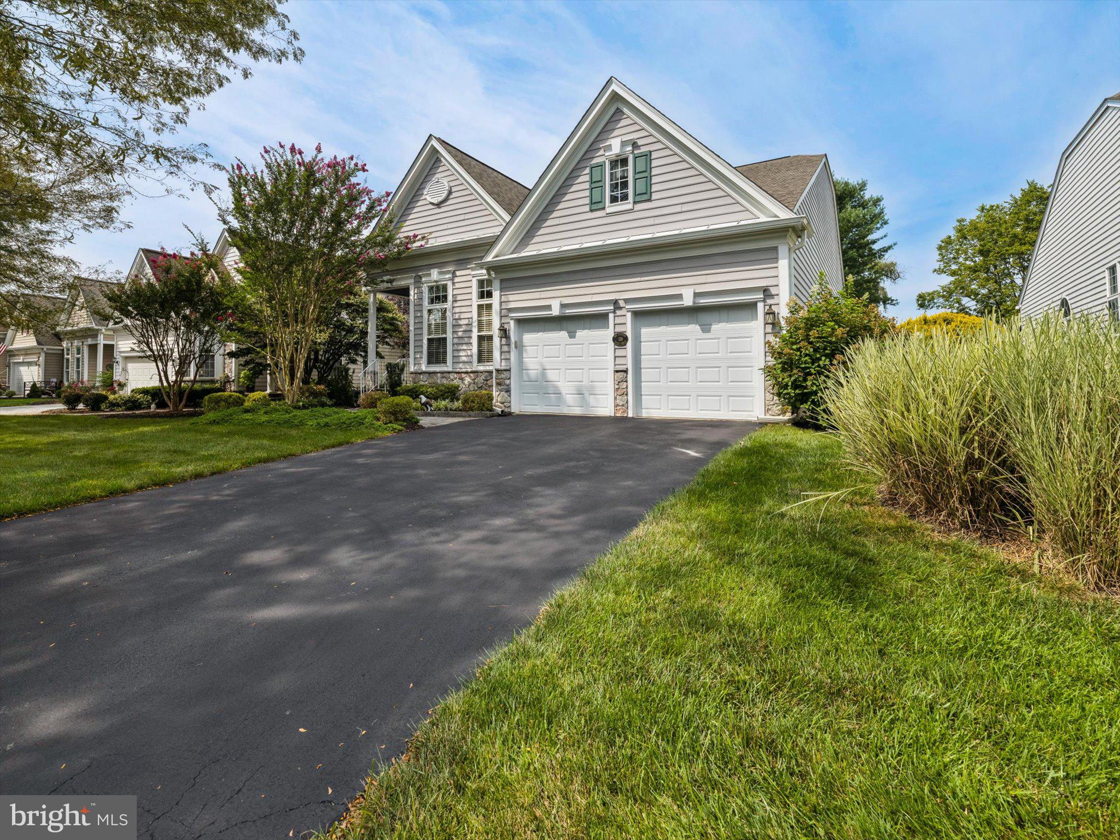
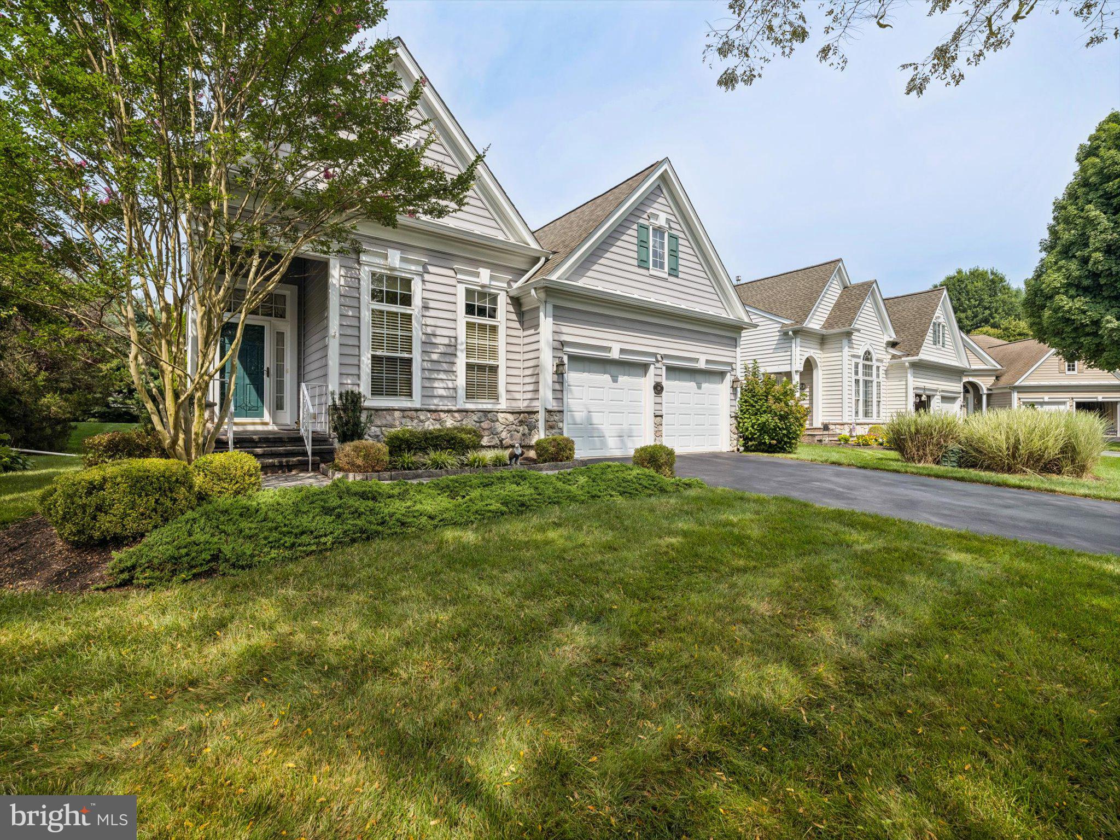
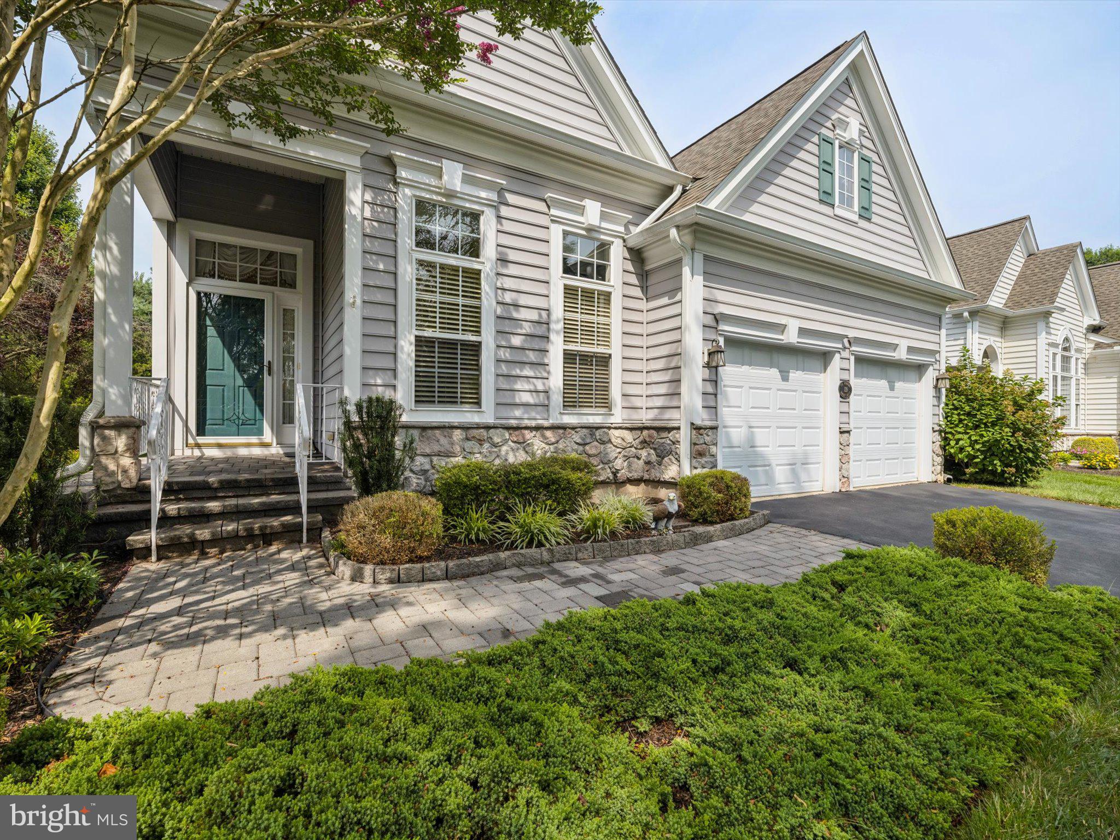
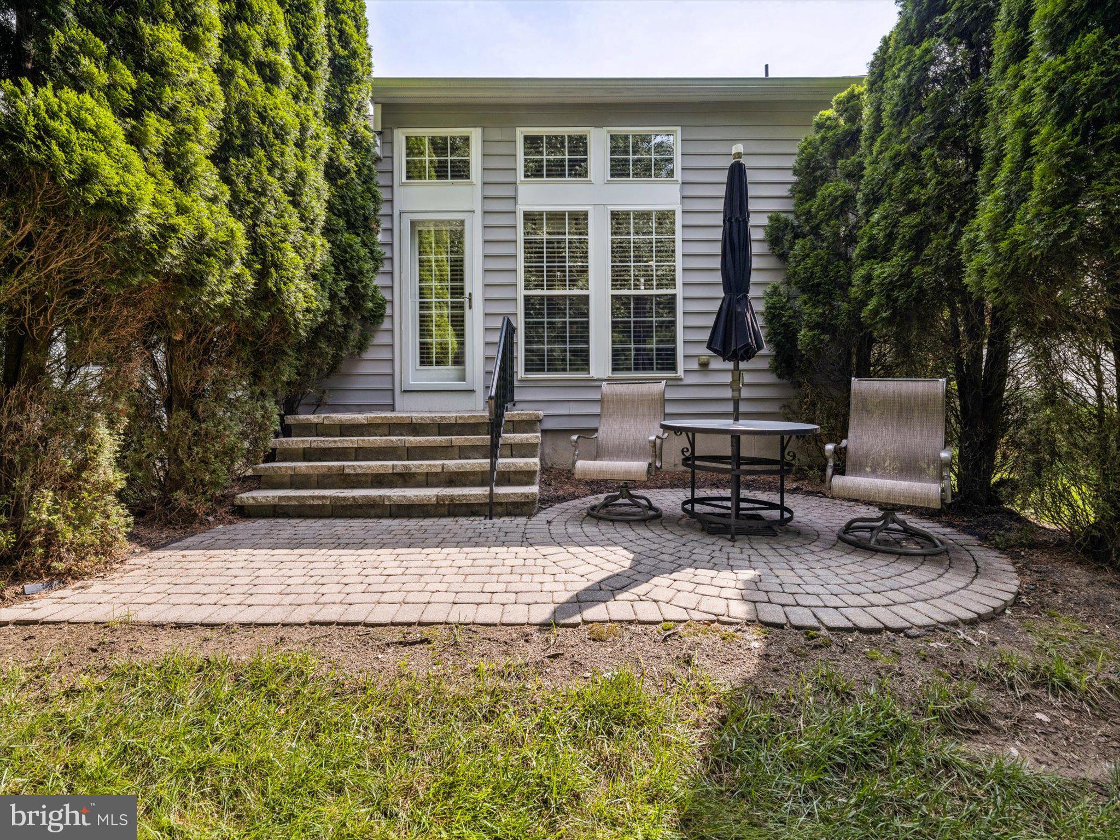
Welcome to Traditions at Longwood and this beautiful and spacious 2 bedroom, 2 ½ bath Newhall model home located on an eyebrow street on a professionally landscaped lot. This home greets you through the welcoming foyer with gleaming hardwood floors and is complemented throughout with attractive chair rail, crown molding, wainscoting, ceiling fans, recessed lighting and custom window treatments. The 1st floor office is impressive with custom built in cherry cabinets, bookcases, tray ceiling and complements the open dining room, ideal for social gatherings and dinners. Continue through to the kitchen/breakfast area with tons of cabinets and plenty of room to eat and entertain. The family room with its floor to ceiling windows and marble gas fireplace adds comfort and warmth and is adjacent to the spacious main bedroom with attractive tray ceiling, large walk-in closet and bathroom with separate tub and shower. Walk up the steps to the second floor which has a large room for storage. Enjoy the serenity of the back yard and the attractive paved patio offering privacy amongst the mature trees and fine cut lawn. The huge finished basement offers another dimension for relaxing and entertainment. It’s complete with a 1/2 bathroom, additional room which can be used as an office or children’s play room. There is also a workbench/shop area and another extra room for storage. The roof and 6” gutters are newer (2023), Home house generator (2013) water heater & HVAC system (2019).Taxes are one of the lowest in Traditions, $7427. Traditions is a 55+ community with 300 homes, two clubhouses, including indoor spa, sauna, outside pool, tennis and pickle ball courts, bocce court, garden plots, and other amenities. There are 31 acres of maintained common grounds,19 acres of natural wetlands and a beautiful two acre pond with two beautiful white swans. Ideally located within minutes to downtown Kennett Square and Longwood Gardens this home is a must see on your tour of homes. Make it yours today!
Save
Ask
Tour
Hide
Share
Listing Snapshot
Price
$649,000
Days On Site
37 Days
Bedrooms
2
Inside Area (SqFt)
2,932 sqft
Total Baths
3
Full Baths
2
Partial Baths
1
Lot Size
0.17 Acres
Year Built
2003
MLS® Number
PACT2132754
Status
Pending
Property Tax
$7,814
HOA/Condo/Coop Fees
$295 monthly
Sq Ft Source
Assessor
Friends & Family
React
Comment
Invite
No Comments Yet
Did you know? You can invite friends and family to your search. They can join your search, rate and discuss listings with you.
Recent Activity
3 hours ago
Status changed to Pending
3 hours ago
Listing updated with changes from the MLS®
3 weeks ago
Price changed to $649,000
a month ago
Listing first seen on site
General Features
Acres
0.17
Attached Garage
Yes
Cross Street
Primose Ave
Foundation
Concrete PerimeterPermanent
Garage
Yes
Garage Spaces
2
Levels
Three Or More
Parking
Garage Door OpenerAsphaltOff StreetGarageDrivewayInside EntranceAttached
Parking Spaces
4
Property Sub Type
Single Family Residence
Sewer
Public Sewer
Special Circumstances
Standard
SqFt Above
1932
SqFt Below
1000
SqFt Total
2932
Style
Carriage HouseRanch/RamblerTraditional
Utilities
Cable AvailableNatural Gas AvailableWater AvailableSewer AvailableElectricity Available
Water Source
Public
Zoning
RESIDENTIAL
Interior Features
Appliances
Gas Water HeaterWasherDishwasherDisposalDryerWater Heater
Basement
Cooling
Central AirCeiling Fan(s)Gas
Electric
200+ Amp Service
Fireplace
Yes
Fireplace Features
MasonryGasGlass Doors
Fireplaces
1
Heating
Natural GasForced Air
Interior
Eat-in KitchenCeiling Fan(s)Kitchen IslandRecessed LightingWalk-In Closet(s)Crown MoldingSoaking Tub
Laundry Features
Laundry RoomMain Level
Main Level Bedrooms
2
Window Features
Window CoveringsWindow Treatments
Additional Bedroom
Bonus Room
Family Room
Level - Main
Kitchen
Level - Main
Laundry
Level - Main
Living Room
Level - Main
Office
Level - Main
Primary Bathroom
Level - Main
Primary Bedroom
Level - Main
Storage Room
Workshop
Save
Ask
Tour
Hide
Share
Exterior Features
Construction Details
Vinyl SidingOther
Other Structures
Workshop
Patio And Porch
Patio
Pool Features
None
Roof
Shingle
Windows/Doors
Window CoveringsWindow Treatments
Community Features
Association Fee
$295.0
Association Fee Frequency
Monthly
MLS Area
East Marlborough Twp (10361)
School District
UNIONVILLE-CHADDS FORD
Senior Community
Yes
Schools
School District
UNIONVILLE-CHADDS FORD
Elementary School
UNIONVILLE
Middle School
PATTON
High School
Unknown
Listing courtesy of Weichert, Realtors - Cornerstone



Did you know? You can invite friends and family to your search. They can join your search, rate and discuss listings with you.