Special Promotion: Sign your lease by November 1 and enjoy ONE MONTH FREE! Minimum 13-month lease required.
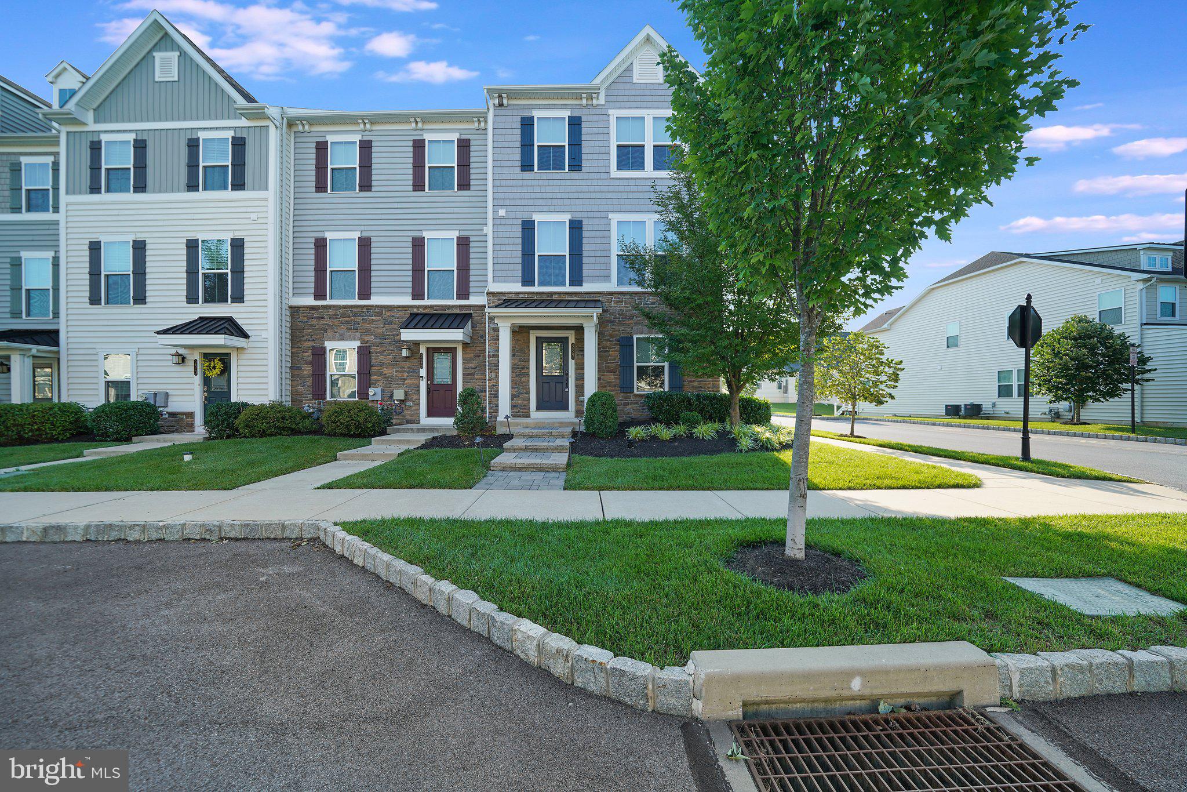
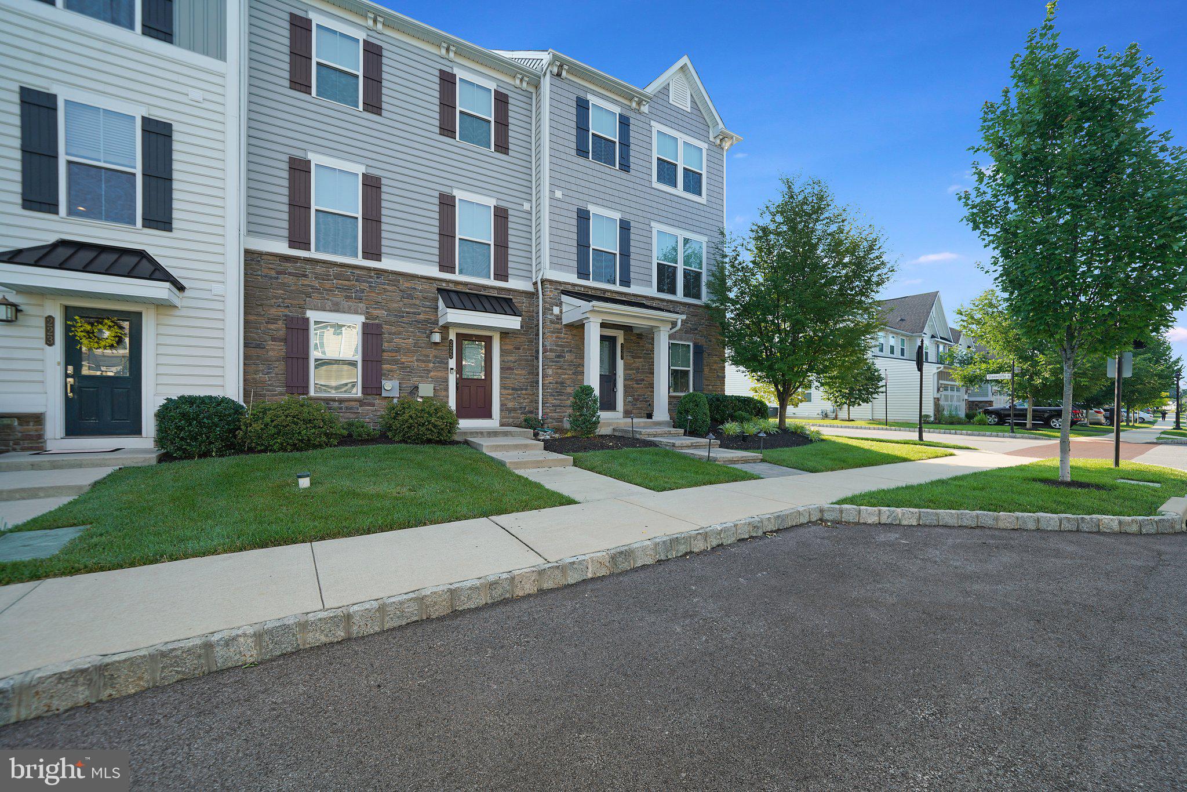
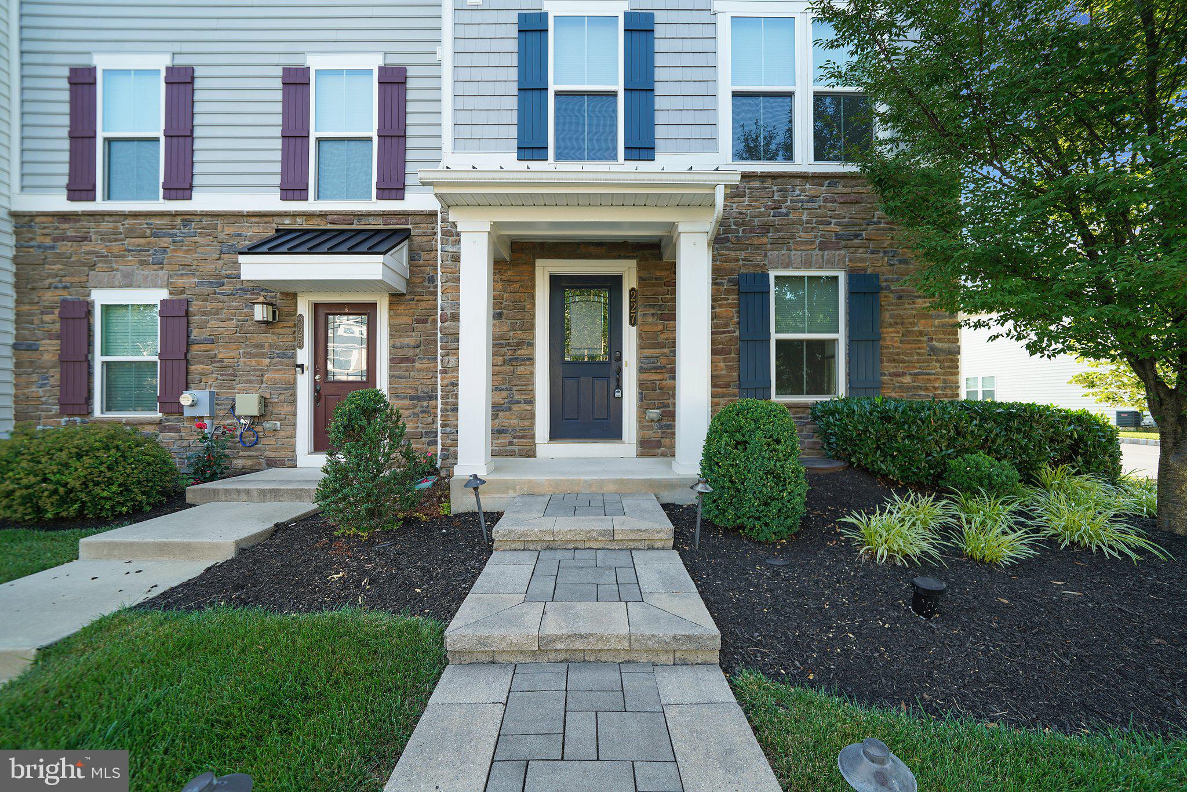
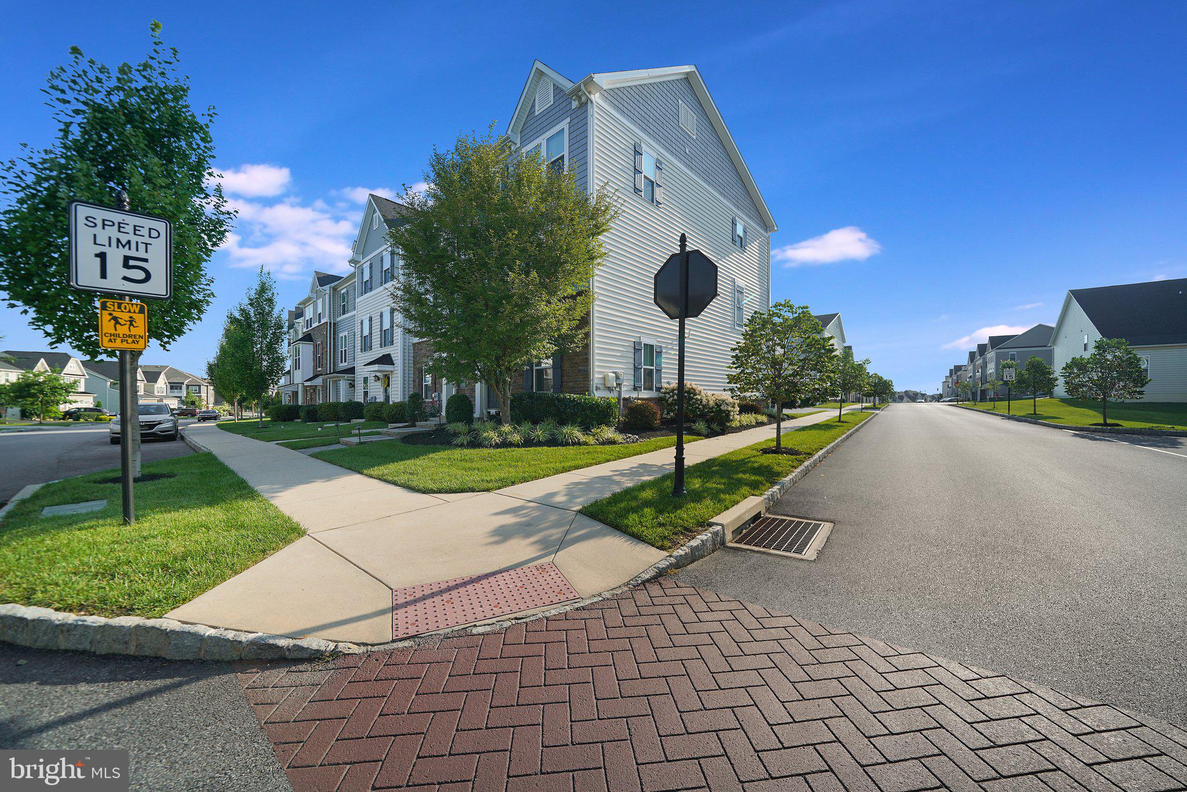
Luxury 3 Bedroom 4 Bath Townhome in Atwater Community
Experience upscale living in this stunning 3-bedroom, 2 full bath, 2 half bath townhome located in the highly sought-after Atwater community in Malvern. As the original model home, this residence showcases premium builder upgrades, thoughtful design, and exceptional finishes throughout. Step inside to a bright, welcoming foyer filled with natural light. The entry level offers a versatile flex space complete with custom built-in cabinetry—perfect for a home office, media room, playroom, or additional living area. This level also features a convenient powder room, storage closet, and access to the attached 2-car garage.
The main living level is designed for both everyday living and entertaining. The gourmet kitchen features granite countertops, stainless steel appliances, a subway tile backsplash, hardwood flooring, and abundant cabinetry. The open-concept layout flows seamlessly into the dining area with a butler's pantry and the spacious family room, creating the perfect gathering space. A second powder room adds convenience, while sliding glass doors lead to a large private deck—ideal for enjoying your morning coffee or relaxing on warm summer evenings.
The upper level features a spacious primary suite complete with a large walk-in closet and an elegant en-suite bathroom offering a soaking tub, separate stall shower, and dual vanity. Two additional generously sized bedrooms, a full hall bathroom, and a conveniently located laundry room complete the third floor.
Located within the award-winning Great Valley School District, Atwater offers an unbeatable location just minutes from the Great Valley Corporate Center, Malvern and Paoli train stations, Uptown Worthington, walking and biking trails, major highways, shopping, dining, and everything Chester County has to offer.
Pets are welcome for $50/month per pet and a one time $600 non-refundable pet fee.
A maximum of two pets is permitted, with a 35-pound weight limit for dogs
Minimum credit score of 690 for all adults over 18.
Combined monthly household income must equal at least 3x the monthly rent.
Save
Ask
Tour
Hide
Share
Listing Snapshot
Price
$3,595
Days On Site
80 Days
Bedrooms
3
Inside Area (SqFt)
2,400 sqft
Total Baths
4
Full Baths
2
Partial Baths
2
Lot Size
0.02 Acres
Year Built
2016
MLS Number
PACT2132756
Status
Active
Property Tax
N/A
HOA/Condo/Coop Fees
N/A
Sq Ft Source
Estimated
Friends & Family
React
Comment
Invite
No Comments Yet
Did you know? You can invite friends and family to your search. They can join your search, rate and discuss listings with you.
Recent Activity
5 days ago
Listing updated with changes from the MLS
2 months ago
Price changed to $3,595
3 months ago
Listing first seen on site
General Features
Acres
0.02
Attached Garage
Yes
Available on
2026-10-09
Foundation
Concrete Perimeter
Garage
Yes
Garage Spaces
2
Levels
Three Or More
Parking
GarageDrivewayAttached
Parking Spaces
4
Pets
Cats OKDogs OKYes
Property Sub Type
Townhouse
Sewer
Public Sewer
SqFt Above
2040
SqFt Below
360
SqFt Total
2400
Style
Traditional
Water Source
Public
Zoning
RES
Interior Features
Appliances
CooktopGas Water HeaterStainless Steel Appliance(s)RefrigeratorMicrowaveWasherDryer



Did you know? You can invite friends and family to your search. They can join your search, rate and discuss listings with you.