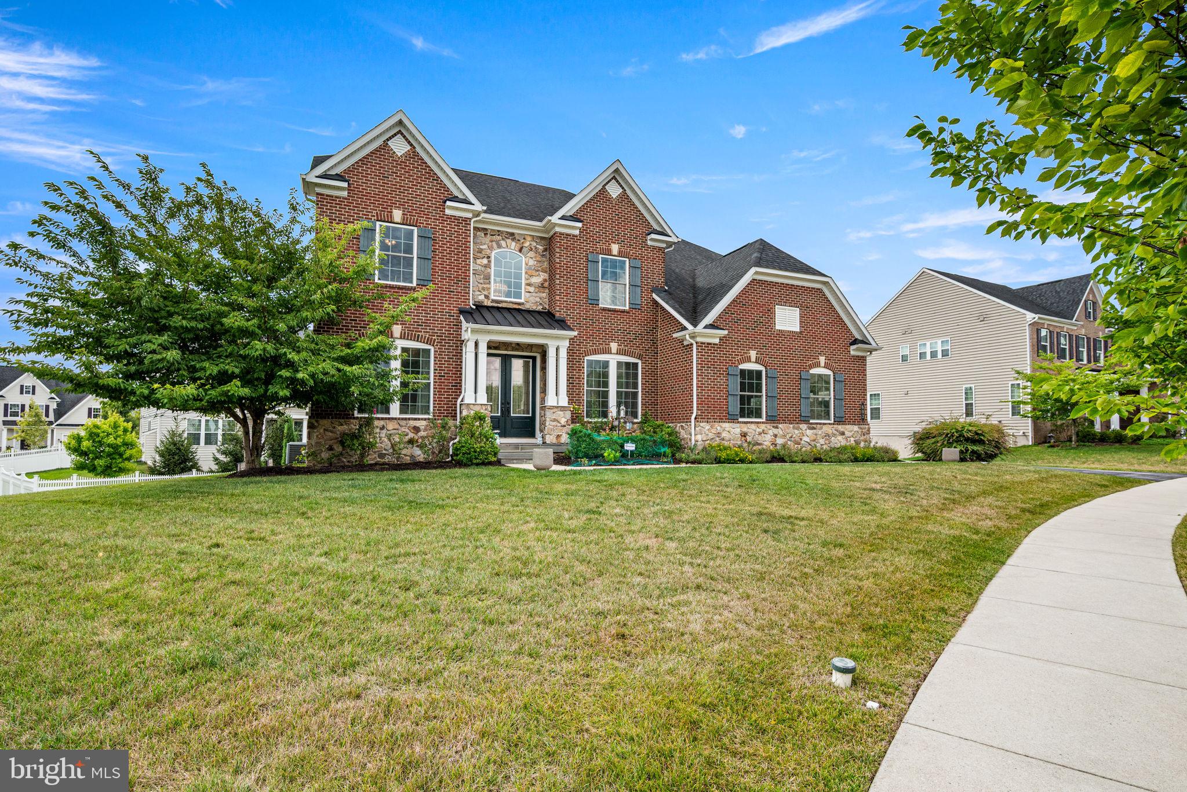
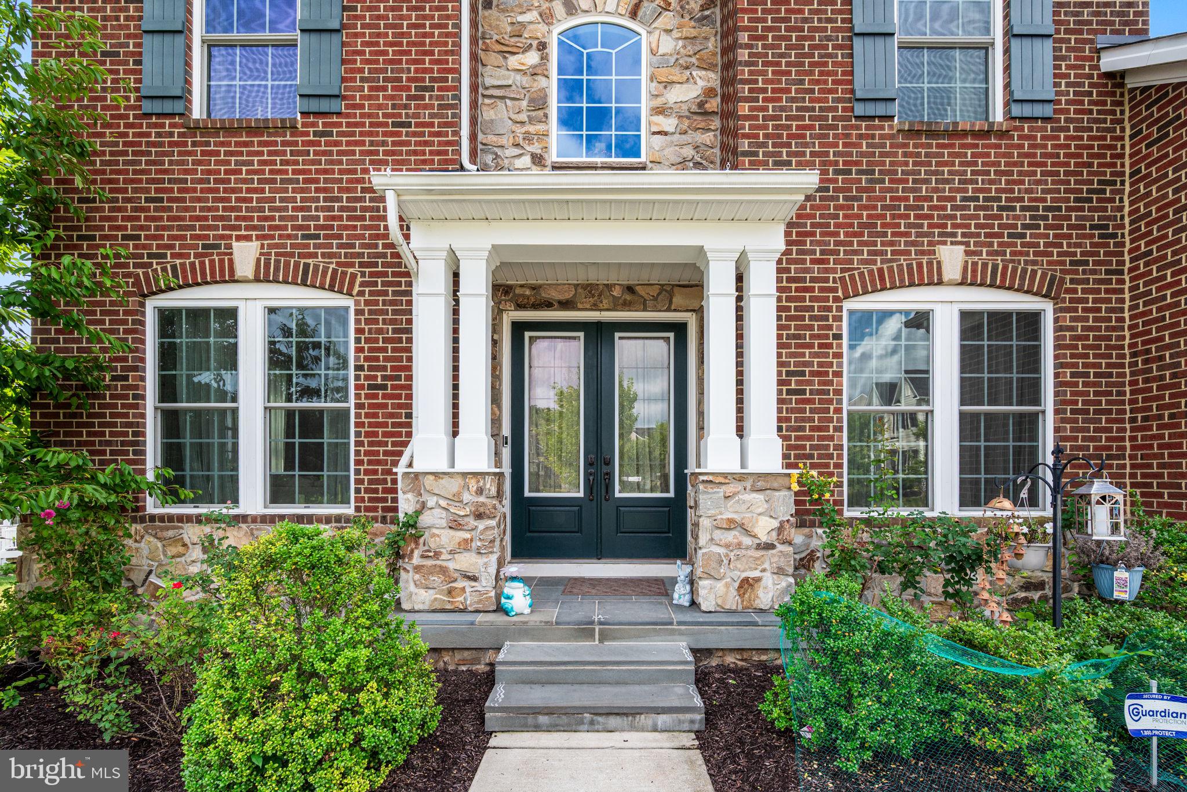
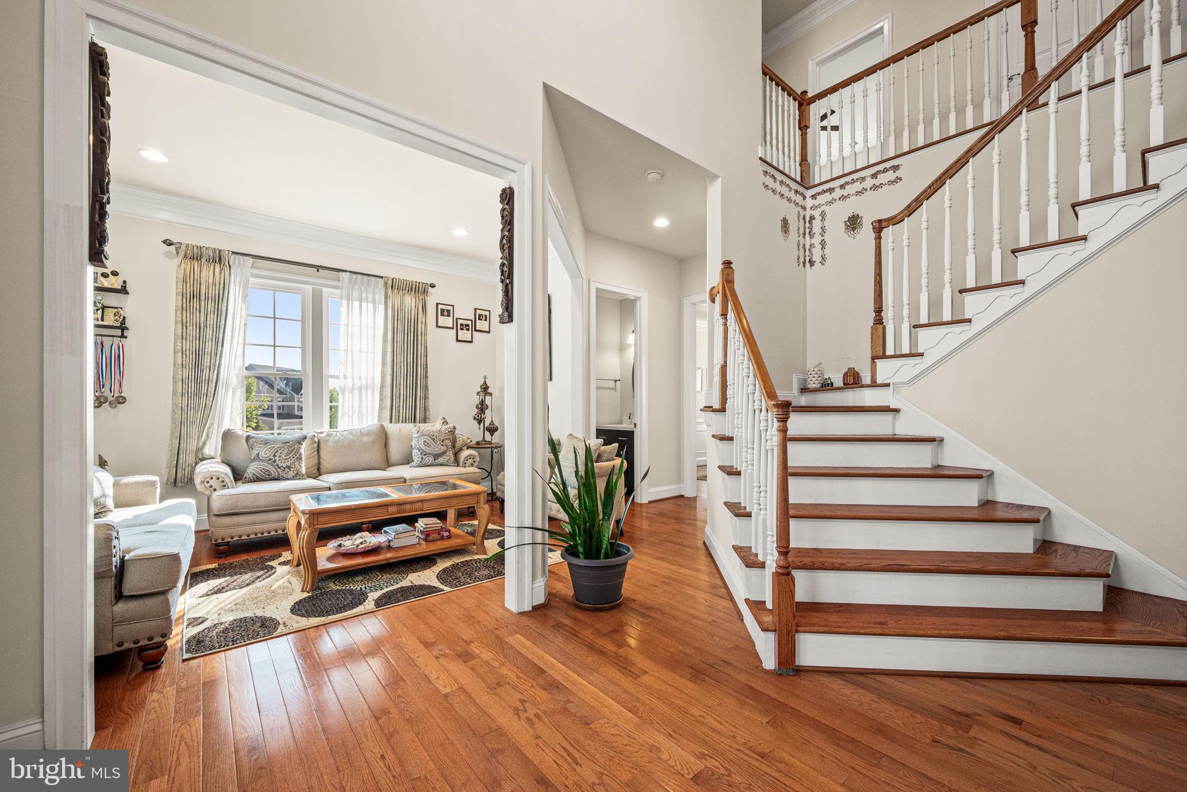
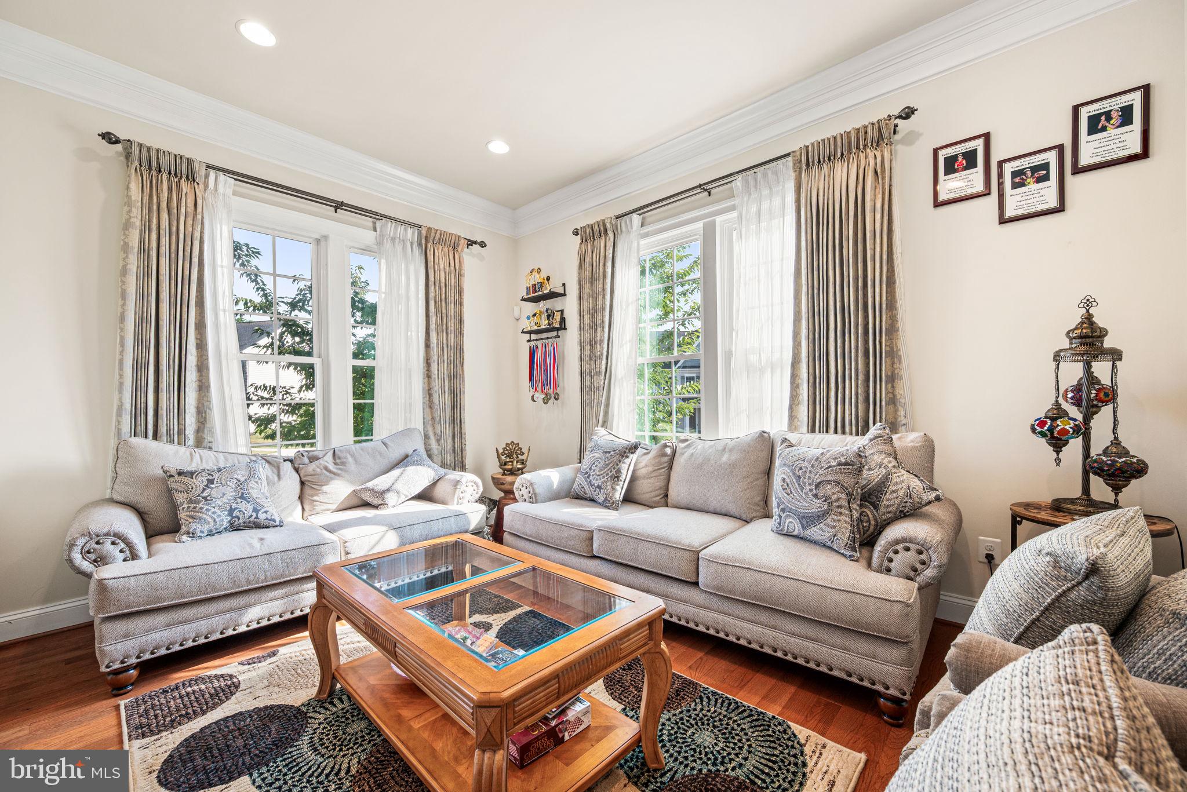
Welcome to this exceptional home in the highly sought-after Atwater community, where luxury, comfort, and convenience come together. Step inside to a dramatic two-story foyer featuring a stunning waterfall staircase. The open-concept main level is filled with natural light and showcases 10-foot ceilings, a spacious family room with a cozy fireplace, and an ideal layout for both everyday living and entertaining. Step outside to the covered deck, the perfect setting for morning coffee, evening relaxation, or weekend BBQs with family and friends.
Upstairs, the luxurious owner’s suite features a spacious walk-in closet and a beautifully appointed en-suite bath. Three additional generously sized bedrooms, a hall bath with dual vanities, and a convenient second-floor laundry room complete the upper level.
The fully finished walkout basement is an entertainer’s dream, featuring a dedicated movie theater, an expansive multipurpose recreation and entertainment area, a full bathroom, and abundant storage space to accommodate every lifestyle.
Enjoy scenic walking trails, a beautiful 70-acre lake, popular, restaurants, and a SEPTA/AMTRAK train station just minutes away, providing an easy commute to Center City Philadelphia.
Save
Ask
Tour
Hide
Share
Listing Snapshot
Price
$6,100
Days On Site
57 Days
Bedrooms
4
Inside Area (SqFt)
4,634 sqft
Total Baths
4
Full Baths
3
Partial Baths
1
Lot Size
0.37 Acres
Year Built
2017
MLS® Number
PACT2132808
Status
Pending
Property Tax
N/A
HOA/Condo/Coop Fees
N/A
Sq Ft Source
Estimated
Friends & Family
React
Comment
Invite
No Comments Yet
Did you know? You can invite friends and family to your search. They can join your search, rate and discuss listings with you.
Recent Activity
yesterday
Status changed to Pending
yesterday
Listing updated with changes from the MLS®
3 weeks ago
Price changed to $6,100
2 months ago
Listing first seen on site
General Features
Acres
0.37
Attached Garage
Yes
Available on
2026-09-01
Foundation
Permanent
Garage
Yes
Garage Spaces
2
Levels
Two
Parking
GarageDrivewayAttached
Parking Spaces
5
Pets
Cats OKDogs OKNumber LimitYes
Property Sub Type
Single Family Residence
Sewer
Public Sewer
SqFt Above
3634
SqFt Below
1000
SqFt Total
4634
Style
Contemporary
Water Source
Public
Zoning
RESIDENTIAL
Interior Features
Appliances
Gas Water Heater
Basement
Finished
Cooling
Central AirElectric
Fireplace
Yes
Fireplaces
1
Furnished
Unfurnished
Heating
Natural GasCentral
Save
Ask
Tour
Hide
Share
Exterior Features
Construction Details
Brick Veneer
Pool Features
None
Community Features
MLS Area
East Whiteland Twp (10342)
School District
GREAT VALLEY
Schools
School District
GREAT VALLEY
Elementary School
Unknown
Middle School
Unknown
High School
Unknown
Listing courtesy of Keller Williams Real Estate -Exton



Did you know? You can invite friends and family to your search. They can join your search, rate and discuss listings with you.