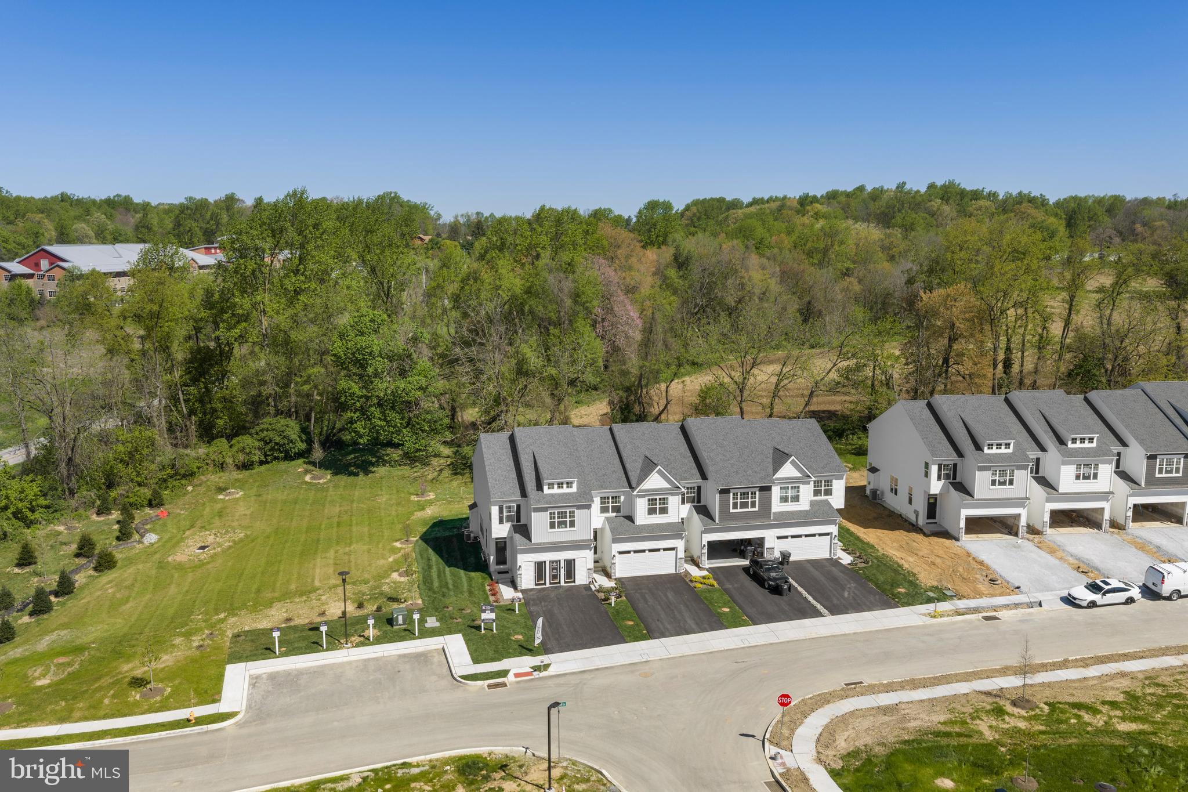
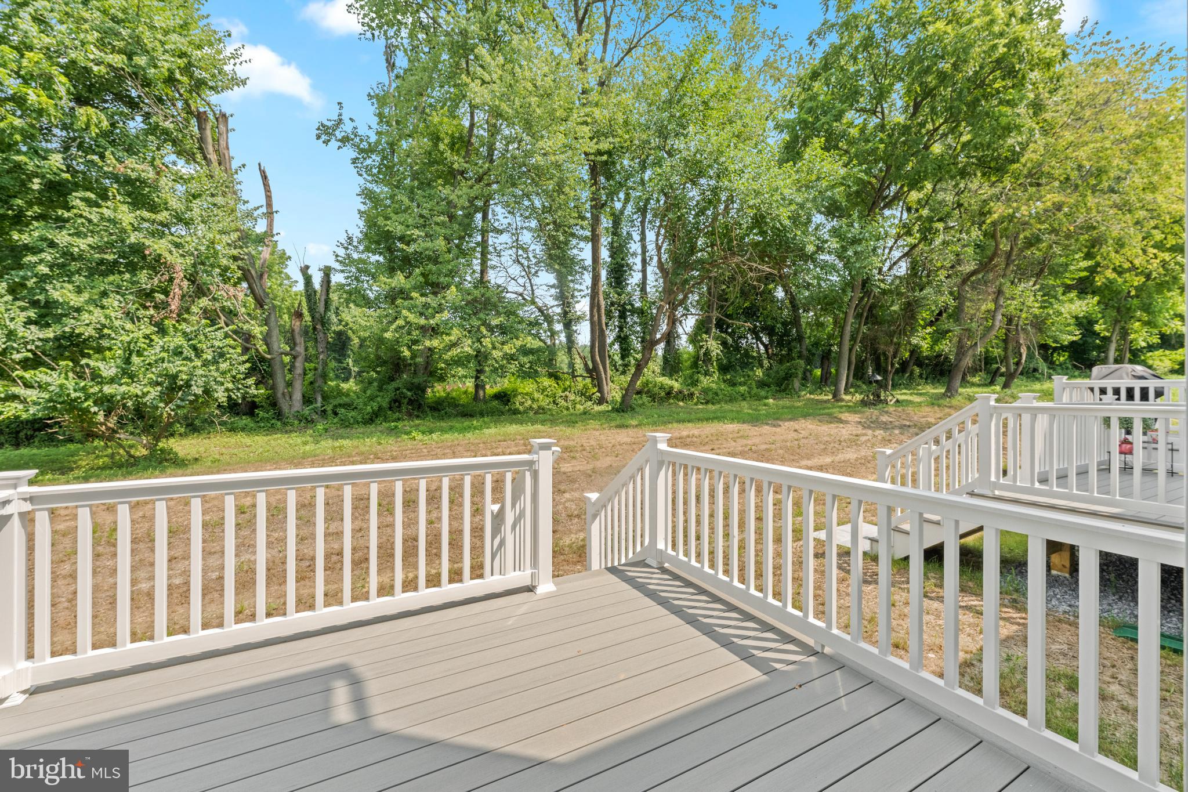
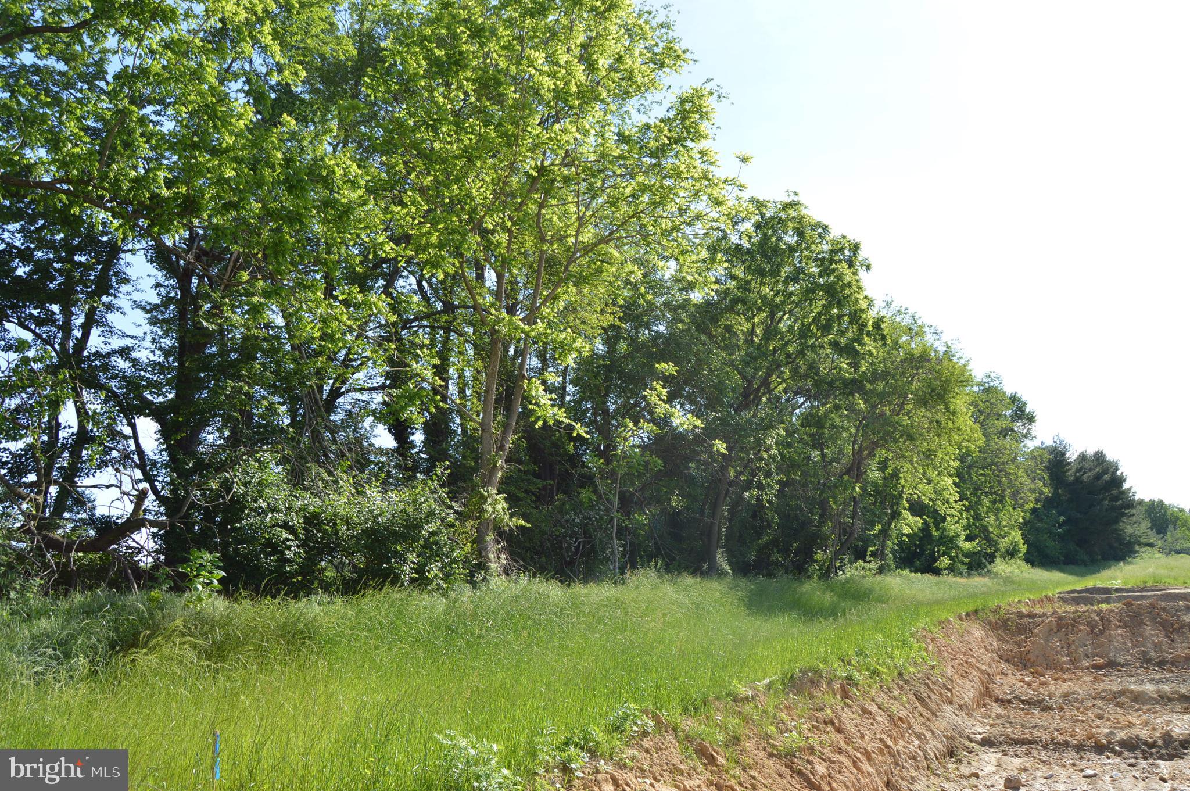
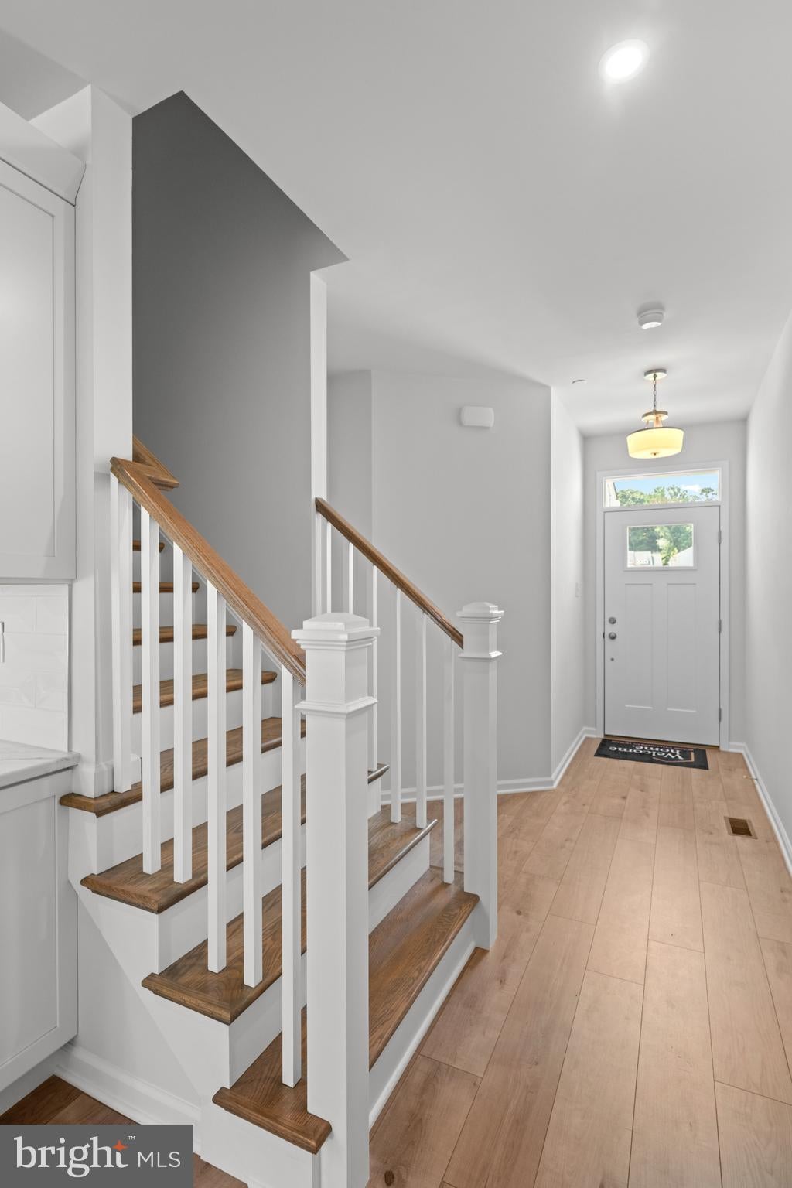
Brand New & Ready to Move In! This popular Sutton Grand floorplan with a Finished Basement is a Home of the Month at Copperleaf Ridge. Enjoy cooler days ahead from your rear deck with a forever preserved view, nestled in a peaceful natural setting, within minutes from the amenities and charm of Kennett Square. Not to be missed for location, livability, style and comfort, Kennett Square’s one-of-a-kind Luxury Townhome Community is proudly presented by Rouse Chamberlin Homes, a trusted Chester County builder for over 45 years. 11 Tullow Hill Drive shares some of the many designer selections with our model home. Included luxury finishes boast first floor 9 foot ceilings, impressive kitchen islands, and primary bedroom suites with spacious walk-in closets and elegant ceramic tile baths. This Sutton Grand floorplan showcases a welcoming foyer entry, opening to an inviting living space, connected to our Gourmet Kitchen Layout with stainless appliances and a large central island topped with exquisite quartz for everyday gathering. The dining area includes a cheery glass slider with transom window above that opens to a low maintenance deck over looking preserved Chester County Greenway. This Sutton Grand emphasizes an elegant primary bedroom suite boasting a breath-taking walk-in closet, dramatic tray ceiling and sumptuous ceramic tile bath. A convenient second floor laundry plus spacious secondary bedrooms with large closets and shared bath complete the second level. At Copperleaf Ridge you’ll enjoy a low maintenance lifestyle where groundskeeping and snow removal are provided. Easily accessible to Philadelphia and Wilmington from Route 41, the community is located in a prime location just minutes from major shopping and attractions like Longwood Gardens and Historic Kennett Square where fine dining, artist venues, and yearly festivals create a vibrant quality of life. Listing photos show both the actual home's photos and the decorated model with decorative options not included. Tour Copperleaf Ridge Thursday to Monday 11am to 5pm. Closed Tuesday and Wednesday.
Save
Ask
Tour
Hide
Share
Listing Snapshot
Price
$589,437
Days On Site
57 Days
Bedrooms
3
Inside Area (SqFt)
2,546 sqft
Total Baths
4
Full Baths
3
Partial Baths
1
Lot Size
0.02 Acres
Year Built
2026
MLS® Number
PACT2132818
Status
Pending
Property Tax
N/A
HOA/Condo/Coop Fees
$195 monthly
Sq Ft Source
Estimated
Friends & Family
React
Invite
Recent Activity
a week ago
Status changed to Pending
a week ago
Listing updated with changes from the MLS®
2 months ago
Listing first seen on site
General Features
Acres
0.02
Attached Garage
Yes
Cross Street
156 Bancroft Rd.
Garage
Yes
Garage Spaces
2
Levels
Two
Parking
GarageDrivewayAttached
Parking Spaces
4
Property Condition
New Construction
Property Sub Type
Townhouse
Sewer
Public Sewer
Special Circumstances
Standard
SqFt Above
2094
SqFt Below
452
SqFt Total
2546
Style
Traditional
Water Source
Public
Zoning
R
Interior Features
Appliances
OvenGas Water HeaterDishwasherDisposalCooktopExhaust FanRange HoodStainless Steel Appliance(s)MicrowaveENERGY STAR Qualified Appliances