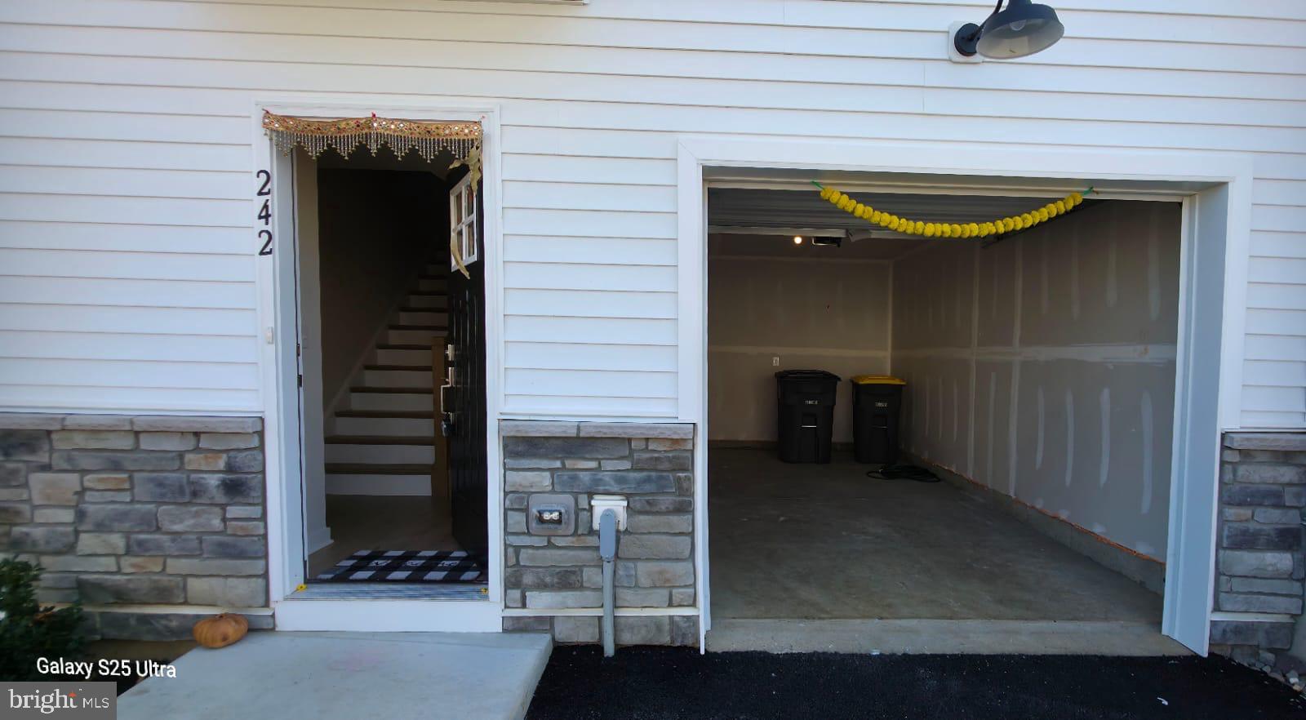
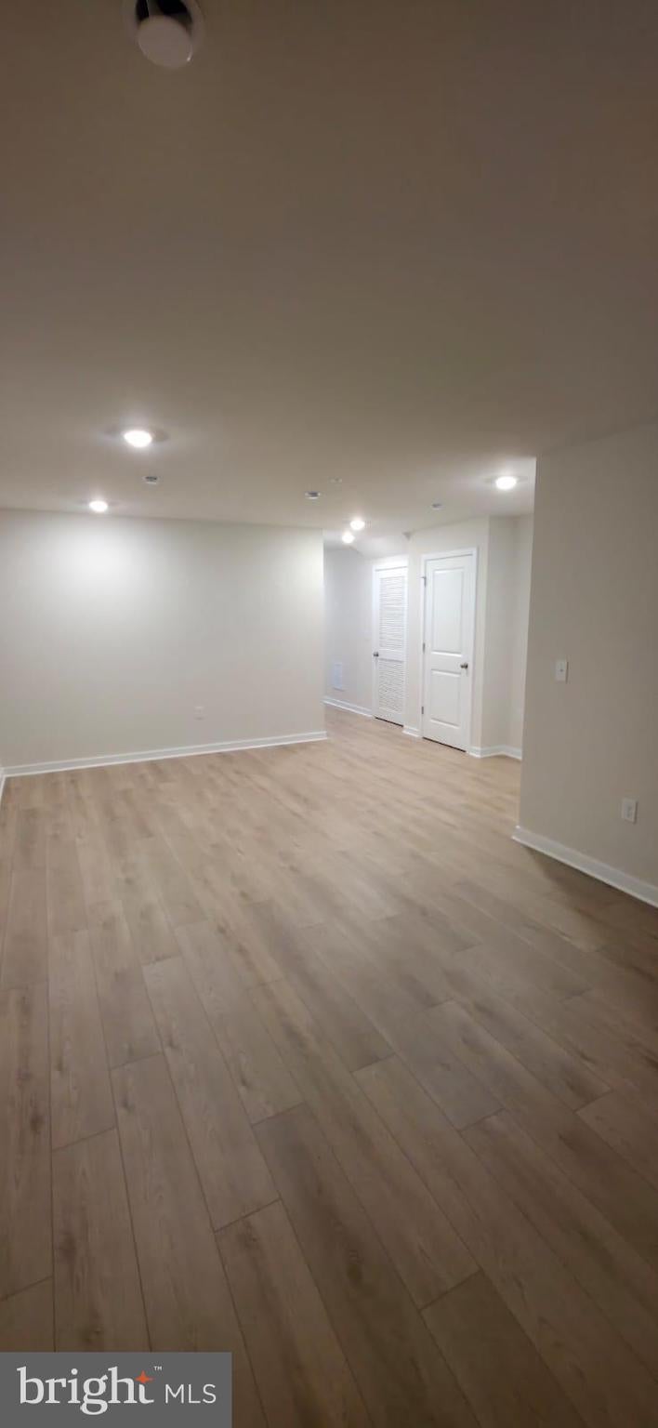
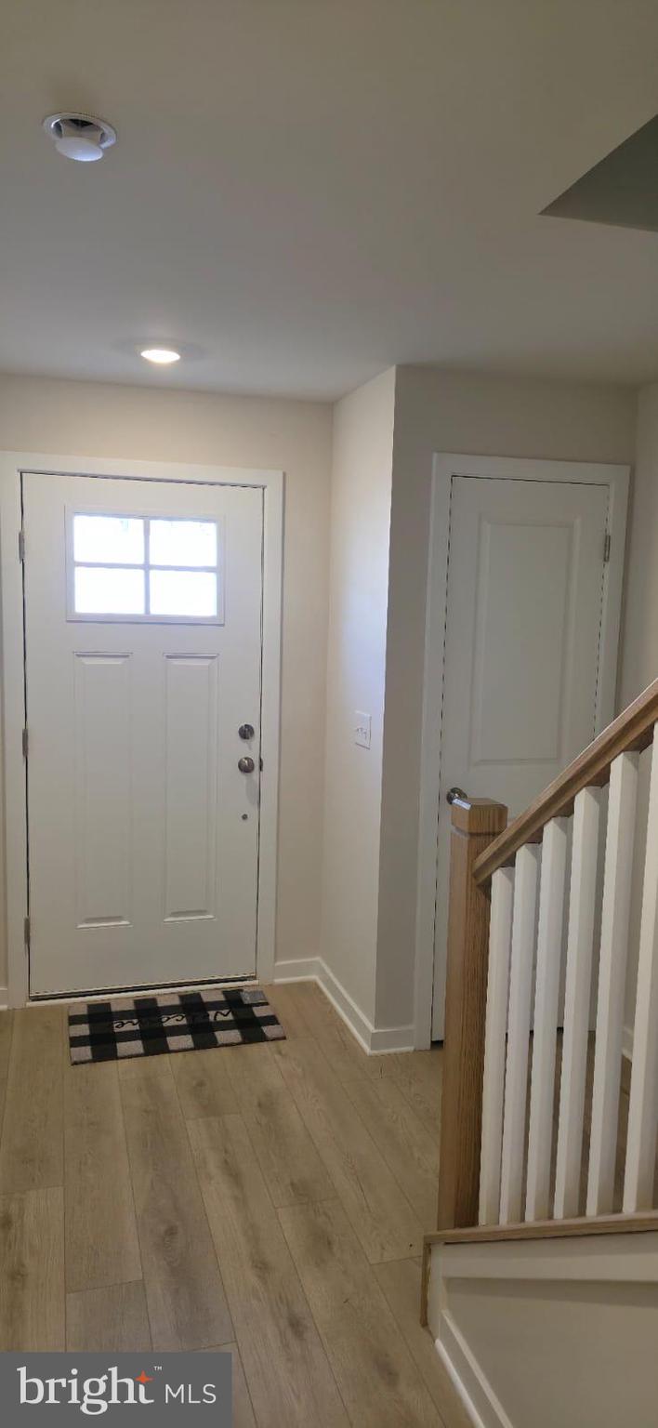
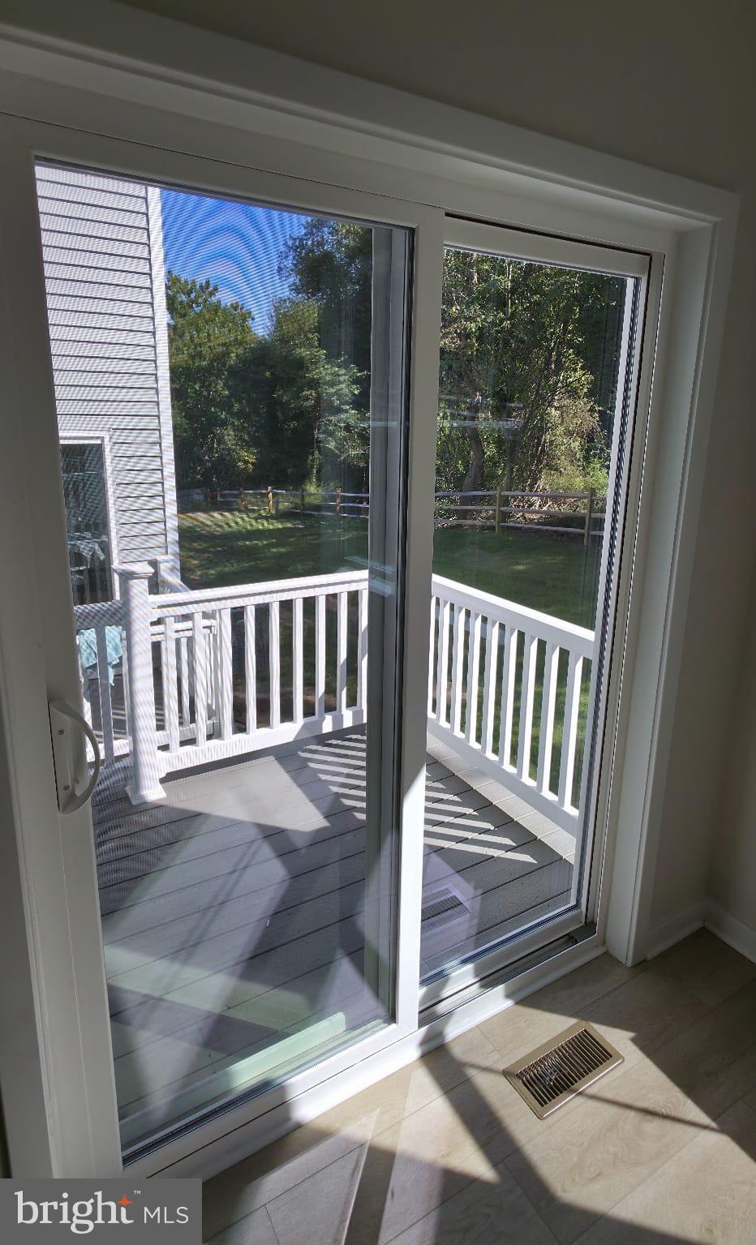
Welcome to 242 Talucci Drive, a beautifully appointed 3-bedroom, 2 full and 2 half-bath townhome located in the highly desirable Downingtown Ridge community. Built in 2025, this spacious 2,096 sq. ft. residence offers modern design, high-end finishes, and a thoughtfully designed open-concept layout, all set against peaceful wooded views that provide both privacy and tranquility. The main level features a bright and inviting great room that seamlessly flows into the dining area and a stunning modern kitchen complete with crisp white cabinetry, quartz countertops, stainless steel appliances, and ample counter space, making it perfect for both everyday living and entertaining. Upstairs, the private owner’s suite serves as a relaxing retreat with a generous walk-in closet and a luxurious en-suite bath featuring a double vanity, while two additional well-sized bedrooms and a conveniently located upper-level laundry area provide comfort and functionality for the entire household. The home also includes a one-car garage, a double-wide driveway offering additional parking, and a versatile three-level layout that maximizes space and livability. Enjoy the serenity of a wooded backdrop while still being just minutes from shopping, dining, major commuter routes, and all the conveniences Downingtown has to offer. This move-in-ready townhome is a perfect blend of style, comfort, and location—don’t miss the opportunity to make it your next home.
Save
Ask
Tour
Hide
Share
Listing Snapshot
Price
$2,800
Days On Site
58 Days
Bedrooms
3
Inside Area (SqFt)
2,100 sqft
Total Baths
3
Full Baths
2
Partial Baths
1
Lot Size
0.02 Acres
Year Built
2025
MLS® Number
PACT2132910
Status
Active
Property Tax
N/A
HOA/Condo/Coop Fees
N/A
Sq Ft Source
Estimated
Friends & Family
React
Invite
Recent Activity
a week ago
Price changed to $2,800
a week ago
Listing updated with changes from the MLS®
2 months ago
Listing first seen on site
General Features
Acres
0.02
Attached Garage
Yes
Available on
2026-08-07
Foundation
Concrete Perimeter
Garage
Yes
Garage Spaces
1
Levels
Two
Parking
GarageInside EntranceAttached
Parking Spaces
1
Pets
Yes
Property Condition
New Construction
Property Sub Type
Single Family Residence
Sewer
Public Sewer
SqFt Above
2100
SqFt Total
2100
Style
A-Frame
Water Source
Public
Zoning
RESIDENTIAL
Interior Features
Appliances
Electric Water Heater
Basement
Finished
Cooling
Central AirElectric
Heating
Natural GasCentral
Save
Ask
Tour
Hide
Share
Exterior Features
Construction Details
Vinyl Siding
Pool Features
None
Community Features
MLS Area
Downingtown Boro (10311)
School District
DOWNINGTOWN AREA
Schools
School District
DOWNINGTOWN AREA
Elementary School
Unknown
Middle School
Unknown
High School
Unknown
Listing courtesy of Realty Mark Cityscape-Huntingdon Valley