Looking for a home that offers space, privacy, and the opportunity to make it truly your own? Welcome to 1652 Pottstown Pike.
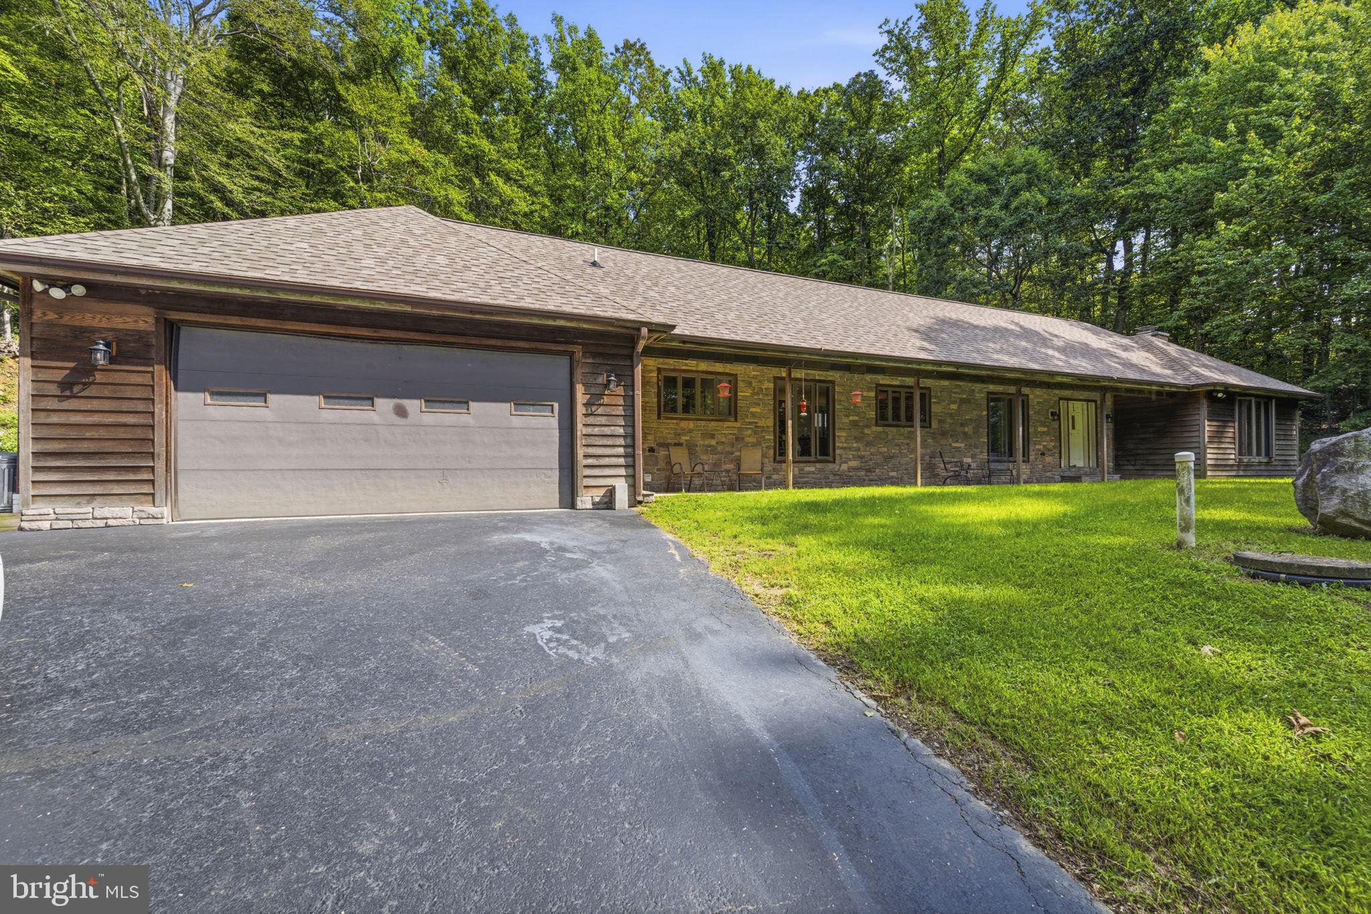
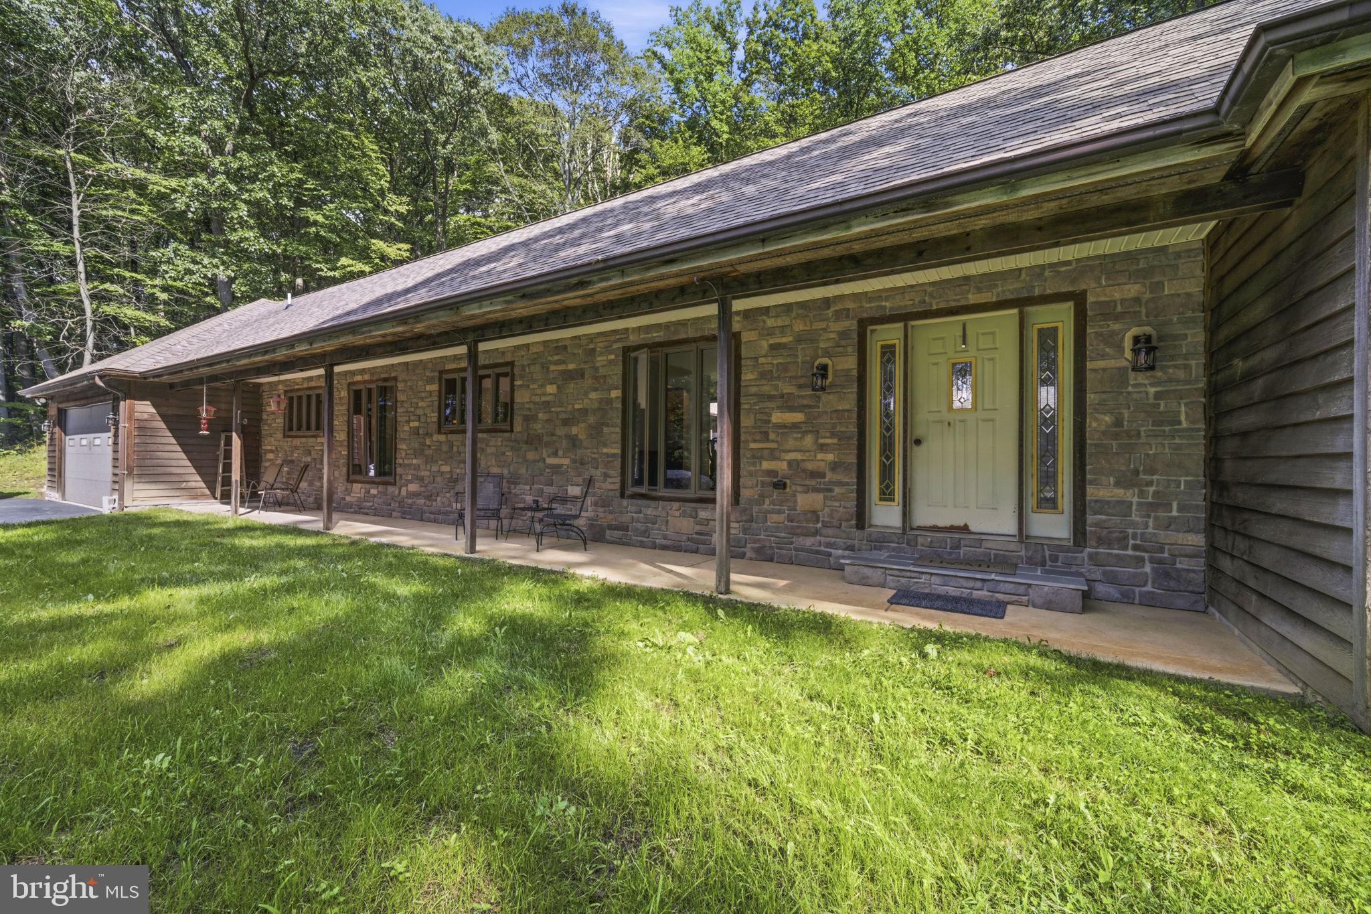
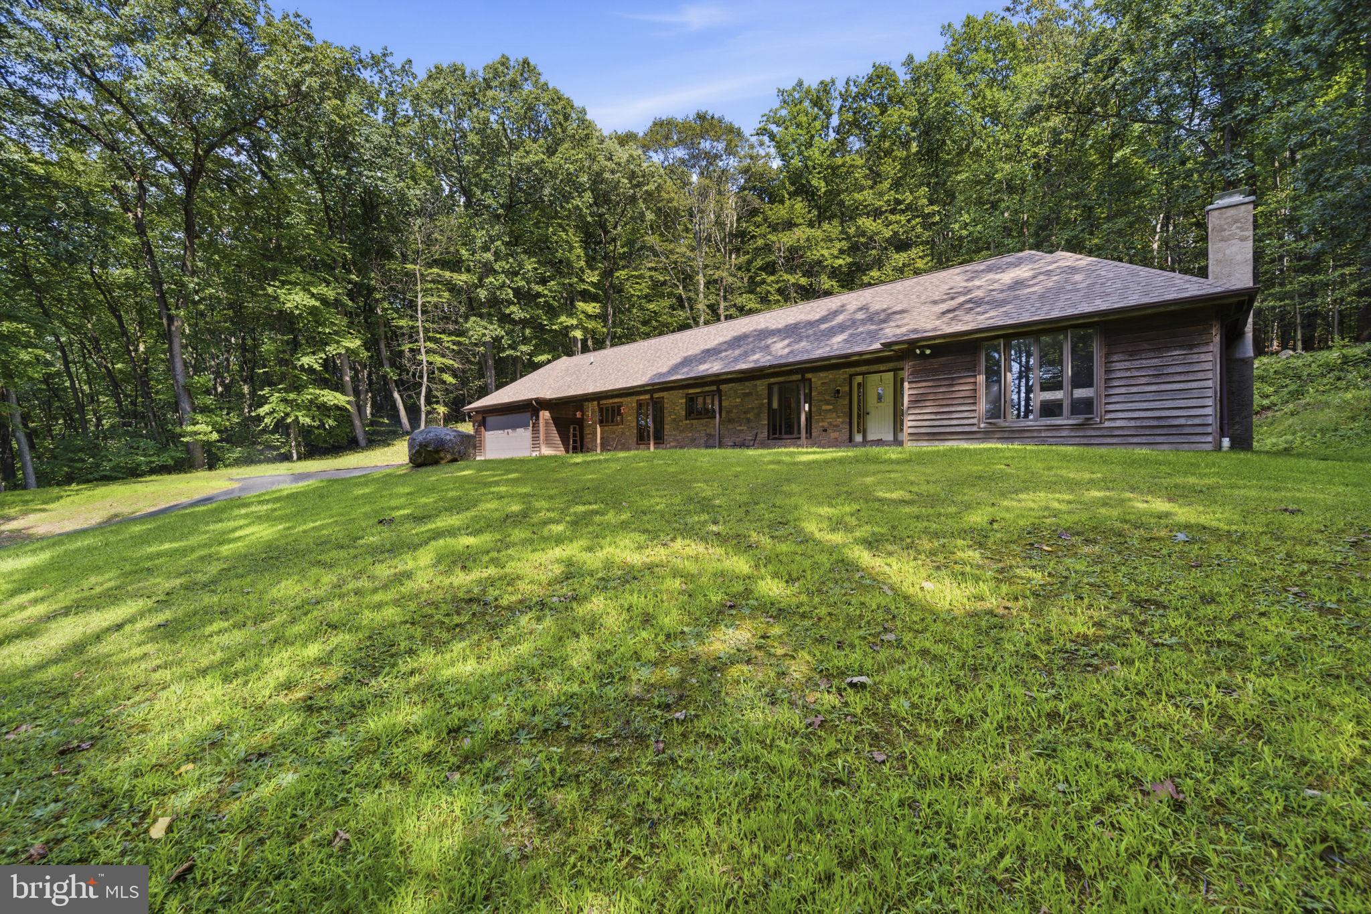
Set on two acres in Chester Springs, Glenmoore, this three-bedroom, two-and-a-half-bath ranch offers more than 3,300 square feet of living space, a two-car garage, and the ease of single-level living. Located in the heart of Chester County and within the highly regarded Owen J. Roberts School District, the property is surrounded by picturesque farms, sweeping landscapes, and the natural beauty that defines the area.
The location offers an appealing balance of convenience and tranquility. King of Prussia, Exton, and Pottstown are all within easy reach, while Reading, Pennsylvania, is just a short drive away. Whether you are commuting, exploring nearby amenities, or simply enjoying the peaceful countryside, this setting makes it easy to stay connected while savoring a sense of privacy.
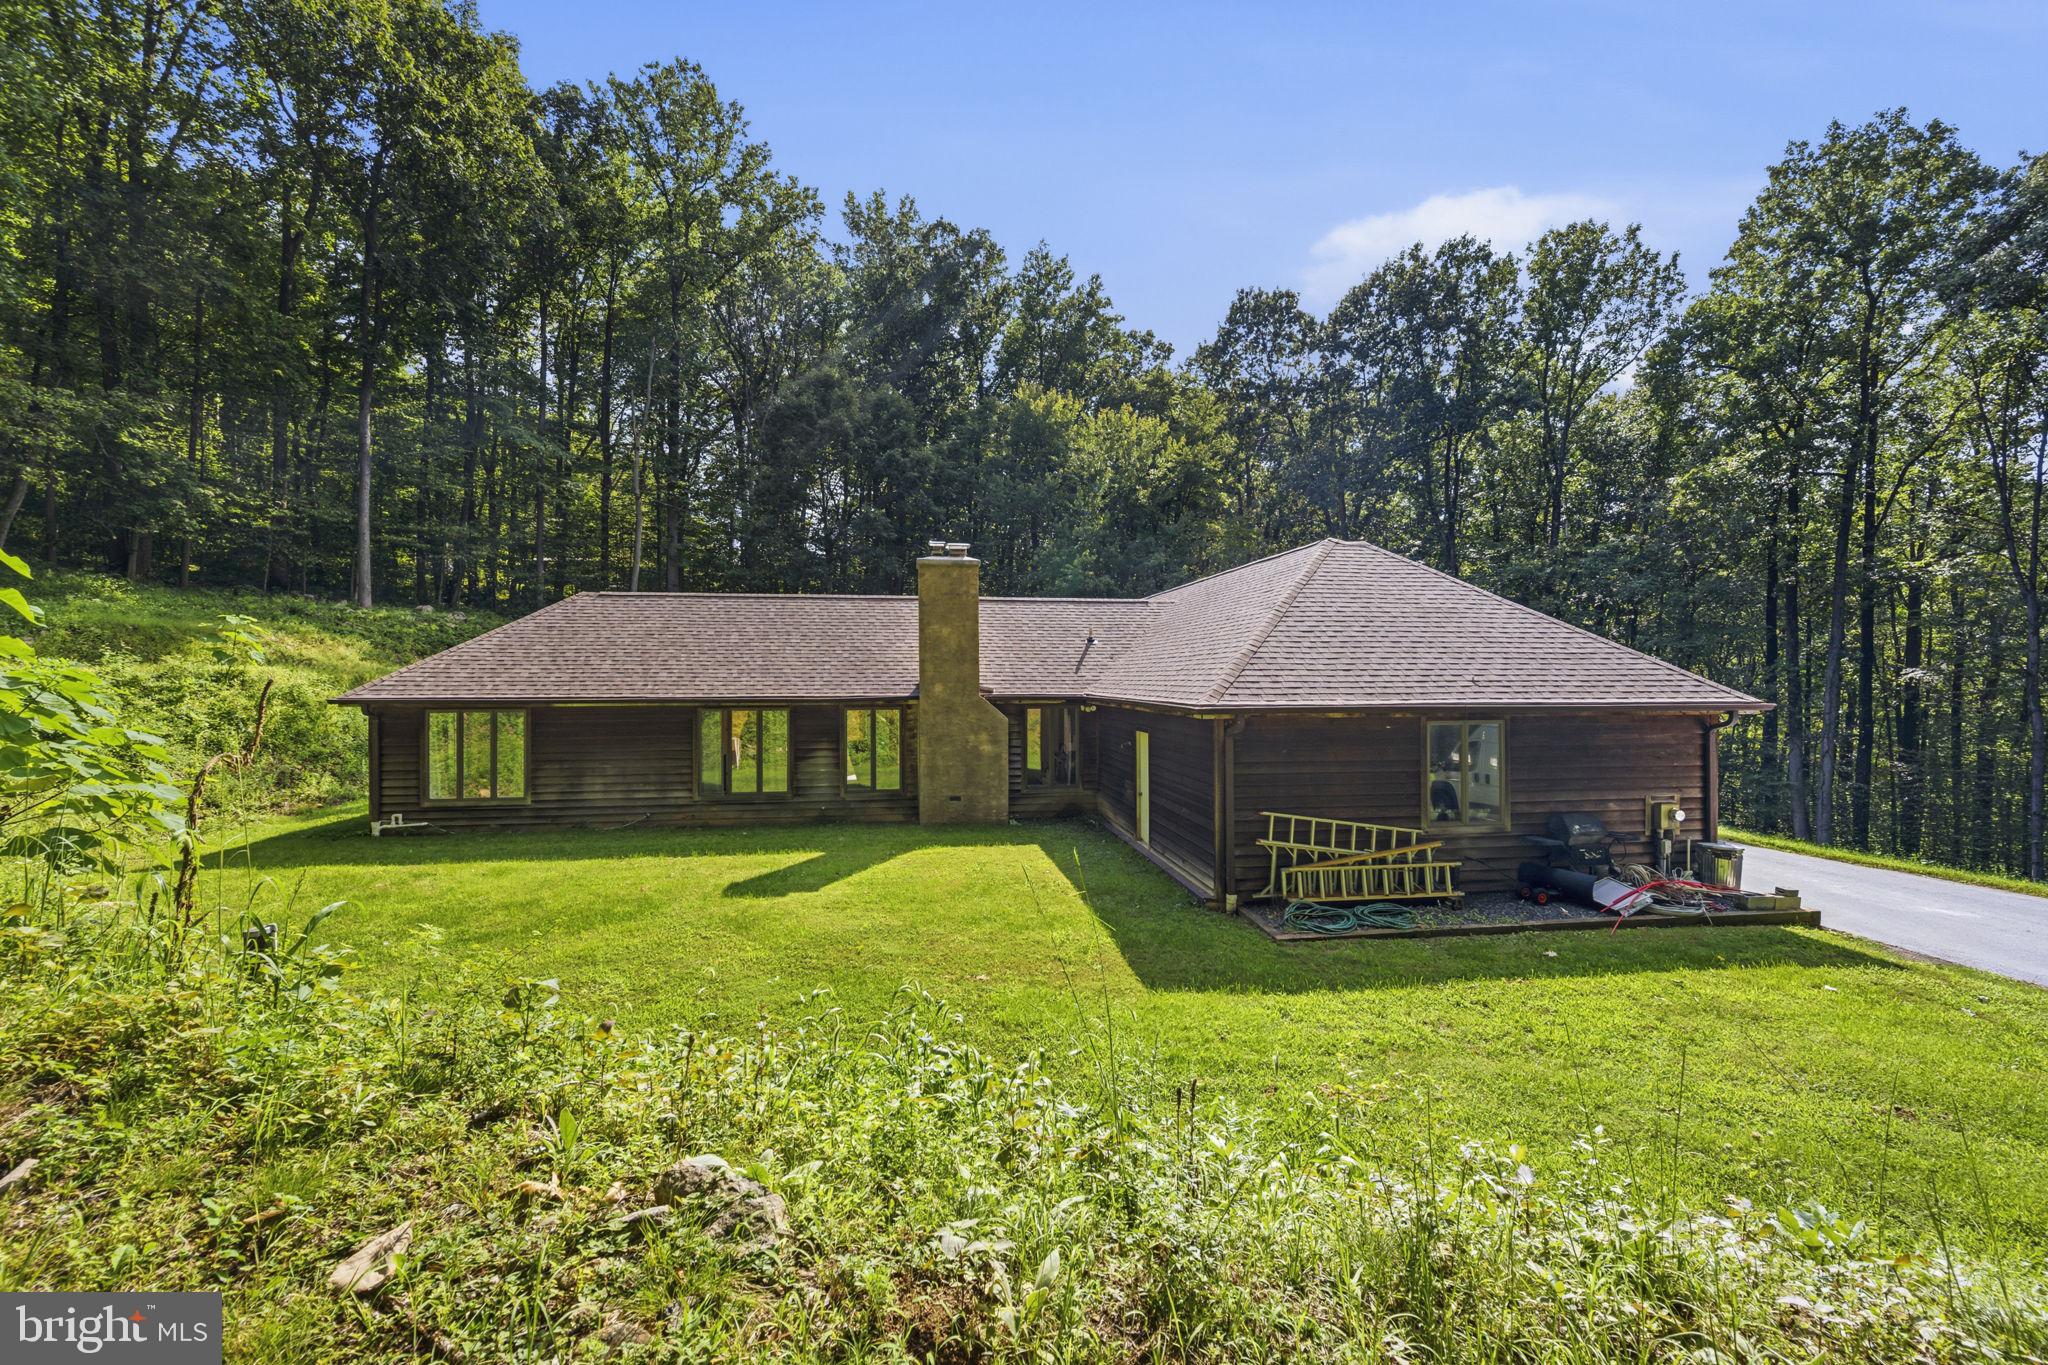
A defining feature of the home is its inviting courtyard. Sliding doors from every room open toward this shared outdoor space, creating a seamless connection between the interior and the surrounding landscape. Envision the courtyard as an extension of the home—a welcoming setting for morning coffee, al fresco dining, relaxed gatherings, or quiet evenings beneath the open sky.
The spacious primary suite includes an updated bath, while the rest of the home offers a versatile foundation for your personal style and vision. If you have been searching for a generously sized ranch with two acres, exceptional surroundings, and outdoor living potential, 1652 Pottstown Pike invites you to imagine what comes next.
Make an appointment today and discover your new home!
Save
Ask
Tour
Hide
Share
Listing Snapshot
Price
$699,900
Days On Site
56 Days
Bedrooms
3
Inside Area (SqFt)
3,314 sqft
Total Baths
3
Full Baths
2
Partial Baths
1
Lot Size
2 Acres
Year Built
1995
MLS® Number
PACT2132920
Status
Active
Property Tax
$9,607
HOA/Condo/Coop Fees
N/A
Sq Ft Source
Assessor
Friends & Family
React
Comment
Invite
No Comments Yet
Did you know? You can invite friends and family to your search. They can join your search, rate and discuss listings with you.
Recent Activity
a week ago
Listing updated with changes from the MLS®
a month ago
Status changed to Active
2 months ago
Listing first seen on site
General Features
Acres
2
Attached Garage
Yes
Cross Street
RT 401
Foundation
Brick/Mortar
Garage
Yes
Garage Spaces
2
Levels
One
Parking
Garage Door OpenerGarageOtherInside EntranceAttached
Parking Spaces
2
Property Sub Type
Single Family Residence
Sewer
Septic Tank
Special Circumstances
Standard
SqFt Above
3314
SqFt Total
3314
Style
Ranch/Rambler
Utilities
Electricity Available
Water Source
Well
Zoning
R-10
Interior Features
Appliances
OvenCooktopDishwasher
Basement
PartialUnfinished
Cooling
Ceiling Fan(s)NoneAttic Fan
Electric
Underground200+ Amp ServiceCircuit Breakers
Fireplace
Yes
Fireplace Features
Masonry
Fireplaces
2
Flooring
CarpetVinyl
Heating
OilHot Water
Interior
Kitchen IslandCeiling Fan(s)Pantry
Laundry Features
Main Level
Main Level Bedrooms
3
Bedroom 1
Dimensions - 13 X 10Level - Main
Bedroom 2
Dimensions - 17 X 12Level - Main
Dining Room
Dimensions - 12 X 17Level - Main
Family Room
Dimensions - 13 X 19Level - Main
Kitchen
Dimensions - 11 X 13Level - MainFeatures - Pantry
Living Room
Dimensions - 17 X 20Level - Main
Other
Dimensions - 10 X 13Level - MainDescription - BKFT NK



Did you know? You can invite friends and family to your search. They can join your search, rate and discuss listings with you.