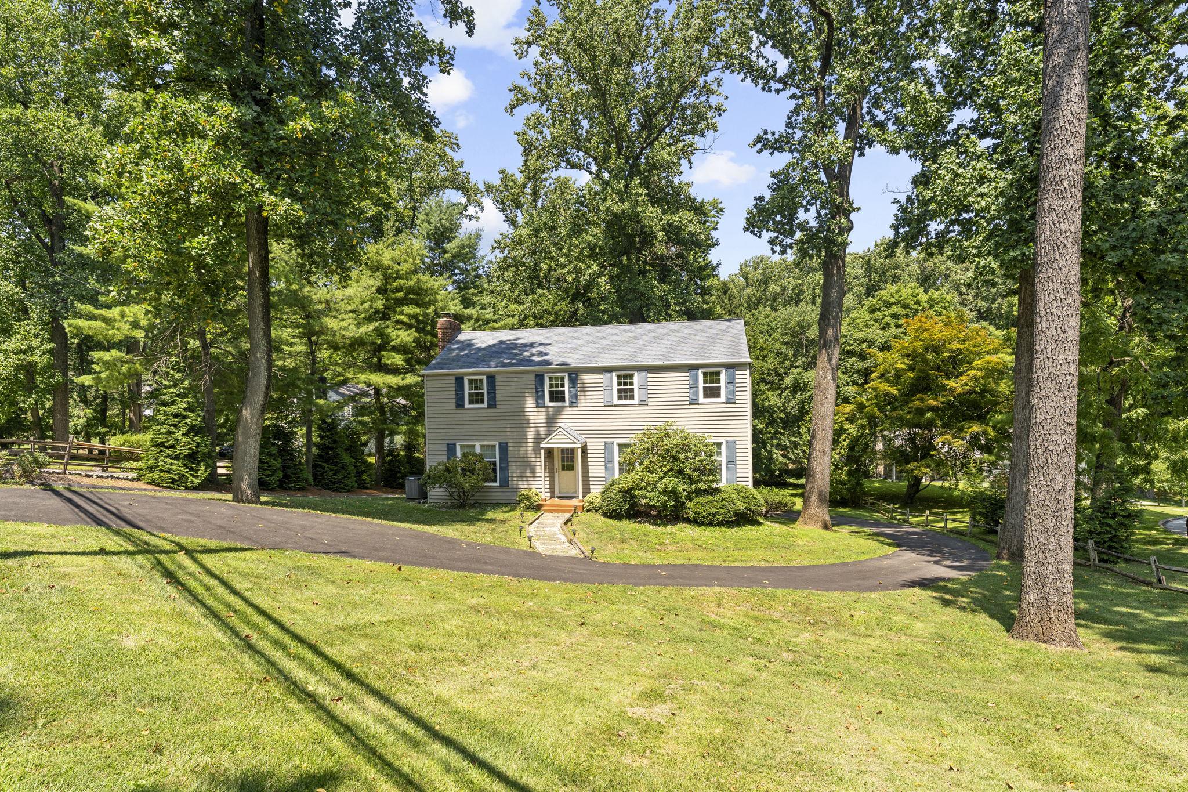
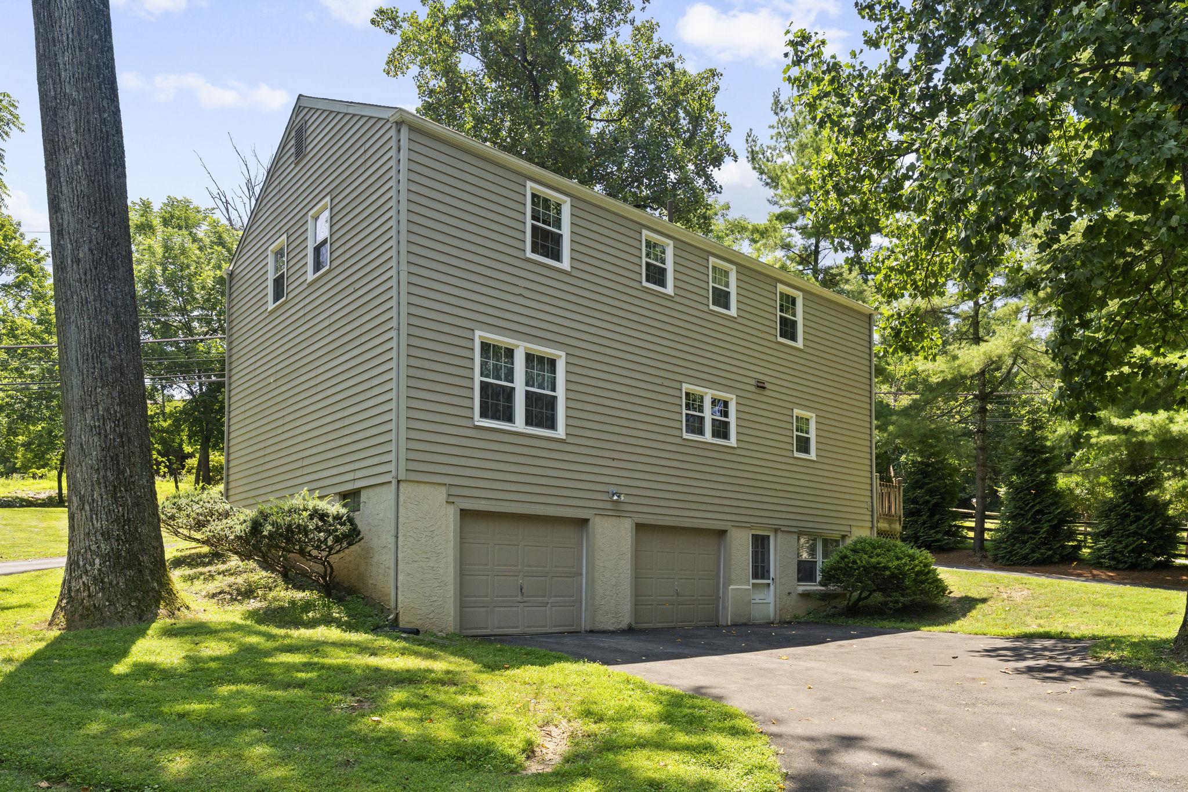
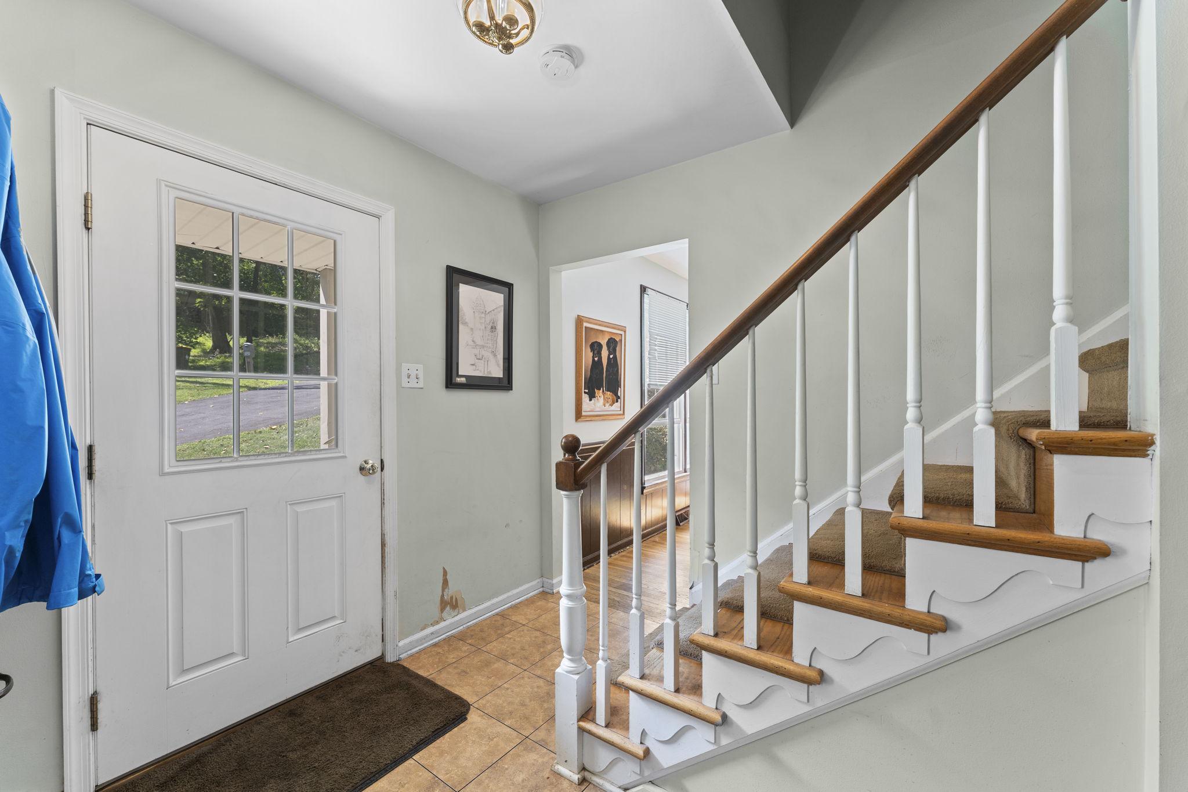
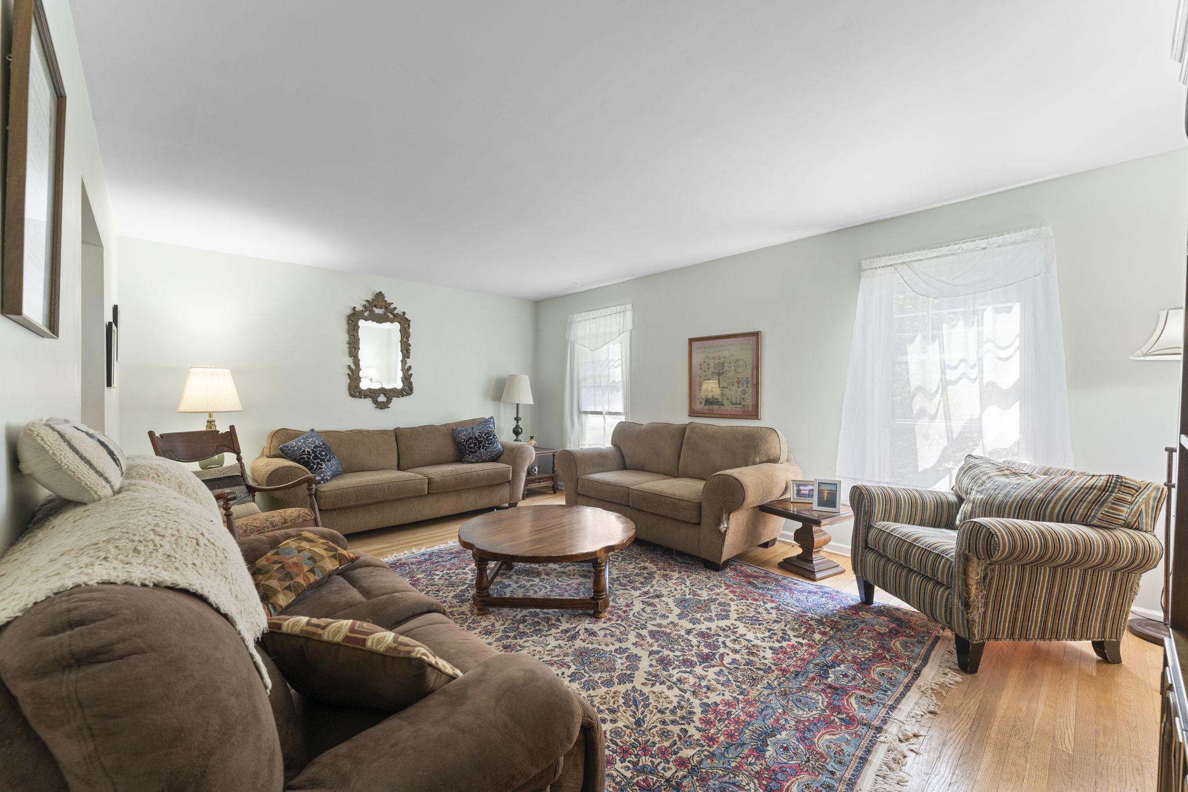
*OPEN HOUSE CANCELLED* Welcome to 1615 Russell Road, a well-maintained 4-bedroom, 2.5-bathroom Colonial in the award-winning Tredyffrin/Easttown School District. With hardwood floors throughout, a traditional and functional floor plan, and several significant improvements already completed—including a recent connection to public sewer and professional structural repairs (supporting documents in the document portal)—this home offers a solid foundation for its next owner to make it their own. Step inside the center-hall entry, where a spacious, sun-filled living room opens to the formal dining room, creating an easy flow for everyday living and entertaining. Continue into the eat-in kitchen, featuring electric cooking and a dedicated breakfast area. Just beyond, the family room is centered around a classic brick-hearth fireplace and provides a comfortable gathering space. A convenient main-level laundry room with utility sink and an adjacent powder room complete this floor. Upstairs, the spacious primary bedroom enjoys abundant natural light and features an en suite bathroom with a step-in shower and vanity. Three additional bedrooms, all with hardwood flooring, are served by the full hall bathroom. The lower level offers access to the two-car garage as well as a large unfinished basement with plenty of potential for storage, a workshop, or future finished additional space. Thanks to the gently sloping lot, the rear of the lower level opens at grade with walk-out access to the backyard—an especially valuable feature should the next owner choose to finish the space. Well cared for by its longtime owners and ready for a new chapter, 1615 Russell Road offers the opportunity to update at your own pace while starting with the important fundamentals already addressed. Bring your vision and make this classic Tredyffrin Easttown home your own.
Save
Ask
Tour
Hide
Share
Listing Snapshot
Price
$699,000
Days On Site
52 Days
Bedrooms
4
Inside Area (SqFt)
2,184 sqft
Total Baths
3
Full Baths
2
Partial Baths
1
Lot Size
0.4 Acres
Year Built
1972
MLS® Number
PACT2132922
Status
Active Under Contract
Property Tax
$9,302
HOA/Condo/Coop Fees
N/A
Sq Ft Source
Assessor
Friends & Family
React
Comment
Invite
No Comments Yet
Did you know? You can invite friends and family to your search. They can join your search, rate and discuss listings with you.
Recent Activity
a month ago
Listing updated with changes from the MLS®
a month ago
Status changed to Active Under Contract
2 months ago
Listing first seen on site
General Features
Acres
0.4
Attached Garage
Yes
Cross Street
Maple Ave
Foundation
Block
Garage
Yes
Garage Spaces
2
Levels
Two
Parking
Garage Door OpenerGarageDrivewayBasementAttached
Parking Spaces
6
Property Sub Type
Single Family Residence
Sewer
Public Sewer
Special Circumstances
Standard
SqFt Above
2184
SqFt Total
2184
Style
Colonial
Water Source
Public
Zoning
R
Interior Features
Appliances
Electric Water Heater
Basement
Cooling
Central AirElectric
Fireplace
Yes
Fireplaces
1
Flooring
Hardwood
Heating
ElectricHot Water
Laundry Features
Laundry RoomMain Level
Bedroom 2
Bedroom 3
Bedroom 4
Dining Room
Level - Main
Family Room
Level - Main
Full Bath
Half Bath
Level - Main
Kitchen
Level - Main
Laundry
Level - Main
Living Room
Level - Main
Primary Bathroom
Primary Bedroom
Features - Ceiling Fan(s)
Save
Ask
Tour
Hide
Share
Exterior Features
Construction Details
Vinyl Siding
Lot Features
SlopedWooded
Pool Features
None
Roof
Shingle
View
Trees/Woods
Waterview
Trees/Woods
Community Features
MLS Area
Tredyffrin Twp (10343)
School District
TREDYFFRIN-EASTTOWN
Schools
School District
TREDYFFRIN-EASTTOWN
Elementary School
HILLSIDE
Middle School
TREDYFFRIN-EASTTOWN
High School
CONESTOGA SENIOR
Listing courtesy of Keller Williams Real Estate -Exton



Did you know? You can invite friends and family to your search. They can join your search, rate and discuss listings with you.