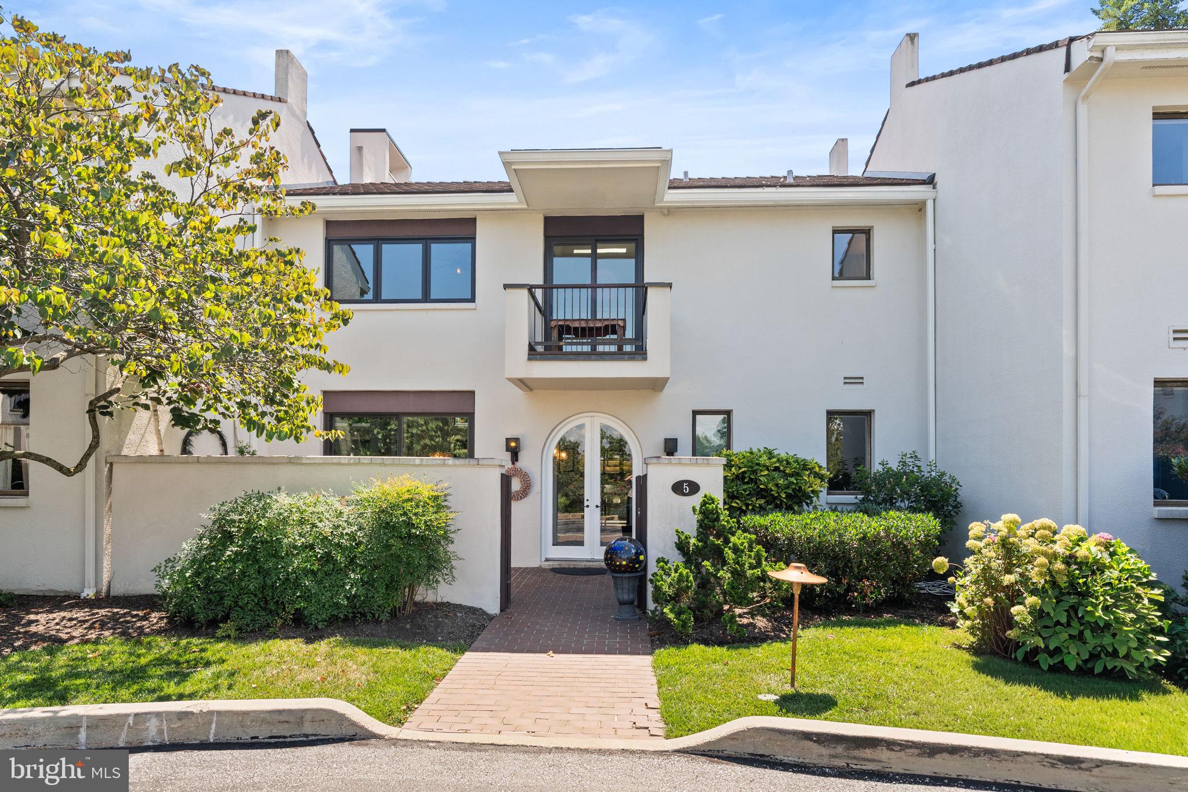
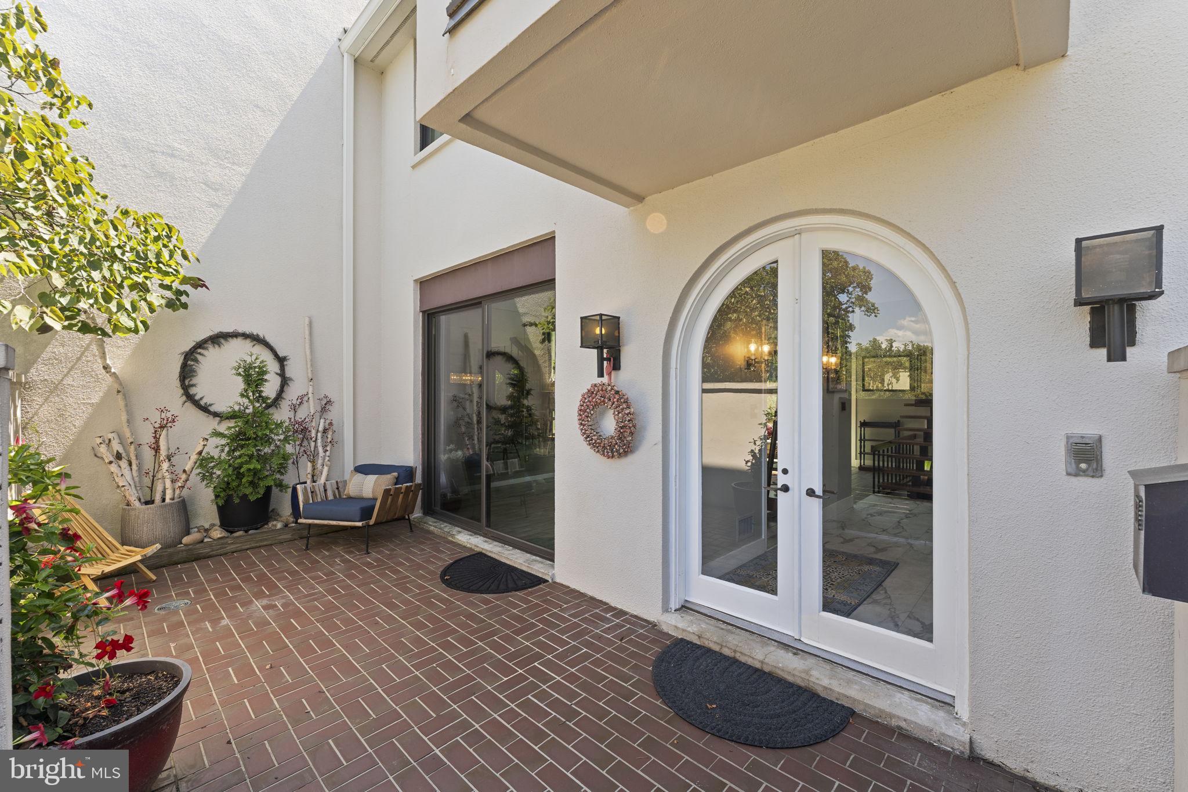
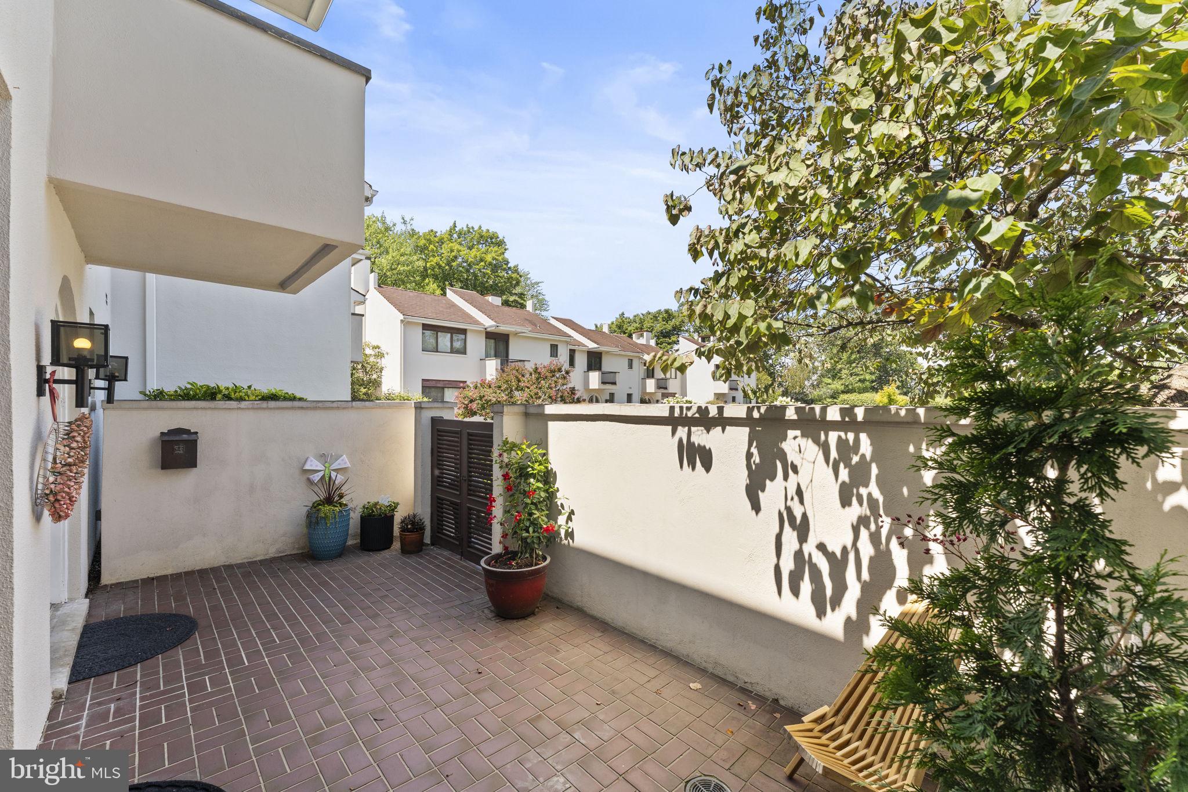
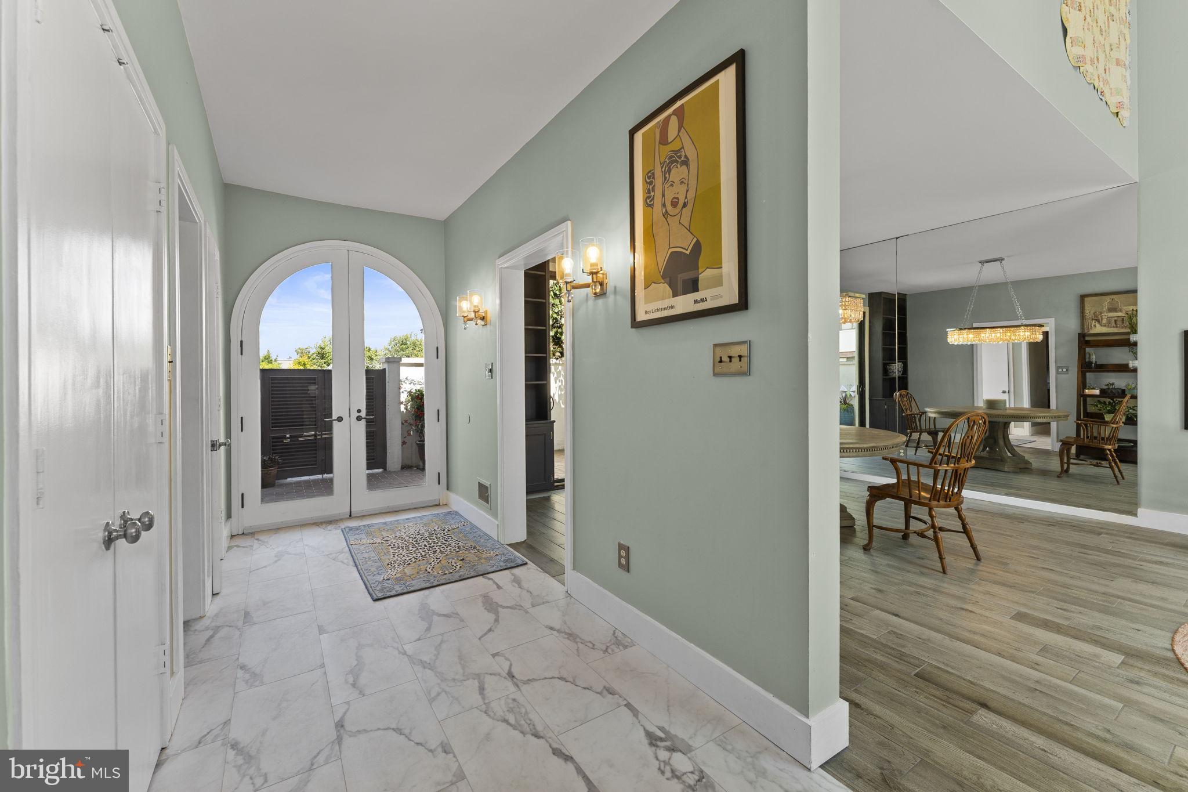
Welcome to 5 Avignon, a sunlit and thoughtfully updated 2-bedroom, 2.5-bathroom home in Arbordeau, one of Devon’s most distinctive communities. With its signature arched entry doors, private brick-paver courtyard, dramatic two-story living spaces, multiple outdoor areas, and convenient underground parking, this move-in-ready home offers a setting and lifestyle all its own. Step through the courtyard and into the wood-look tiled main level, where an open and airy floor plan is filled with natural light. To the left, the dining room features built-ins and an oversized sliding glass door opening to the courtyard. The adjoining living room makes an immediate impression with its soaring two-story ceiling, expansive windows, and arched fireplace, while another set of sliding doors extends the living space to the green space beyond. Across the way, a cozy family room with ceiling fan provides an additional place to relax and offers its own access outdoors. A pocket door provides separation when desired between the living spaces and the kitchen, which features stainless steel appliances and conveniently located stacked laundry. A coat closet and powder room complete the main level. Upstairs, the spacious primary bedroom has been freshly painted and features a recently updated en suite bathroom along with a private balcony overlooking the Avignon circle. The second bedroom includes built-ins, its own recently updated en suite bathroom, and a second private balcony overlooking the lush community pool. The lower level adds even more flexibility with finished space ideal for a den, home office, or home gym, plus a generously sized unfinished storage and utility room. From here, enjoy direct access to the building’s underground garage, where two assigned parking spaces are located just steps from the lower-level entry—offering convenient, covered parking year-round. Arbordeau offers a truly unique lifestyle in the heart of Devon, with a staffed gate, beautifully maintained grounds, community pool, and clubhouse with guest suites. The community also offers an on-site manager, while the association provides exterior and common-area maintenance. Monthly dues include water, sewer, trash, Comcast cable, snow removal, and landscaping. Distinctive architecture, abundant natural light, private outdoor spaces, extensive amenities, and a sought-after Devon location come together at 5 Avignon—an exceptional opportunity to enjoy all that Arbordeau has to offer. No dogs allowed, except for qualified service animals.
Save
Ask
Tour
Hide
Share
Listing Snapshot
Price
$495,000
Days On Site
73 Days
Bedrooms
2
Inside Area (SqFt)
1,750 sqft
Total Baths
3
Full Baths
2
Partial Baths
1
Lot Size
0.04 Acres
Year Built
1974
MLS Number
PACT2132940
Status
Active Under Contract
Property Tax
$7,556
HOA/Condo/Coop Fees
$1,131.81 monthly
Sq Ft Source
Assessor
Friends & Family
React
Comment
Invite
No Comments Yet
Did you know? You can invite friends and family to your search. They can join your search, rate and discuss listings with you.
Recent Activity
4 weeks ago
Status changed to Active Under Contract
4 weeks ago
Listing updated with changes from the MLS
a month ago
Price changed to $495,000
2 months ago
Listing first seen on site
General Features
Acres
0.04
Cross Street
Berwyn Baptist Rd
Foundation
Block
Garage
Yes
Garage Spaces
2
Levels
Three Or More
Parking
GarageParking LotUndergroundCommunity Structure
Parking Spaces
2
Pets
Cats OKYes
Property Sub Type
Townhouse
Security
Security Gate
Sewer
Public Sewer
Special Circumstances
Standard
SqFt Above
1750
SqFt Total
1750
Style
ContemporaryTraditional
Water Source
Public
Zoning
R
Interior Features
Appliances
Electric Water HeaterStainless Steel Appliance(s)Washer/Dryer Stacked
Basement
Partially FinishedUnfinished
Cooling
Central AirCeiling Fan(s)Electric
Fireplace
Yes
Fireplaces
1
Flooring
Vinyl
Heating
ElectricForced Air
Interior
Ceiling Fan(s)Built-in Features
Laundry Features
Main Level
Bedroom 2
Features - Ceiling Fan(s)
Den
Dining Room
Level - Main
Family Room
Level - MainFeatures - Ceiling Fan(s)
Full Bath
Kitchen
Level - Main
Living Room
Level - Main
Primary Bathroom
Primary Bedroom
Features - Ceiling Fan(s)
Storage Room
Save
Ask
Tour
Hide
Share
Exterior Features
Construction Details
Stucco
Exterior
Balcony
Patio And Porch
Patio
Pool Features
Community
Roof
Tile
Community Features
Additional Association Fee
$1131.81
Additional Association Fee Frequency
Monthly
Community Features
Pool
MLS Area
Tredyffrin Twp (10343)
School District
TREDYFFRIN-EASTTOWN
Schools
School District
TREDYFFRIN-EASTTOWN
Elementary School
NEW EAGLE
Middle School
VALLEY FORGE
High School
CONESTOGA SENIOR
Listing courtesy of Keller Williams Real Estate -Exton



Did you know? You can invite friends and family to your search. They can join your search, rate and discuss listings with you.