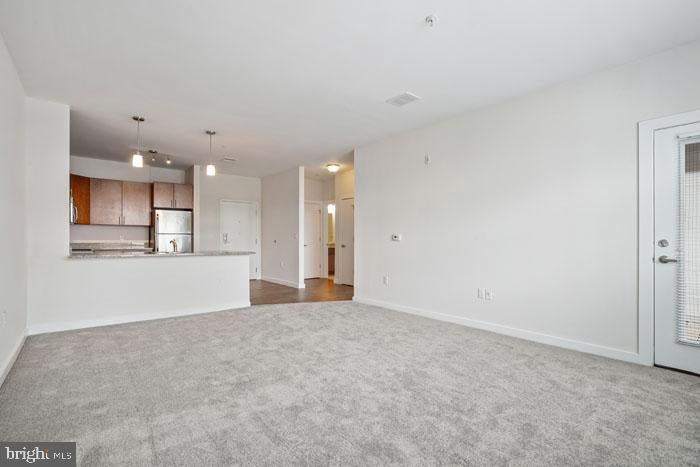
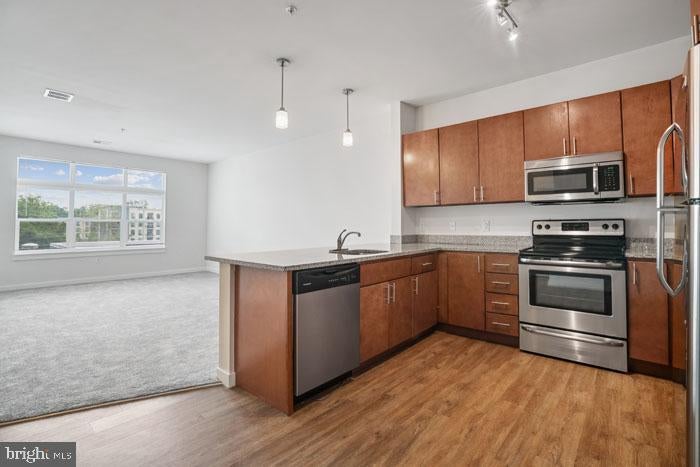
An open kitchen flows into a living room framed by generous natural light, setting the tone for a one-bedroom layout that feels larger than its 721 square feet suggest. The upgraded countertops anchor the kitchen with a clean, modern finish, and the stainless steel appliances — refrigerator, stove, self-cleaning oven, built-in microwave, and dishwasher — line up in a configuration that actually makes cooking feel intentional rather than incidental. There is counter space to spread out, a disposal for easy cleanup, and a washer and dryer tucked in so laundry never becomes a production. Recessed lighting keeps the space bright after sundown without the harshness of overhead fixtures, and the ceiling fan keeps air moving through the warmer months.
The bedroom is a proper retreat. A walk-in closet handles the full wardrobe without compromise, and the open floor plan means the transition from bedroom to living space never feels cramped or chopped up. Window treatments are already in place, so the first morning here is yours to sleep through or wake to light — whichever you need. The single full bathroom is clean and functional, completing a layout that has been thought through for the way people actually live.
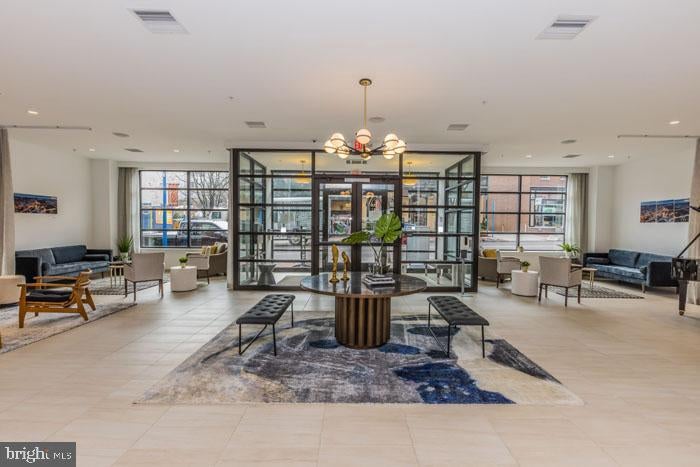
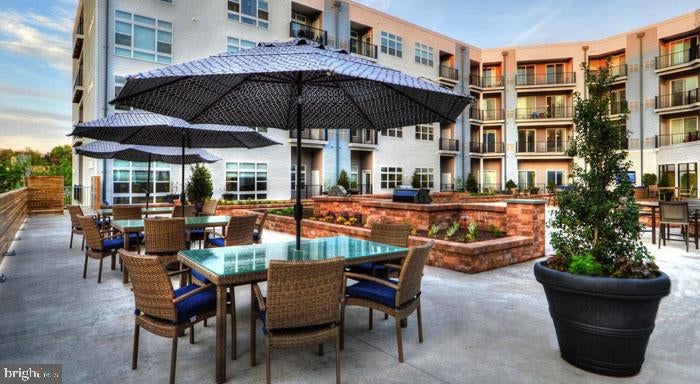
Day-to-day life at Phoenix Village is anchored by a full roster of community amenities that make staying in just as easy as going out. The fitness center means the morning workout does not require a separate membership or a drive across town. When the weather turns, the pool becomes the obvious answer to a summer afternoon, and the picnic area offers a spot to gather without the formality of a reserved space. A game room and meeting room round out the common areas, giving residents options for both downtime and focused work. The building is secured and served by elevators, and covered parking in the garage means the car is protected year-round without hunting for a spot on the street.
Pets are part of the picture here — cats and dogs are both welcome, which matters in a neighborhood where a morning walk to the corner and back is genuinely pleasant. Phoenixville has built a particular kind of community character over the years: independently owned restaurants and bars along Bridge Street, a farmers market that draws regulars, breweries that have become anchors of weekend life, and a main street that has grown without losing the feeling that the people who live here actually know each other. The scale of the town is human-sized, the kind of place where a Saturday errand run turns into a longer conversation outside the coffee shop.
For those who commute, Phoenixville sits within easy reach of the broader regional network, and the surrounding road connections put Philadelphia, King of Prussia, and the Main Line all within practical distance. Whether the destination is a corporate campus or Center City, the geography works in a resident's favor — enough remove from the city to feel like a real neighborhood, close enough that the option is always there. Pricing and availability subject to change on a daily basis. Photos are of model units. Parking may be available subject to availability and may be an additional fee.
Save
Ask
Tour
Hide
Share
Listing Snapshot
Price
$1,960
Days On Site
55 Days
Bedrooms
1
Inside Area (SqFt)
721 sqft
Total Baths
1
Full Baths
1
Partial Baths
N/A
Lot Size
N/A
Year Built
2016
MLS® Number
PACT2132952
Status
Active
Property Tax
N/A
HOA/Condo/Coop Fees
N/A
Sq Ft Source
Estimated
Friends & Family
React
Comment
Invite
No Comments Yet
Did you know? You can invite friends and family to your search. They can join your search, rate and discuss listings with you.
Recent Activity
16 hours ago
Price changed to $1,960
16 hours ago
Listing updated with changes from the MLS®
4 days ago
Status changed to Active
2 months ago
Listing first seen on site
General Features
Attached Garage
Yes
Available on
2026-09-30
Garage
Yes
Garage Spaces
2
Levels
One
Parking
Off StreetGarageAssignedCoveredCommunity StructureAttached
Parking Spaces
2
Pets
Breed RestrictionsCats OKDogs OKNumber LimitYes
Property Sub Type
Condominium
Security
24 Hour SecuritySecurity Lights
Sewer
Public Sewer
SqFt Above
721
SqFt Total
721
Style
TraditionalUnit/Flat
Water Source
Public
Zoning
N/A
Interior Features
Appliances
Electric RangeElectric OvenWasherCooktopDishwasherDisposalDryerExhaust FanFreezerIce MakerMicrowaveRefrigeratorStainless Steel Appliance(s)ENERGY STAR Qualified Appliances



Did you know? You can invite friends and family to your search. They can join your search, rate and discuss listings with you.