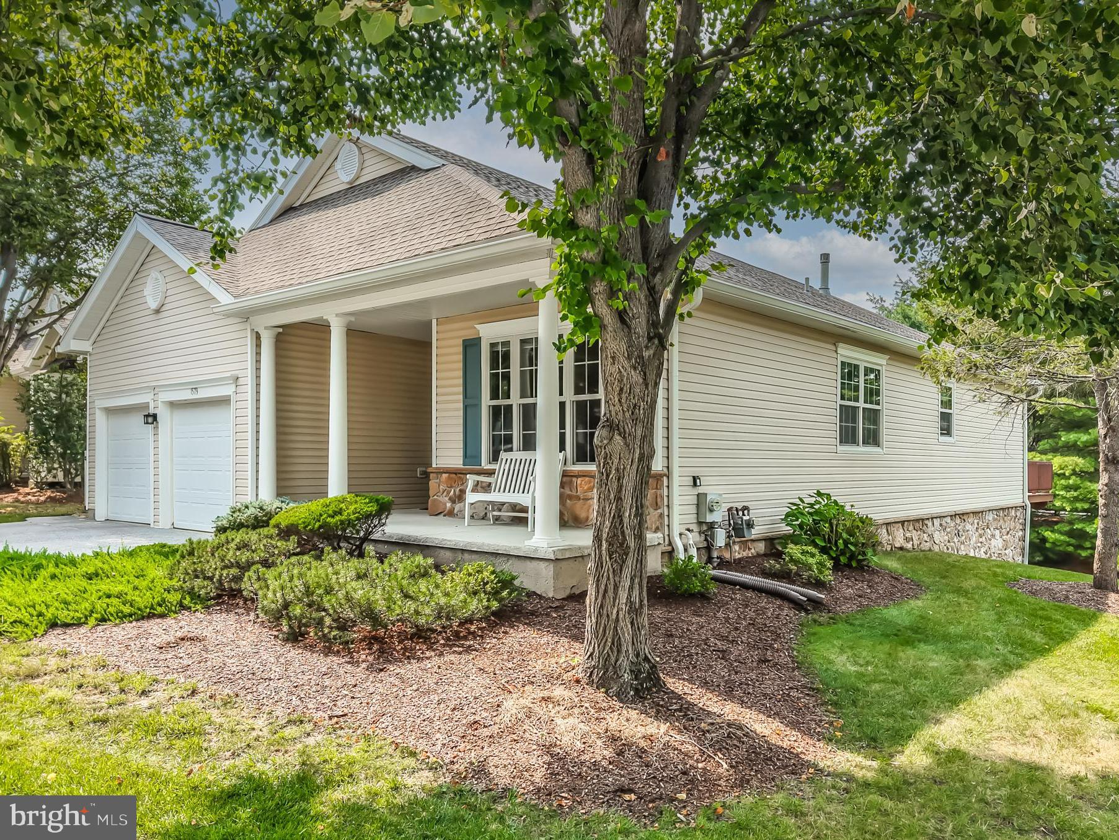
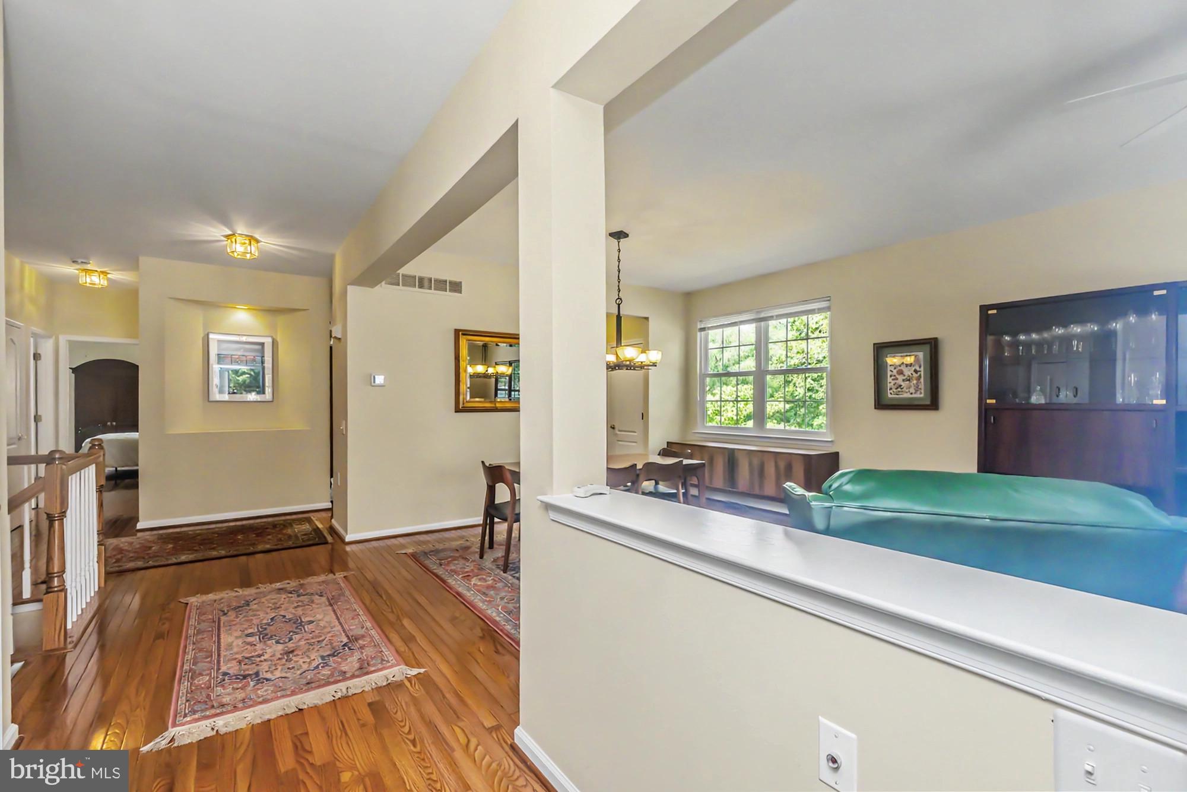
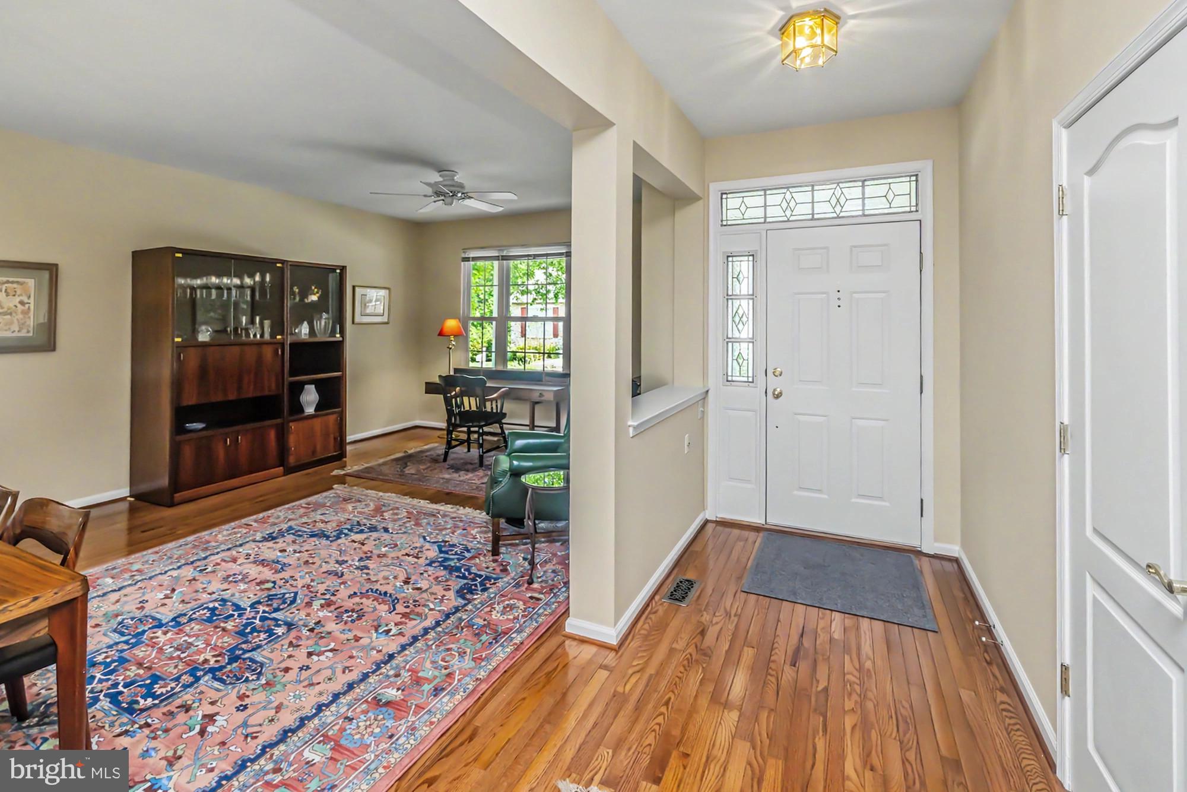
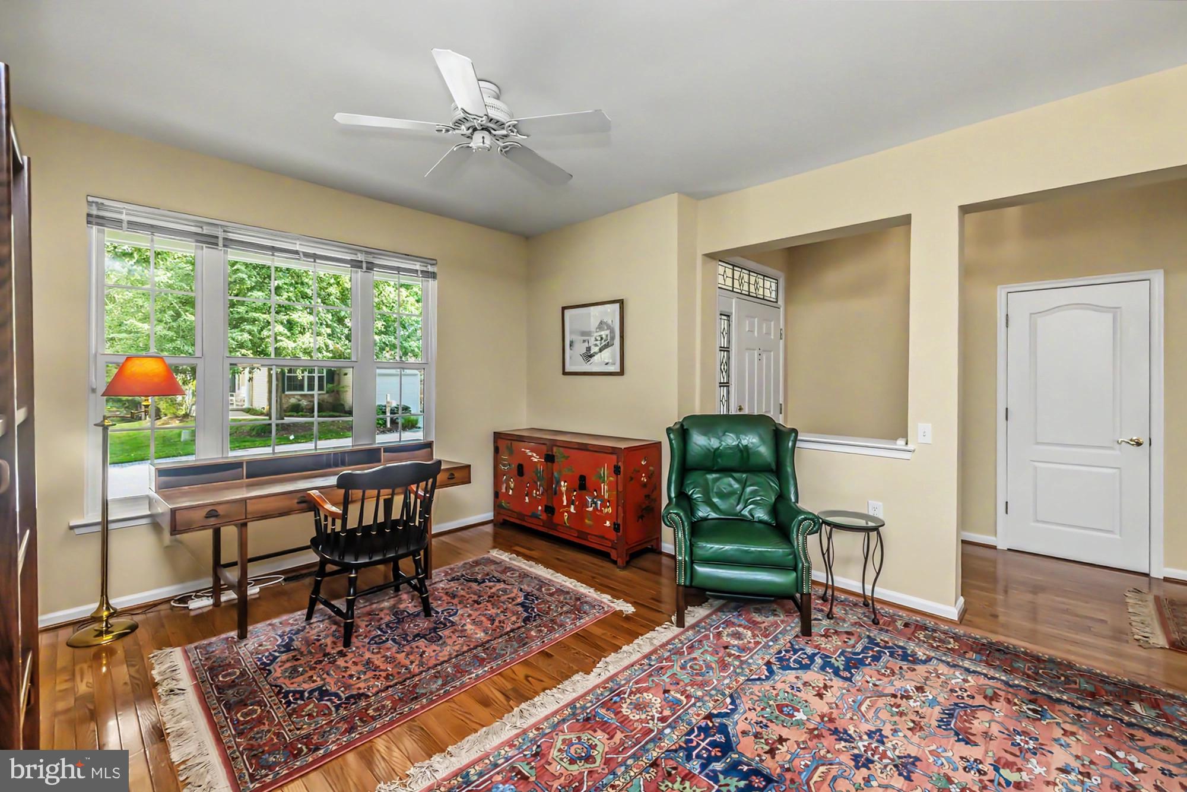
Welcome to this pristine single-family home with a two-car garage in the highly sought-after Ulster Village in the vibrant 55+ community of Hershey’s Mill. Beautifully maintained and thoughtfully updated, this residence offers the ease of one-level living with the added flexibility of a bright, fully finished walkout lower level. A covered front porch invites you inside to the foyer and spacious main level, where high ceilings, recessed lighting, and beautiful hardwood floors create a warm and cohesive feel throughout. The generous open-concept living and dining rooms offer versatile living space and ample room for friends and family to gather. This home's spacious eat-in kitchen features crisp white cabinetry, a subway tile backsplash, quartz countertops, stainless steel appliances, and abundant workspace. The kitchen opens to a cozy family room with a gas fireplace, plantation shutters, and sliders leading to a deck with retractable awning—perfect for relaxing or dining outdoors. The primary suite is a true retreat, featuring an updated bath with a large walk-in shower and a generous walk-in California Closet. Tucked down the hall are a second bedroom with a large walk-in closet and a second full bath. A well-appointed laundry room with utility sink, shelving, and direct access to the two-car garage completes the main level. The finished walkout lower level with Berber carpeting adds tremendous versatility, offering a third bedroom, full bath, and expansive open living and working space with windows and a slider providing natural light and views to the rear yard. Direct walkout access leads to a newly added concrete pad, creating a pleasing additional outdoor space. This flexible level is ideal for guests, a home office, recreation, hobbies, or extended living. There is also plenty of space for storage. This home also has a newer roof (2021) and Anderson replacement windows throughout the main floor. Best of all, the gated community of Hershey’s Mill is set on 800 professionally landscaped acres and renowned for its natural beauty, convenience, and exceptional array of amenities. Scenic ponds, mature landscaping, and more than five miles of paved walking trails create a pleasing backdrop for everyday living, with the “villages” surrounding an 18-hole golf course offering both social and golf memberships. Residents also enjoy a community garden, Sports Complex with a large, heated pool, bocce courts, pickleball courts, Tiger Turf tennis courts, the Sullivan House Mansion available for private events, and a multitude of clubs, activities, and social opportunities. Come see this exceptional home and experience all that life in Hershey’s Mill has to offer!
Save
Ask
Tour
Hide
Share
Listing Snapshot
Price
$819,900
Days On Site
52 Days
Bedrooms
3
Inside Area (SqFt)
2,967 sqft
Total Baths
3
Full Baths
3
Partial Baths
N/A
Lot Size
0.07 Acres
Year Built
2000
MLS® Number
PACT2133082
Status
Pending
Property Tax
$6,767
HOA/Condo/Coop Fees
$666.67 monthly
Sq Ft Source
Estimated
Friends & Family
React
Comment
Invite
No Comments Yet
Did you know? You can invite friends and family to your search. They can join your search, rate and discuss listings with you.
Recent Activity
a month ago
Status changed to Pending
a month ago
Listing updated with changes from the MLS®
2 months ago
Listing first seen on site
General Features
Acres
0.07
Attached Garage
Yes
Cross Street
Chandler
Foundation
Concrete Perimeter
Garage
Yes
Garage Spaces
2
Levels
Two
Parking
GarageDrivewayInside EntranceAttached
Parking Spaces
2
Property Sub Type
Single Family Residence
Security
24 Hour SecuritySecurity Gate
Sewer
Public Sewer
Special Circumstances
Standard
SqFt Above
2967
SqFt Total
2967
Style
Traditional
Utilities
Natural Gas Available
Water Source
Public
Zoning
R10
Interior Features
Appliances
RangeElectric RangeElectric OvenGas Water HeaterBuilt-In RangeDishwasherDisposalWasherStainless Steel Appliance(s)RefrigeratorDryerMicrowave



Did you know? You can invite friends and family to your search. They can join your search, rate and discuss listings with you.