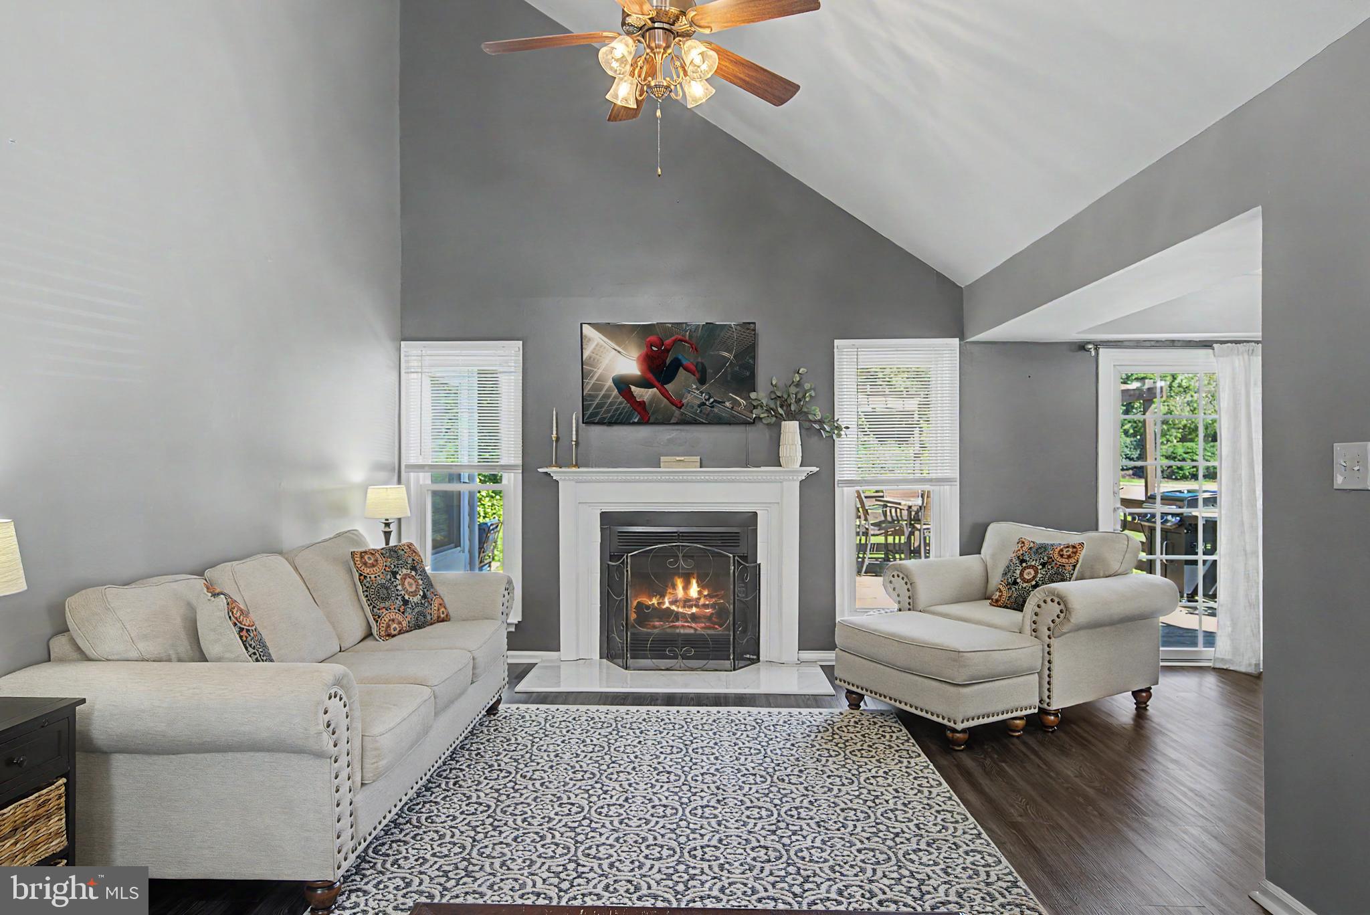
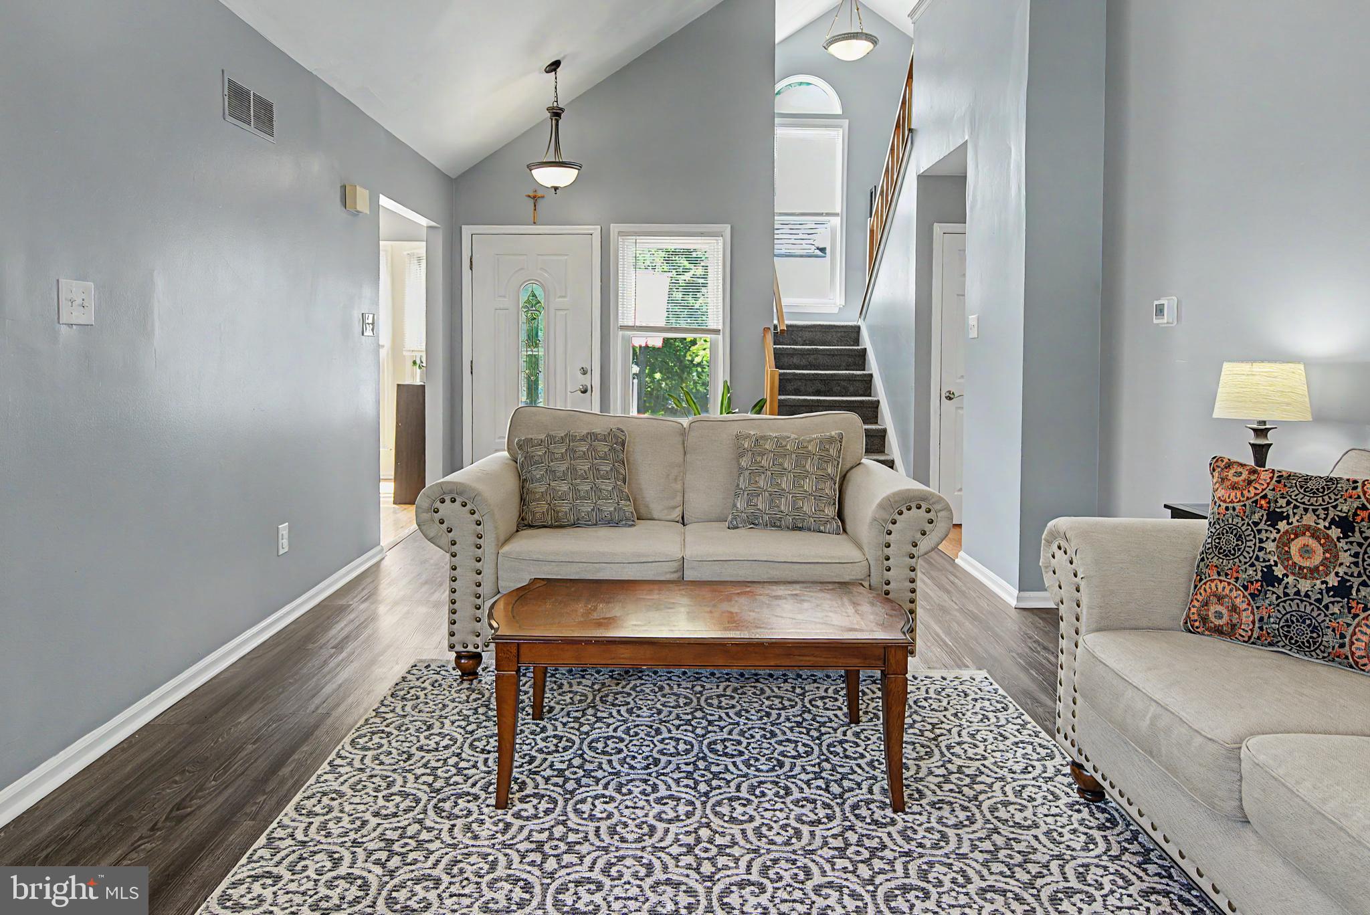
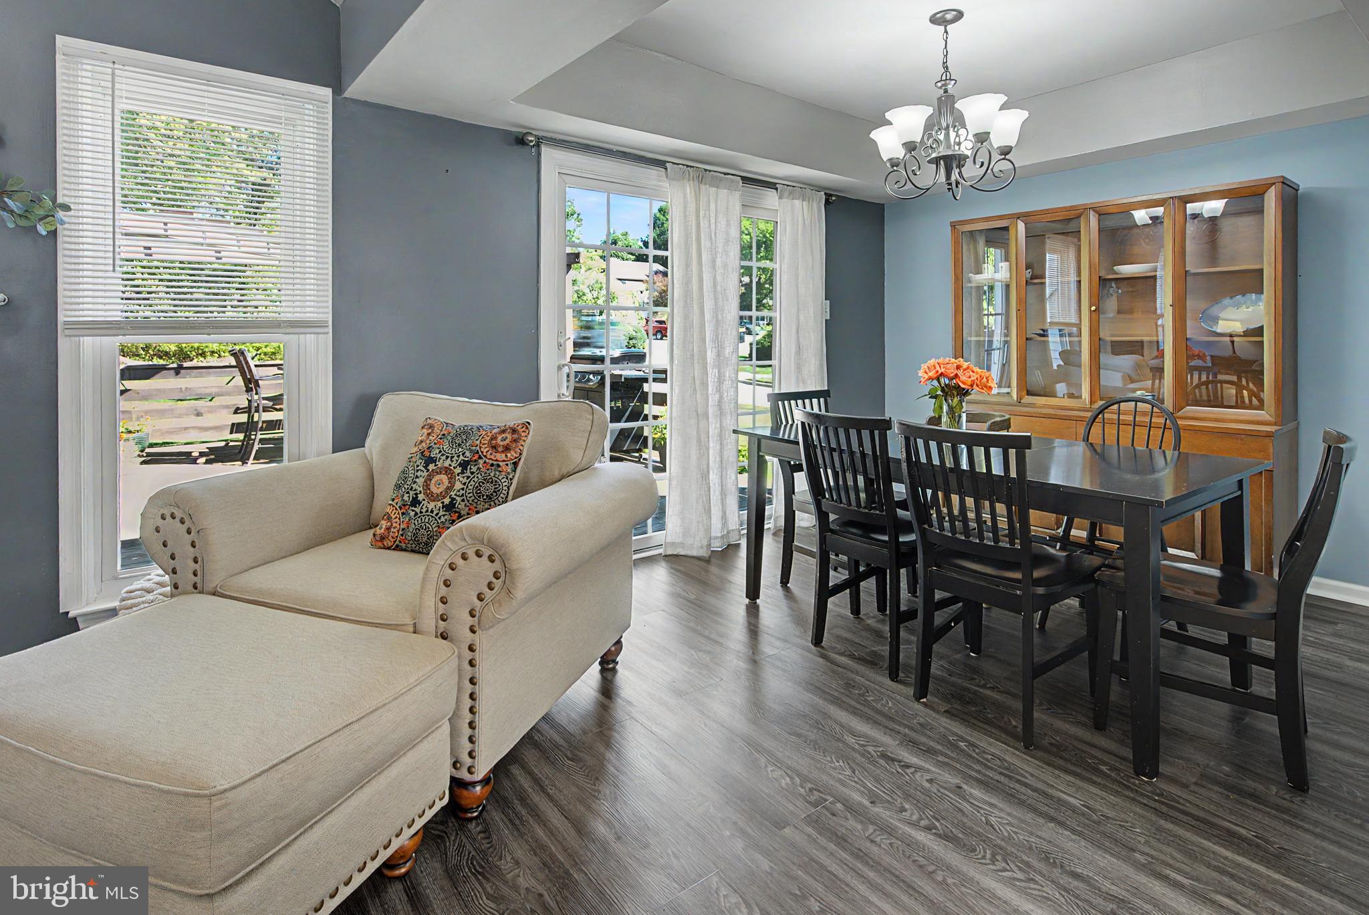
Welcome to this beautifully updated, PRE-INSPECTED home in West Bradford Township, in the highly regarded Downingtown Area School District, with a floor plan designed for both comfortable everyday living and entertaining. The main level features a spacious foyer leading into the bright living room, where a cathedral ceiling, ceiling fan, and gas fireplace create an inviting focal point. The adjacent dining area flows easily into the kitchen, complete with stainless steel appliances and a sunny breakfast nook overlooking the front yard. Step outside from the dining room onto the fantastic deck, perfect for morning coffee, summer gatherings, or relaxing at the end of the day.
The first floor also offers two bedrooms, including a spacious primary bedroom with its own private paver patio, along with updated bathrooms and convenient main-level living. Upstairs, you'll find an additional bedroom, full bath, and a versatile loft area overlooking the living room. With its generous size and layout, the loft could potentially be enclosed to create a fourth bedroom, home office, or private flex space.
And there's even more space downstairs! The finished basement offers a large recreation room and billiard room, providing plenty of additional living and entertaining space, along with a separate utility/laundry area.
Ideally located near parks, shopping, dining, and neighborhood walking trails, this home offers both convenience and an inviting setting for everyday living. The Thorndale and Downingtown train stations and major highways are just minutes away, providing easy access to West Chester, King of Prussia, and the greater Philadelphia region. Local stores, businesses, and the United Sports Training Center are also close by. Whether you're enjoying a summer evening on the deck, entertaining friends and family, or taking advantage of everything the area has to offer, this home beautifully combines comfort, flexibility, and convenience. It’s the perfect place to begin your next chapter!
Save
Ask
Tour
Hide
Share
Listing Snapshot
Price
$525,000
Days On Site
33 Days
Bedrooms
3
Inside Area (SqFt)
2,320 sqft
Total Baths
3
Full Baths
2
Partial Baths
1
Lot Size
0.15 Acres
Year Built
1987
MLS® Number
PACT2133084
Status
Pending
Property Tax
$5,288
HOA/Condo/Coop Fees
$32.92 monthly
Sq Ft Source
Estimated
Friends & Family
React
Comment
Invite
No Comments Yet
Did you know? You can invite friends and family to your search. They can join your search, rate and discuss listings with you.
Recent Activity
4 weeks ago
Listing updated with changes from the MLS®
4 weeks ago
Status changed to Pending
a month ago
Listing first seen on site
General Features
Acres
0.15
Cross Street
Glen Drive
Foundation
Block
Garage
Yes
Garage Spaces
1
Levels
Two
Parking
Garage Door OpenerGarageDrivewayDetached
Parking Spaces
1
Property Sub Type
Single Family Residence
Sewer
Public Sewer
Special Circumstances
Standard
SqFt Above
1620
SqFt Below
700
SqFt Total
2758
Style
Colonial
Water Source
Public
Zoning
R10 RES: 1 FAM
Interior Features
Appliances
RangeElectric Water HeaterBuilt-In RangeDishwasherWasherDryerMicrowave
Basement
FinishedFull
Cooling
Central AirCeiling Fan(s)Electric
Fireplace
Yes
Fireplace Features
Gas
Fireplaces
1
Flooring
Carpet
Heating
ElectricForced AirHeat Pump
Interior
Ceiling Fan(s)
Laundry Features
In Basement
Main Level Bedrooms
2
Save
Ask
Tour
Hide
Share
Exterior Features
Construction Details
Vinyl Siding
Other Structures
Workshop
Patio And Porch
DeckPatio
Pool Features
None
Community Features
Association Fee
$395.0
Association Fee Frequency
Annually
MLS Area
West Bradford Twp (10350)
School District
DOWNINGTOWN AREA
Schools
School District
DOWNINGTOWN AREA
Elementary School
WEST BRADFORD
Middle School
DOWNINGTON
High School
DOWNINGTOWN HS WEST CAMPUS
Listing courtesy of Keller Williams Real Estate -Exton




Did you know? You can invite friends and family to your search. They can join your search, rate and discuss listings with you.