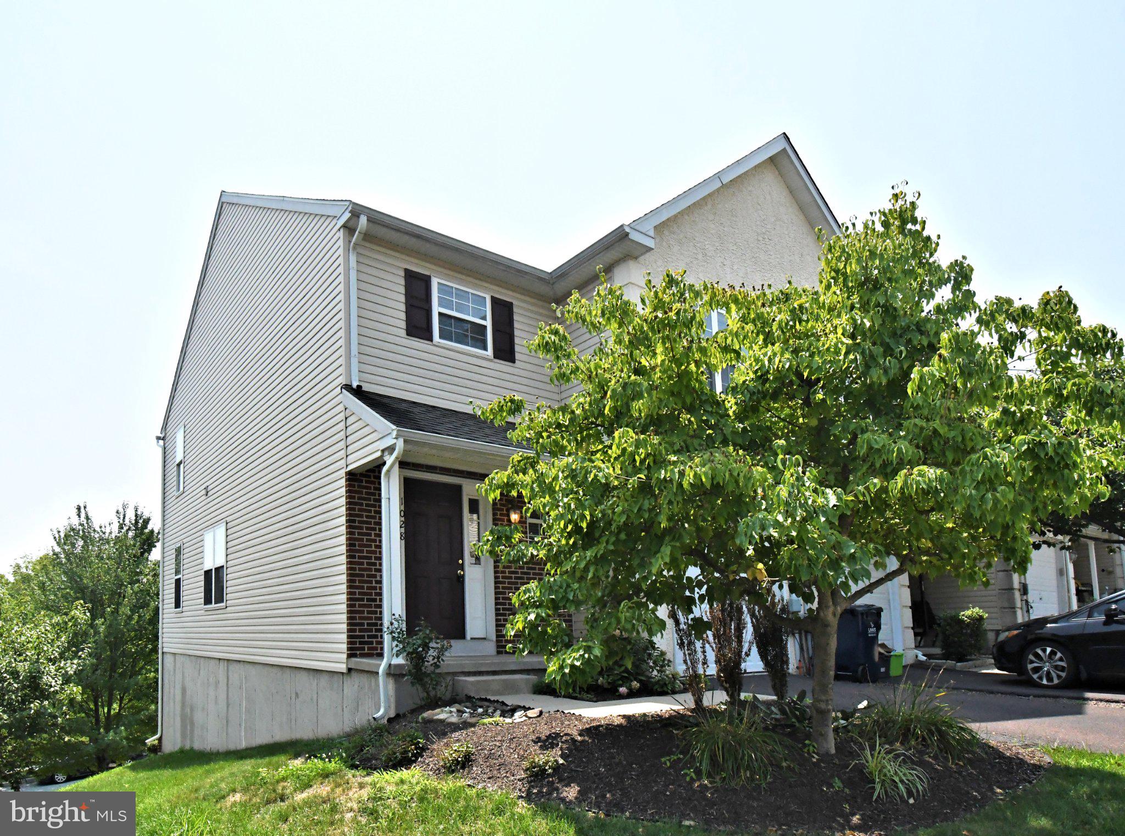
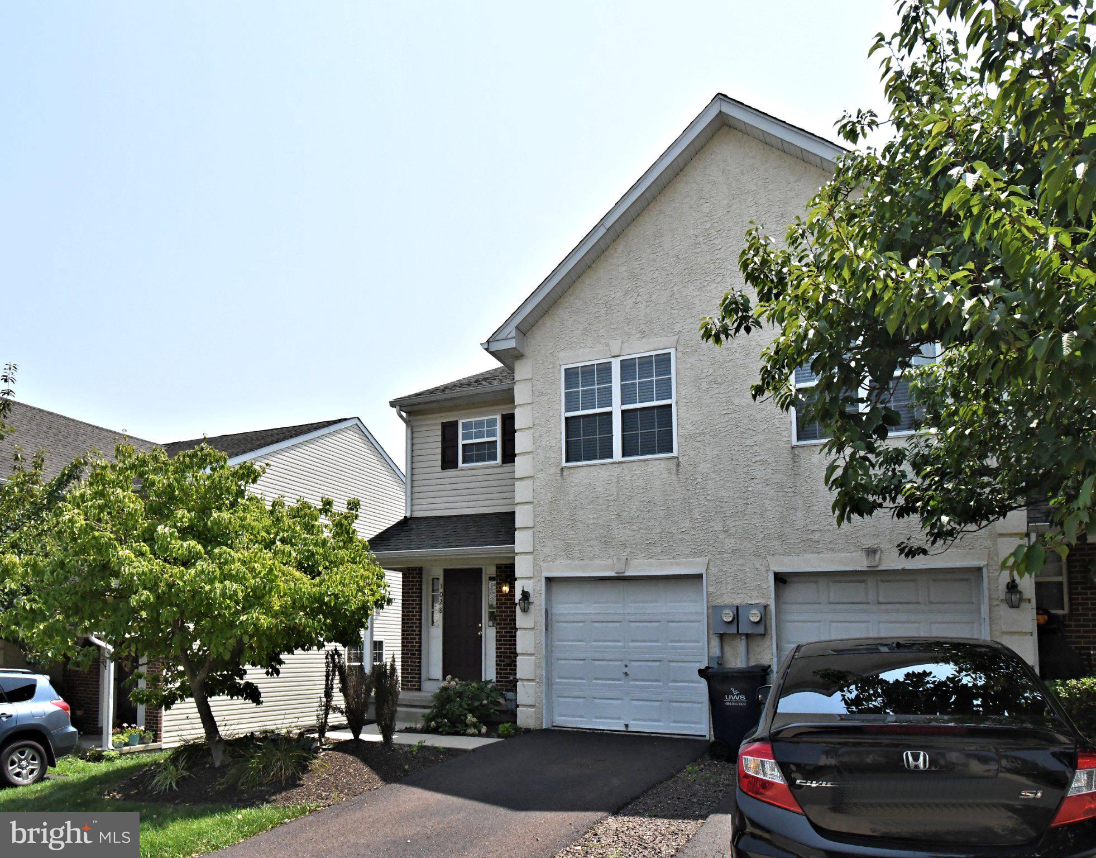
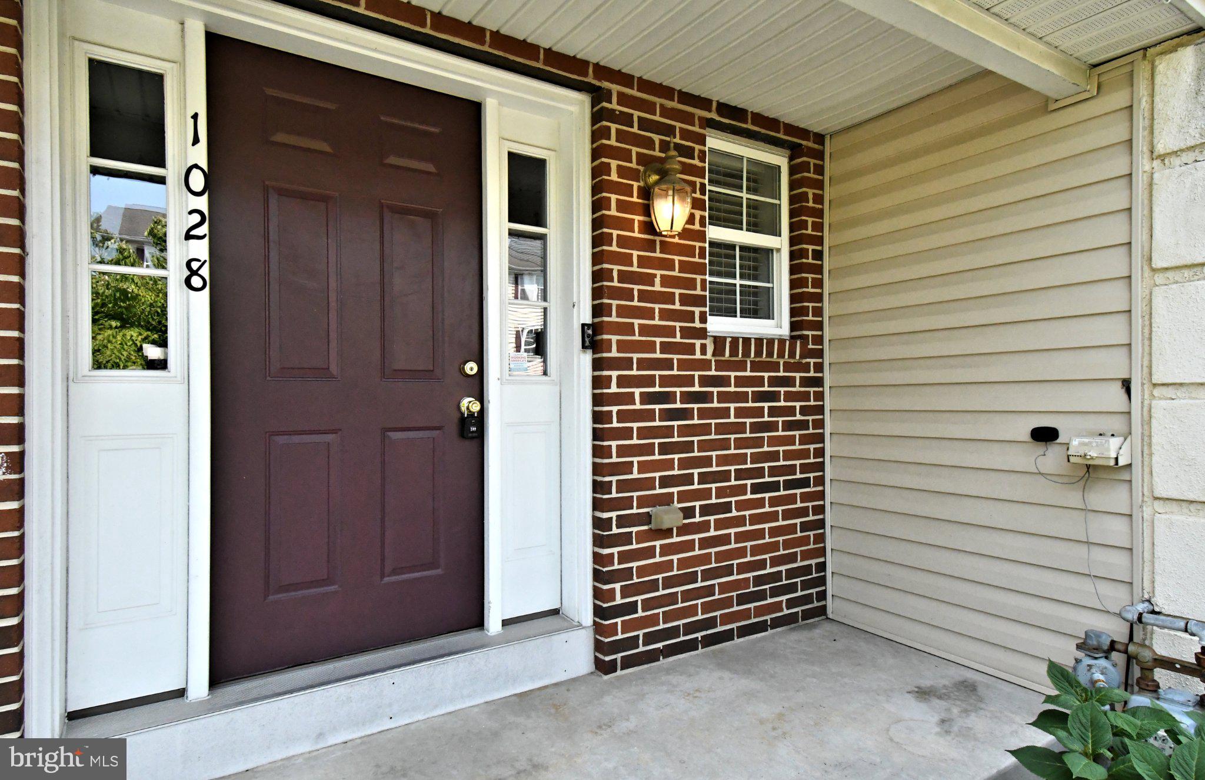
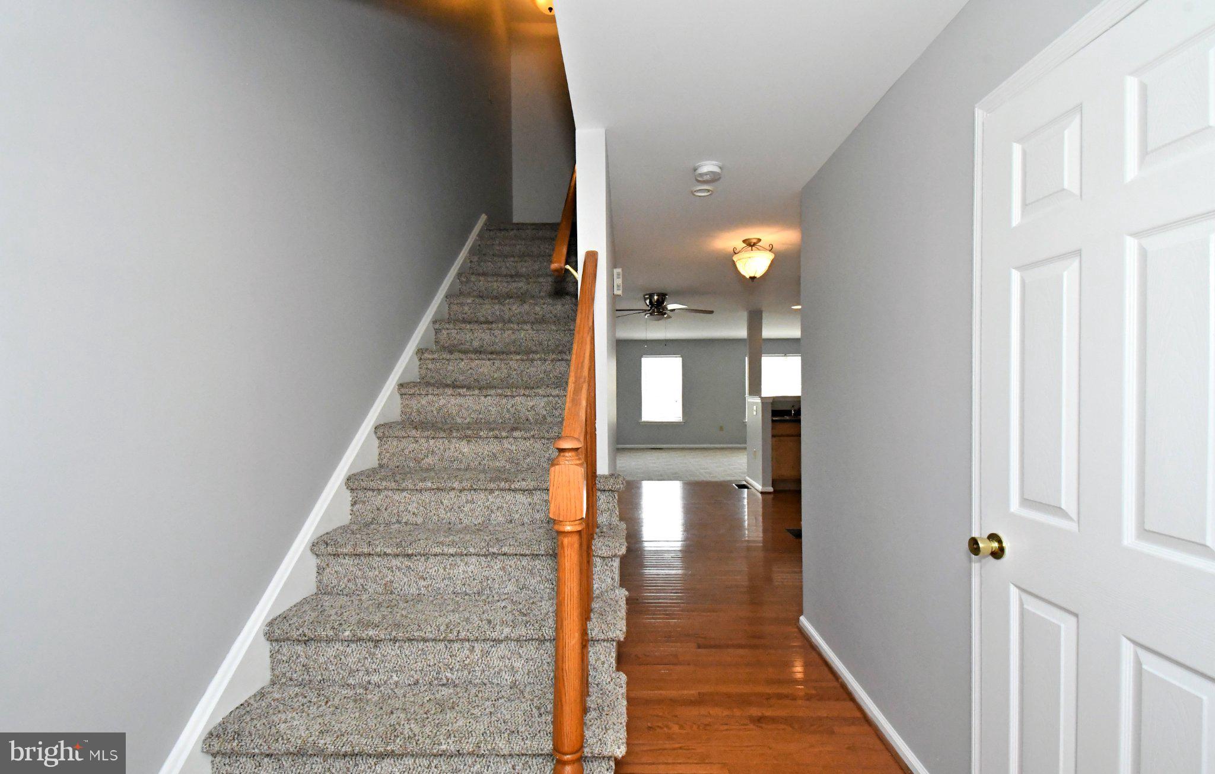
Discover the charm of this inviting Colonial townhouse nestled in the desirable Court at the Ledges community. Close enough to enjoy everything that is Downtown Phoenixville but far enough away to enjoy peace & quiet. With 1,754 sq. ft. of thoughtfully designed living space, this home features three spacious bedrooms and two and a half bathrooms, including a primary bath that offers a serene retreat. Step inside to find a warm ambiance created by a blend of fully carpeted, tile, and wood flooring. The kitchen is equipped with essential appliances, including a refrigerator, dishwasher, and dryer, making daily living a breeze. The upper-floor laundry adds convenience to your routine. Outside, enjoy the benefits of a corner lot with a sloping landscape, complemented by sidewalks and street lights that enhance the neighborhood's charm. The front-entry garage and driveway provide ample parking, ensuring ease of access. Located just under a mile from public transportation, this home offers easy connectivity to the surrounding area. The community is well-maintained, with an association that includes trash services, allowing you to focus on enjoying your new home. Available for lease starting August 11, 2026, with flexible terms ranging from 12 to 24 months, this property is perfect for those seeking a comfortable and convenient lifestyle. Embrace the opportunity to make this lovely townhouse your new home in a vibrant neighborhood filled with local amenities. First, Last and Security are required.
Save
Ask
Tour
Hide
Share
Listing Snapshot
Price
$2,800
Days On Site
54 Days
Bedrooms
3
Inside Area (SqFt)
1,754 sqft
Total Baths
3
Full Baths
2
Partial Baths
1
Lot Size
N/A
Year Built
2004
MLS® Number
PACT2133100
Status
Active
Property Tax
N/A
HOA/Condo/Coop Fees
N/A
Sq Ft Source
Assessor
Friends & Family
React
Invite
Recent Activity
a month ago
Listing updated with changes from the MLS®
2 months ago
Status changed to Active
2 months ago
Listing first seen on site
General Features
Attached Garage
Yes
Available on
2026-08-11
Cross Street
DAYTON
Direction Faces
South
Foundation
Concrete Perimeter
Garage
Yes
Garage Spaces
1
Levels
Two
Parking
Off StreetGarageDrivewayAttached
Parking Spaces
2
Pets
No
Property Sub Type
Townhouse
Sewer
Public Sewer
SqFt Above
1754
SqFt Total
1754
Style
Colonial
Water Source
Public
Zoning
RES
Interior Features
Appliances
Gas Water HeaterDishwasherDisposalDryerRange HoodRefrigeratorWasher
Basement
Exterior EntryUnfinished
Cooling
Central AirGas
Electric
200+ Amp Service
Flooring
CarpetWood
Furnished
Unfurnished
Heating
Natural GasForced Air
Laundry Features
Upper Level
Dining Room
Level - Main
Kitchen
Level - Main
Living Room
Level - Main
Save
Ask
Tour
Hide
Share
Exterior Features
Construction Details
BrickStucco
Lot Features
Corner LotSloped
Pool Features
None
Community Features
Association Fee Frequency
Monthly
Community Features
SidewalksStreet Lights
MLS Area
Phoenixville Boro (10315)
School District
PHOENIXVILLE AREA
Schools
School District
PHOENIXVILLE AREA
Elementary School
Unknown
Middle School
PHOENIXVILLE AREA
High School
PHOENIXVILLE AREA
Listing courtesy of Century 21 Norris-Valley Forge