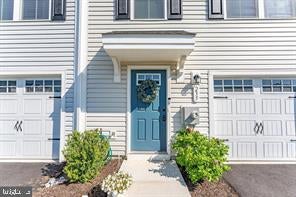
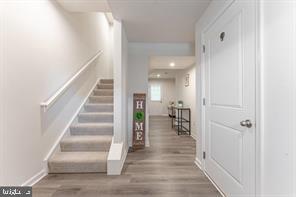
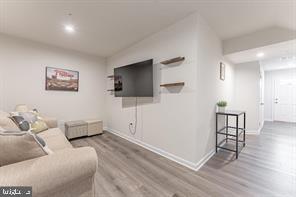
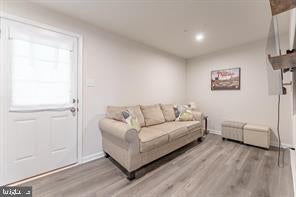
Available immediately. Move-in condition. 3-bedroom, 2.5-bath townhouse in the Valley Square Towns community. Two-car driveway and one-car garage provides parking for 3 and overflow parking across the street Entrance foyer features a coat closet, access to the garage, and street level fin rec-room, play area, or work out area. O/e to rear overlooking woods. Main-floor open sunny floor-plan. Living room features a large front-facing double window and access to a conveniently located powder room on the main level. The kitchen offers stainless steel appliances, white countertops , and white cabinetry. Next to dining/breakfast area the sliding door opens to a rear balcony, offering additional dinning, relaxation and privacy with a view of woods not neighbors.The upper level includes the primary bedroom with carpet flooring, a walk-in closet, and an en-suite bathroom a single sink vanity, and a tub and shower combination. Two additional bedrooms with carpet flooring provide flexible space for family, or guests. A full hall bathroom with a tub and shower combination, along with a convenient 2nd floor laundry facilities in the hall. Furnished photos are of a previous resident. Residents in Valley Square get to enjoy access to a community playground and common area, and very walkable community. Located across the street from Chester County Airport, Village Shopping Center, Rt Bus 30 and the bypass. Pets are case-by-case basis. Please only inquire if you can provide written proof of gross monthly household income at least 2.5 times the asking rent, credit scores of at least 625+ and a minimum of 2-3 month's rent upfront at lease signing.
Save
Ask
Tour
Hide
Share
Listing Snapshot
Price
$2,575
Days On Site
54 Days
Bedrooms
3
Inside Area (SqFt)
1,856 sqft
Total Baths
3
Full Baths
2
Partial Baths
1
Lot Size
0.02 Acres
Year Built
2024
MLS® Number
PACT2133106
Status
Active
Property Tax
N/A
HOA/Condo/Coop Fees
N/A
Sq Ft Source
Assessor
Friends & Family
React
Comment
Invite
No Comments Yet
Did you know? You can invite friends and family to your search. They can join your search, rate and discuss listings with you.
Recent Activity
4 days ago
Price changed to $2,575
4 days ago
Listing updated with changes from the MLS®
2 months ago
Listing first seen on site
General Features
Acres
0.02
Attached Garage
Yes
Available on
2026-09-01
Cross Street
Rose Gln Ct
Foundation
Slab
Garage
Yes
Garage Spaces
1
Levels
Three Or More
Parking
Garage Door OpenerGarageDrivewayInside EntranceAttached
Parking Spaces
3
Pets
Yes
Property Sub Type
Townhouse
Sewer
Public Sewer
SqFt Above
1556
SqFt Below
300
SqFt Total
1856
Style
Traditional
Water Source
Public
Zoning
RES
Interior Features
Appliances
Electric RangeElectric OvenElectric Water HeaterDishwasherDisposalDryerExhaust FanRefrigeratorStainless Steel Appliance(s)WasherWater HeaterMicrowave
Cooling
Central AirElectric
Electric
200+ Amp Service
Flooring
CarpetVinyl
Furnished
Unfurnished
Heating
Exhaust FanNatural GasForced Air
Interior
Recessed LightingWalk-In Closet(s)
Laundry Features
Upper Level
Save
Ask
Tour
Hide
Share
Exterior Features
Construction Details
Vinyl Siding
Exterior
BalconyLighting
Pool Features
None
Roof
Shingle
View
Trees/WoodsGarden
Waterview
Trees/WoodsGarden
Community Features
Association Amenities
Playground
Association Fee Frequency
Monthly
MLS Area
Valley Twp (10338)
School District
COATESVILLE AREA
Schools
School District
COATESVILLE AREA
Elementary School
RAINBOW
Middle School
Unknown
High School
COATESVILLE
Listing courtesy of Howard Hanna Real Estate Services



Did you know? You can invite friends and family to your search. They can join your search, rate and discuss listings with you.