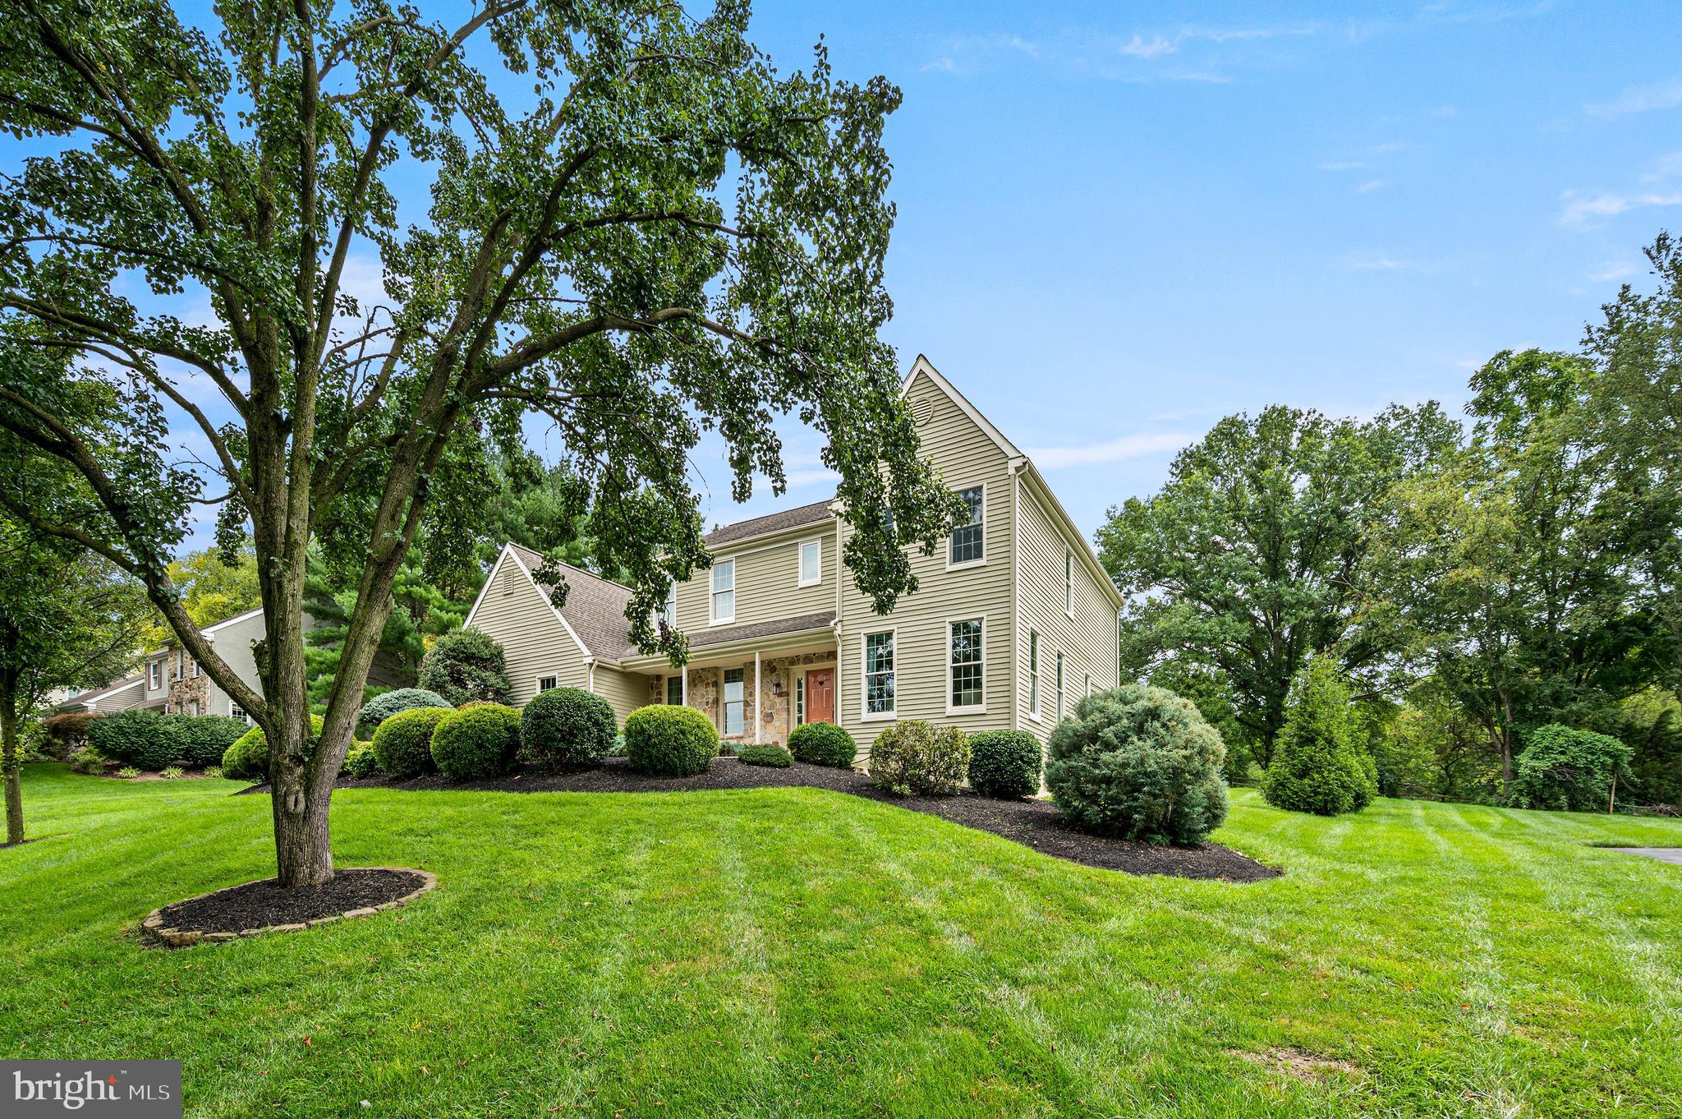
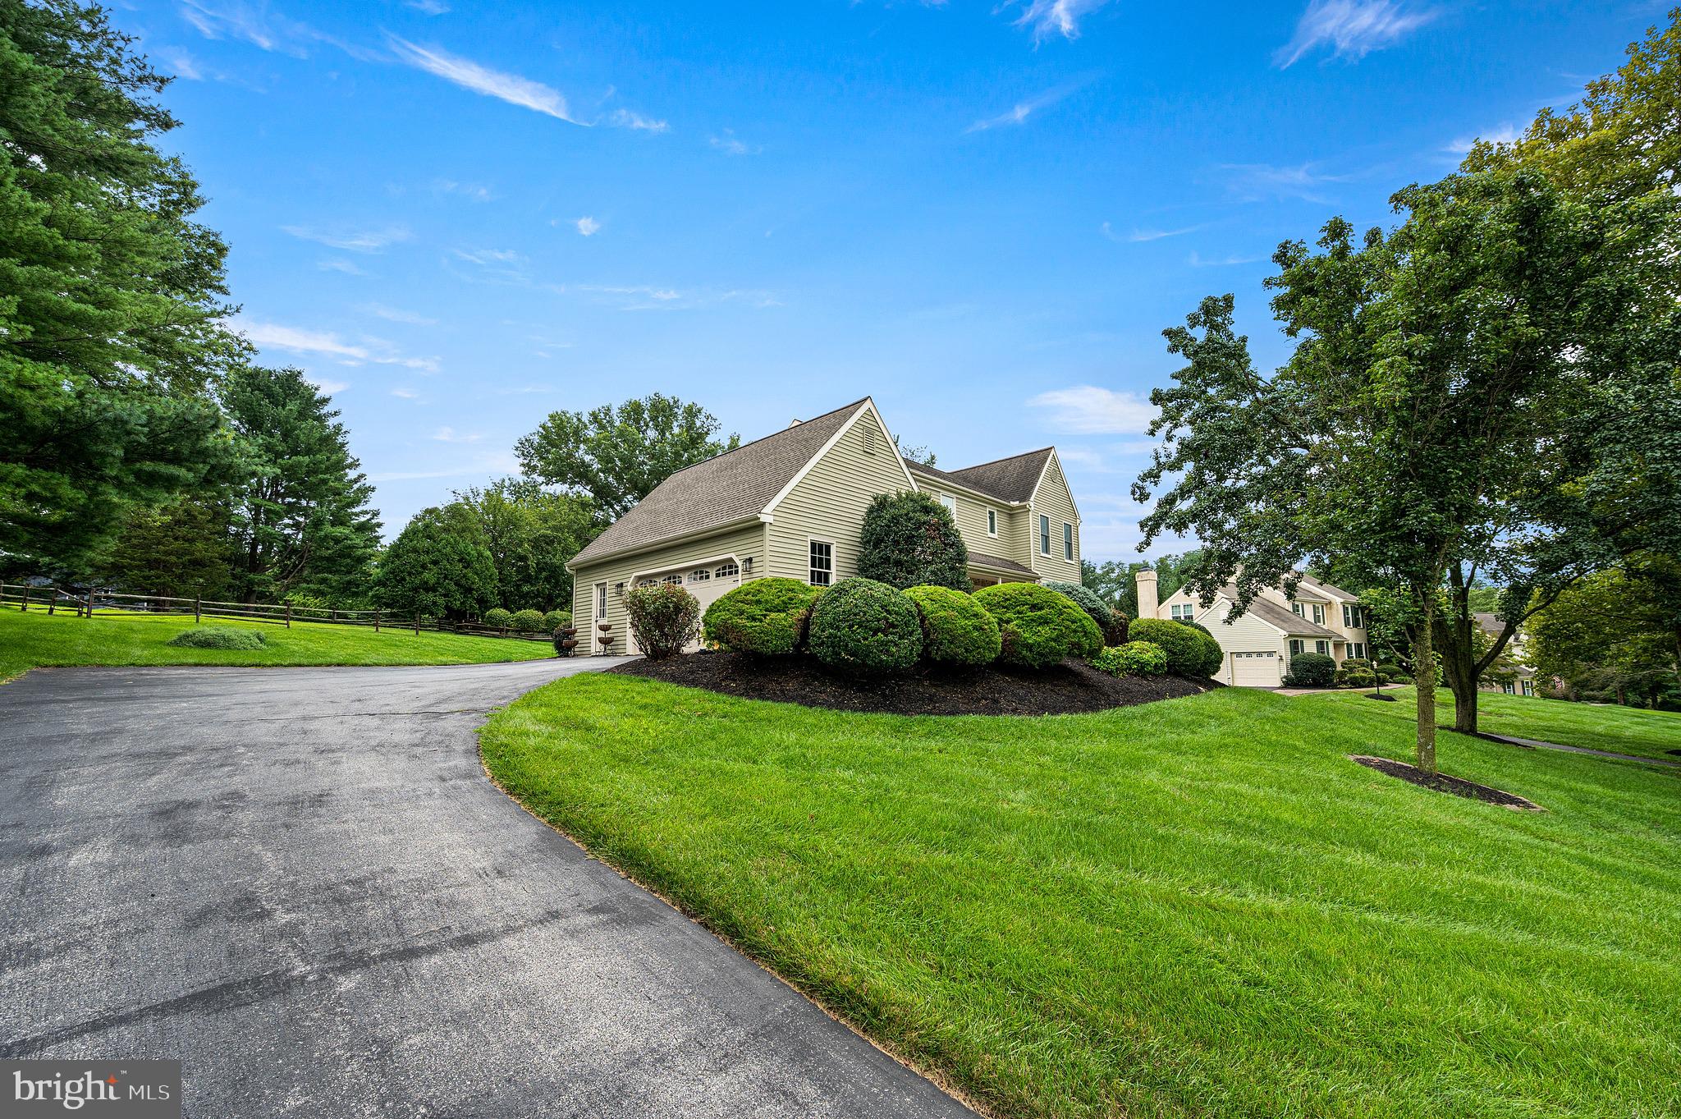
Welcome to a home that seamlessly combines timeless style with exceptional care. From the moment you step inside, this well-maintained residence offers an ideal floor plan designed for both quiet everyday relaxation and effortless entertaining.
The main floor features distinct formal living and dining rooms that flow into a cozy family room centered around a charming fireplace. Adjacent to the family room, the light-filled eat-in kitchen serves as the hub of the home. Step directly out of the kitchen onto the rear deck to enjoy seamless indoor-outdoor living overlooking your private backyard.
Upstairs, the upper level houses a tranquil primary suite complete with a large walk-in closet and a private full bathroom. Three additional spacious bedrooms share a clean, conveniently located full hall bath, providing plenty of flexibility for family, guests, or a dedicated home office.
Maintained with meticulous attention to detail, pre-listing inspection reports are available for review to demonstrate the top-tier condition of the property. Situated just a few minutes' drive from the shops, dining, and charm of historic Kennett Square, this turnkey home is completely ready for its next owner.
Save
Ask
Tour
Hide
Share
Listing Snapshot
Price
$699,000
Days On Site
44 Days
Bedrooms
4
Inside Area (SqFt)
2,528 sqft
Total Baths
3
Full Baths
2
Partial Baths
1
Lot Size
0.48 Acres
Year Built
1991
MLS® Number
PACT2133174
Status
Active
Property Tax
$8,596
HOA/Condo/Coop Fees
N/A
Sq Ft Source
Estimated
Friends & Family
React
Comment
Invite
No Comments Yet
Did you know? You can invite friends and family to your search. They can join your search, rate and discuss listings with you.
Recent Activity
2 weeks ago
Price changed to $699,000
2 weeks ago
Listing updated with changes from the MLS®
a month ago
Listing first seen on site
General Features
Acres
0.48
Attached Garage
Yes
Foundation
Concrete Perimeter
Garage
Yes
Garage Spaces
2
Levels
Two
Parking
Garage Door OpenerGarageDrivewayAttached
Parking Spaces
2
Property Sub Type
Single Family Residence
Sewer
Public Sewer
Special Circumstances
Standard
SqFt Above
2528
SqFt Total
2528
Style
TraditionalColonial
Water Source
Public
Zoning
RES
Interior Features
Appliances
RangeElectric RangeElectric OvenElectric Water HeaterBuilt-In RangeDishwasherMicrowave
Basement
Cooling
Central AirCeiling Fan(s)Electric
Electric
Circuit Breakers
Fireplace
Yes
Fireplace Features
Gas
Fireplaces
1
Flooring
Hardwood
Heating
ElectricHeat Pump
Interior
Eat-in KitchenCeiling Fan(s)Walk-In Closet(s)Soaking Tub



Did you know? You can invite friends and family to your search. They can join your search, rate and discuss listings with you.