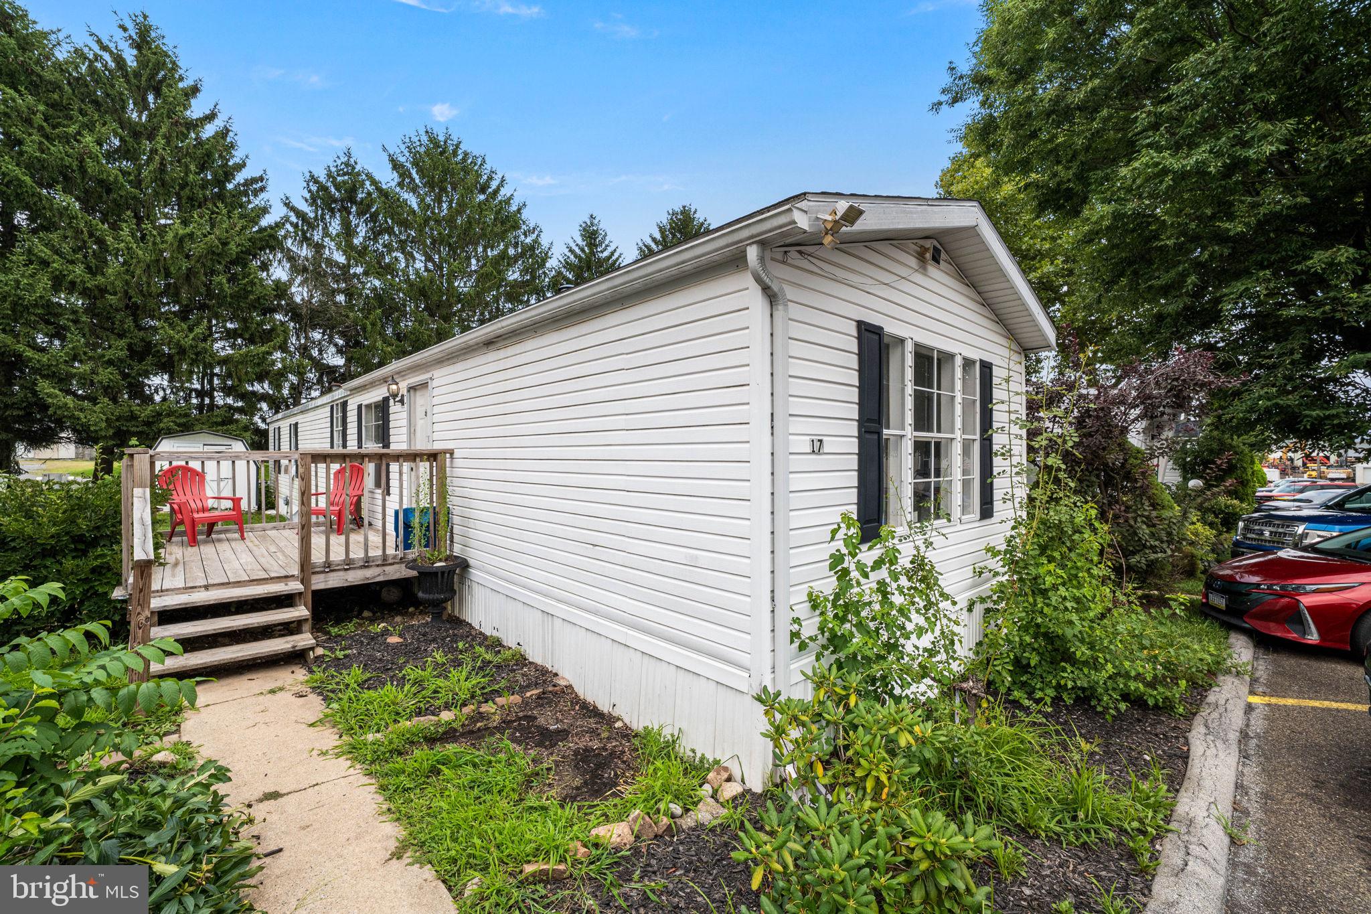
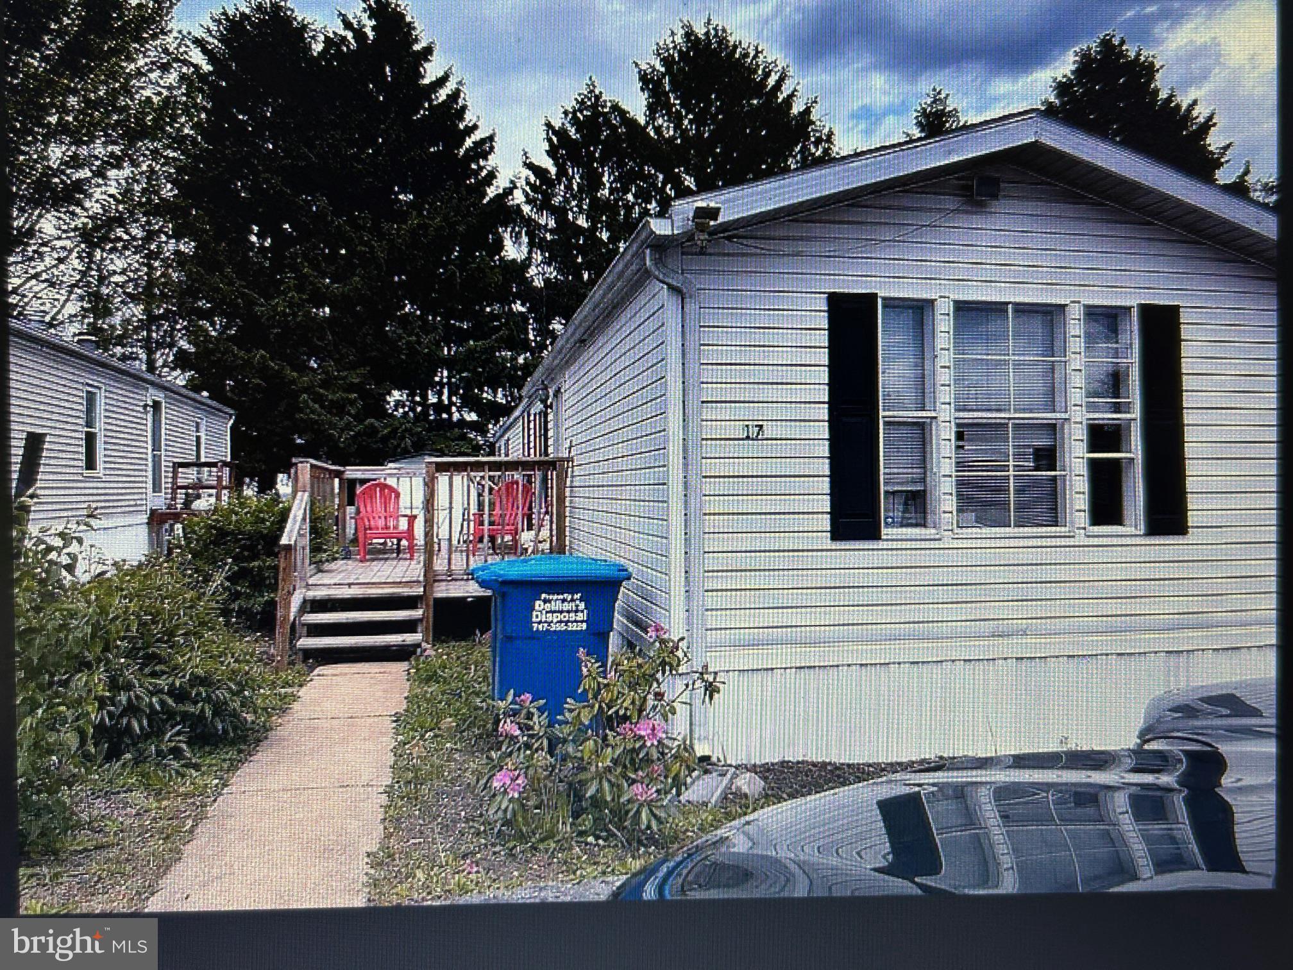
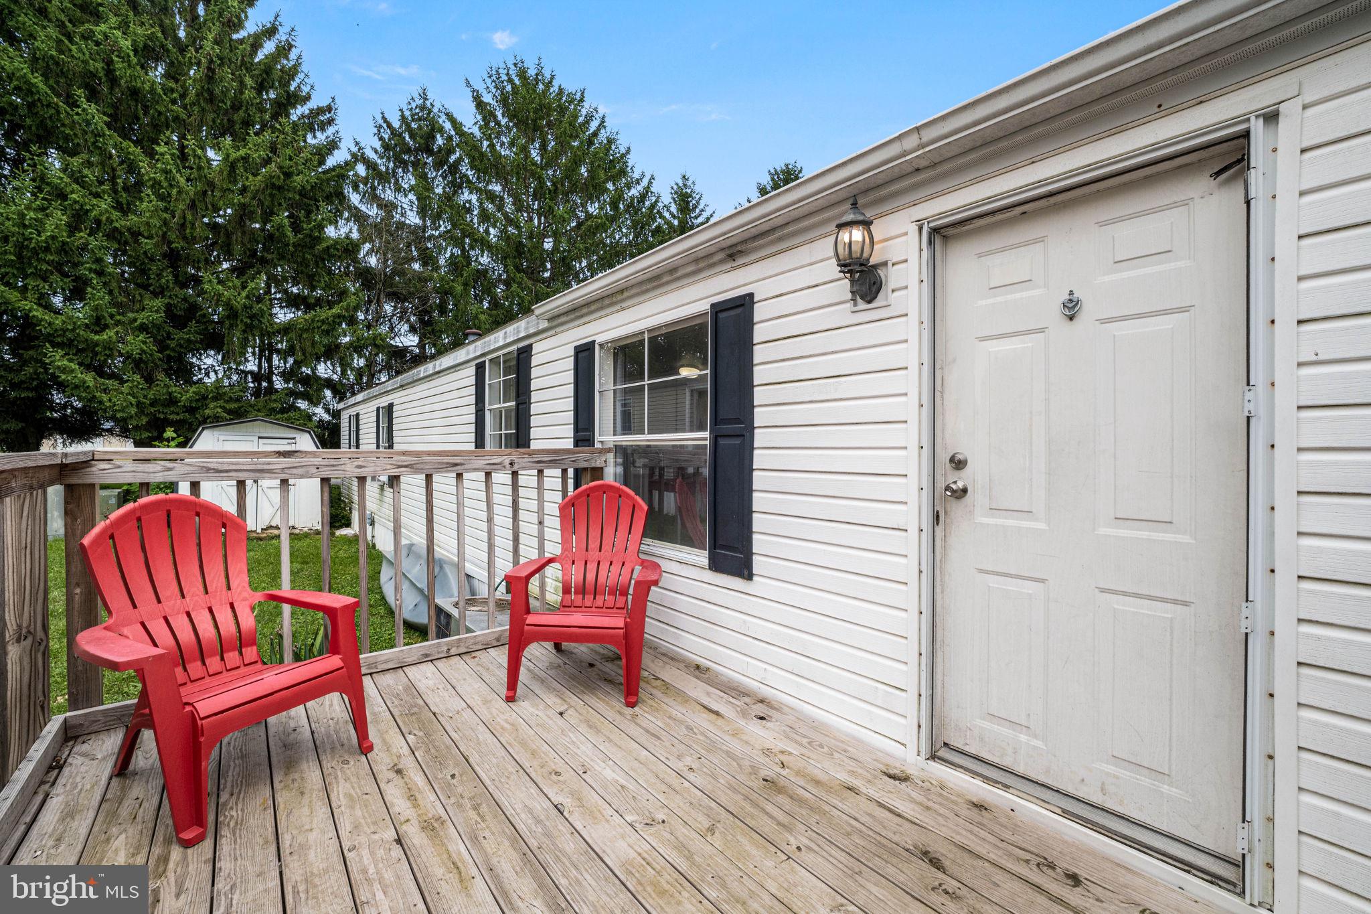
Welcome home! A charming small deck leads you to the main entrance, where you'll step into an open-concept floor plan featuring an eat-in kitchen with a breakfast bar — perfect for casual dining or entertaining.
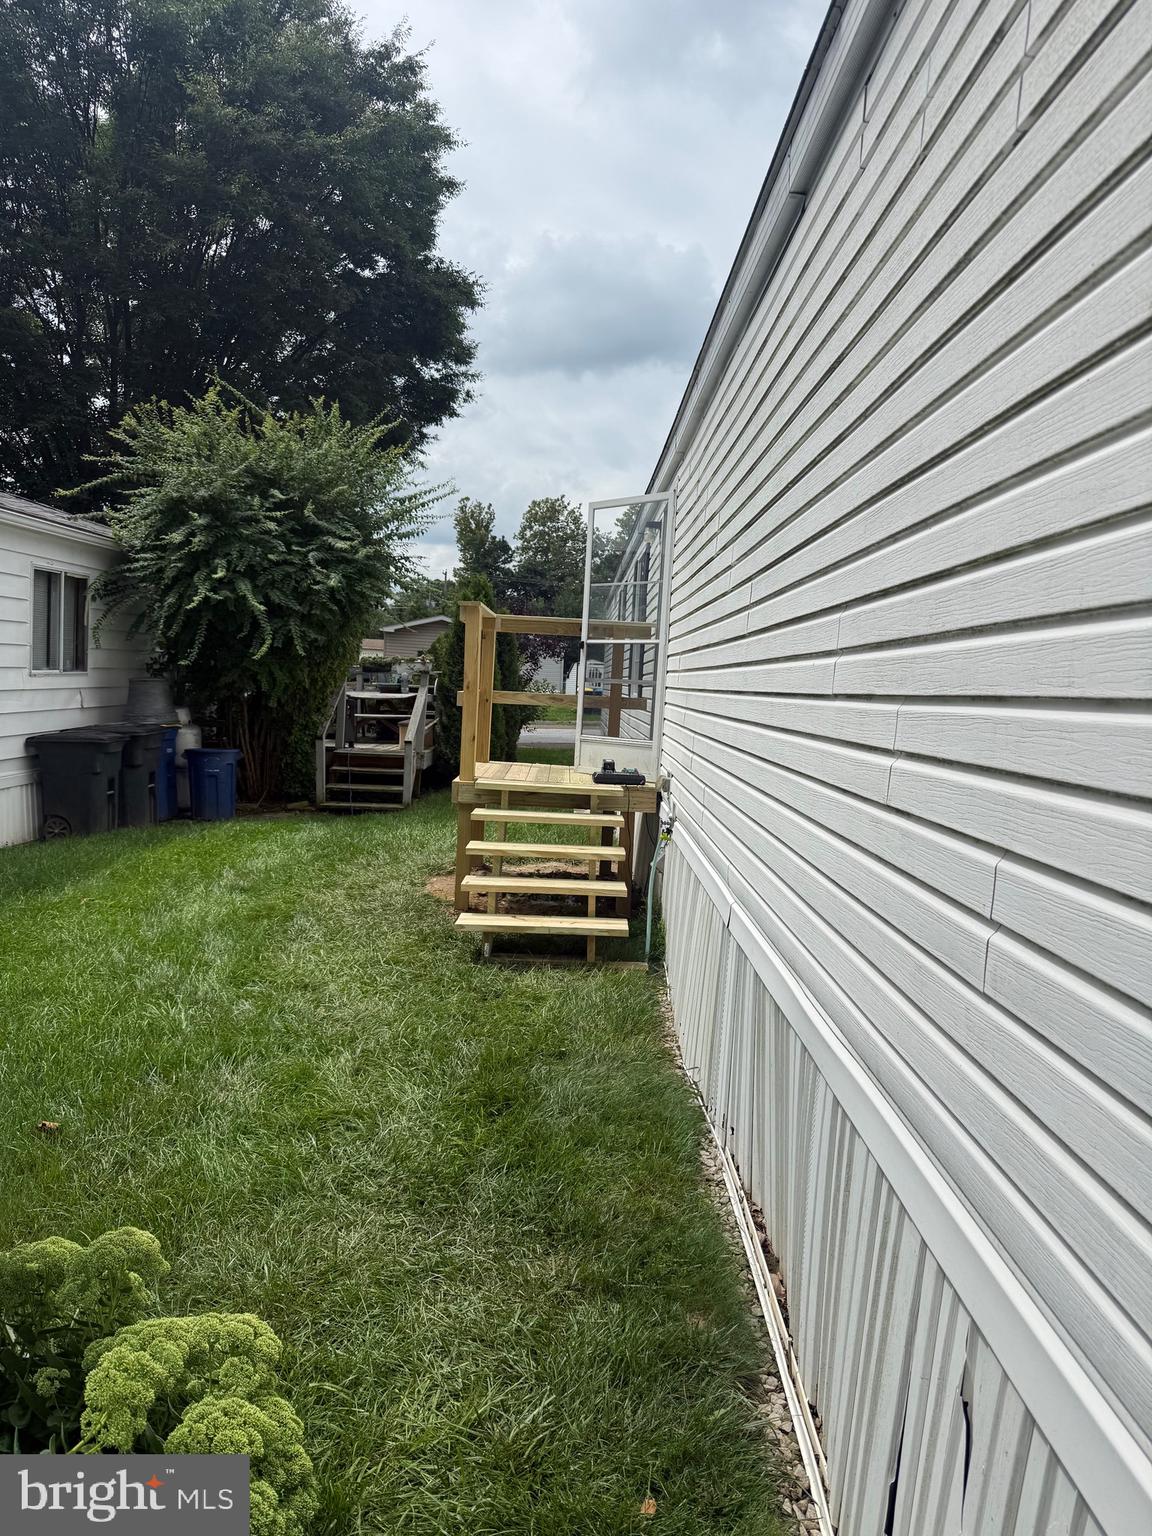
At the front of the home, you'll find bedroom #1 — a bright, open space with a full bathroom just off the room, accessible via its own separate entrance. The second bedroom is located at the rear of the home and features a full bathroom fully enclosed within the room (walls on all sides, no door).
Throughout the home, you'll appreciate the ample space and abundance of natural light streaming in through the many windows. Step outside to enjoy a beautiful park directly behind the property, complete with a skate-park and basketball courts — perfect for an active lifestyle right in your backyard.
Pet Policy: $10 fee per pet.
Application Requirement: All individuals age 18 and older must submit an application (a $75 application fee applies per applicant), which includes a criminal background check, and be approved prior to move-in.
Move-In Costs: First month's rent and a $100 security deposit are due upon approval of the application.
Save
Ask
Tour
Hide
Share
Listing Snapshot
Price
$59,000
Days On Site
71 Days
Bedrooms
2
Inside Area (SqFt)
924 sqft
Total Baths
2
Full Baths
2
Partial Baths
N/A
Lot Size
0.2 Acres
Year Built
1991
MLS Number
PACT2133204
Status
Pending
Property Tax
$223
HOA/Condo/Coop Fees
N/A
Sq Ft Source
Estimated
Friends & Family
React
Invite
Recent Activity
2 days ago
Status changed to Pending
2 days ago
Listing updated with changes from the MLS
4 weeks ago
Price changed to $59,000
2 months ago
Listing first seen on site
General Features
Acres
0.2
Cross Street
Suplee Road
Levels
One
Number Of Stories
1
Parking
On StreetAssigned
Pets
Breed RestrictionsNumber LimitYes
Property Sub Type
Manufactured Home
Sewer
Public Sewer
Special Circumstances
Standard
SqFt Above
924
SqFt Total
924
Style
Modular/Pre-Fabricated
Utilities
PropaneSewer AvailableWater AvailableElectricity Available
Water Source
Public
Zoning
R
Interior Features
Appliances
RangeOvenCooktopElectric Water HeaterBuilt-In RangeDryerMicrowaveRefrigeratorWasher
Cooling
Window Unit(s)Electric
Flooring
Laminate
Heating
PropaneOther
Interior
Eat-in KitchenOpen Floorplan
Main Level Bedrooms
2
Save
Ask
Tour
Hide
Share
Exterior Features
Construction Details
Vinyl Siding
Patio And Porch
Deck
Pool Features
None
Community Features
MLS Area
Honeybrook Boro (10312)
School District
TWIN VALLEY
Schools
School District
TWIN VALLEY
Elementary School
HONEYBROOK
Middle School
TWIN VALLEY
High School
TWIN VALLEY
Listing courtesy of Keller Williams Real Estate -Exton