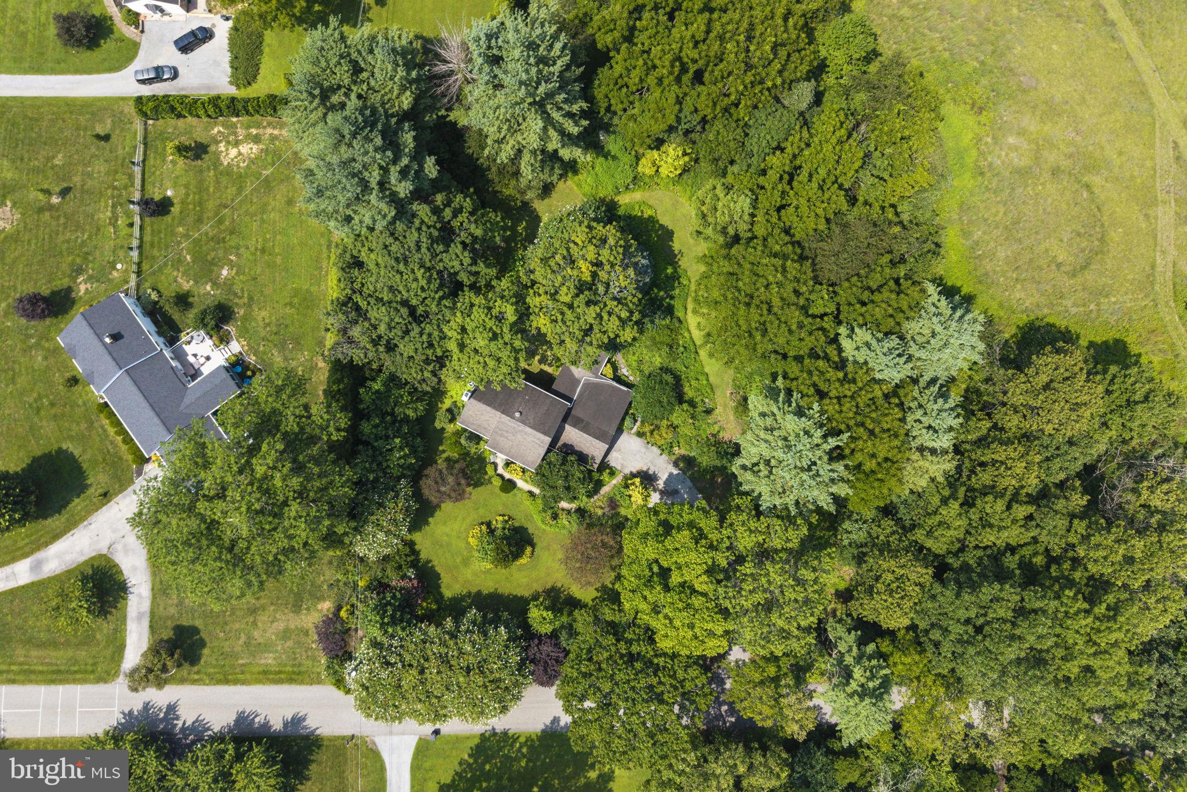
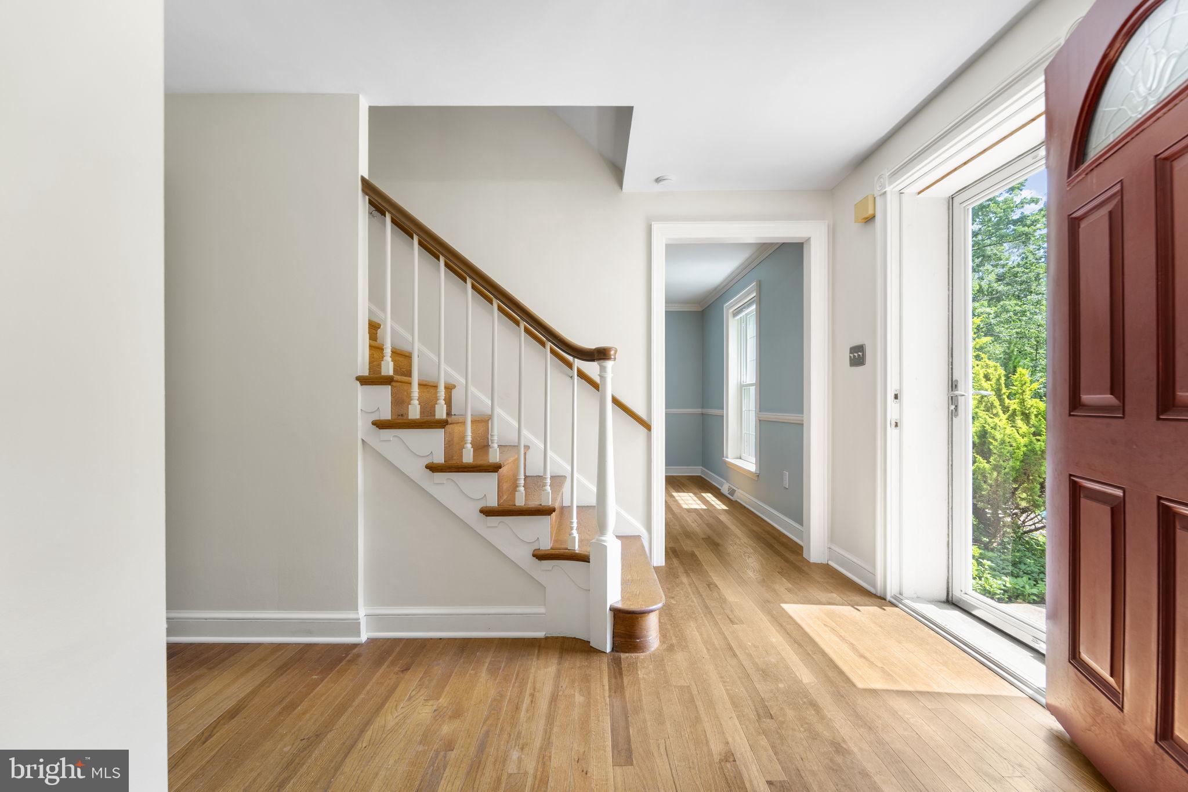
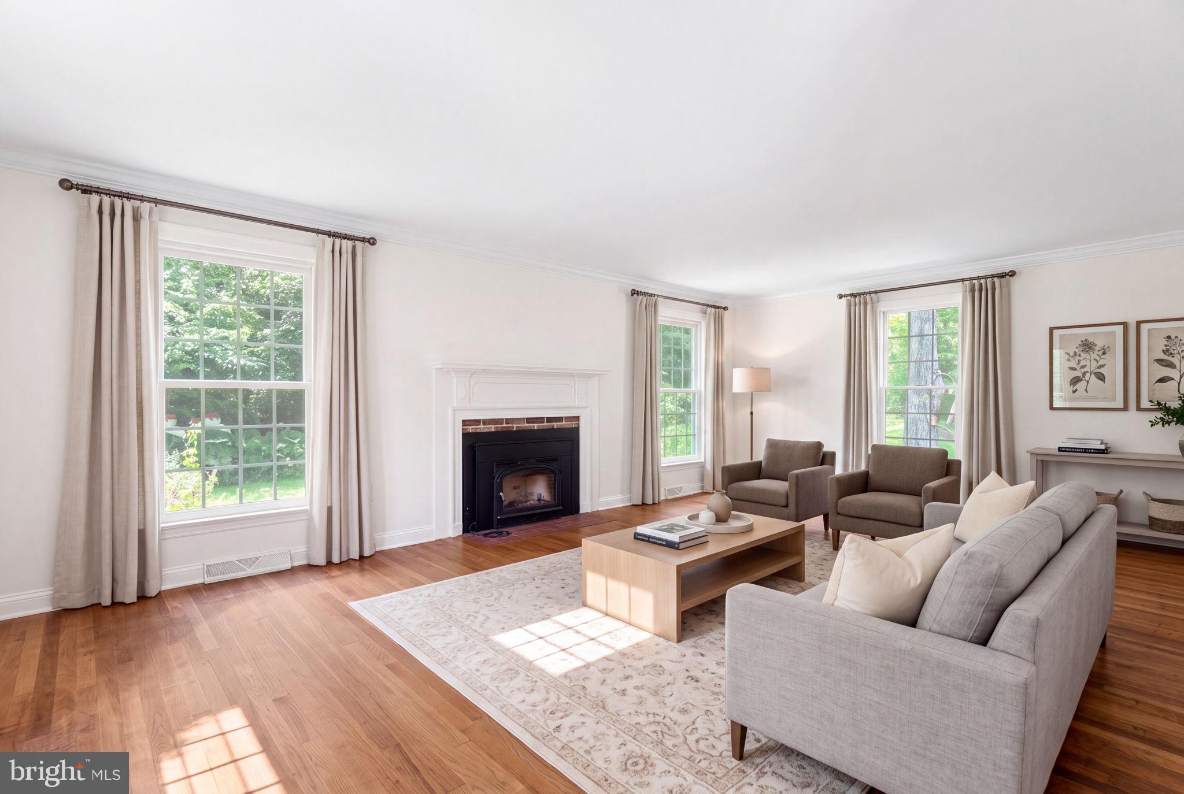
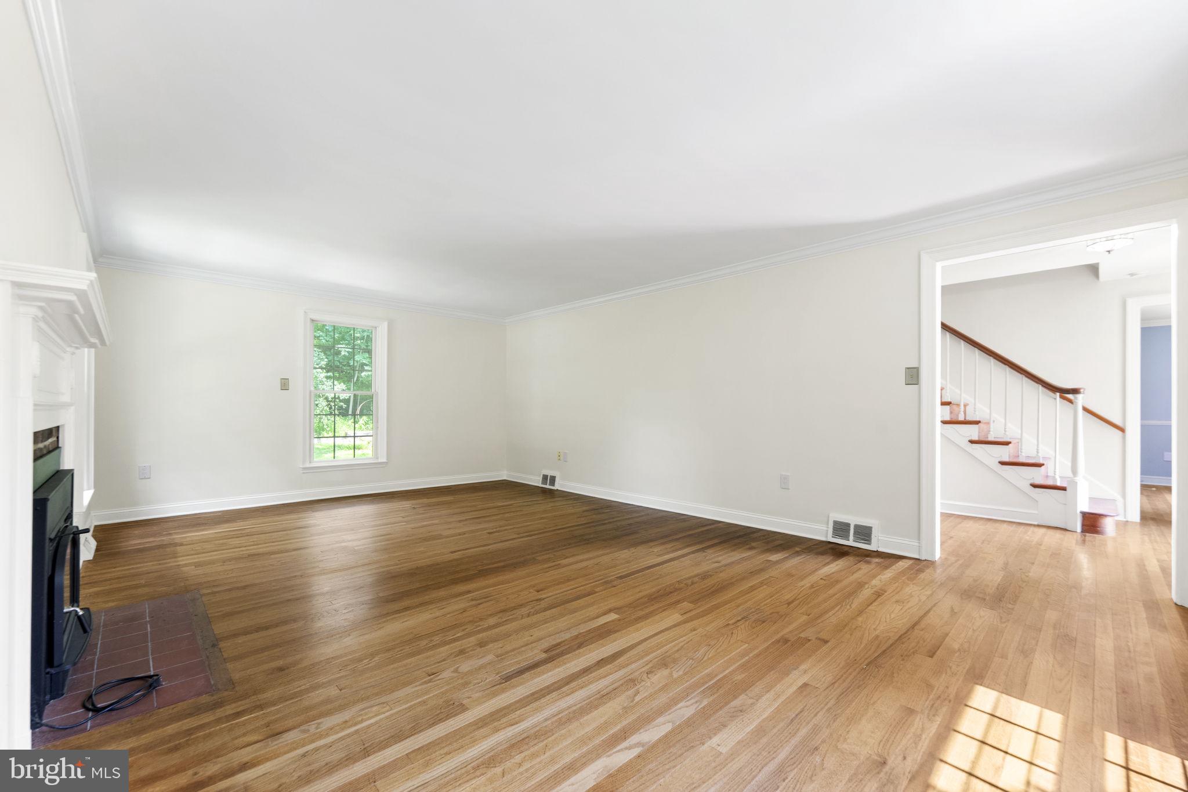
Timeless Stone Charmer on 1.2 Acres in West Chester. Set on a peaceful 1.2-acre lot, this handsome stone home blends classic character with move-in-ready comfort. Step inside to gleaming hardwood floors that run throughout, leading to a spacious living room anchored by a brick fireplace and framed by an abundance of windows that fill the space with natural light and showcase the serene views outside.
The heart of the home is a large eat-in kitchen featuring stainless steel appliances and a center island that offers generous prep space and casual seating. Just off the back, a screened-in porch invites you to relax and take in the surroundings—perfect for morning coffee or unwinding at the end of the day.
With four well-appointed bedrooms, two and a half baths, and an attached two-car garage, this home delivers space, style, and function in equal measure. Lovingly maintained and truly move-in ready, it's a rare opportunity to enjoy quiet country charm just minutes from everything West Chester has to offer.
Some photos are virtually staged.
Save
Ask
Tour
Hide
Share
Listing Snapshot
Price
$750,000
Days On Site
51 Days
Bedrooms
4
Inside Area (SqFt)
2,240 sqft
Total Baths
3
Full Baths
2
Partial Baths
1
Lot Size
1.2 Acres
Year Built
1962
MLS® Number
PACT2133220
Status
Active
Property Tax
$6,135
HOA/Condo/Coop Fees
N/A
Sq Ft Source
Estimated
Friends & Family
React
Comment
Invite
No Comments Yet
Did you know? You can invite friends and family to your search. They can join your search, rate and discuss listings with you.
Recent Activity
3 weeks ago
Status changed to Active
3 weeks ago
Listing updated with changes from the MLS®
2 months ago
Listing first seen on site
General Features
Acres
1.2
Attached Garage
Yes
Cross Street
LAKE
Foundation
Brick/Mortar
Garage
Yes
Garage Spaces
2
Levels
Two
Parking
GarageDrivewayAttached
Parking Spaces
8
Property Sub Type
Single Family Residence
Sewer
Septic Tank
Special Circumstances
Standard
SqFt Above
2240
SqFt Total
2240
Style
Colonial
Utilities
Cable Available
Water Source
Well
Zoning
RESID
Interior Features
Appliances
RangeElectric Water HeaterBuilt-In RangeDishwasherWater Purifier
Basement
Full
Cooling
Central AirCeiling Fan(s)Electric
Electric
200+ Amp Service
Fireplace
Yes
Fireplace Features
Masonry
Fireplaces
2
Flooring
Hardwood
Heating
OilForced Air
Interior
Eat-in KitchenKitchen IslandCeiling Fan(s)
Laundry Features
Main Level
Attic
Bedroom 1
Dimensions - 11 X 10
Bedroom 2
Dimensions - 13 X 10
Bedroom 3
Dimensions - 11 X 11
Dining Room
Dimensions - 13 X 11Level - Main
Family Room
Dimensions - 27 X 13Level - Main
Kitchen
Dimensions - 18 X 13Level - Main
Living Room
Dimensions - 21 X 13Level - Main
Other
Dimensions - 17 X 11Level - MainDescription - SCREEN P



Did you know? You can invite friends and family to your search. They can join your search, rate and discuss listings with you.