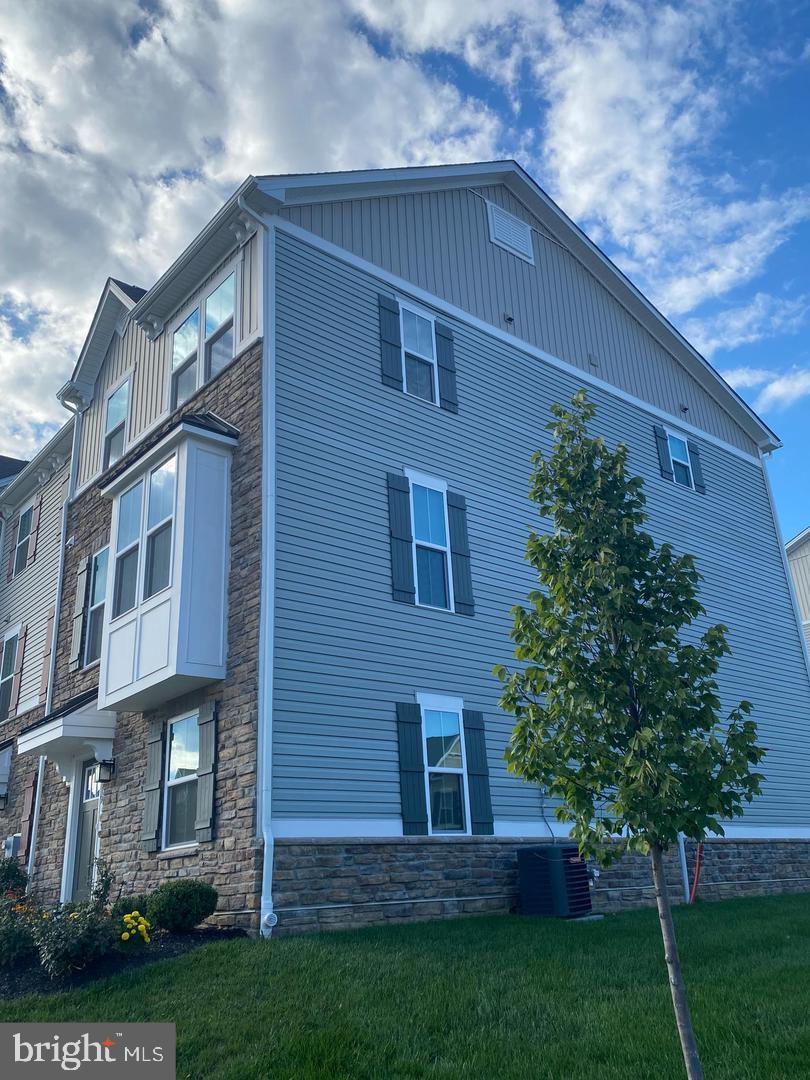
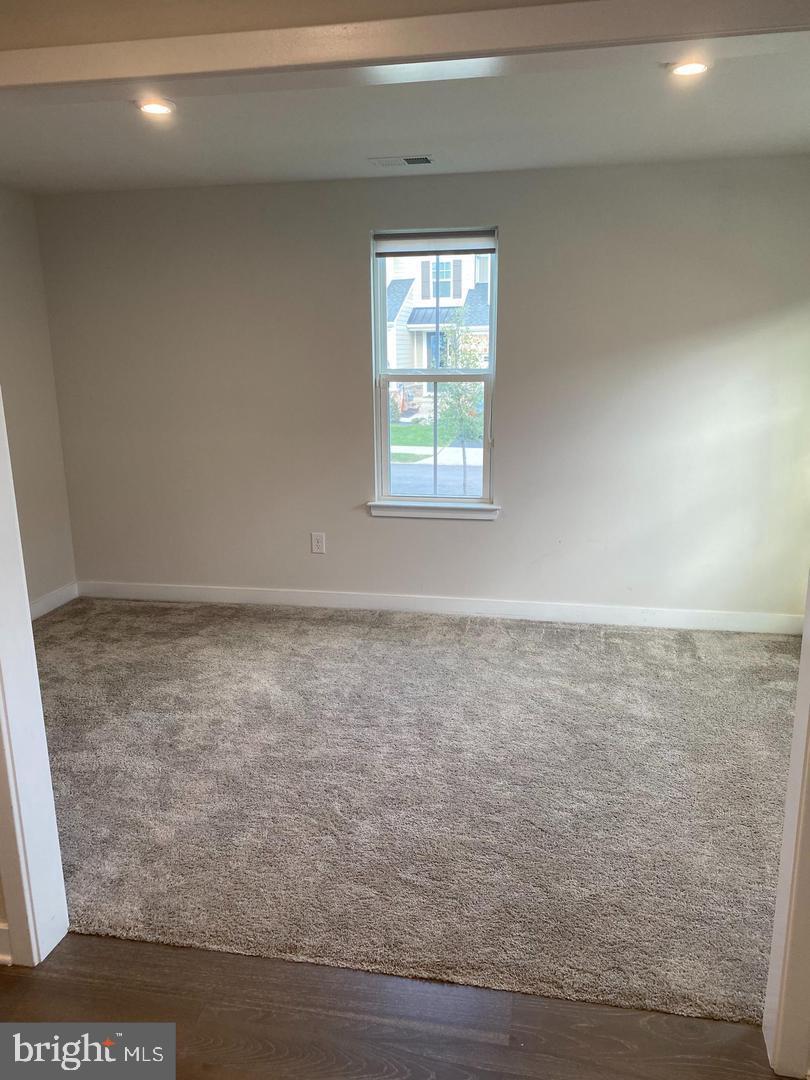
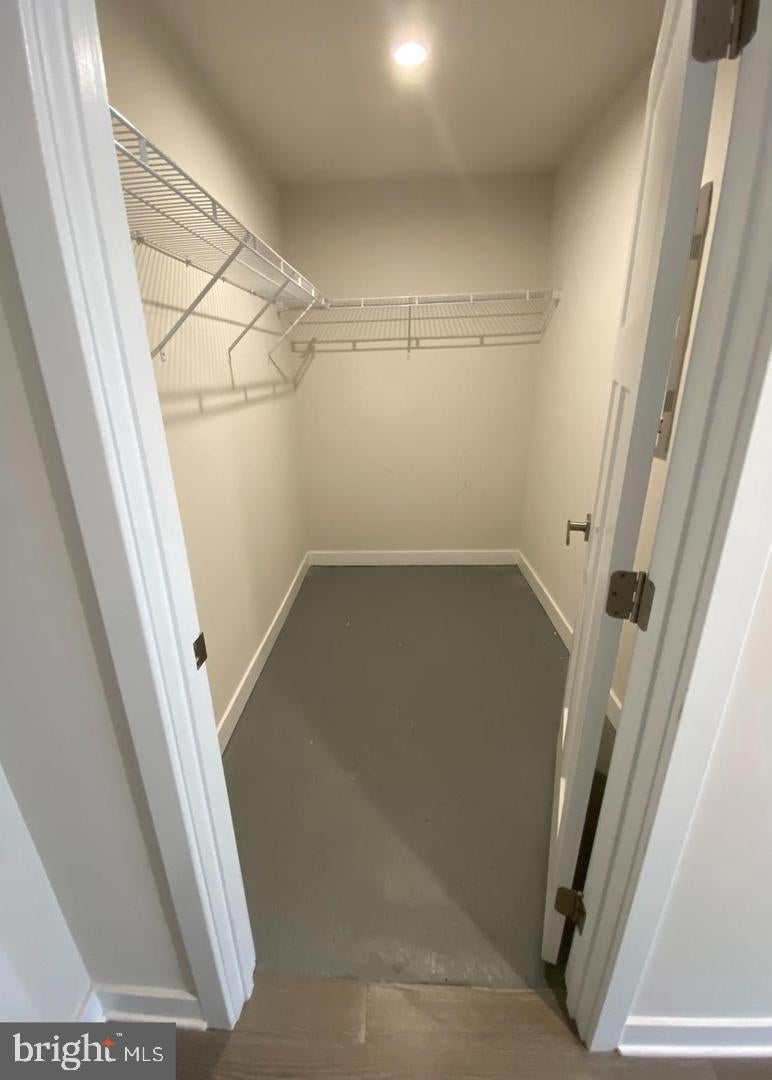
Stellar opportunity to enjoy life in the highly desirable Atwater community with maintenance free living, walking trails, steps away from popular parks, shopping and restaurants! This end unit offers 3 bed 2.5 bath. The airy front door foyer leads to a large open space that can also be used as an office/entertaining/multi-functional room and with a large storage closet. Main level showcases living, dining, half bath and an expansive open kitchen, with an oversized gourmet island with granite countertops and stainless steel appliances. Entire main level offers easy to maintain hardwood floors and carpet. A double patio door off the morning room leads to a huge deck where one can relax and enjoy a morning coffee or BBQ with friends and family. Abundant natural light, open floor plan and 9' ceilings on this level, makes it feel bright and airy. Upstairs is a spacious owner's retreat with an en-suite bathroom featuring a separate glass stall shower, soaking tub, and double bowl sinks, with a large walk-in closet. The laundry, two additional bedrooms, and a hall bath are also conveniently located on the upper level. Refrigerator, Washer and Dryer are included.
Save
Ask
Tour
Hide
Share
Listing Snapshot
Price
$3,450
Days On Site
52 Days
Bedrooms
3
Inside Area (SqFt)
2,370 sqft
Total Baths
3
Full Baths
2
Partial Baths
1
Lot Size
0.02 Acres
Year Built
2021
MLS® Number
PACT2133224
Status
Active
Property Tax
N/A
HOA/Condo/Coop Fees
$205 monthly
Sq Ft Source
Estimated
Friends & Family
React
Comment
Invite
No Comments Yet
Did you know? You can invite friends and family to your search. They can join your search, rate and discuss listings with you.
Recent Activity
2 weeks ago
Price changed to $3,450
2 weeks ago
Listing updated with changes from the MLS®
2 months ago
Listing first seen on site
General Features
Acres
0.02
Attached Garage
Yes
Available on
2026-10-15
Cross Street
MOREHALL
Foundation
Concrete PerimeterSlab
Garage
Yes
Garage Spaces
2
Green Energy Efficient
Appliances
Levels
Three Or More
Parking
GarageOtherInside EntranceAttached
Parking Spaces
2
Pets
Yes
Property Sub Type
Townhouse
Sewer
Public Sewer
SqFt Above
2030
SqFt Below
340
SqFt Total
2370
Style
ContemporaryTraditional
Utilities
Cable Available
Water Source
Public
Zoning
RESIDENTIAL
Interior Features
Appliances
RangeOvenGas Water HeaterBuilt-In RangeDisposalMicrowaveENERGY STAR Qualified Appliances
Basement
Finished
Cooling
Central AirGas
Electric
Underground200+ Amp Service
Flooring
Carpet
Heating
Natural GasForced Air
Interior
Eat-in KitchenHigh CeilingsPantry
Laundry Features
Upper Level
Attic
Bedroom 1
Dimensions - 0 X 0
Bedroom 2
Dimensions - 0 X 0
Dining Room
Family Room
Kitchen
Dimensions - 0 X 0Level - MainFeatures - Pantry
Living Room
Dimensions - 0 X 0Level - Main
Other
Dimensions - 0 X 0Description - REC RM
Primary Bedroom
Dimensions - 0 X 0
Save
Ask
Tour
Hide
Share
Exterior Features
Construction Details
Stone
Lot Features
LevelFront Yard
Pool Features
None
Roof
Shingle
Community Features
Association Amenities
OtherPlayground
Association Fee
$205.0
Association Fee Frequency
Monthly
Community Features
SidewalksStreet Lights
MLS Area
East Whiteland Twp (10342)
School District
GREAT VALLEY
Schools
School District
GREAT VALLEY
Elementary School
Unknown
Middle School
Unknown
High School
Unknown
Listing courtesy of Keller Williams Real Estate -Exton



Did you know? You can invite friends and family to your search. They can join your search, rate and discuss listings with you.