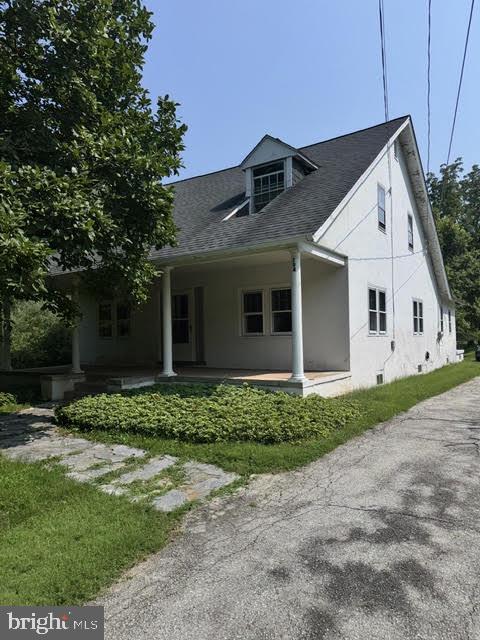
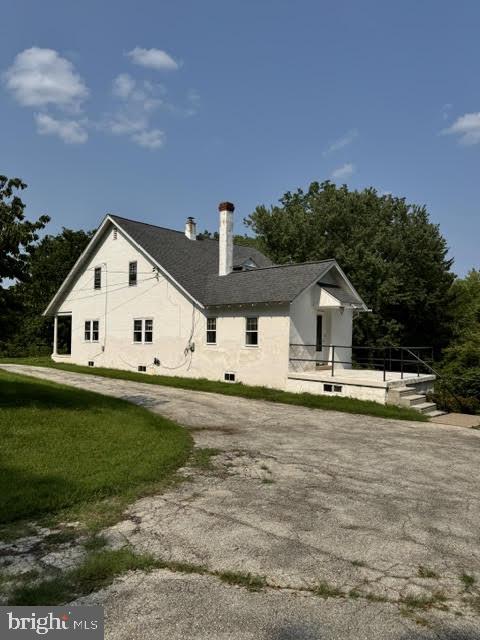
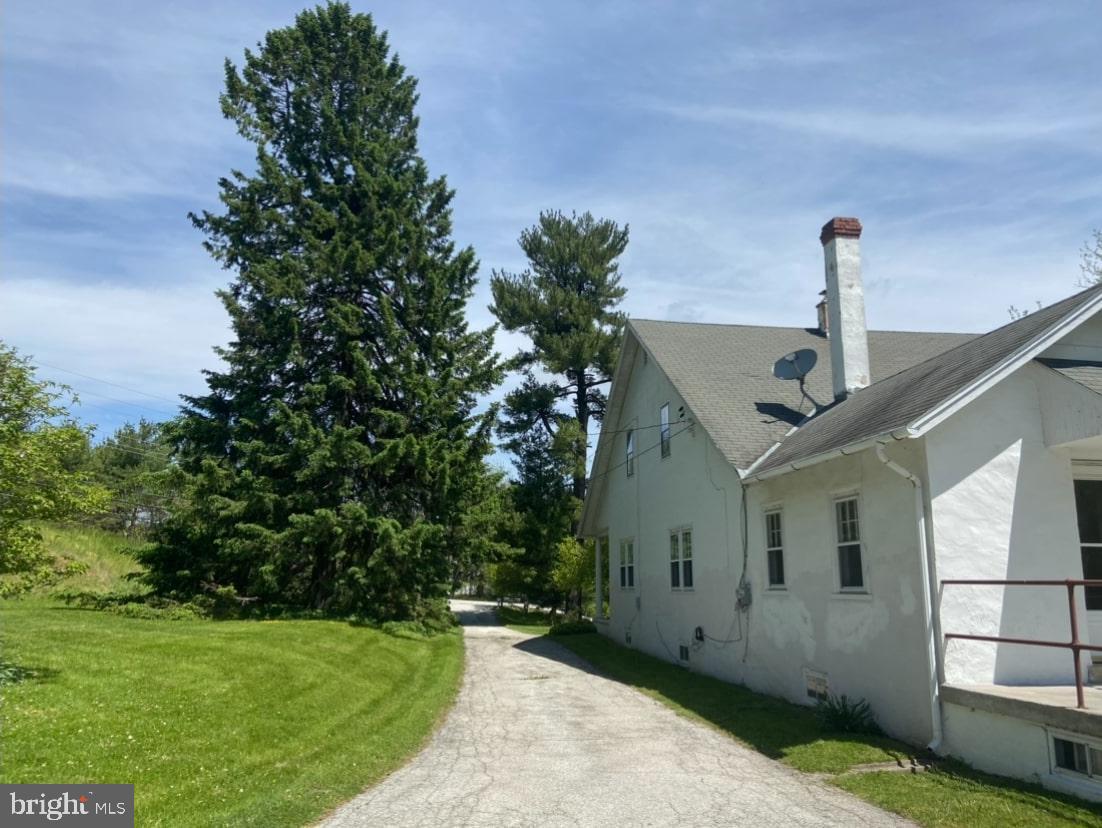
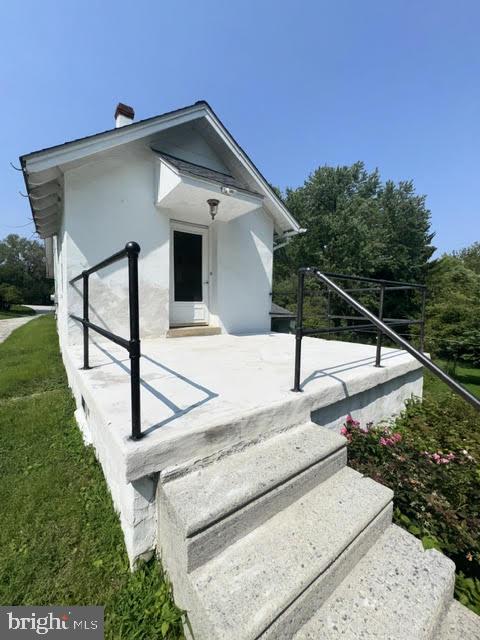
Berwyn, award winning TE schools. Charming Berwyn farmhouse circa 1800's with lots of character and privacy. 1 acre of seclusion. Long driveway. Parking for 1 in the detached garage and plenty of additional driveway parking for at least 5 vehicles. Large open front porch. Decent size living-room, dining room, eat in kitchen, o/e to rear open porch to yard and parking. 2 bedrooms, 1 full bathroom. Huge unfin basement with laundry located here. O/e to rear patio from the basement overlooking rear yard. Benefit of using the oil radiator heat or Mini-splits that do both ac and heat which were installed June 2026. Recently painted. Move in condition. Pets are on a case-by-case basis. Close to all major highways- rt 252 at the end of the driveway. Chester valley trail, local parks close-by, shopping, dining and public transportation all nearby. Five zone mini split cooling / heating system. Please only inquire if your minimum gross monthly income is at least 2.5 times to asking rent. Credit scores of 650+, and at least 2-3 months rent up front.
Save
Ask
Tour
Hide
Share
Listing Snapshot
Price
$2,595
Days On Site
51 Days
Bedrooms
2
Inside Area (SqFt)
1,400 sqft
Total Baths
1
Full Baths
1
Partial Baths
N/A
Lot Size
1 Acre
Year Built
1860
MLS® Number
PACT2133242
Status
Pending
Property Tax
N/A
HOA/Condo/Coop Fees
N/A
Sq Ft Source
Estimated
Friends & Family
React
Comment
Invite
No Comments Yet
Did you know? You can invite friends and family to your search. They can join your search, rate and discuss listings with you.
Recent Activity
2 weeks ago
Status changed to Pending
2 weeks ago
Listing updated with changes from the MLS®
2 months ago
Listing first seen on site
General Features
Acres
1
Available on
2026-08-15
Foundation
Stone
Garage
Yes
Garage Spaces
1
Levels
One
Parking
AsphaltShared DrivewayGarageDrivewayDetached
Parking Spaces
1
Pets
Yes
Property Sub Type
Single Family Residence
Sewer
Septic Tank
SqFt Above
1400
SqFt Total
1400
Style
Farmhouse/National Folk
Water Source
Public
Zoning
R1
Interior Features
Appliances
Electric Water HeaterDryerRefrigeratorWasher
Basement
Walk-Out AccessFullUnfinished
Cooling
DuctlessElectric
Electric
100 Amp Service
Flooring
WoodCeramic TileHardwood
Furnished
Unfurnished
Heating
ElectricOilHot WaterForced AirRadiant
Interior
Eat-in KitchenBuilt-in Features
Laundry Features
In Basement
Main Level Bedrooms
2
Save
Ask
Tour
Hide
Share
Exterior Features
Construction Details
Stucco
Lot Features
WoodedFront YardLevelClearedBack Yard
Pool Features
None
Roof
Shingle
View
Trees/WoodsGarden
Waterview
Trees/WoodsGarden
Community Features
MLS Area
Tredyffrin Twp (10343)
School District
TREDYFFRIN-EASTTOWN
Schools
School District
TREDYFFRIN-EASTTOWN
Elementary School
TREDYFFRIN-EASTTOWN
Middle School
TREDYFFRIN-EASTTOWN
High School
CONESTOGA
Listing courtesy of Howard Hanna Real Estate Services



Did you know? You can invite friends and family to your search. They can join your search, rate and discuss listings with you.