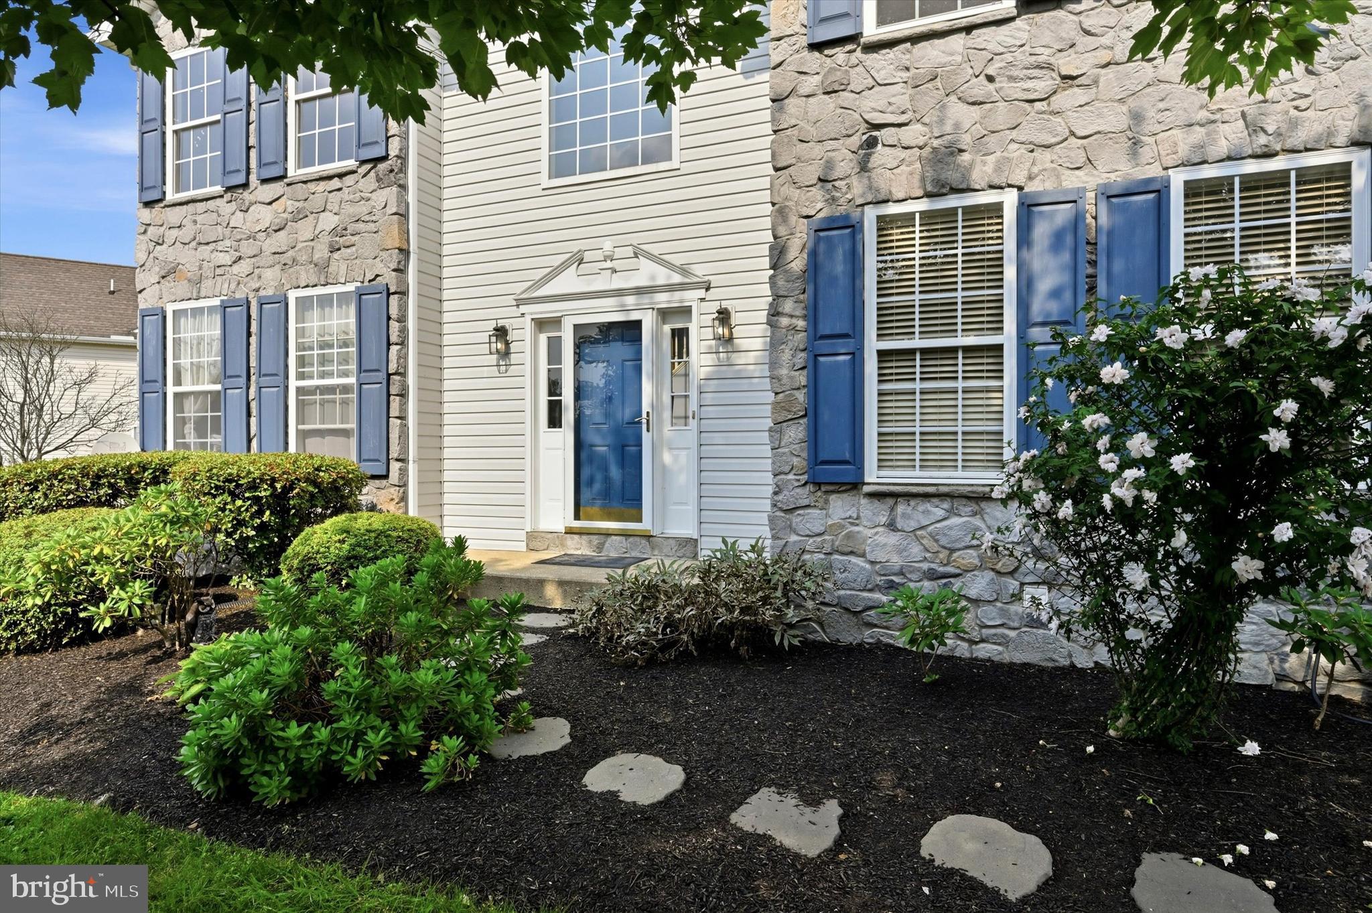
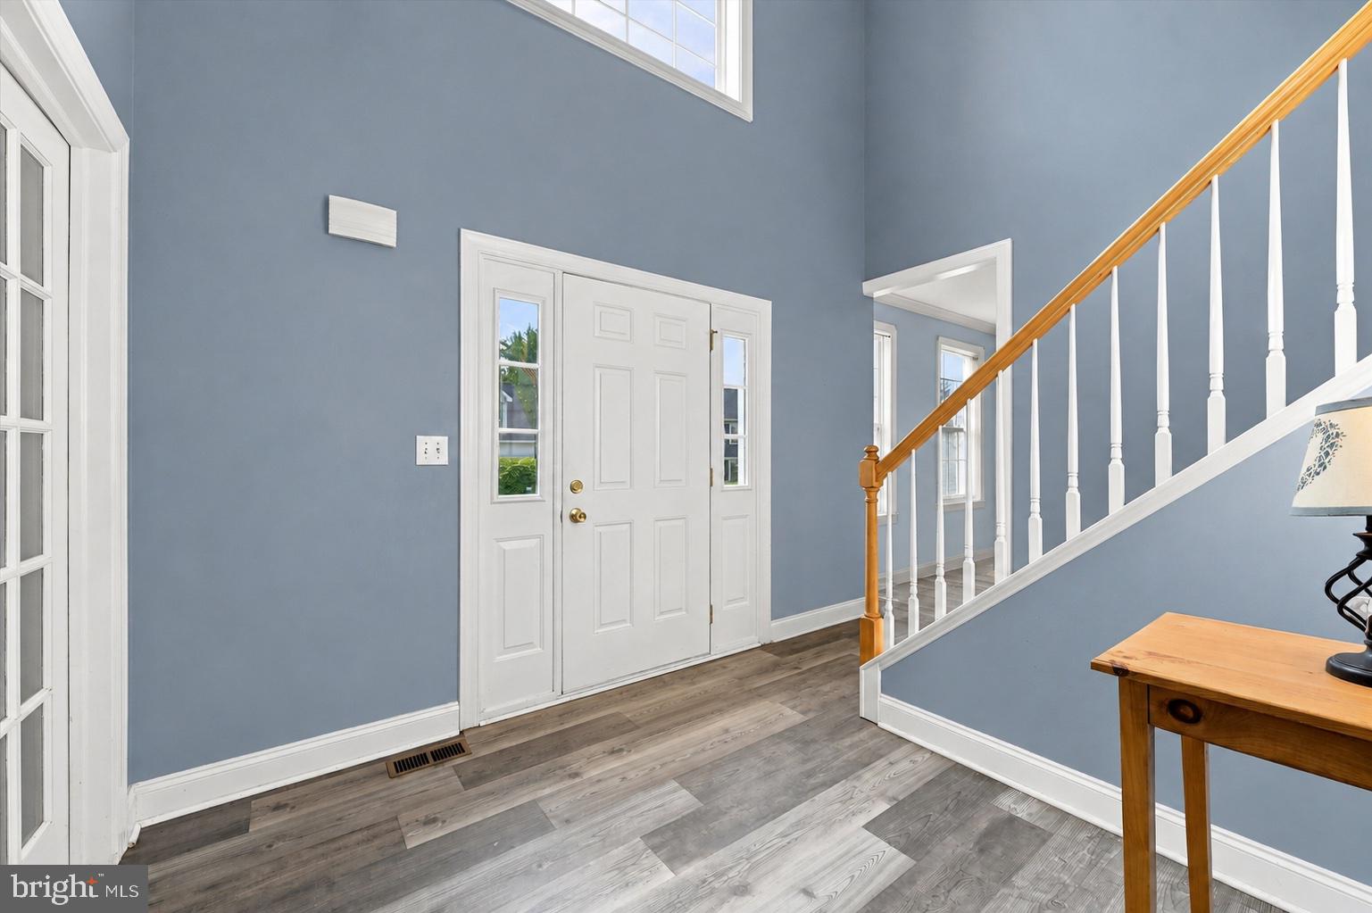
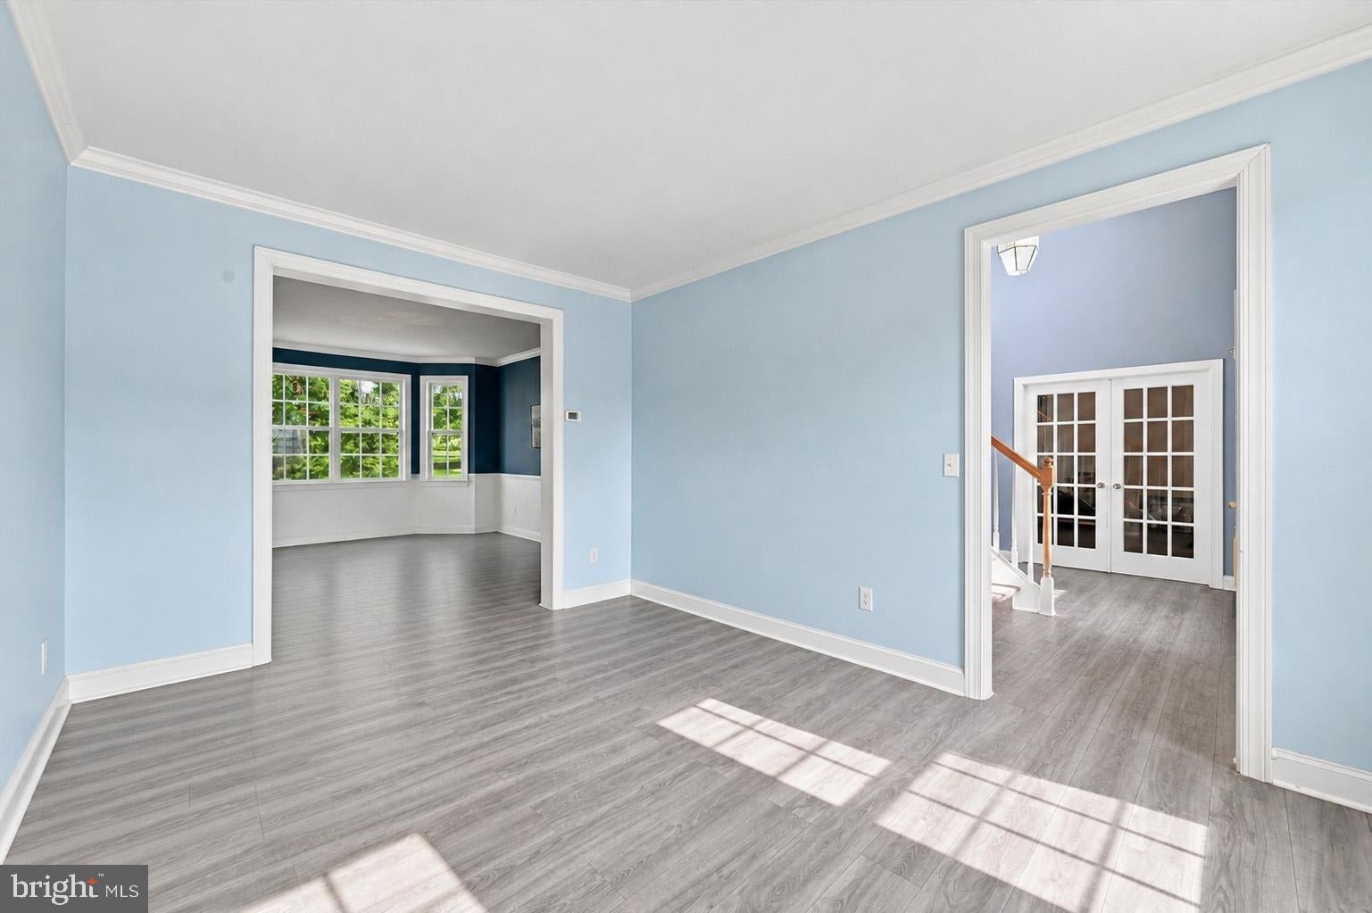
Located in Elk Creek Farm, this 4-bedroom, 2.5-bath home offers a spacious and functional floor plan with plenty of room for everyday living. The foyer opens to a family room on the left, which flows into the formal dining room, while a dedicated home office is located just to the right.
The spacious kitchen connects to the living room, where vaulted ceilings and a floor-to-ceiling stone fireplace create an inviting gathering space. Step outside to the deck overlooking the backyard, perfect for outdoor dining or simply enjoying the surroundings. A half bath and convenient main-level laundry round out the first floor.
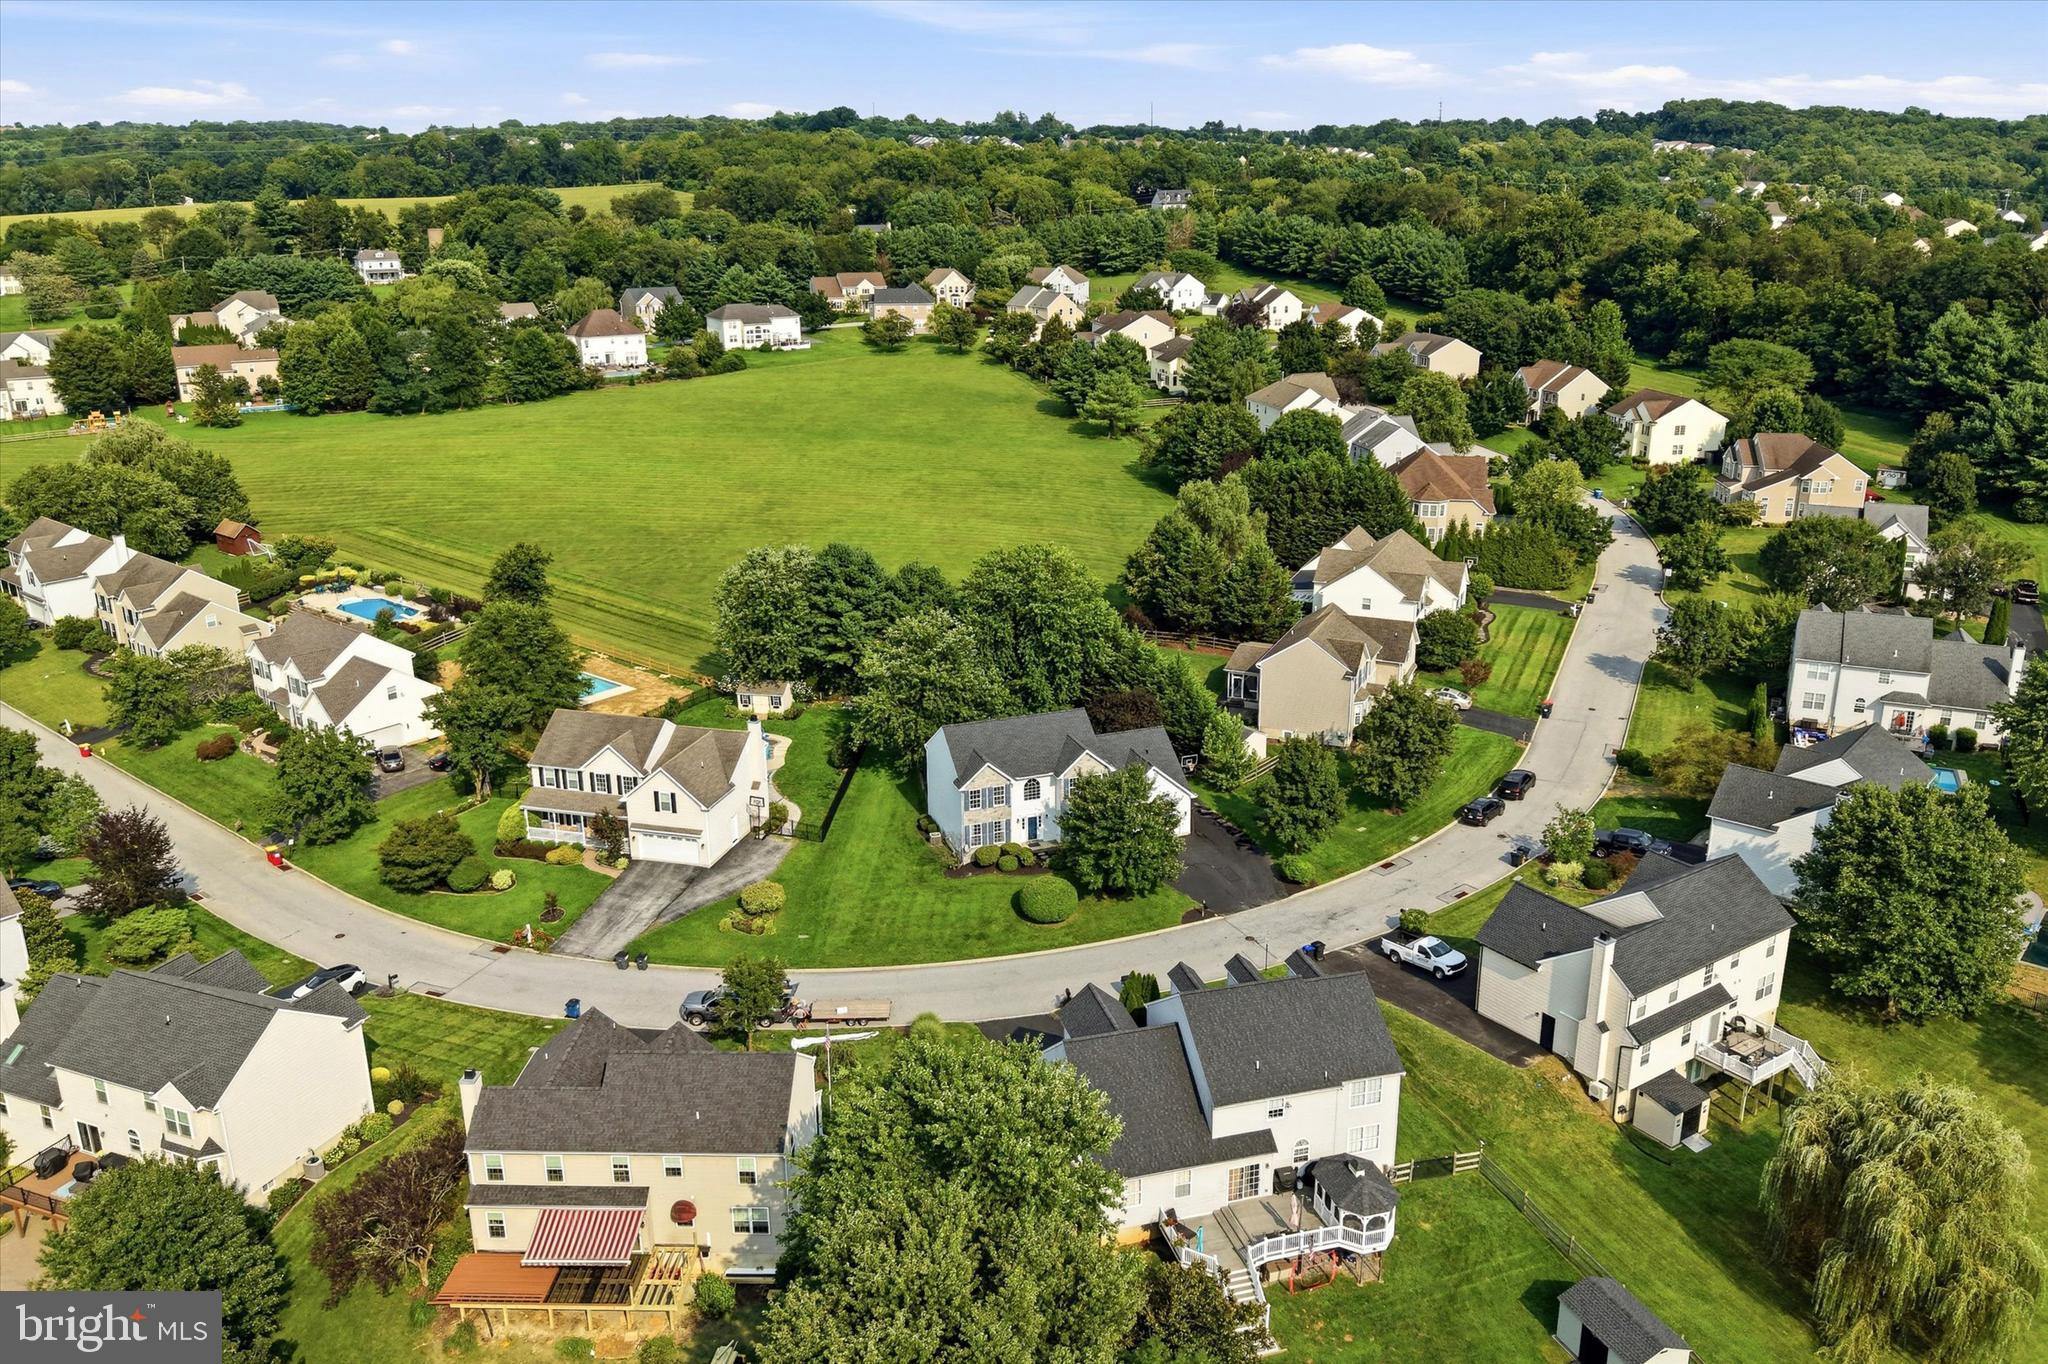
Upstairs, you’ll find four bedrooms and two full baths, including an oversized primary suite with a walk-in closet and a private en-suite bath. An unfinished basement provides plenty of additional space for storage and future possibilities. Fresh carpet throughout provides a nice finishing touch, while an attached garage, mature landscaping, and abundant open green space throughout Elk Creek Farm add to the appeal.”
Save
Ask
Tour
Hide
Share
Listing Snapshot
Price
$529,900
Days On Site
26 Days
Bedrooms
4
Inside Area (SqFt)
2,785 sqft
Total Baths
3
Full Baths
2
Partial Baths
1
Lot Size
0.28 Acres
Year Built
2002
MLS® Number
PACT2133260
Status
Active Under Contract
Property Tax
$9,487
HOA/Condo/Coop Fees
$31.25 monthly
Sq Ft Source
Assessor
Friends & Family
React
Comment
Invite
No Comments Yet
Did you know? You can invite friends and family to your search. They can join your search, rate and discuss listings with you.
Recent Activity
3 weeks ago
Status changed to Active Under Contract
3 weeks ago
Listing updated with changes from the MLS®
4 weeks ago
Listing first seen on site
General Features
Acres
0.28
Attached Garage
Yes
Foundation
Concrete Perimeter
Garage
Yes
Garage Spaces
2
Levels
Two
Parking
GarageDrivewayInside EntranceAttached
Parking Spaces
2
Property Sub Type
Single Family Residence
Sewer
Public Sewer
Special Circumstances
Standard
SqFt Above
2785
SqFt Total
2785
Style
TraditionalColonial
Water Source
Public
Zoning
R10
Interior Features
Appliances
Gas Water Heater
Basement
Full
Cooling
Central AirElectric
Fireplace
Yes
Fireplaces
1
Heating
Natural GasForced Air
Laundry Features
Main Level
Save
Ask
Tour
Hide
Share
Exterior Features
Construction Details
Vinyl SidingStone
Patio And Porch
Deck
Pool Features
None
Community Features
Association Fee
$375.0
Association Fee Frequency
Annually
MLS Area
Penn Twp (10358)
School District
AVON GROVE
Schools
School District
AVON GROVE
Elementary School
Unknown
Middle School
Unknown
High School
Unknown
Listing courtesy of RE/MAX Preferred - Newtown Square



Did you know? You can invite friends and family to your search. They can join your search, rate and discuss listings with you.