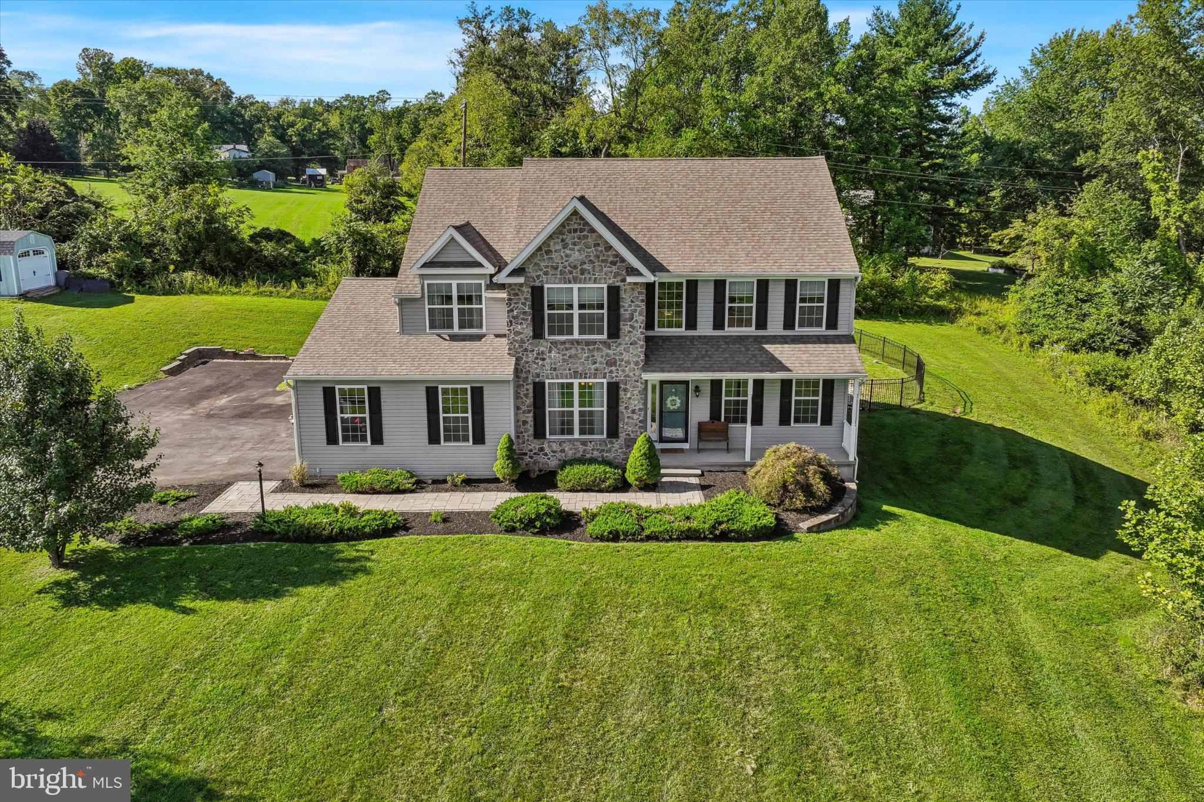
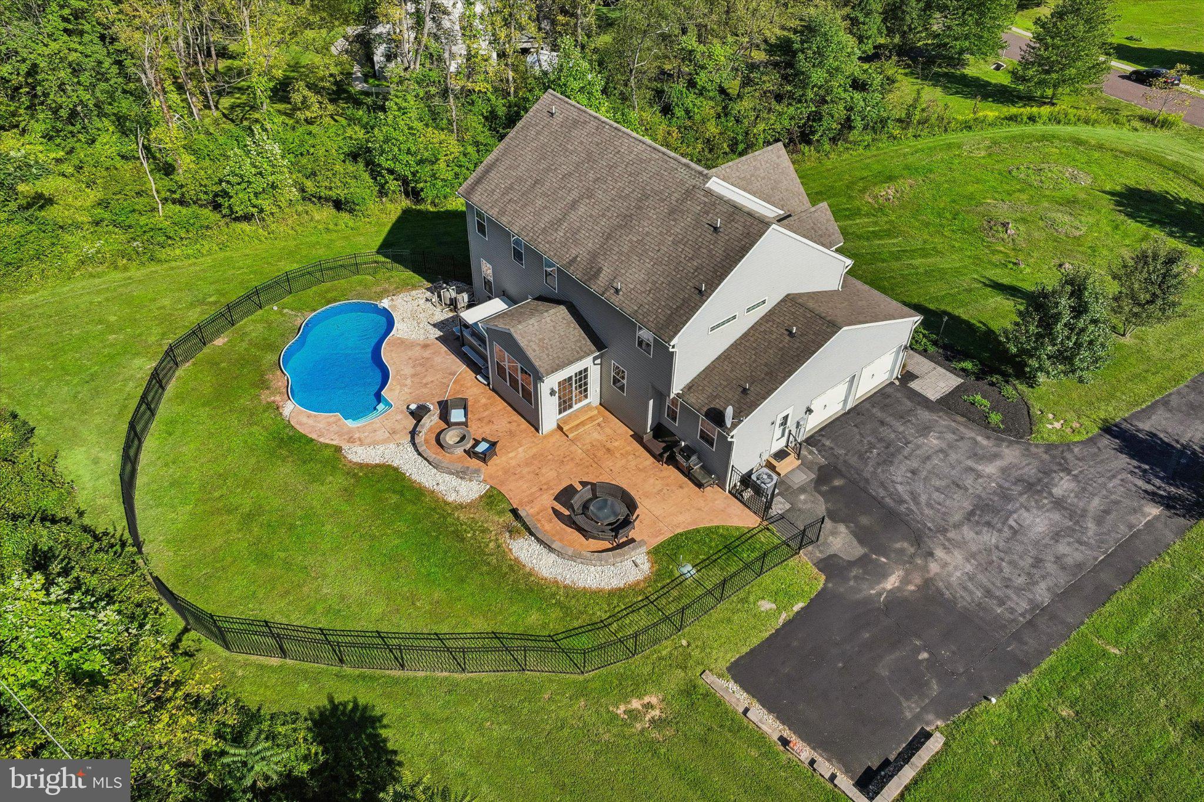
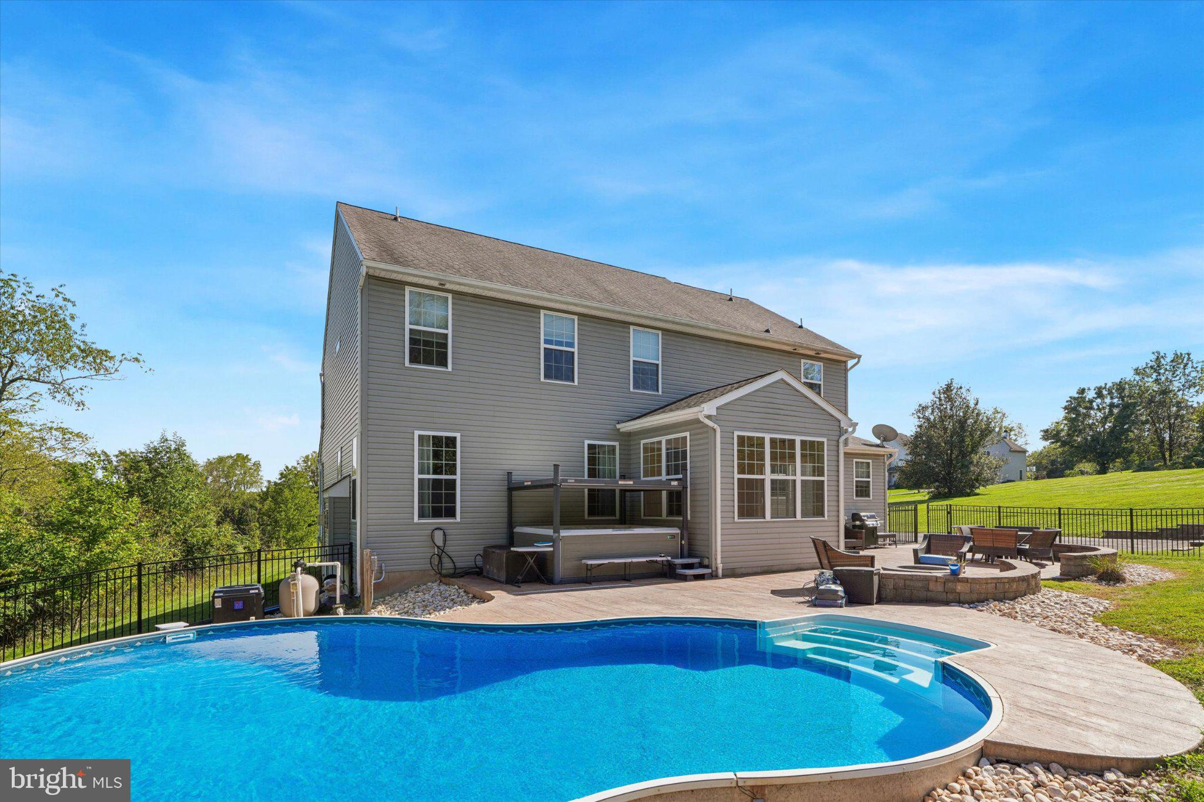
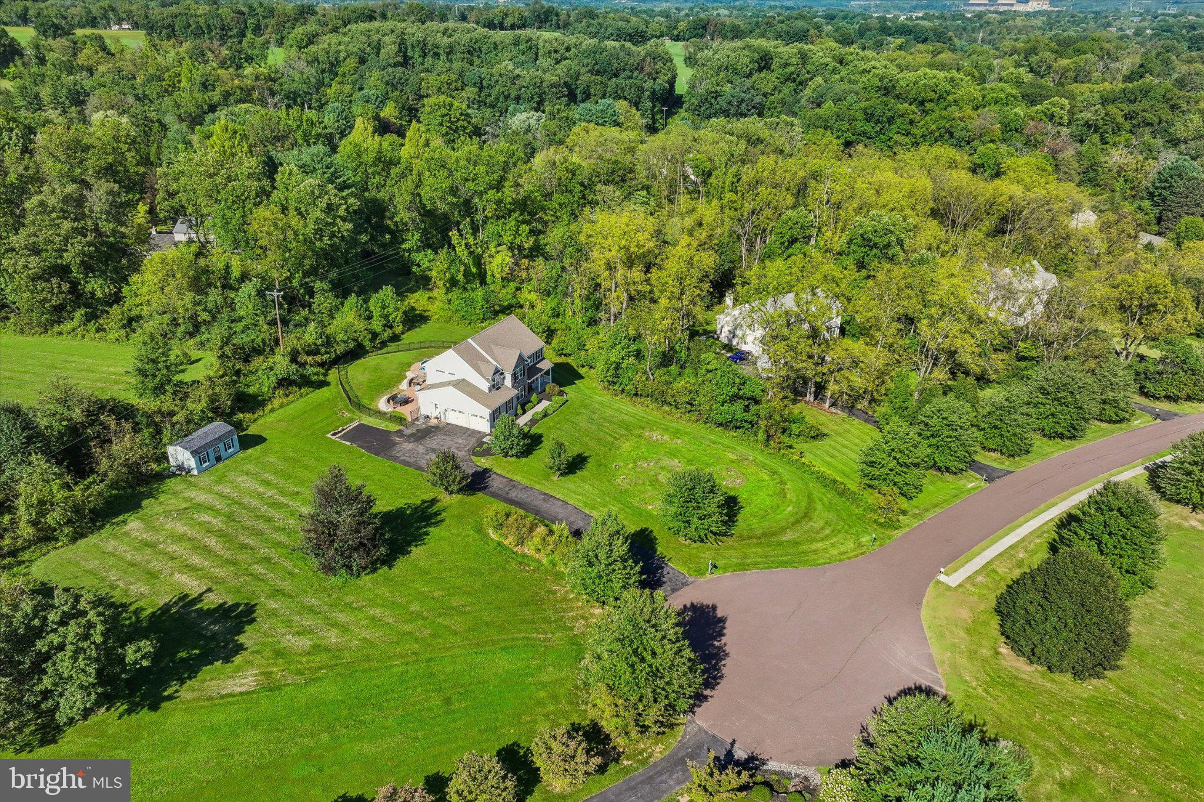
Price Reduced! Stop by the open house this Friday 4:30-5:30pm! Welcome to 7 Maack Road, an extraordinary Rotelle custom-built Colonial nestled in a serene cul-de-sac within the highly desirable Owen J. Roberts School District. Constructed in 2012 and set on 1.55 acres, this meticulously maintained home seamlessly combines elegance, space, privacy, and everyday comfort. From the moment you arrive, the stunning stone exterior sets the stage for the beauty that lies within. Spacious living includes 3,363 sq ft of thoughtfully designed living space that features an open and inviting floor plan. The basement includes a partially finished area, along with plenty of unfinished space for storage or future customization. The heart of the home is in the expansive family room, complete with a cozy fireplace, flows effortlessly into the kitchen—ideal for gatherings and entertaining. The impressive kitchen boasts abundant cabinetry and GE Profile appliances, ensuring functionality meets style. The main level also includes a dining room, a convenient laundry room, and a stylish powder room for guests. The upper level retreat allows to unwind in the primary suite, which includes a spacious bedroom, walk-in closet, an additional closet, and a spa-inspired bathroom featuring a custom walk-in shower and dual vanities. Three additional bedrooms offer excellent space and versatility. Two bedrooms share a full bathroom, while the fourth bedroom has its own private full Bathroom. Additional highlights include a two-car garage with interior access, hardwood floors in the foyer and kitchen, fresh paint throughout the home. The lower level presents endless possibilities for a home gym, media room, recreation area, or additional living space, all illuminated by natural light from the windows. Enjoy the outdoor oasis and step outside to discover your private backyard sanctuary. An expansive stamped-concrete patio leads to an inviting above-ground pool adorned with a custom concrete surround, creating a resort-style atmosphere that harmonizes with the outdoor setting. A hot spring hot tub with a Covana motorized cover and a fire pit complete this tranquil, tree-lined backyard—perfect for entertaining, relaxing, and enjoying quality time with loved ones. This serene location also provides easy access to major routes for a smooth commute. Outdoor enthusiasts will appreciate the closeness to the Pigeon Creek Nature Trail and the picturesque Schuylkill River Trail. This remarkable home offers the space, comfort, and environment you’ve been searching for—schedule your private showing today and experience it for yourself!
Save
Ask
Tour
Hide
Share
Listing Snapshot
Price
$875,000
Days On Site
40 Days
Bedrooms
4
Inside Area (SqFt)
3,363 sqft
Total Baths
5
Full Baths
4
Partial Baths
1
Lot Size
1.55 Acres
Year Built
2012
MLS Number
PACT2133296
Status
Active
Property Tax
$11,715
HOA/Condo/Coop Fees
N/A
Sq Ft Source
Estimated
Friends & Family
React
Comment
Invite
No Comments Yet
Did you know? You can invite friends and family to your search. They can join your search, rate and discuss listings with you.
Recent Activity
3 days ago
Listing updated with changes from the MLS
a week ago
Price changed to $875,000
a month ago
Status changed to Active
a month ago
Listing first seen on site
General Features
Acres
1.55
Attached Garage
Yes
Foundation
Concrete Perimeter
Garage
Yes
Garage Spaces
2
Levels
Two
Parking
AsphaltGarageDrivewayOtherInside EntranceAttached
Parking Spaces
10
Property Sub Type
Single Family Residence
Sewer
Septic Tank
Special Circumstances
Standard
SqFt Above
2907
SqFt Below
456
SqFt Total
3363
Style
Colonial
Water Source
Well
Zoning
R-1
Interior Features
Appliances
Gas RangeGas OvenGas Water HeaterDishwasherDryerDisposalMicrowaveRefrigeratorWasher



Did you know? You can invite friends and family to your search. They can join your search, rate and discuss listings with you.