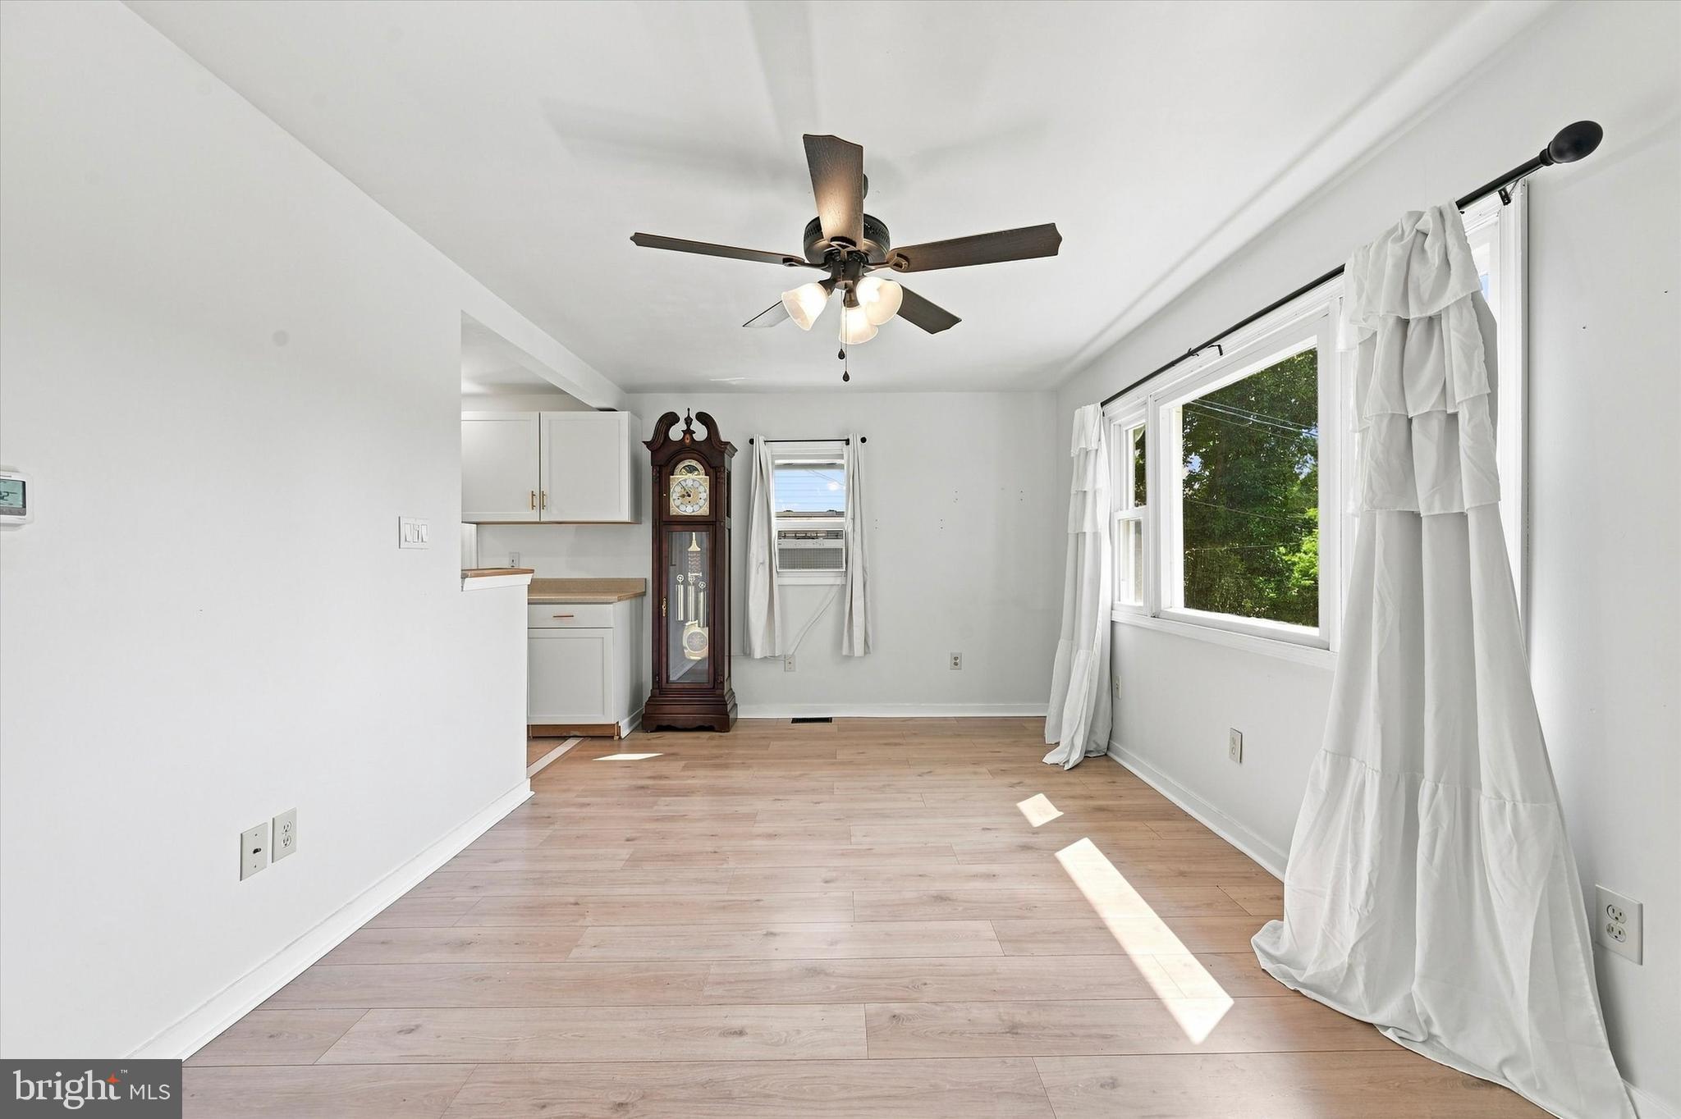
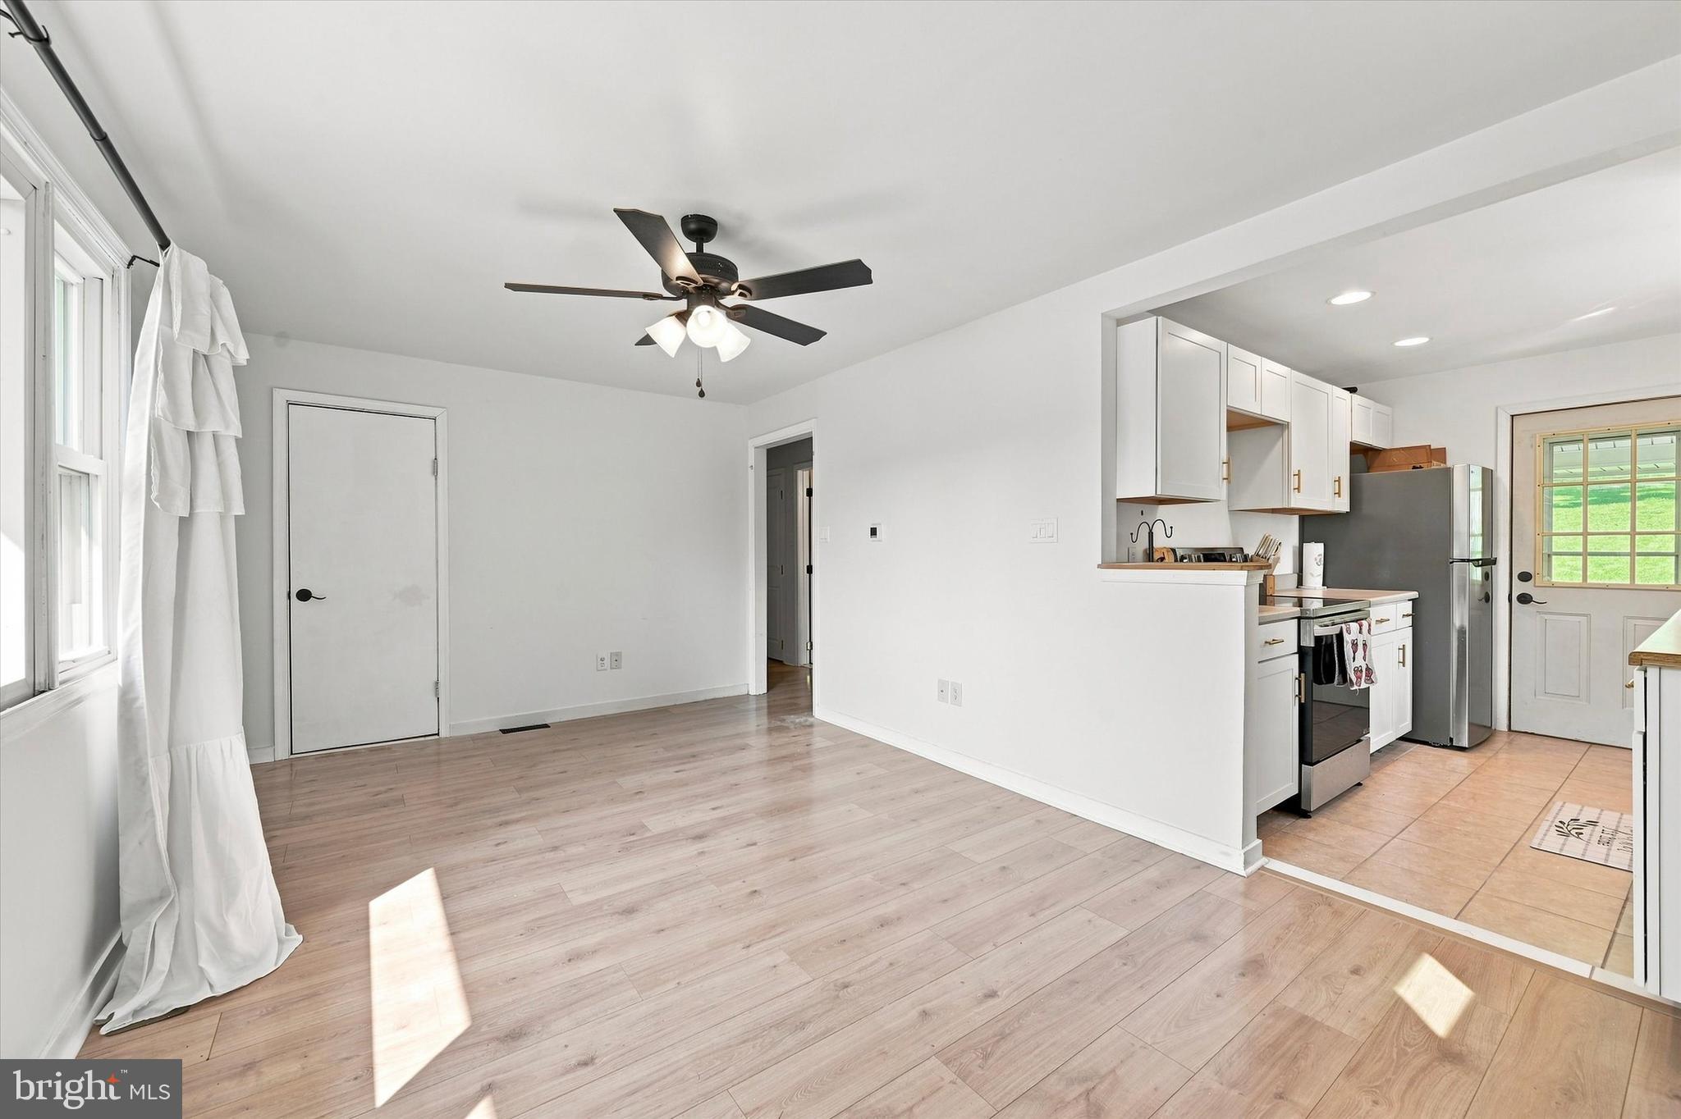
Welcome to this bright, adorable, and beautifully updated 3-bedroom, 1-bath home in Parkesburg! From the moment you step inside, you’ll be greeted by a charming front entry room featuring gorgeous bay windows that fill the space with an abundance of natural light. The inviting living area flows seamlessly into the updated kitchen, complete with fresh white cabinetry, stainless steel appliances, and convenient access to the backyard.
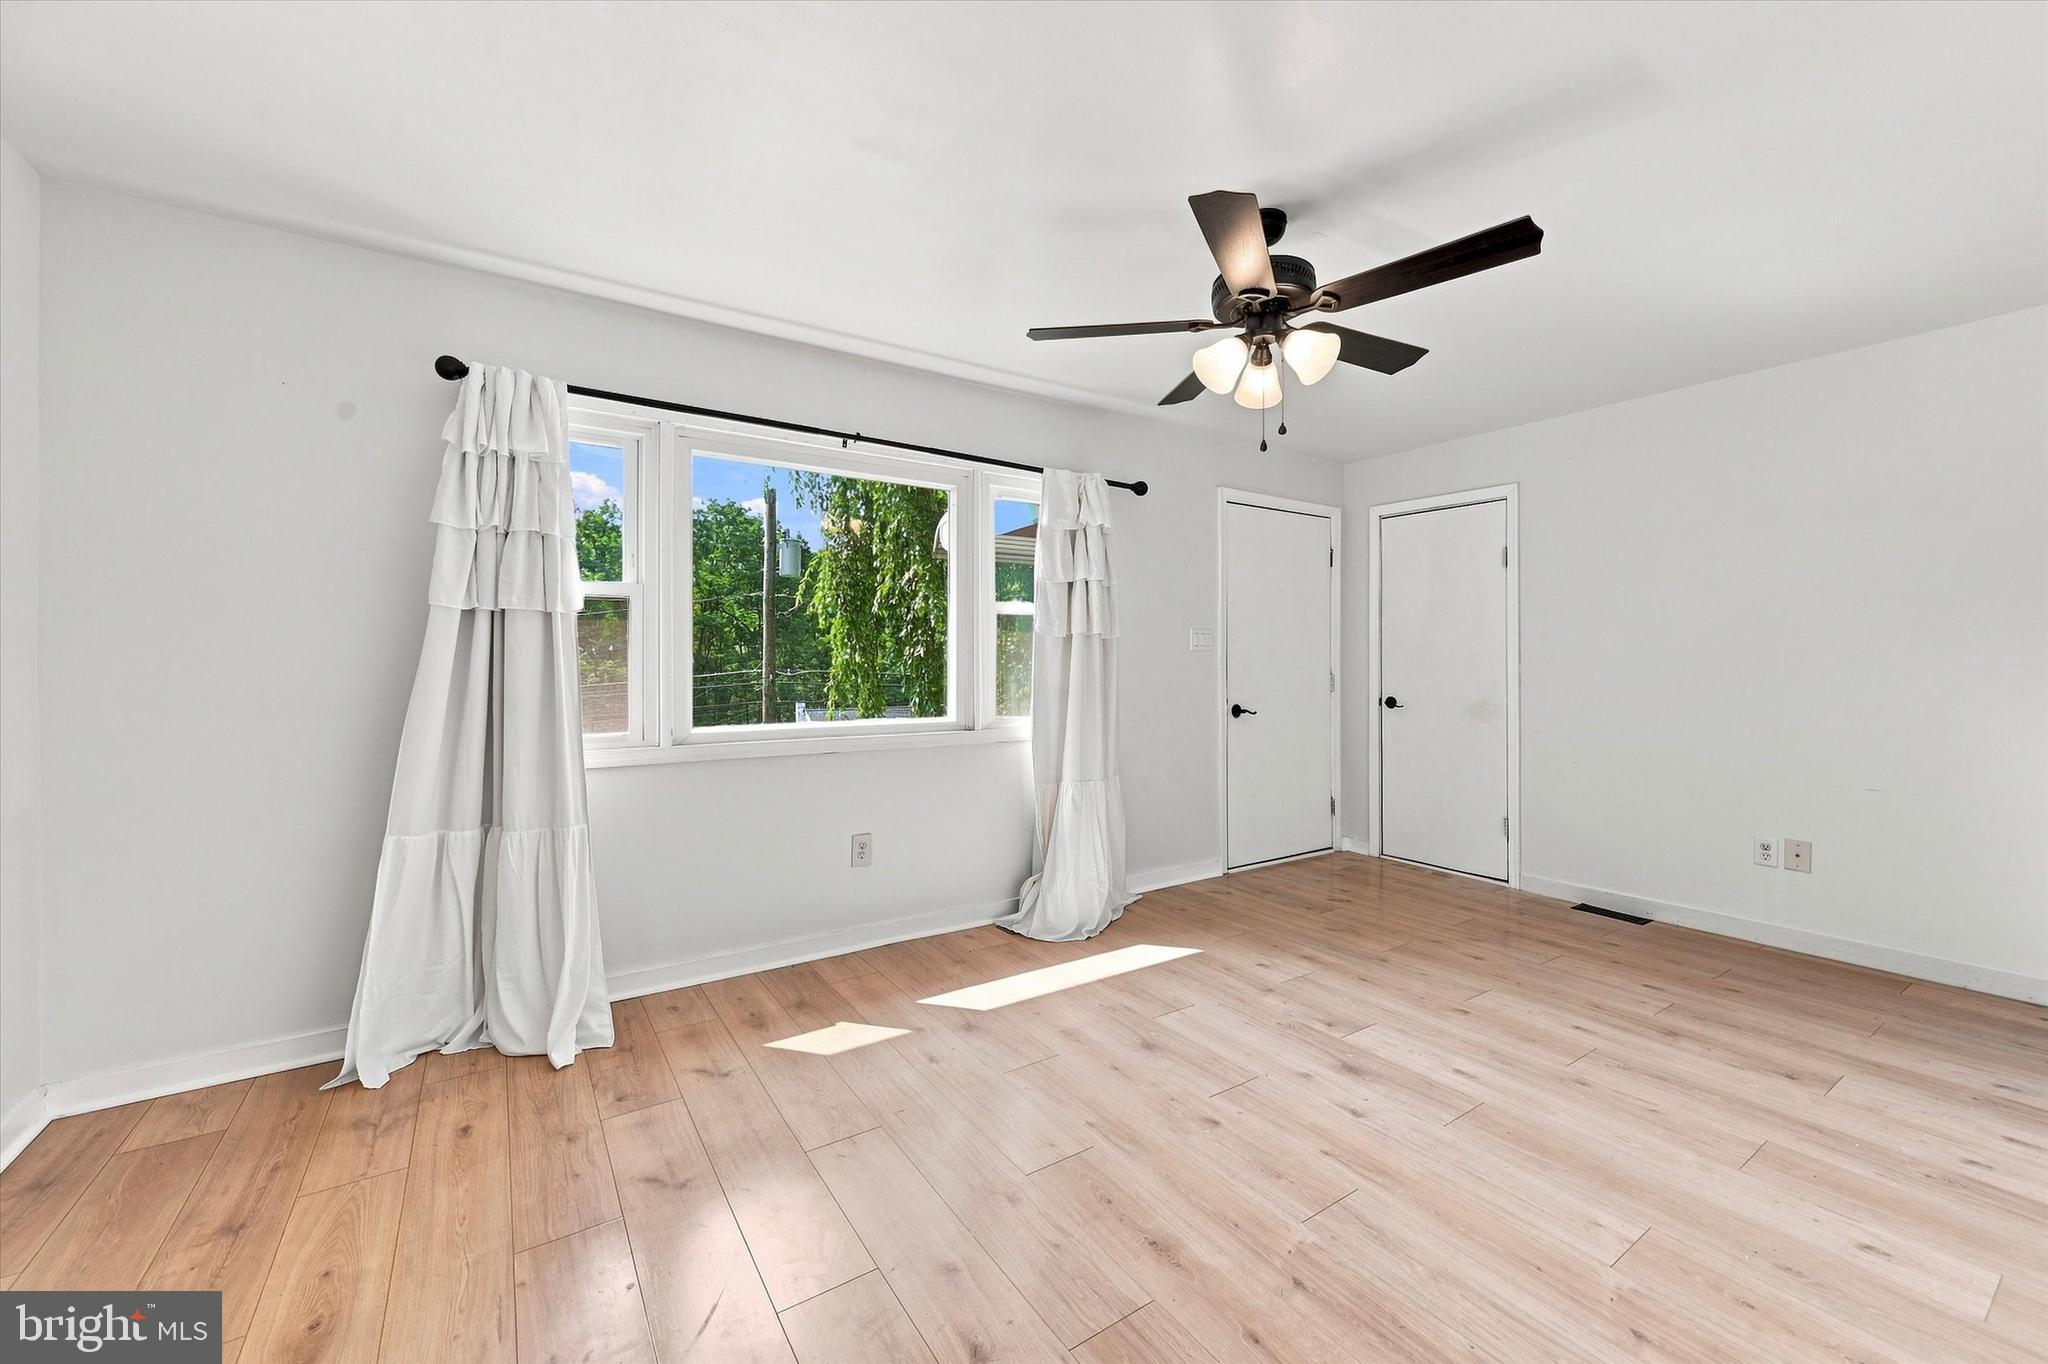
Three comfortable bedrooms offer plenty of natural light, ceiling fans, fresh paint, and beautiful laminate flooring that continues throughout the home. The thoughtful updates and bright, clean aesthetic make this home truly move-in ready and easy to love.
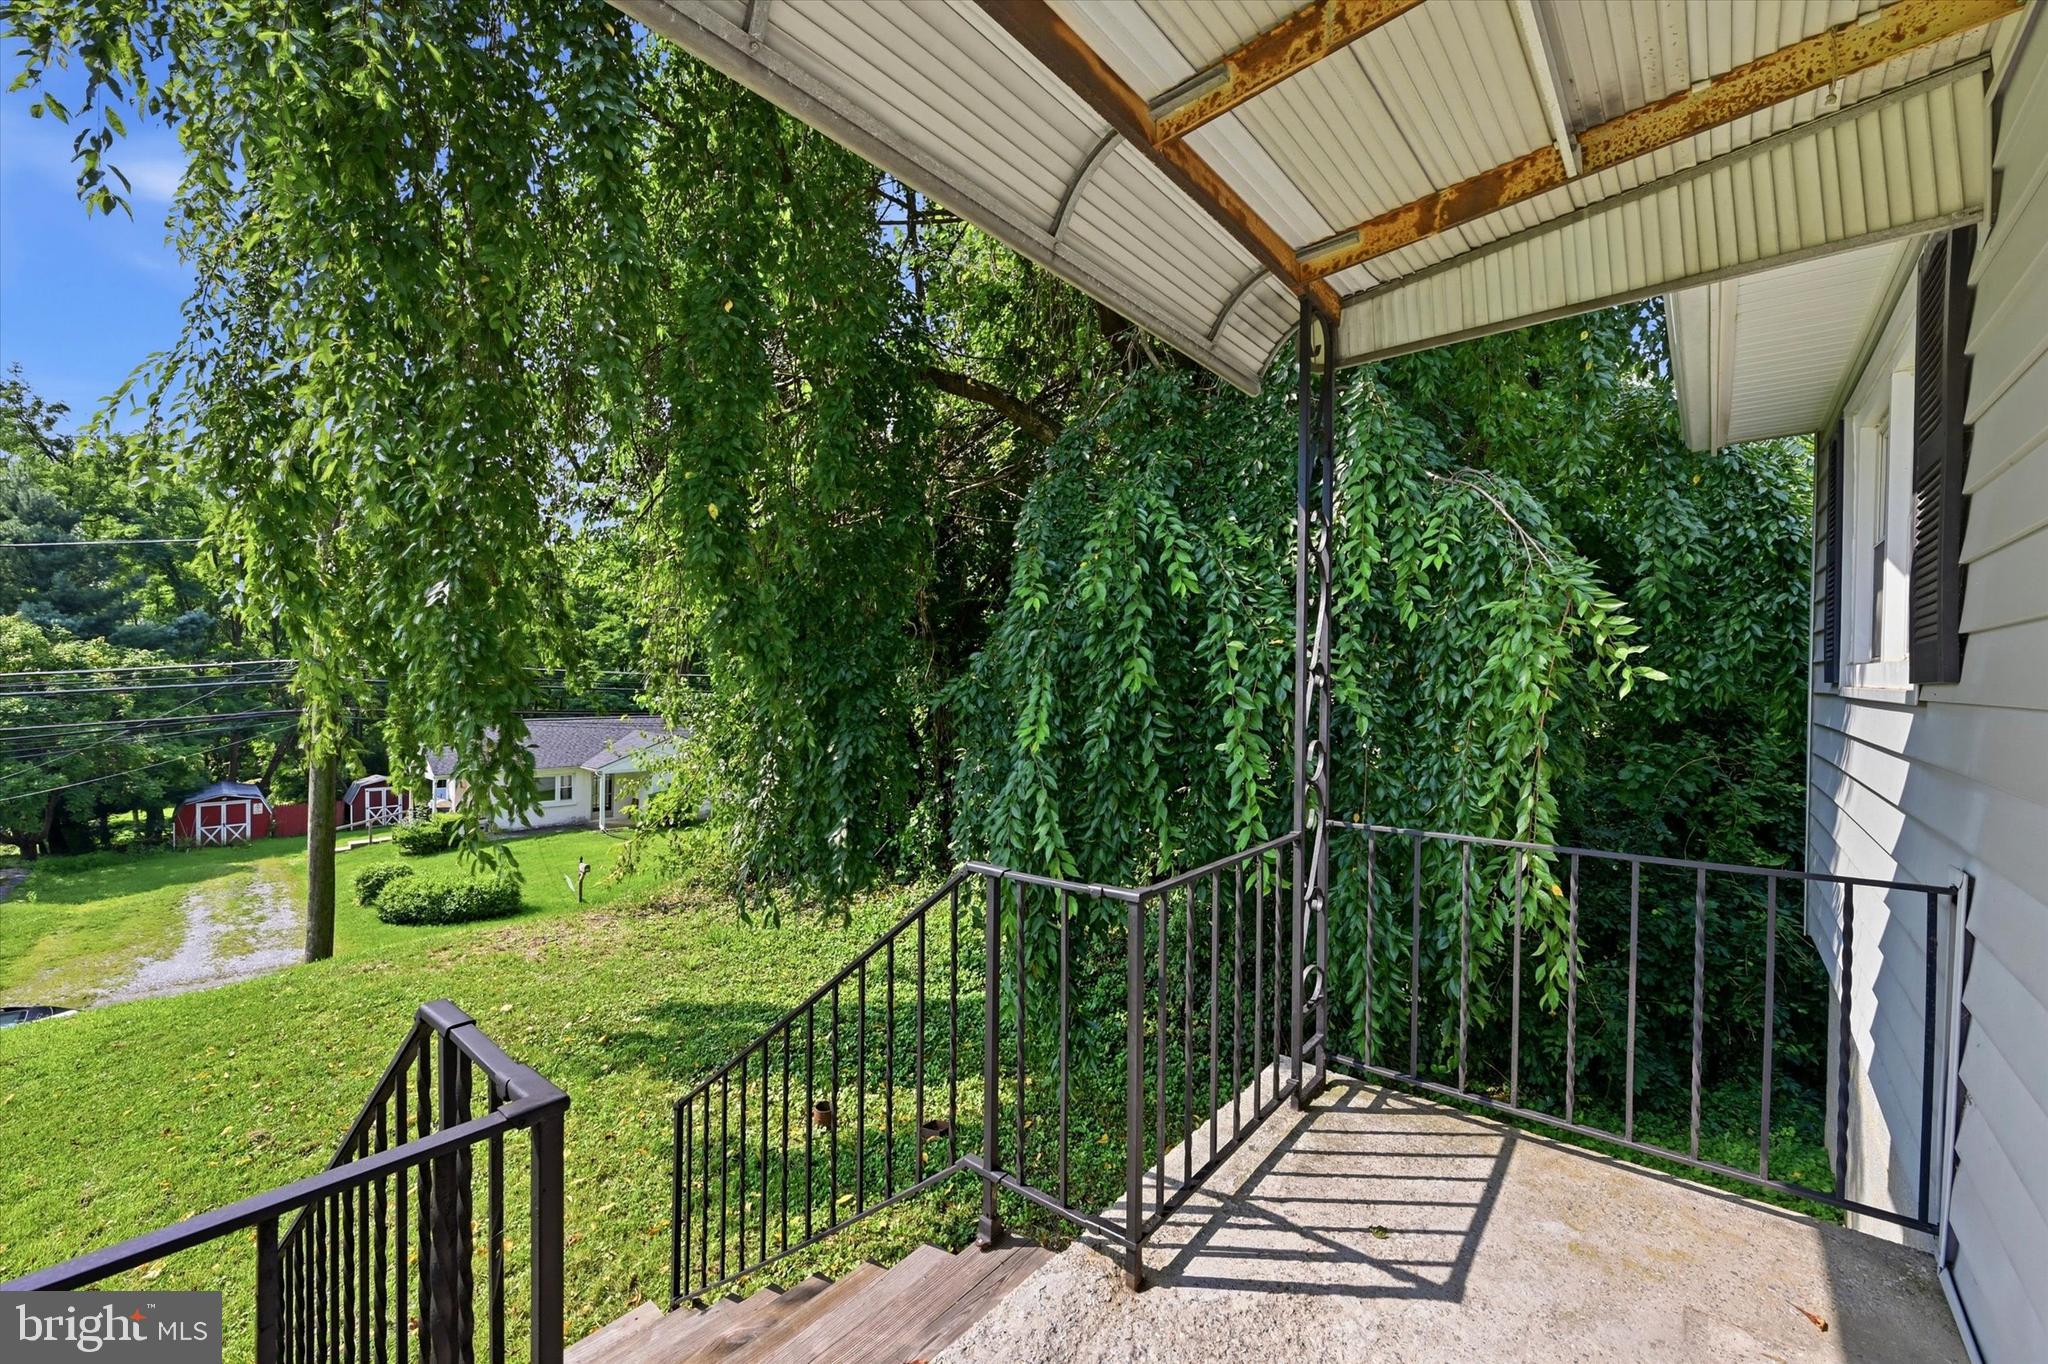
Step outside and discover a spacious backyard with room to entertain, gather around cozy autumn bonfires, host summer celebrations, or simply enjoy some fresh air and outdoor space. The charming front porch provides another inviting spot to create an outdoor retreat, set up a play space, or relax with your morning coffee.
Located in the welcoming Parkesburg community and within the Octorara Area School District, this home offers a convenient blend of small-town charm and accessibility. Enjoy nearby schools, parks, local shopping and dining, while major roadways make it easy to travel throughout Chester County and toward Lancaster and surrounding areas. Whether you’re looking for your first home, a cozy place to settle in, or a property with a great combination of updates and outdoor space, this charming Parkesburg gem is ready to welcome you home. Schedule your showing today!
Save
Ask
Tour
Hide
Share
Listing Snapshot
Price
$245,000
Days On Site
72 Days
Bedrooms
3
Inside Area (SqFt)
704 sqft
Total Baths
1
Full Baths
1
Partial Baths
N/A
Lot Size
0.26 Acres
Year Built
1958
MLS Number
PACT2133326
Status
Pending
Property Tax
$3,422
HOA/Condo/Coop Fees
N/A
Sq Ft Source
Assessor
Friends & Family
React
Comment
Invite
No Comments Yet
Did you know? You can invite friends and family to your search. They can join your search, rate and discuss listings with you.
Recent Activity
a month ago
Status changed to Pending
a month ago
Listing updated with changes from the MLS
2 months ago
Listing first seen on site
General Features
Acres
0.26
Foundation
Concrete Perimeter
Levels
One
Parking
GravelDriveway
Parking Spaces
4
Property Sub Type
Single Family Residence
Sewer
Septic Tank
Special Circumstances
Standard
SqFt Above
704
SqFt Total
704
Style
OtherRanch/Rambler
Water Source
Well
Zoning
R
Interior Features
Appliances
Gas RangeGas OvenCooktopGas Water HeaterDishwasherRefrigerator
Basement
UnfinishedOther
Electric
200+ Amp Service
Fireplace
Yes
Fireplaces
1
Flooring
Vinyl
Heating
PropaneHot WaterForced Air
Main Level Bedrooms
3
Save
Ask
Tour
Hide
Share
Exterior Features
Construction Details
Other
Pool Features
None
Community Features
MLS Area
West Sadsbury Twp (10336)
School District
OCTORARA AREA
Schools
School District
OCTORARA AREA
Elementary School
Unknown
Middle School
Unknown
High School
OCTORARA AREA
Listing courtesy of Keller Williams Real Estate -Exton



Did you know? You can invite friends and family to your search. They can join your search, rate and discuss listings with you.