NEW FLOOR PLANS, NEW PHASE, NEW LOTS AVAILABLE!
At Pine View Estates we have a New Phase! New Lots Available! Choose to build your home on some of our many options: Brand New Phase, Premium Lots, Cul-D-Sac Lots, Lots with Open Space, Lots with the availability to have a Walk-out basement.
The Monterey floorplan is available to be built. Visit our model home during our weekly Open House; Wed, Thurs, Fri, and Sat from 12-5. Along with the Monterey Model Pine View Estates offers 7 additional floorplans you can choose to build.
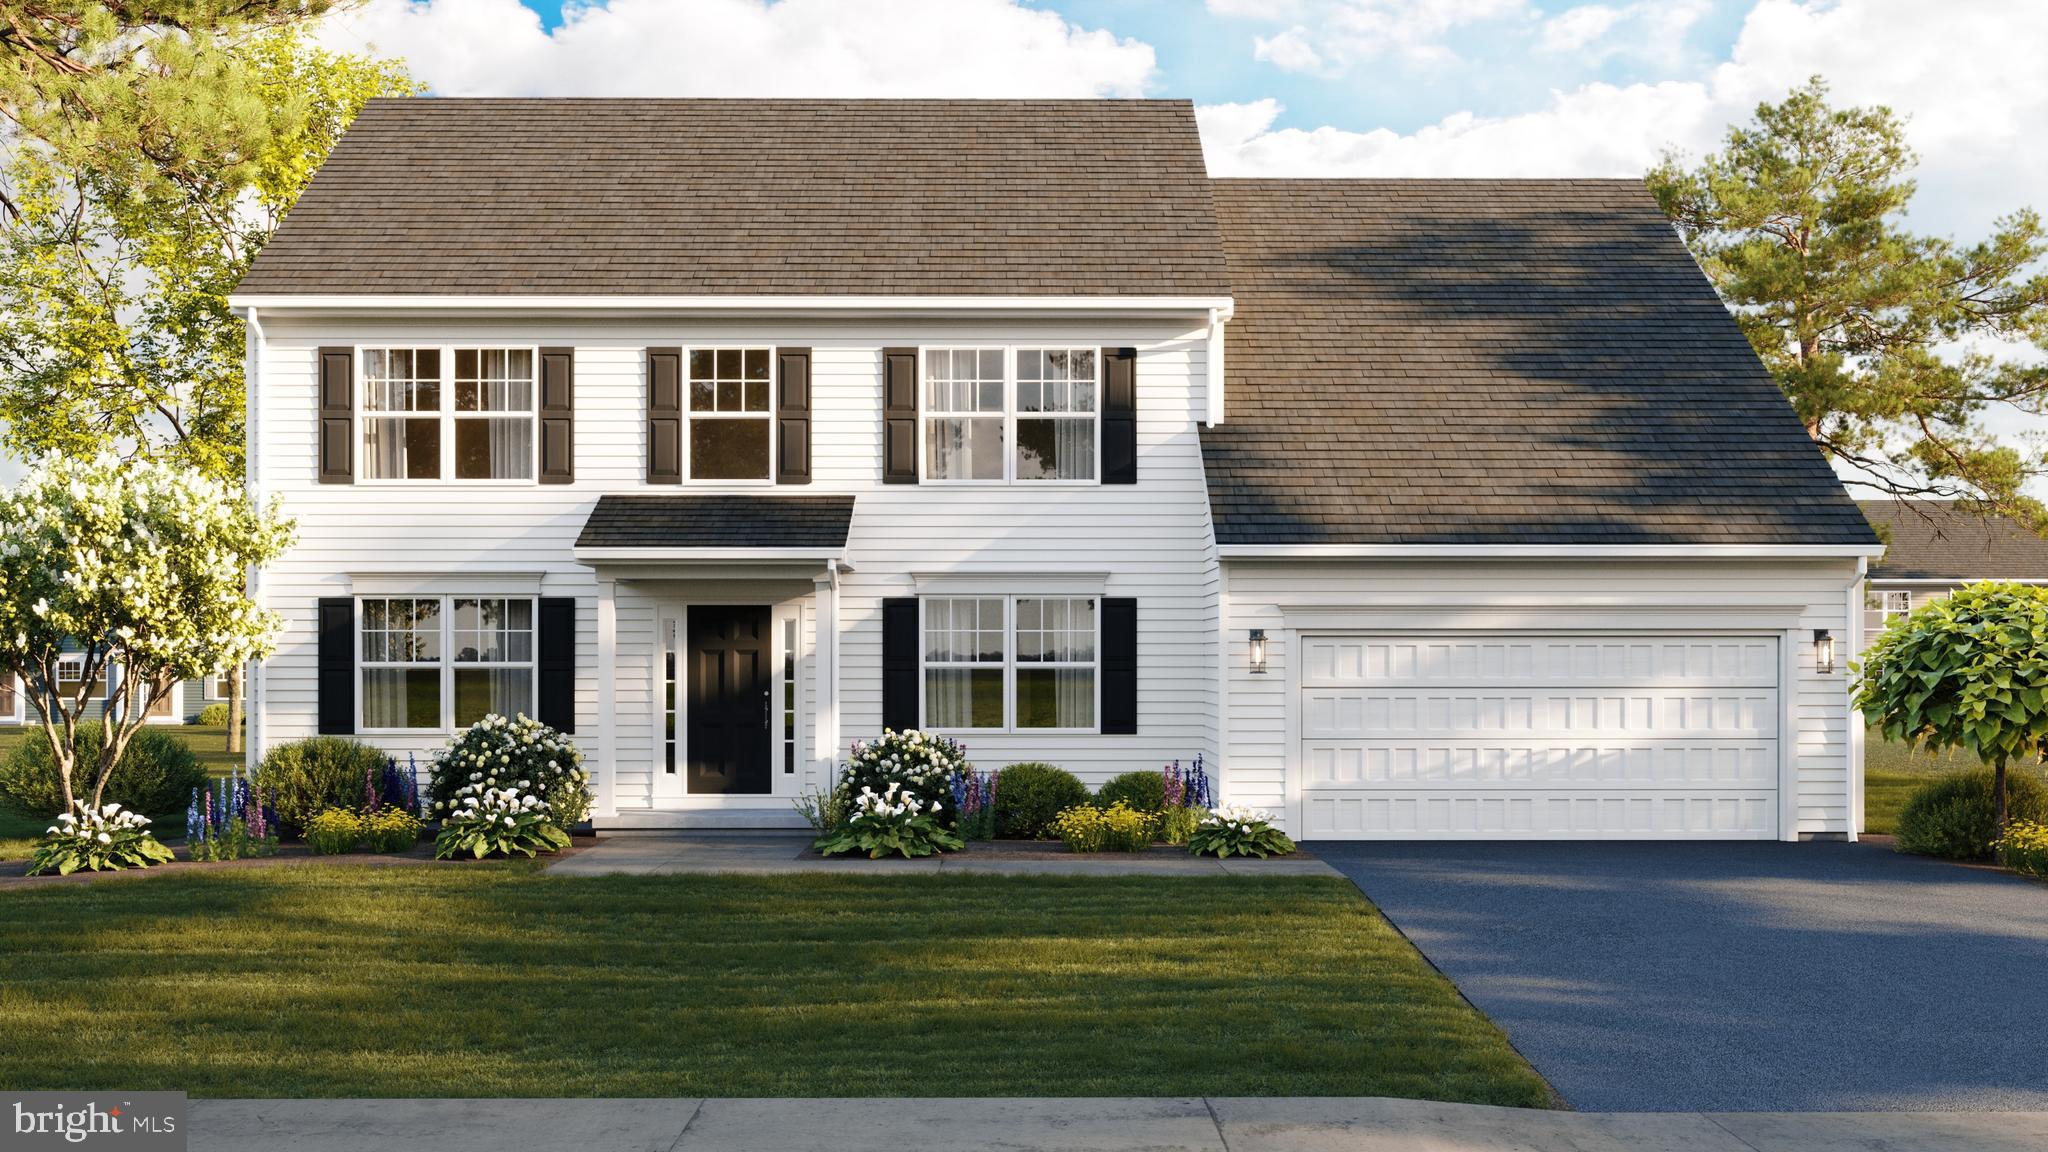
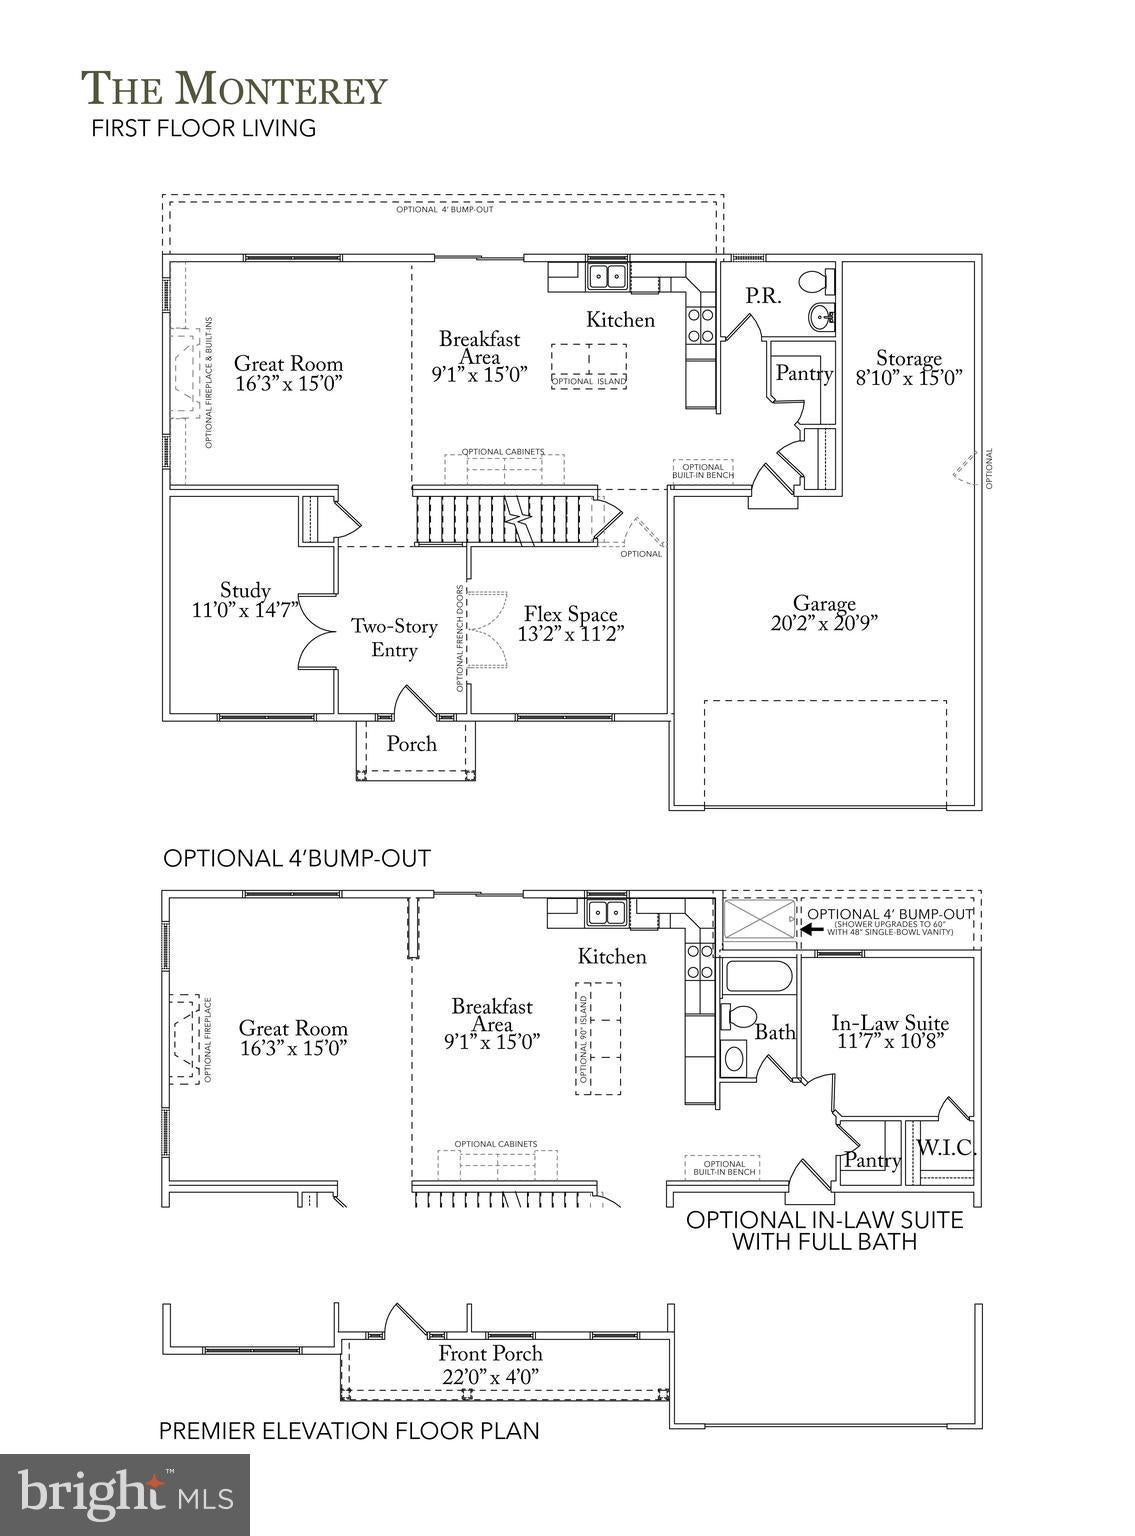
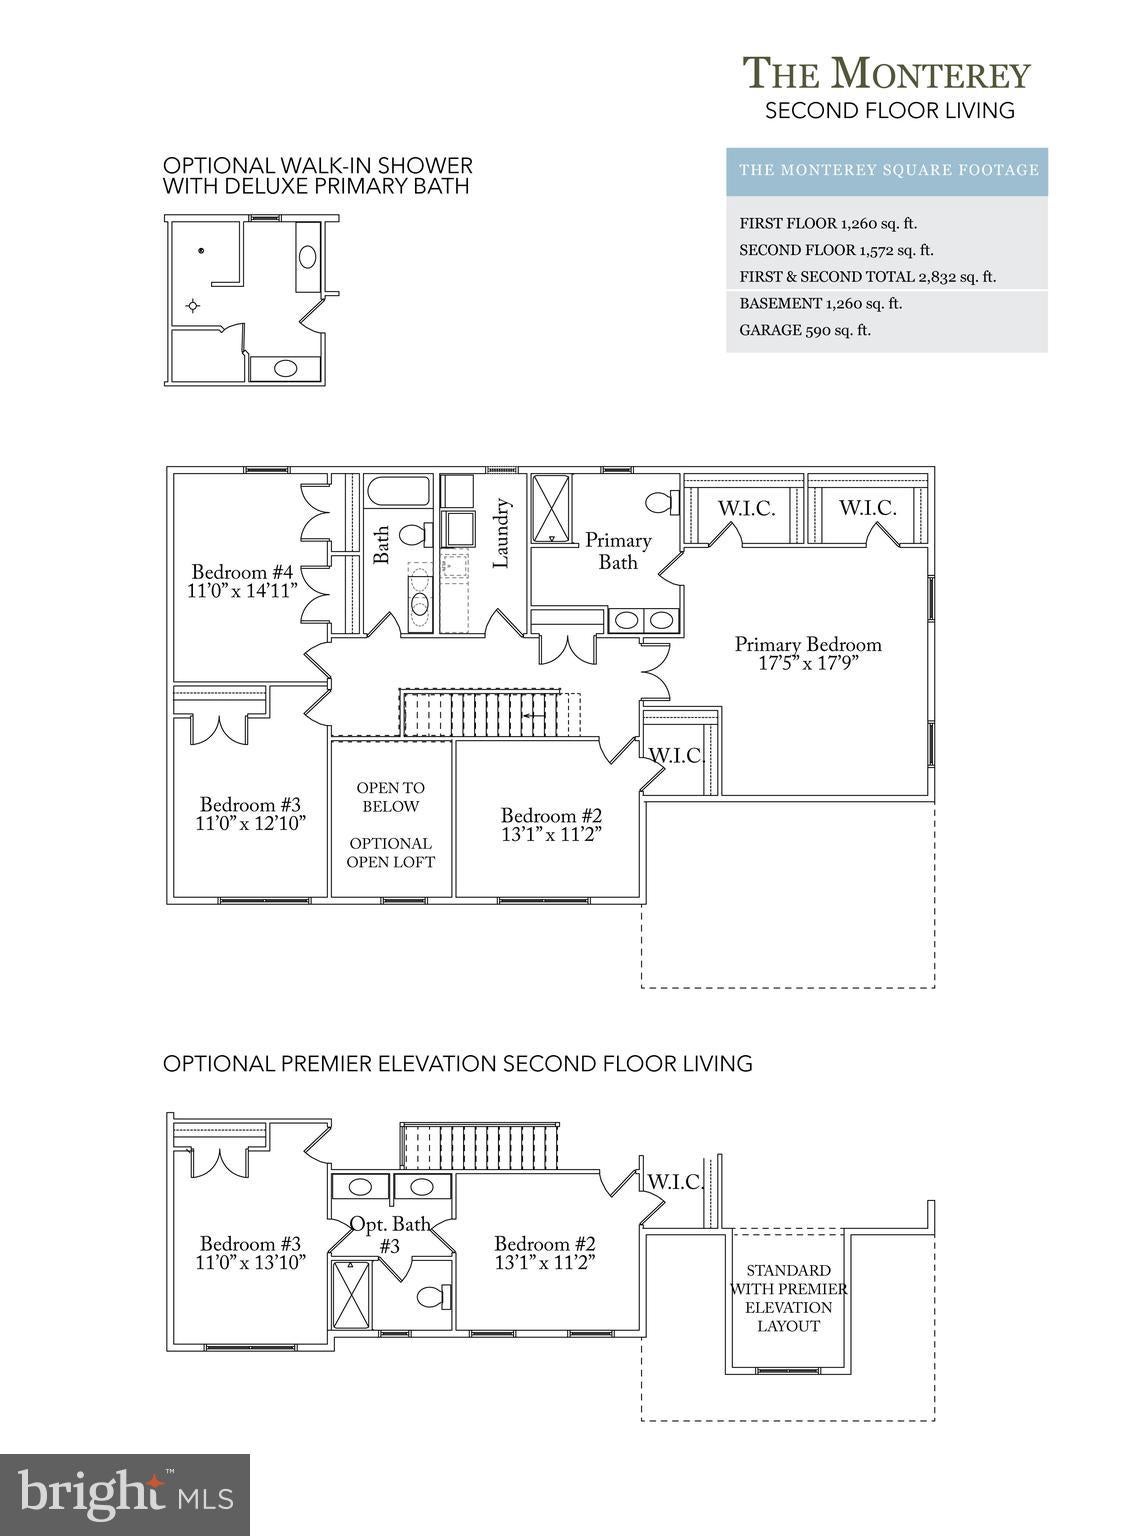
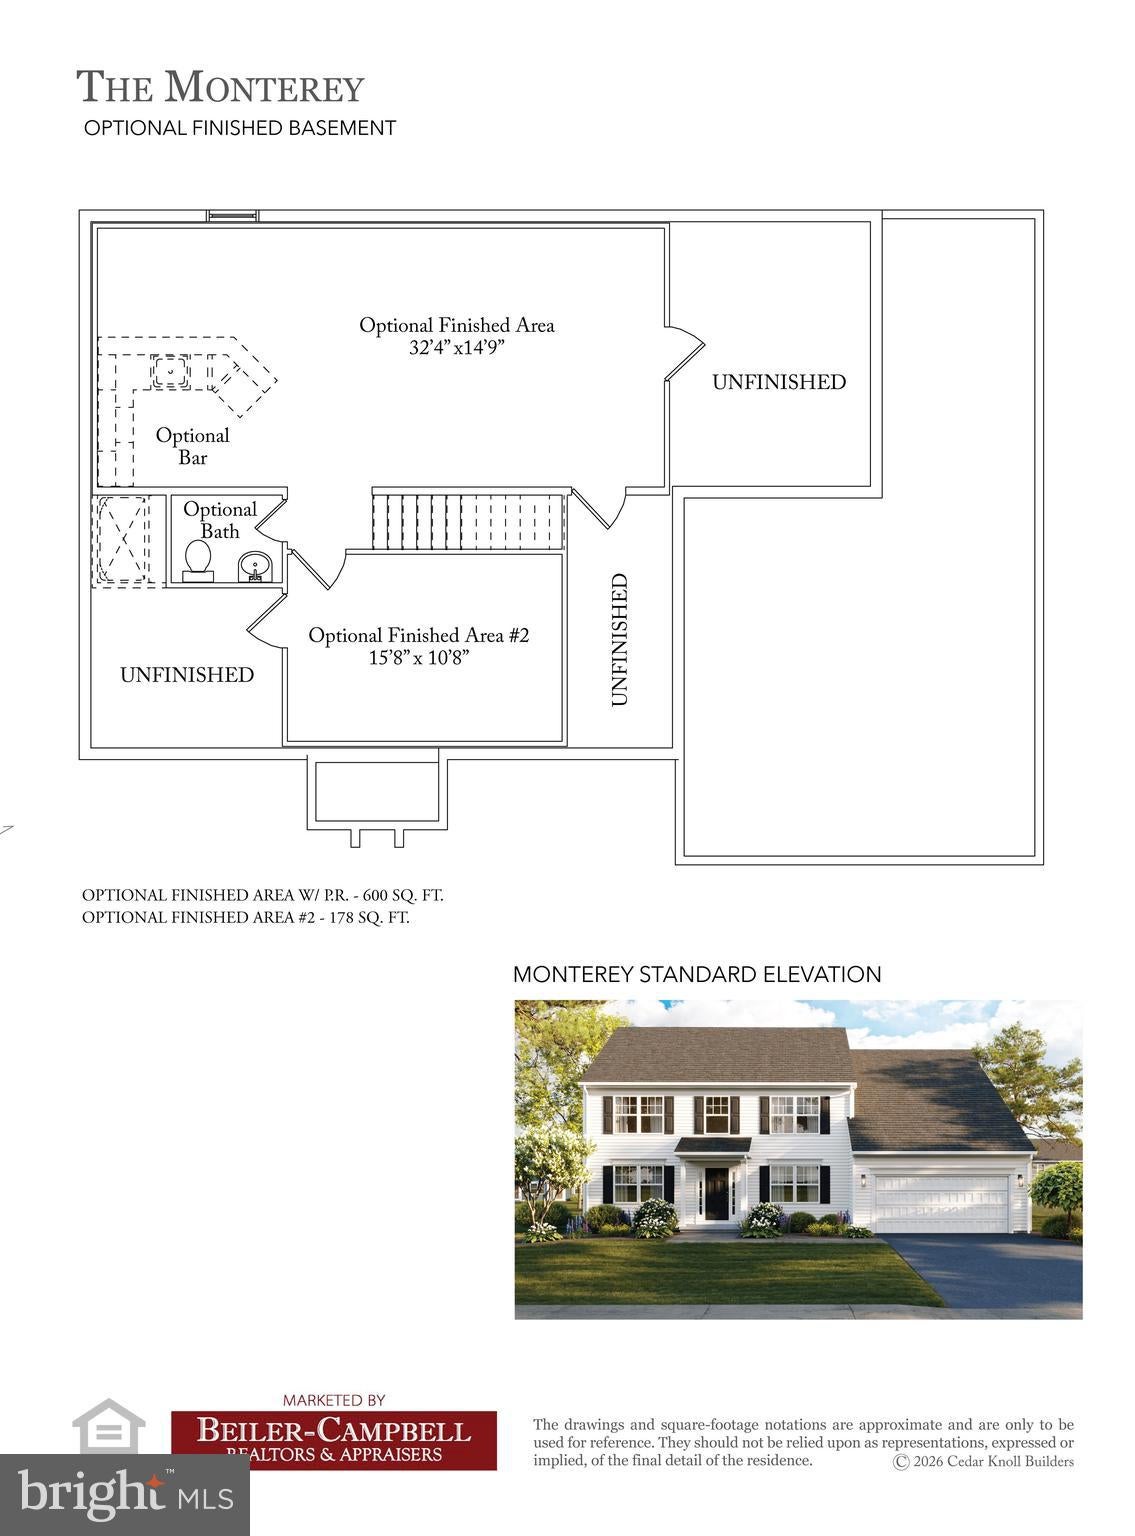
Welcome home to the Monterey two-story single-family home at Pine View Estates. Due to its beautiful open layout and spacious rooms, the Monterey is an excellent choice for larger households. The front entry guides you into the heart of the home, passing a Study and Flex Space. The Kitchen, Breakfast Area, and Great Room offer lots of space to live and entertain. Boasting a large walk-in Pantry, Optional Cabinets and and Center Island, your Kitchen and Breakfast Areas will be the center of everything and easy to move around. Upstairs, your Primary Bedroom Suite includes two Walk-In Closets and a very spacious Primary Bath with Optional Walk-In Tile Shower Layout. Additional bedrooms and Laundry Room access can also be found upstairs. Lastly, your garage comes standard with bonus Storage for all of your unique hobbies and outdoor recreational fun.
Come see us and ask the Site agents about our current incentive: $5,000 credit to use towards options & upgrades. Buyers must use our affiliates for core services: Mortgage - Delaware Valley Financial Mortgage and Title - Anvil Land Transfer. Limited Time Offer. Ask about our Quick Delivery Home.
Save
Ask
Tour
Hide
Share
Listing Snapshot
Price
$559,900
Days On Site
51 Days
Bedrooms
4
Inside Area (SqFt)
2,832 sqft
Total Baths
3
Full Baths
2
Partial Baths
1
Lot Size
0.17 Acres
Year Built
N/A
MLS® Number
PACT2133380
Status
Active
Property Tax
N/A
HOA/Condo/Coop Fees
$50 monthly
Sq Ft Source
Estimated
Friends & Family
React
Invite
Recent Activity
2 months ago
Listing updated with changes from the MLS®
2 months ago
Listing first seen on site
General Features
Acres
0.17
Attached Garage
Yes
Cross Street
Conner
Foundation
Concrete Perimeter
Garage
Yes
Garage Spaces
2
Levels
Two
Parking
AsphaltGarageDrivewayOtherAttached
Parking Spaces
6
Pets
Yes
Property Condition
New Construction
Property Sub Type
Single Family Residence
Sewer
Public Sewer
Special Circumstances
Standard
SqFt Above
2832
SqFt Total
2832
Style
Traditional
Utilities
Cable Available
Water Source
Public
Zoning
R
Interior Features
Appliances
Gas RangeGas OvenElectric Water HeaterDishwasherMicrowave
Cooling
Central AirElectric
Electric
200+ Amp Service
Fireplace
Yes
Fireplace Features
GasStone
Fireplaces
1
Heating
Natural GasForced Air
Laundry Features
Laundry RoomUpper Level
Window Features
Insulated WindowsDouble Pane Windows
Bathroom 2
Bedroom 2
Bedroom 3
Bedroom 4
Breakfast Room
Level - Main
Great Room
Level - Main
Half Bath
Level - Main
Kitchen
Level - Main
Laundry
Other
Level - Main
Primary Bathroom
Primary Bedroom
Study
Level - Main
Save
Ask
Tour
Hide
Share
Exterior Features
Construction Details
FrameVinyl Siding
Pool Features
None
Roof
Shingle
Windows/Doors
Insulated WindowsDouble Pane Windows
Community Features
Association Fee
$600.0
Association Fee Frequency
Annually
MLS Area
Lower Oxford Twp (10356)
School District
OXFORD AREA
Roads
Paved
Schools
School District
OXFORD AREA
Elementary School
Unknown
Middle School
Unknown
High School
Unknown
Listing courtesy of Beiler-Campbell Realtors-Oxford