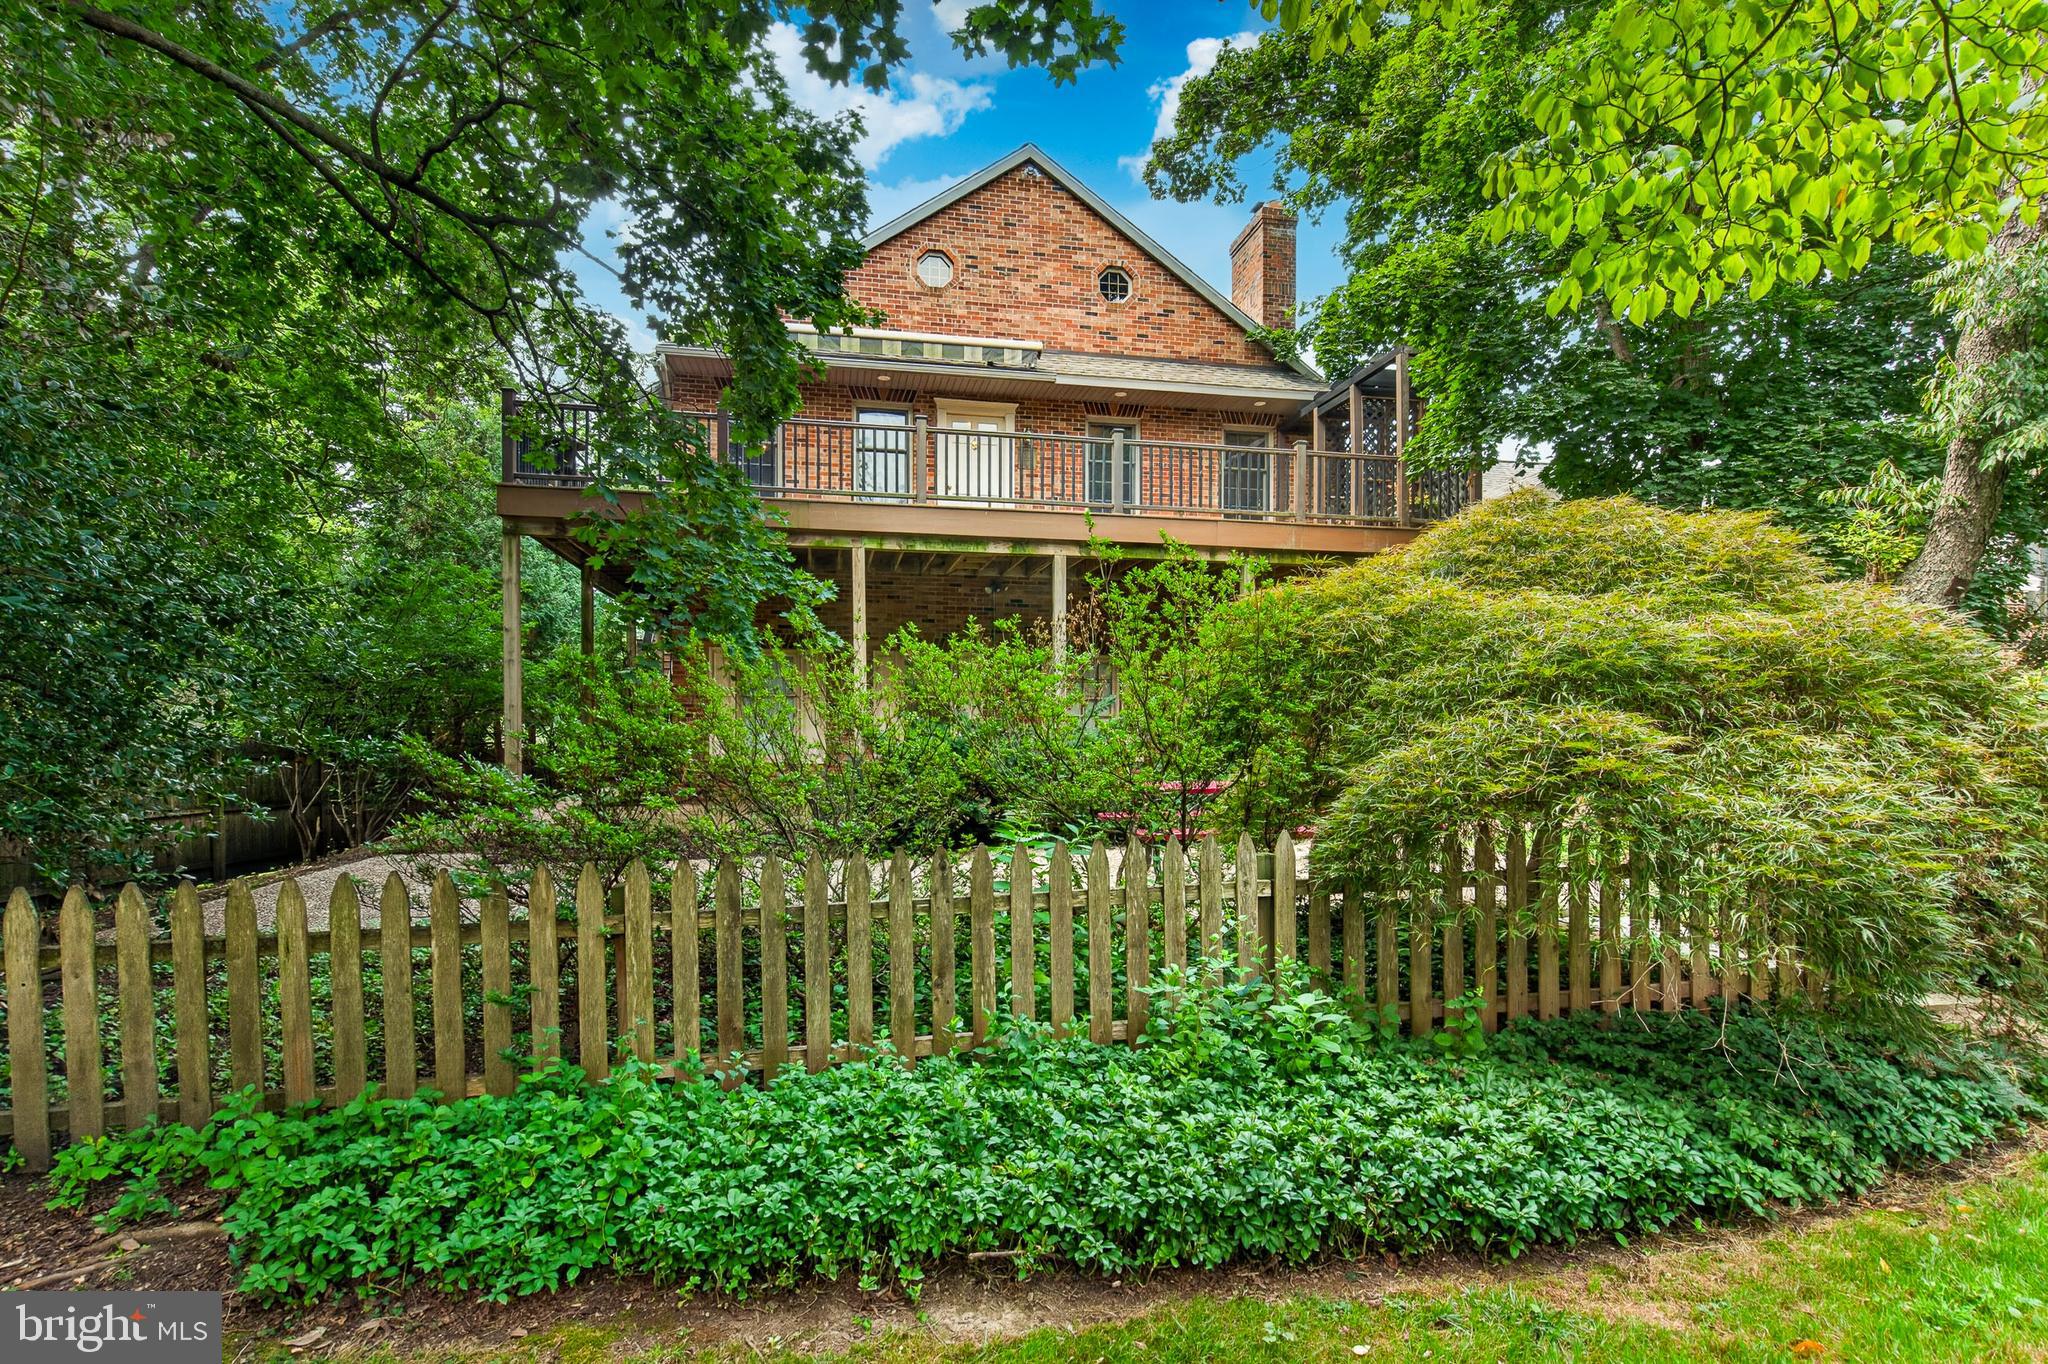
Phoenixville For Rent Welcome to 42 Kitty Lane — a distinctive 3-bedroom, 2-full-bath single-family home tucked into a beautiful, tree-lined setting in Phoenixville. Offering a unique blend of natural surroundings, architectural character, and flexible living space, this home is a rare opportunity to enjoy privacy and space while remaining close to everything Phoenixville has to offer.
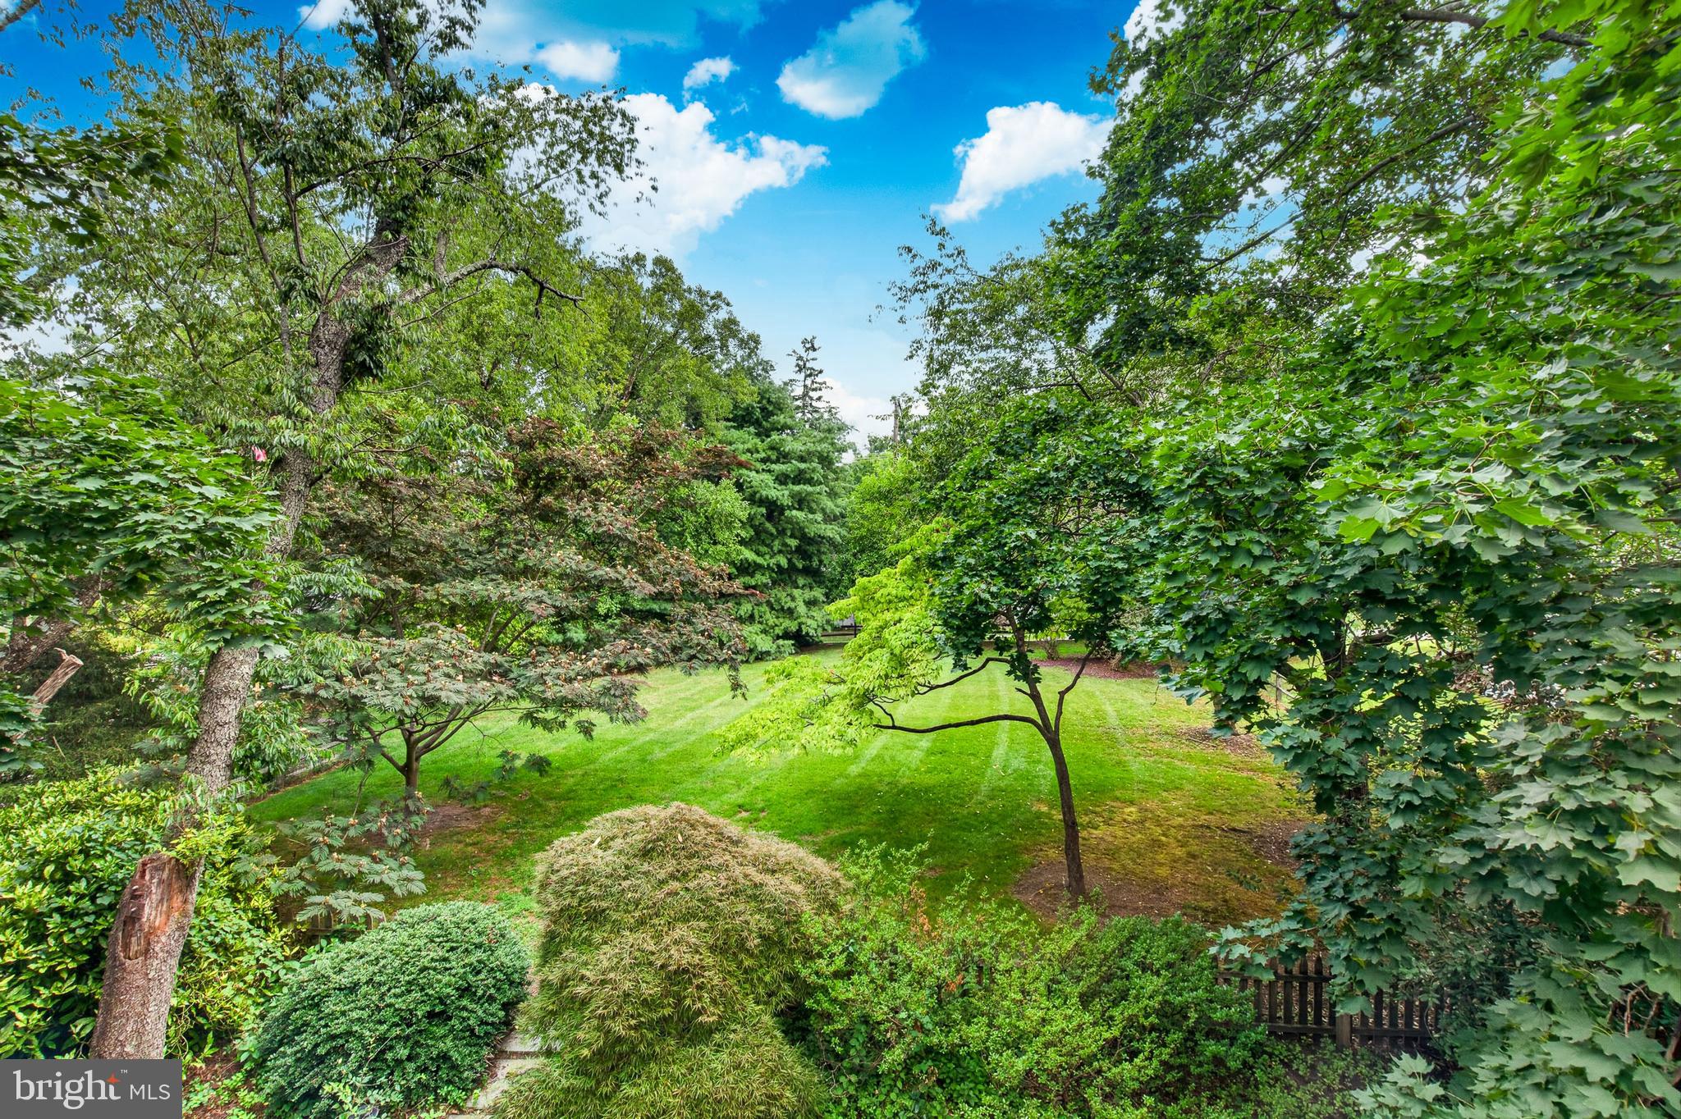
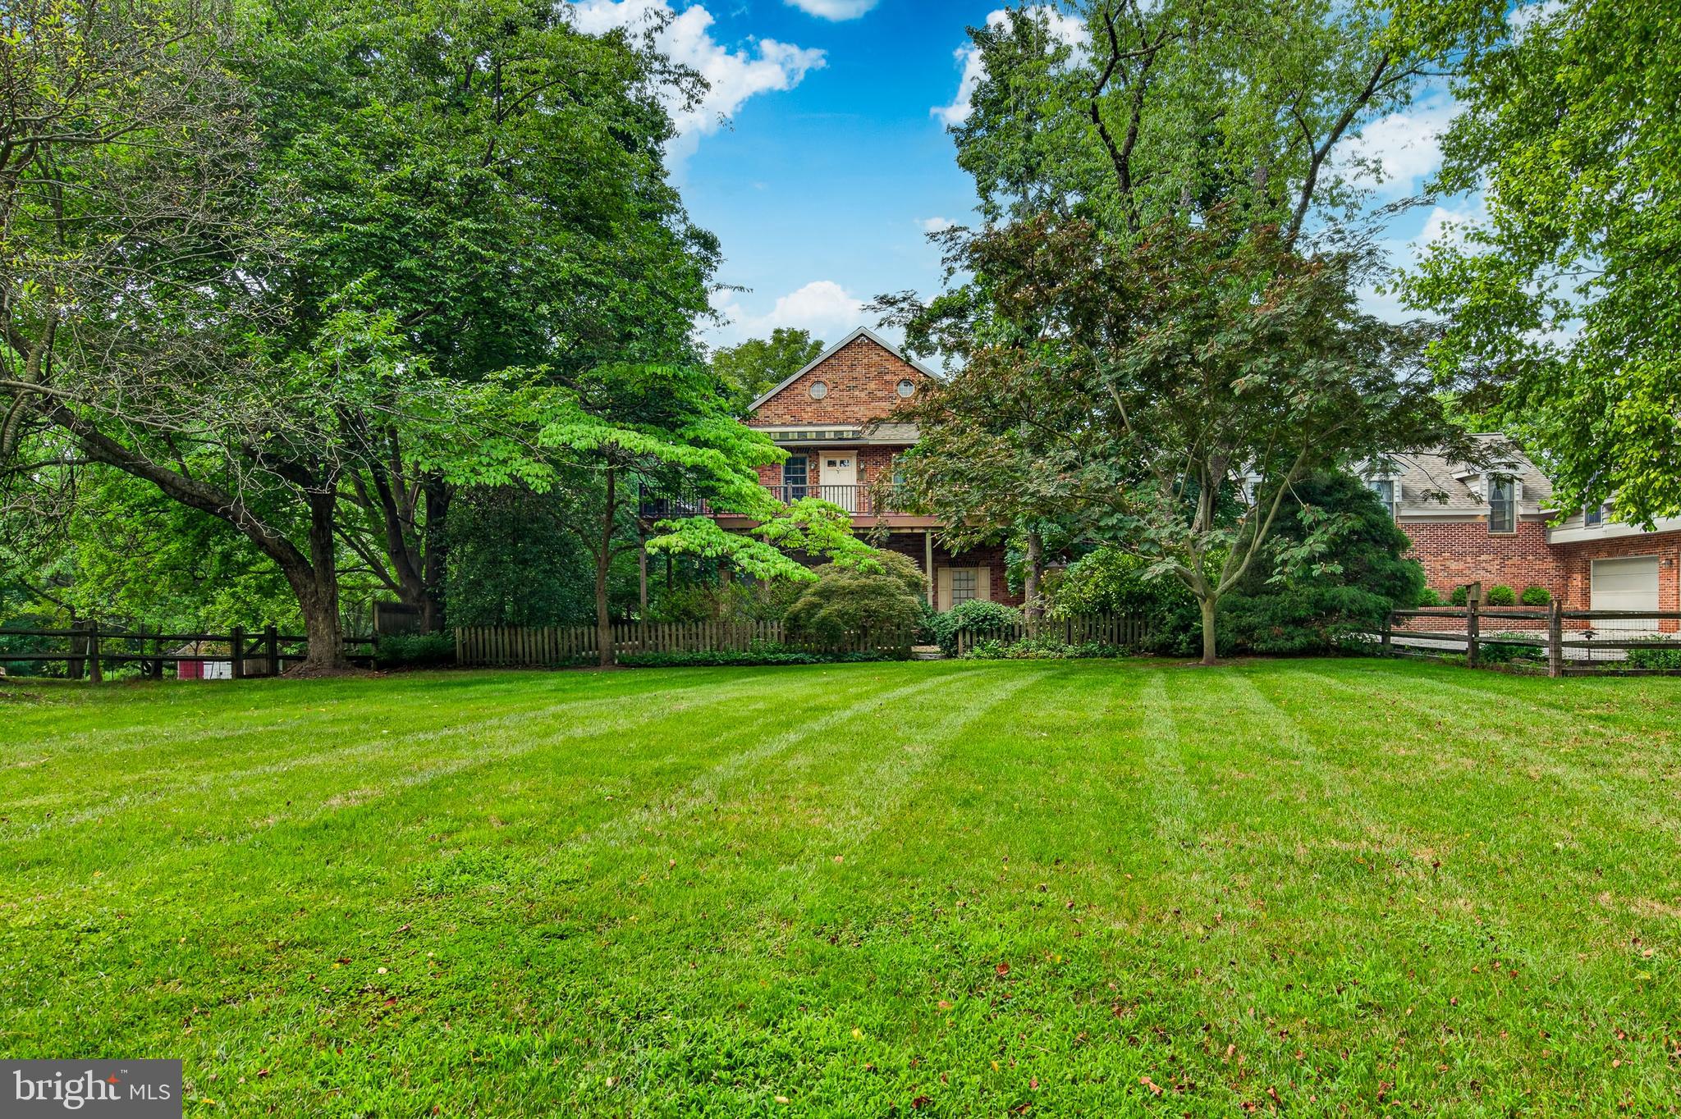
From the moment you arrive, the home stands out with its attractive brick exterior, mature landscaping, and expansive yard. A large rear deck overlooks the beautifully wooded surroundings and provides an inviting outdoor space for relaxing, entertaining, or enjoying your morning coffee.
Inside, the home features an abundance of natural light, exposed wood beams, rich wood trim, and warm architectural details throughout. The spacious kitchen offers generous cabinetry, ample counter space, a large center island, and a wall of windows overlooking the surrounding greenery. The open and inviting design makes the kitchen a natural gathering space.
The main living area showcases beautiful hardwood floors, vaulted ceilings, exposed beams, and a dramatic brick fireplace with custom wood mantel and built-in shelving. The open loft design adds character and creates a wonderful sense of volume and connection between the living spaces. Multiple skylights and windows bring in plenty of natural light while offering peaceful views of the surrounding trees.
The upper-level loft area provides additional flexible space that can be used as a Bedroom, home office, reading area, studio, or secondary living space. The home's three bedrooms provide comfortable accommodations, while two full bathrooms one on each level, offer convenience for everyday living.
Convenient amenities include a washer and dryer, central air conditioning, and gas heating, providing year-round comfort and everyday convenience. The property also offers off-street parking and a detached one-car garage with a second-floor workshop. The garage/workshop is ideal for a hobbyist, craftsman, collector, home workshop, or additional storage.
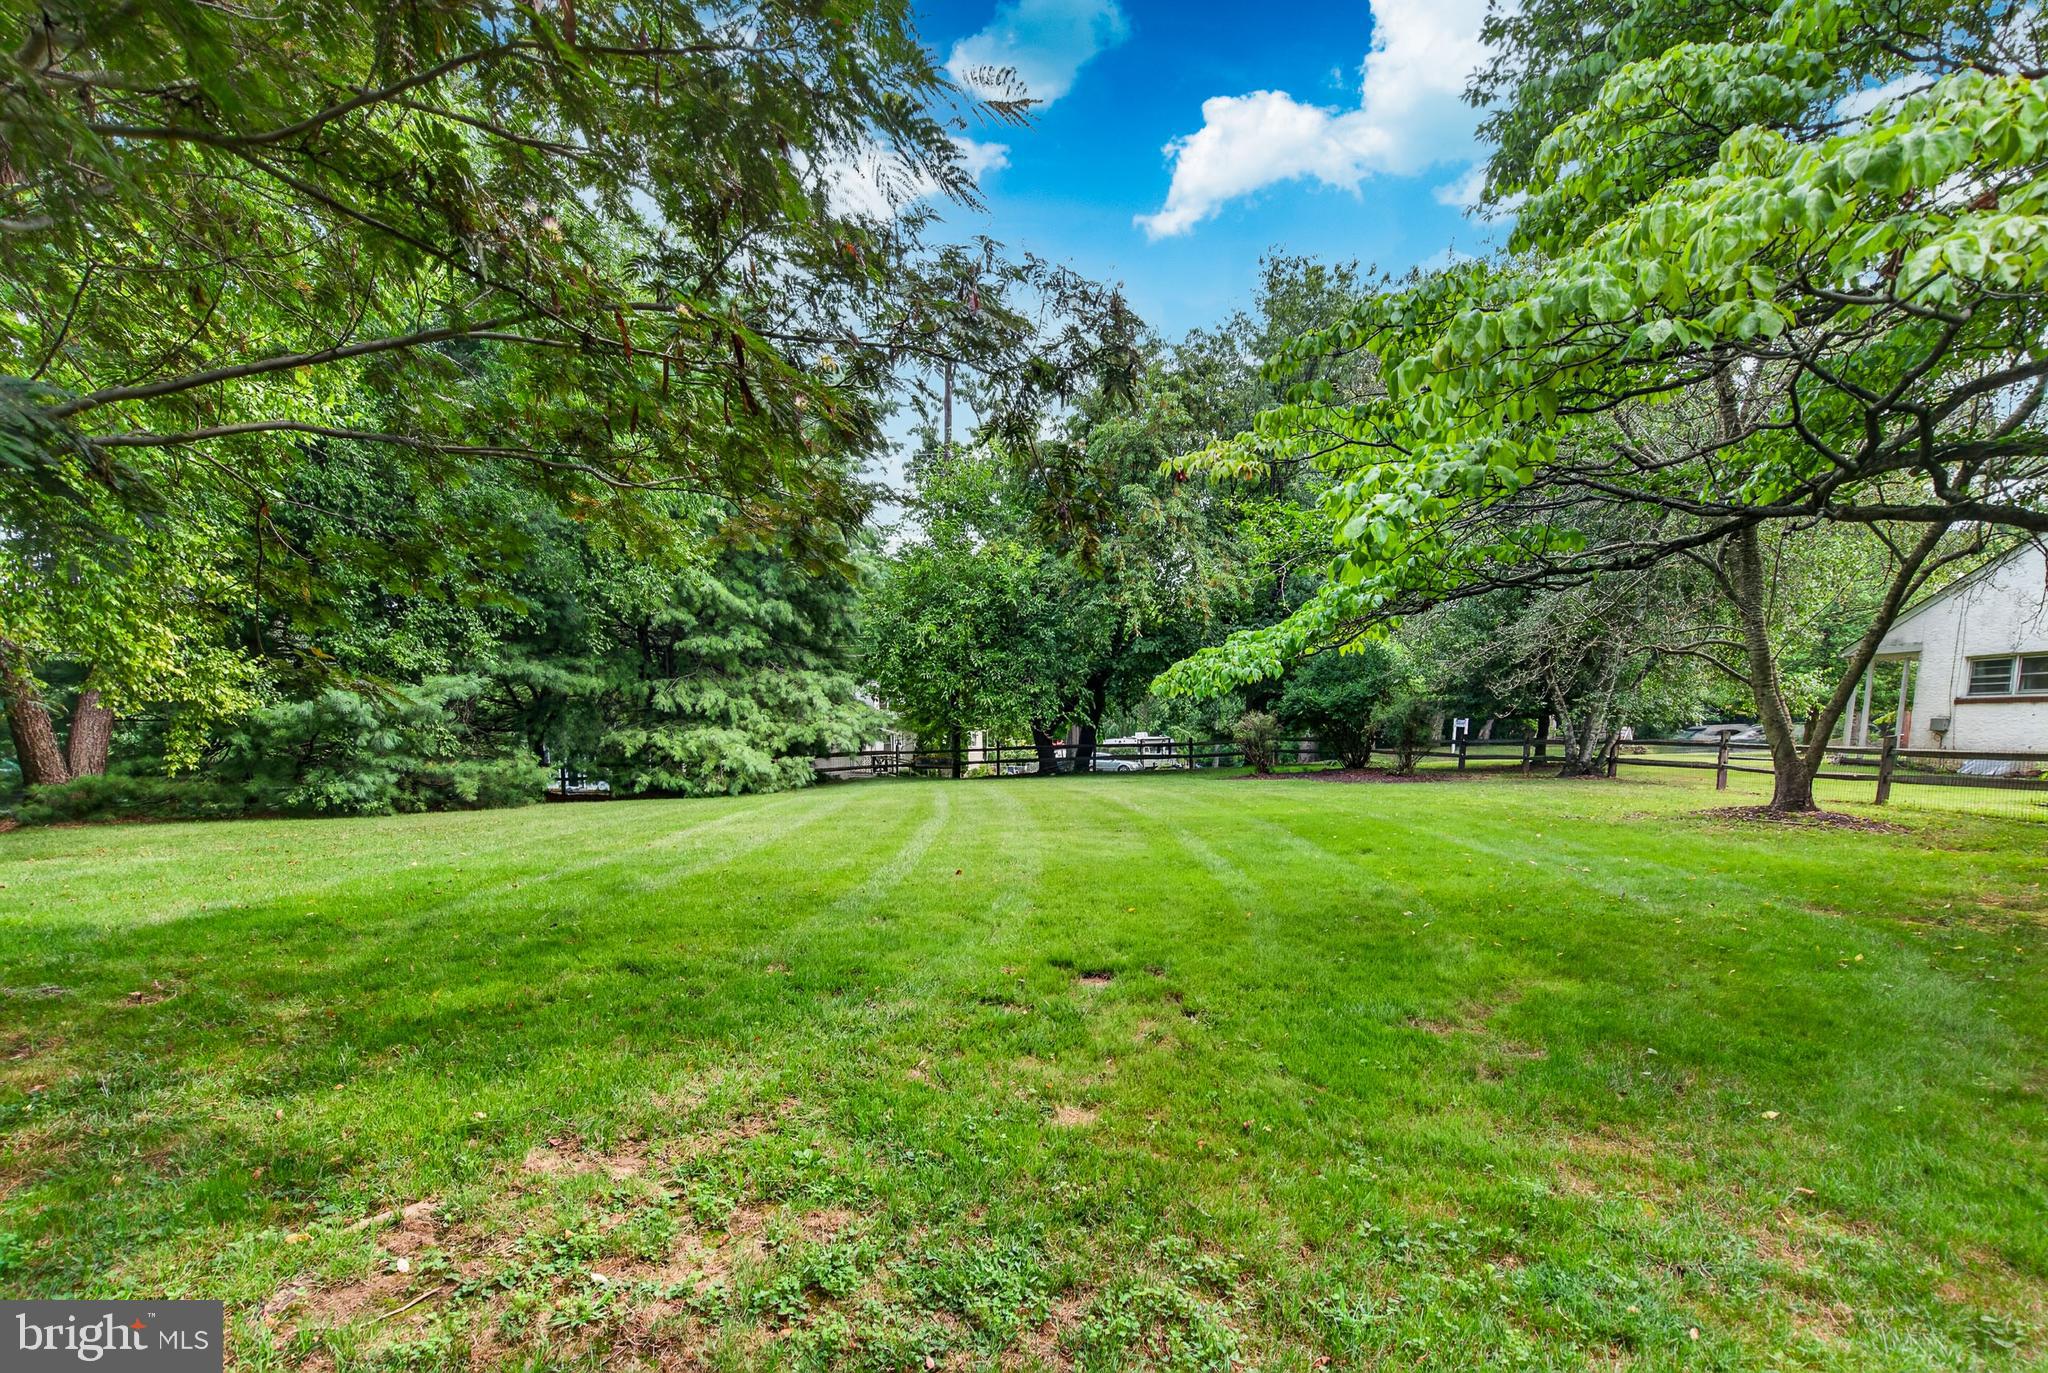
Outside, the property offers a wonderful combination of mature trees, established landscaping, open lawn, and private outdoor spaces. The expansive grassy area provides plenty of room for outdoor activities, gardening, entertaining, or simply enjoying the peaceful setting.
42 Kitty Lane offers something truly special — a character-filled home with distinctive architecture, generous outdoor space, practical modern amenities, a detached garage and workshop, and a private wooded setting, all in the Phoenixville area. Come experience the space, light, craftsmanship, and natural beauty this property has to offer.
Save
Ask
Tour
Hide
Share
Listing Snapshot
Price
$2,995
Days On Site
50 Days
Bedrooms
3
Inside Area (SqFt)
1,600 sqft
Total Baths
2
Full Baths
2
Partial Baths
N/A
Lot Size
2 Acres
Year Built
1985
MLS® Number
PACT2133402
Status
Active
Property Tax
N/A
HOA/Condo/Coop Fees
N/A
Sq Ft Source
Estimated
Friends & Family
React
Comment
Invite
No Comments Yet
Did you know? You can invite friends and family to your search. They can join your search, rate and discuss listings with you.



Did you know? You can invite friends and family to your search. They can join your search, rate and discuss listings with you.