Welcome Home! 338 Carlisle Drive has been PRE-INSPECTED for buyer confidence! Located in Brittany Hills, a desirable 55+ community in Avondale, this home offers an inviting combination of comfortable living, thoughtful design, and wonderful amenities. This spacious home features a floor plan designed to provide both easy one-level living and plenty of room for guests, hobbies, or family.
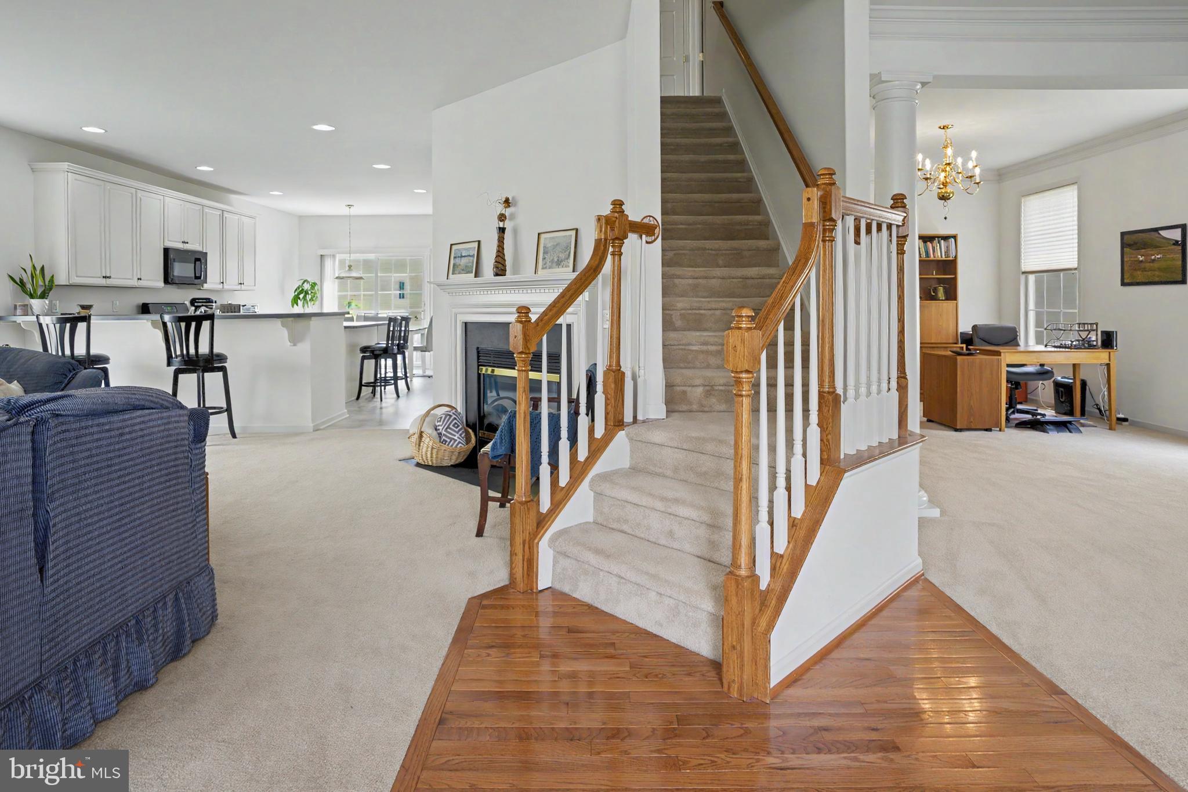
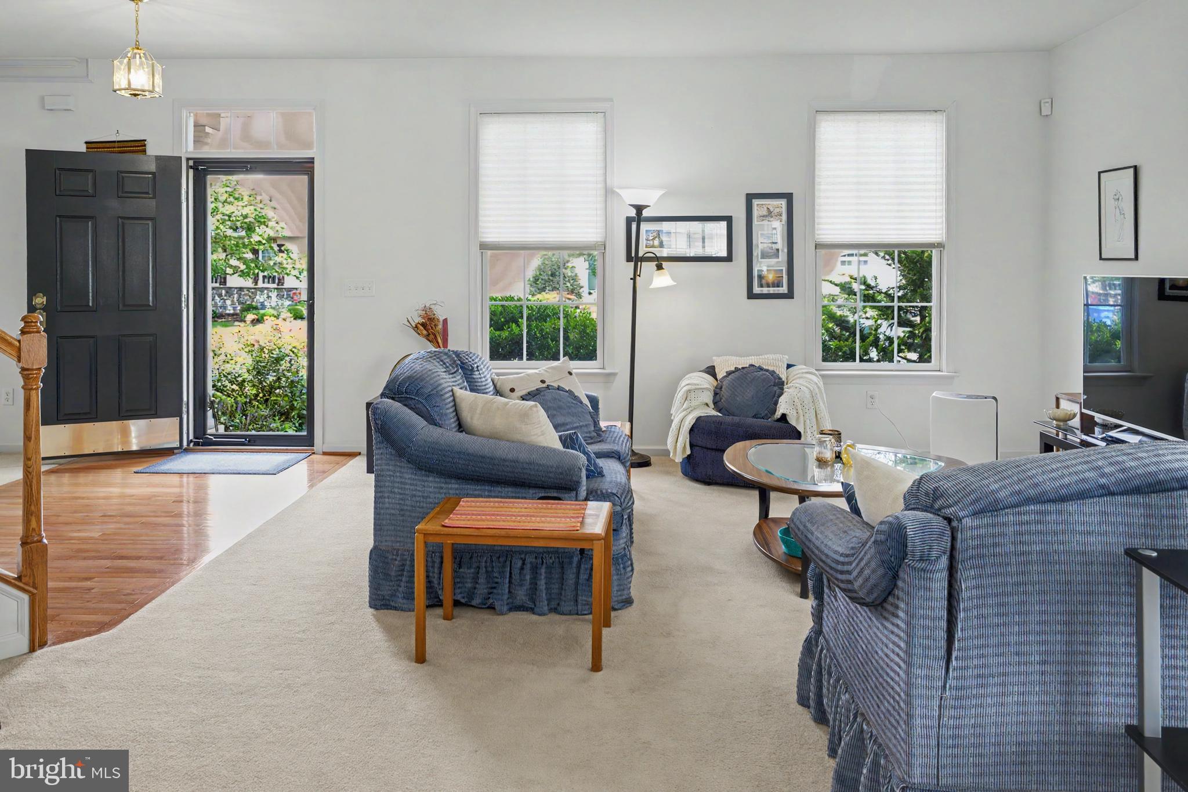
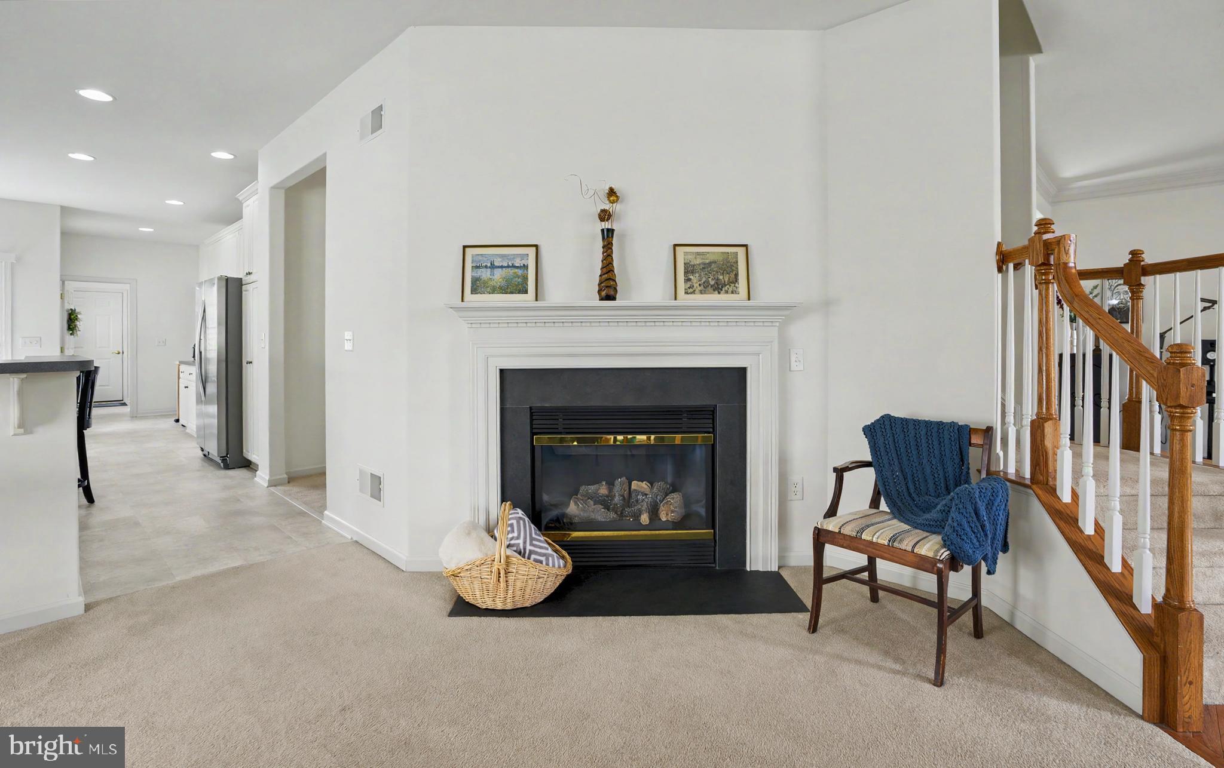
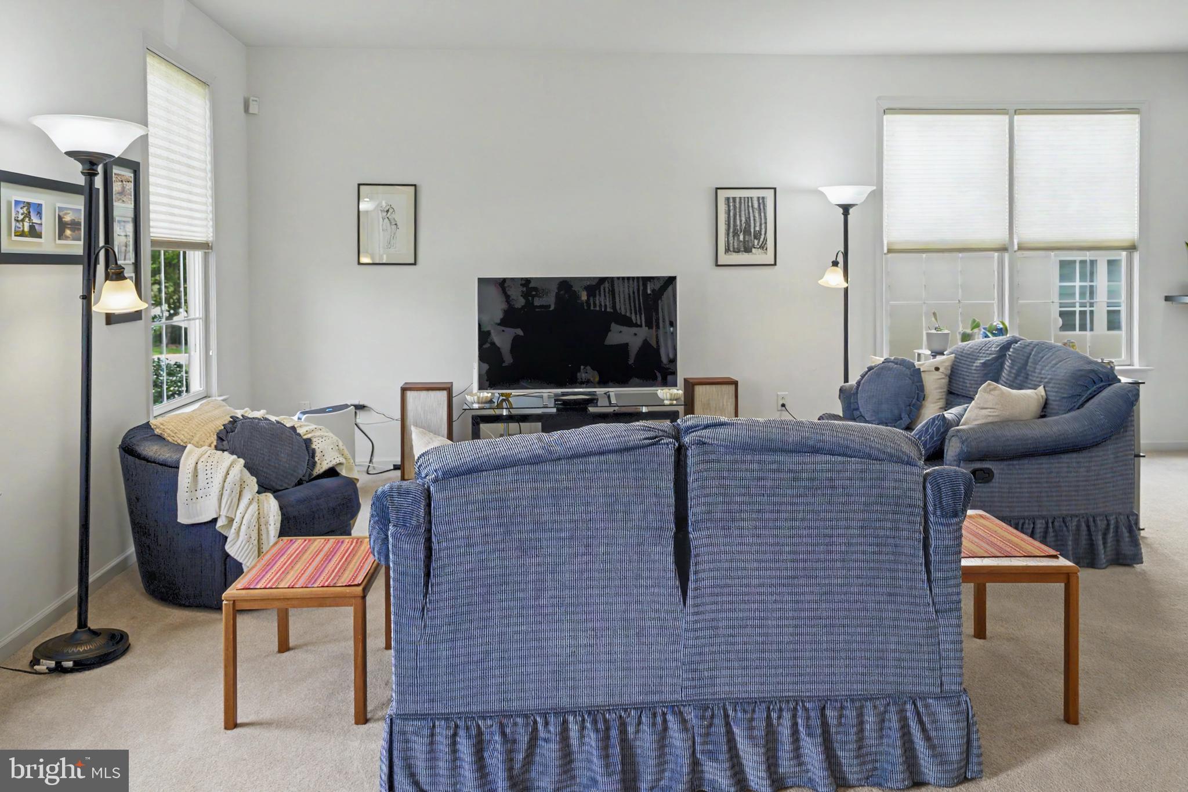
The main level offers a welcoming living room with abundant natural light and a bay window, flowing into the dining area and generously sized kitchen. The kitchen features extensive cabinetry and counter space, a large center island, and a bright dining area overlooking the rear of the home. The expansive family room provides plenty of space for relaxing and entertaining.
The first-floor primary suite is a true retreat, offering a spacious bedroom, large walk-in closet, and private bath. A laundry area and a powder room add convenience to the main level. Upstairs, two additional bedrooms share a full bath, creating comfortable private space for family members or overnight guests.
The full, unfinished basement provides an impressive amount of additional space for storage and future possibilities, while the attached 2 car garage offers everyday convenience. With its combination of first-floor living, generous gathering spaces, and flexible additional bedrooms, this home offers a floor plan that can easily adapt to a variety of lifestyles.
Residents of Brittany Hill enjoy access to an impressive array of community amenities, including a clubhouse, indoor swimming pool, and fitness center. Ideally located in Avondale, the community provides a peaceful residential setting while remaining convenient to shopping, dining, major roads, and all that Southern Chester County has to offer.
Save
Ask
Tour
Hide
Share
Listing Snapshot
Price
$485,000
Days On Site
26 Days
Bedrooms
3
Inside Area (SqFt)
2,186 sqft
Total Baths
3
Full Baths
2
Partial Baths
1
Lot Size
0.14 Acres
Year Built
2004
MLS® Number
PACT2133428
Status
Pending
Property Tax
$7,499
HOA/Condo/Coop Fees
$270 monthly
Sq Ft Source
Assessor
Friends & Family
React
Comment
Invite
No Comments Yet
Did you know? You can invite friends and family to your search. They can join your search, rate and discuss listings with you.
Recent Activity
3 weeks ago
Status changed to Pending
3 weeks ago
Listing updated with changes from the MLS®
4 weeks ago
Listing first seen on site
General Features
Acres
0.14
Attached Garage
Yes
Cross Street
N Henley Dr
Foundation
Concrete Perimeter
Garage
Yes
Garage Spaces
2
Levels
Two
Parking
GarageDrivewayAttached
Parking Spaces
4
Property Sub Type
Single Family Residence
Sewer
Public Sewer
Special Circumstances
Standard
SqFt Above
2186
SqFt Total
2186
Style
Cape Cod
Water Source
Public
Zoning
RESIDENTIAL
Interior Features
Appliances
Gas Water HeaterDishwasherDisposalMicrowave
Basement
Unfinished
Cooling
Central AirGas
Fireplace
Yes
Fireplace Features
Gas
Fireplaces
1
Flooring
CarpetWoodVinyl
Furnished
Unfurnished
Heating
Natural GasForced Air
Interior
Kitchen IslandWalk-In Closet(s)Open Floorplan
Laundry Features
Main Level
Main Level Bedrooms
1
Save
Ask
Tour
Hide
Share
Exterior Features
Construction Details
StuccoVinyl Siding
Patio And Porch
Deck
Pool Features
Community
Roof
Shingle
Community Features
Association Amenities
ClubhouseFitness CenterTennis Court(s)
Association Fee
$270.0
Association Fee Frequency
Monthly
Community Features
PoolSidewalks
MLS Area
New Garden Twp (10360)
School District
KENNETT CONSOLIDATED
Senior Community
Yes
Schools
School District
KENNETT CONSOLIDATED
Elementary School
Unknown
Middle School
Unknown
High School
KENNETT
Listing courtesy of Keller Williams Real Estate -Exton



Did you know? You can invite friends and family to your search. They can join your search, rate and discuss listings with you.