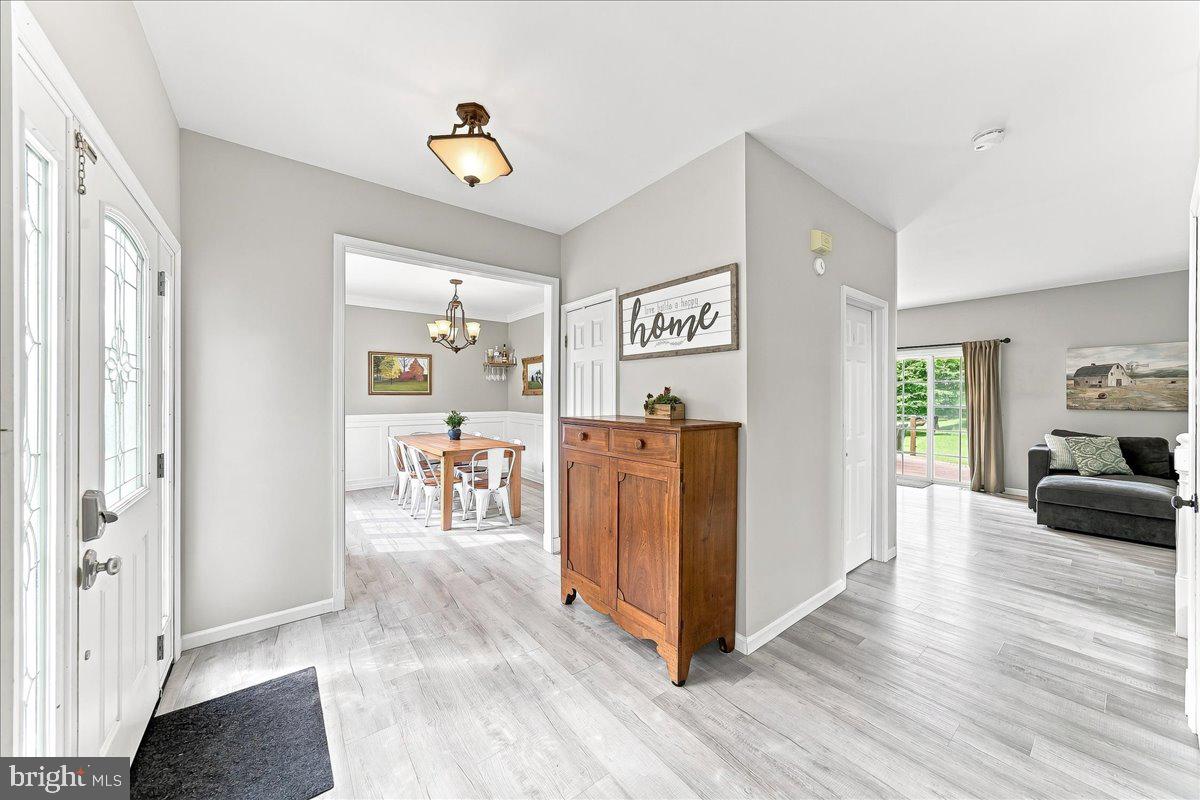
Welcome to 400 Elkdale Road, a crisp, clean, move-in-ready home in the Oxford Area School District.
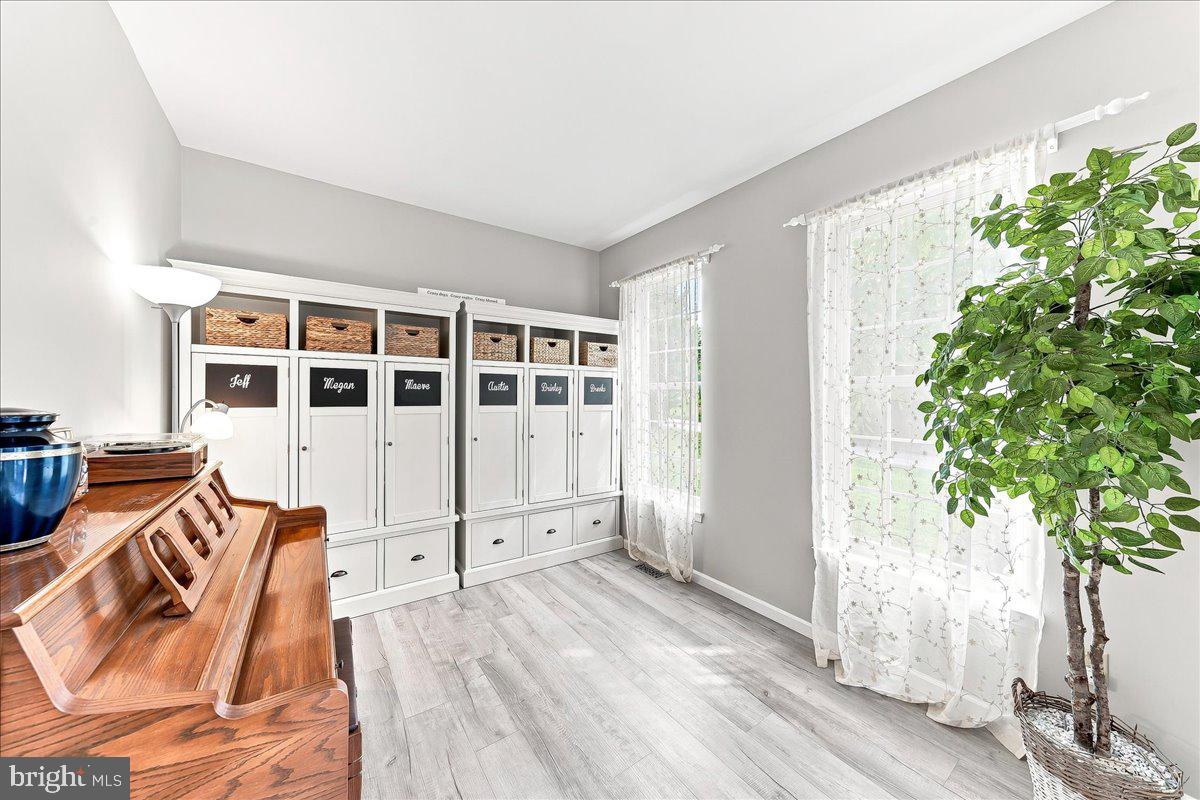
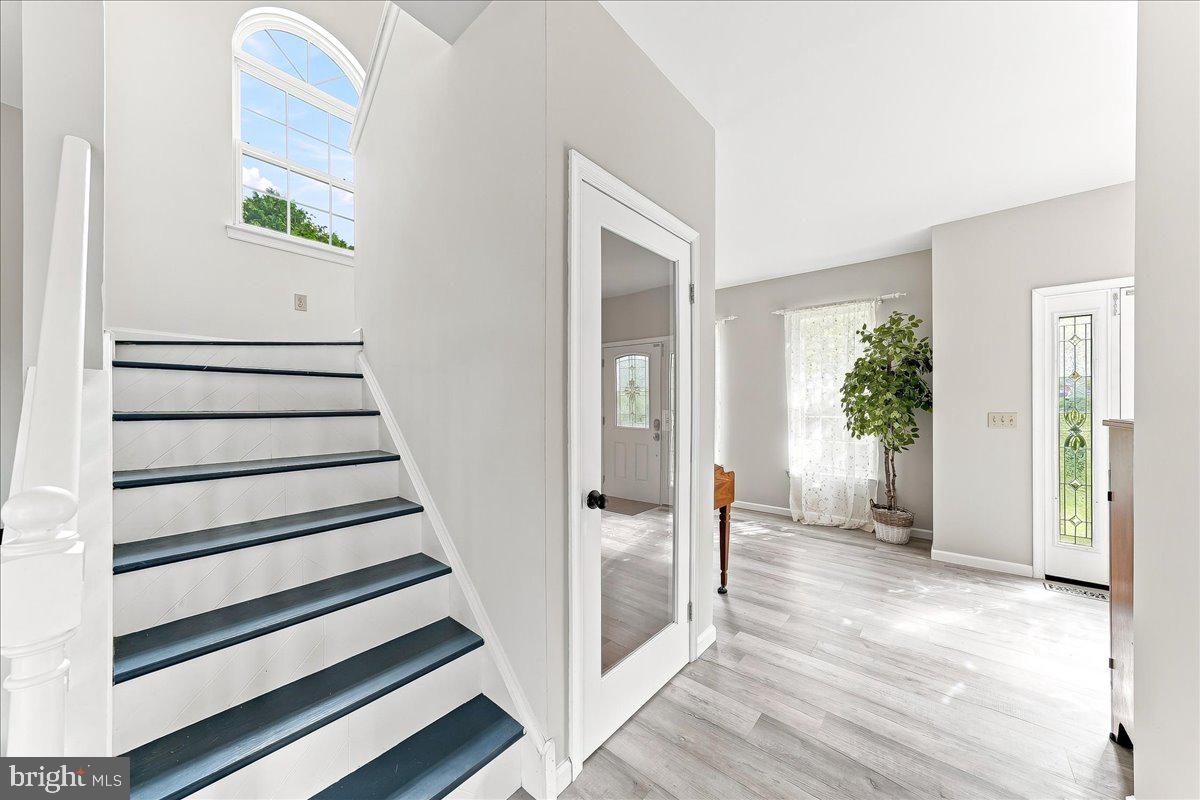
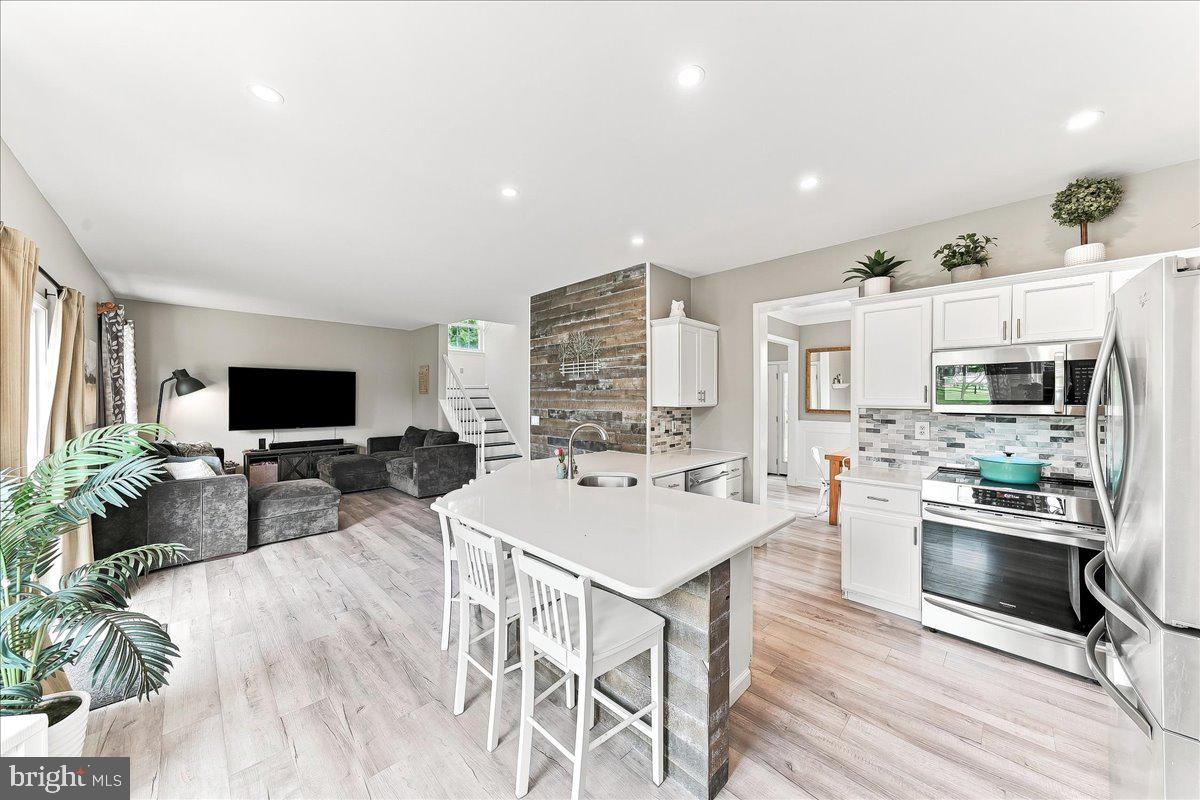
Inside, LVP flooring runs throughout the entire home, including all four bedrooms. The updated kitchen features quartz countertops, a tile backsplash, stainless steel appliances, and a great window seat with a fantastic view of the backyard. A convenient laundry/mudroom offers additional functionality with direct access to the outside. The main level provides comfortable living and dining spaces with an easy flow for everyday living.
Upstairs are four bedrooms and two full baths. The finished basement provides extra space for a recreation room, home office, exercise area, or hobbies.
Set high off the road, the property features a fantastic fenced backyard with plenty of room for outdoor activities, along with a spacious deck for relaxing, dining, and entertaining. Extra parking alongside the driveway provides space for additional vehicles, while a gravel pad to the right of the house offers convenient parking for a trailer, RV, boat, or other recreational vehicles.
Additional features include a roof approximately 10 years old and energy-efficient geothermal heating and cooling, helping to keep utility costs down year-round. Conveniently located near Route 1 for easy commuting and access to shopping, dining, and the surrounding Southern Chester County area.
Save
Ask
Tour
Hide
Share
Listing Snapshot
Price
$540,000
Days On Site
24 Days
Bedrooms
4
Inside Area (SqFt)
2,654 sqft
Total Baths
3
Full Baths
2
Partial Baths
1
Lot Size
1.2 Acres
Year Built
1997
MLS® Number
PACT2133560
Status
Pending
Property Tax
$5,956
HOA/Condo/Coop Fees
$5.83 monthly
Sq Ft Source
Estimated
Friends & Family
React
Invite
Recent Activity
3 days ago
Status changed to Pending
3 days ago
Listing updated with changes from the MLS®
4 weeks ago
Listing first seen on site
General Features
Acres
1.2
Attached Garage
Yes
Foundation
Concrete Perimeter
Garage
Yes
Garage Spaces
2
Levels
Two
Parking
GarageDrivewayAttached
Parking Spaces
6
Property Sub Type
Single Family Residence
Sewer
Septic Tank
Special Circumstances
Standard
SqFt Above
1954
SqFt Below
700
SqFt Total
2654
Style
Colonial
Water Source
Public
Zoning
RES
Interior Features
Appliances
Electric Water Heater
Basement
Finished
Cooling
Central AirGeothermal
Heating
GeothermalForced AirHeat Pump
Interior
Eat-in Kitchen
Laundry Features
Laundry RoomMain Level
Dining Room
Level - Main
Family Room
Level - Main
Kitchen
Level - Main
Laundry
Level - Main
Living Room
Level - Main
Save
Ask
Tour
Hide
Share
Exterior Features
Construction Details
Vinyl Siding
Pool Features
None
Roof
Shingle
Community Features
Association Fee
$70.0
Association Fee Frequency
Annually
MLS Area
East Nottingham Twp (10369)
School District
OXFORD AREA
Schools
School District
OXFORD AREA
Elementary School
Unknown
Middle School
PENN'S GROVE SCHOOL
High School
OXFORD AREA
Listing courtesy of Beiler-Campbell Realtors-Avondale