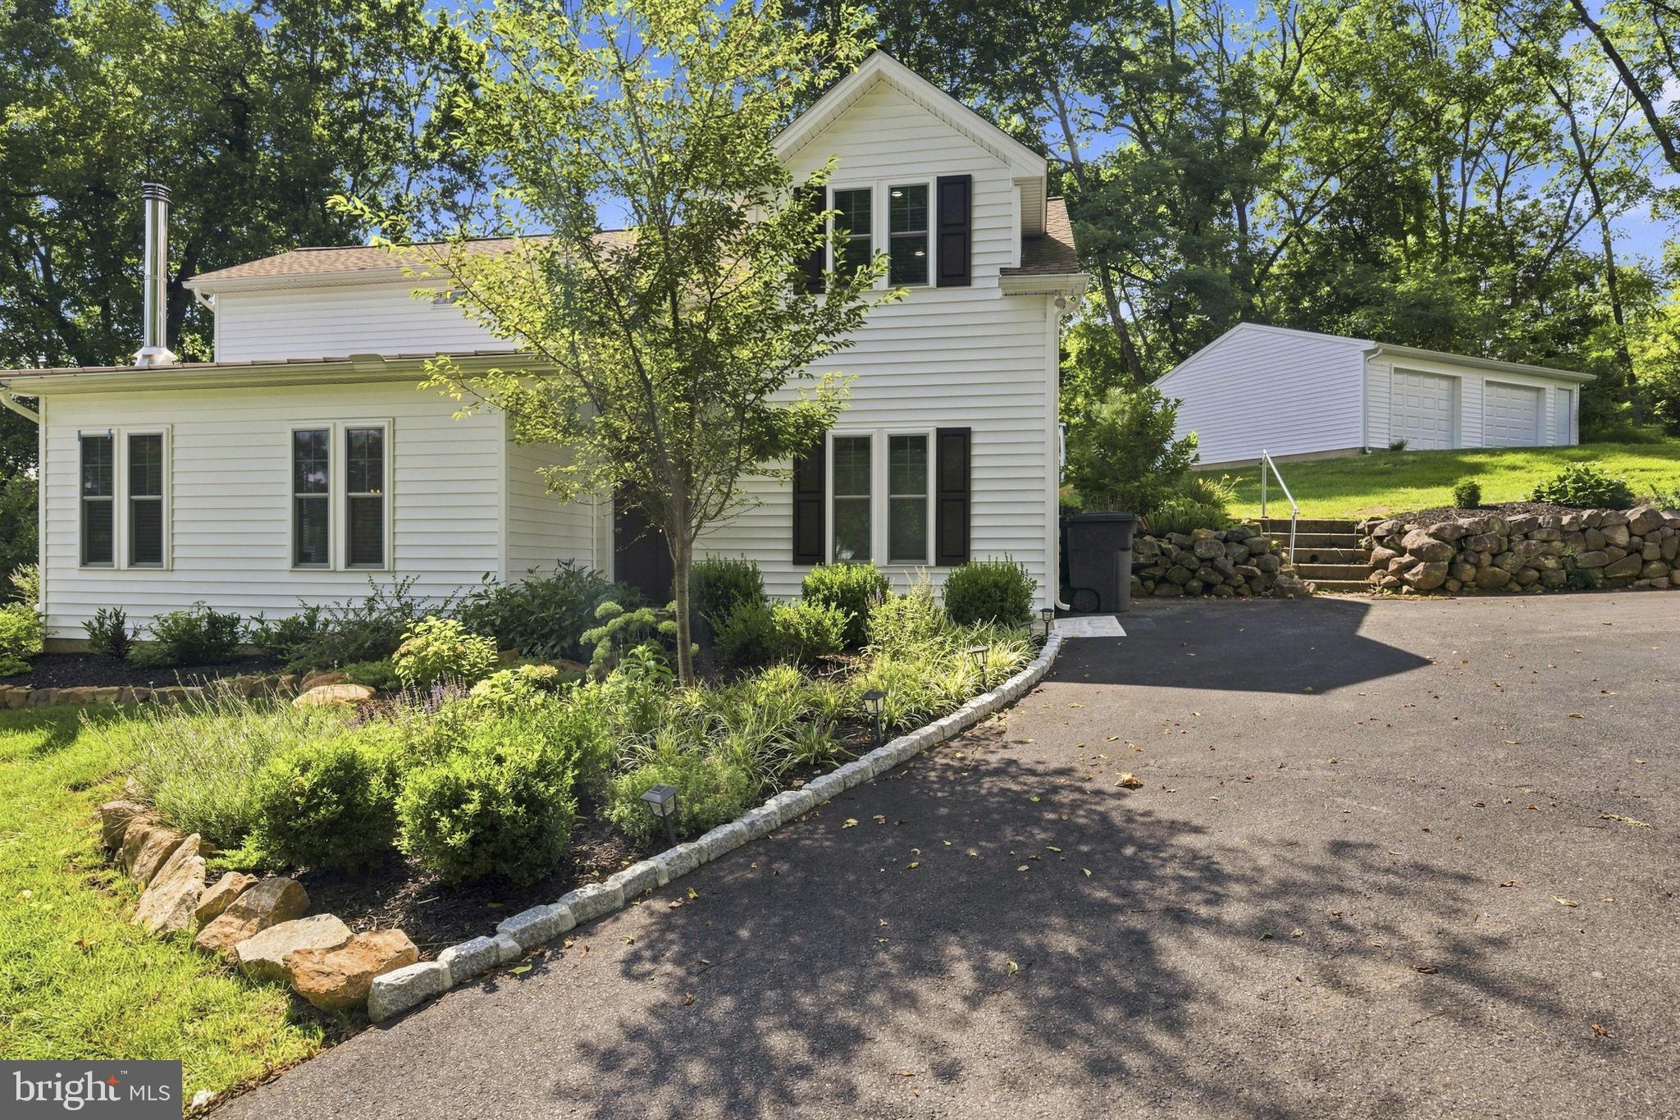
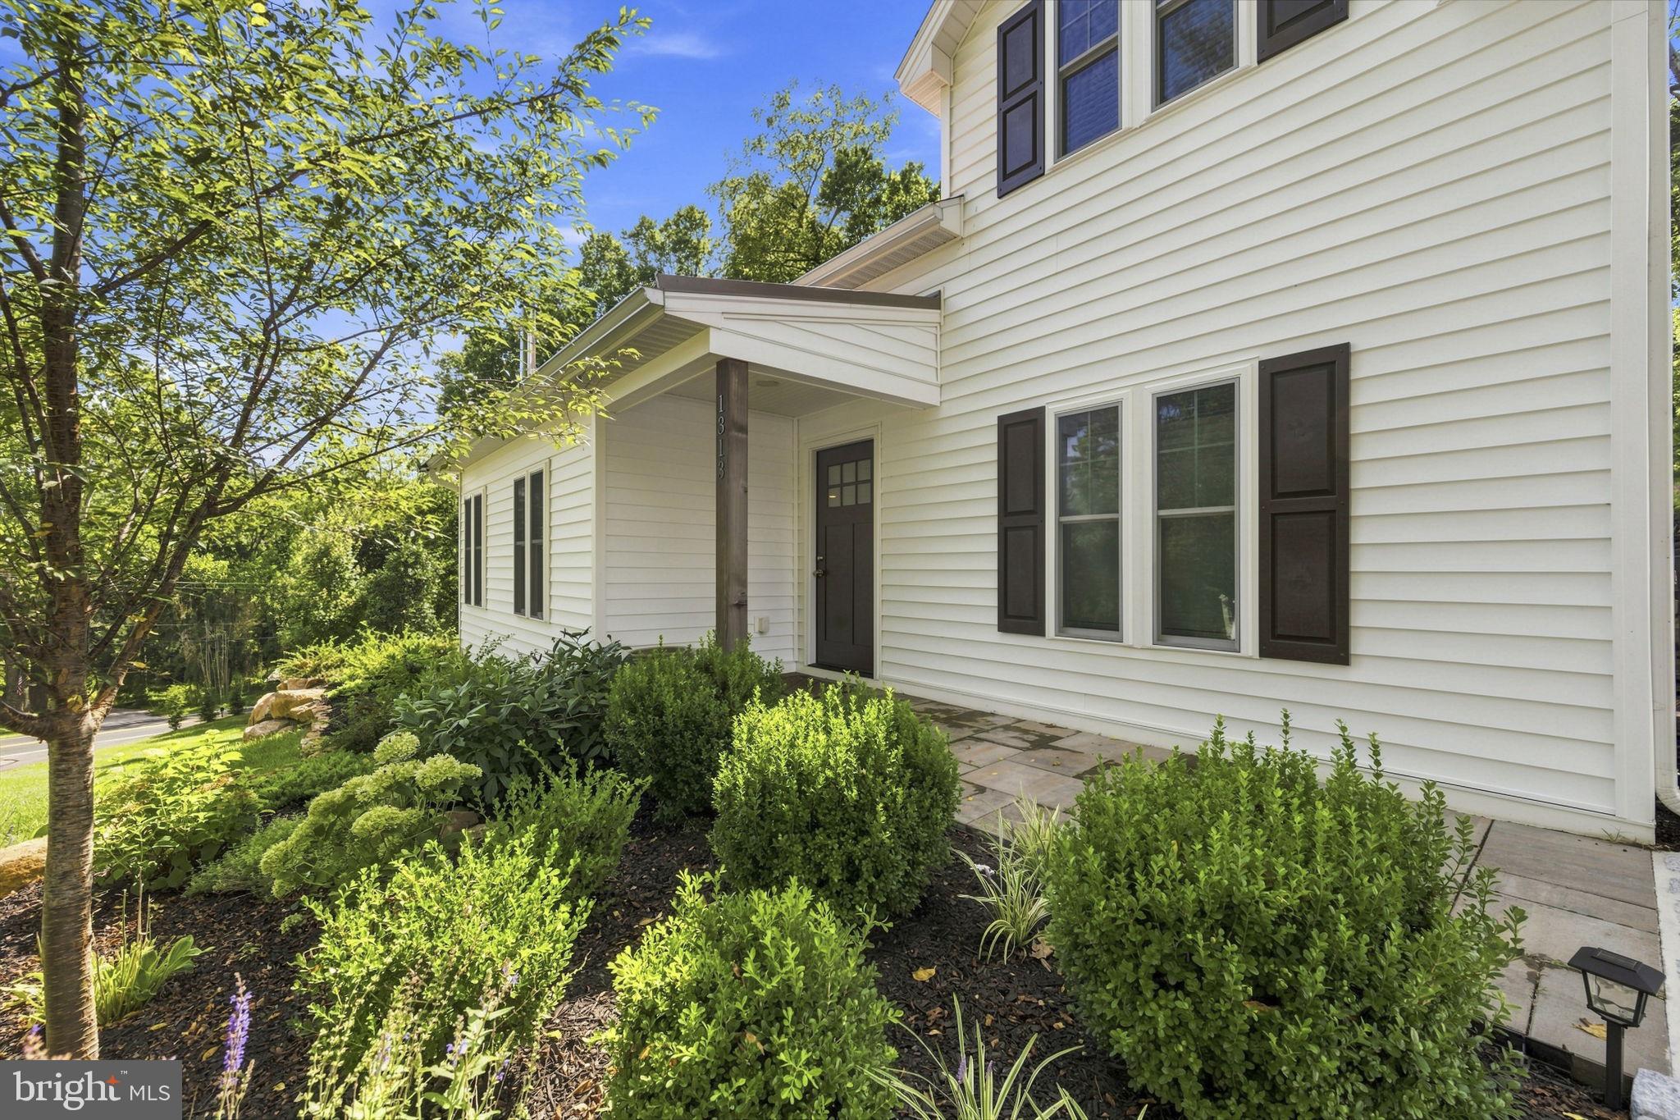
There is something so peaceful about driving through the back roads of Chester County, and now you can drive home to your beautifully renovated retreat. Welcome to 1313 Bridge Rd a 4-bedroom, 2.5-bath open-concept home situated on a private 1-acre lot, enhanced by newly installed landscaping and privacy trees lining the property.
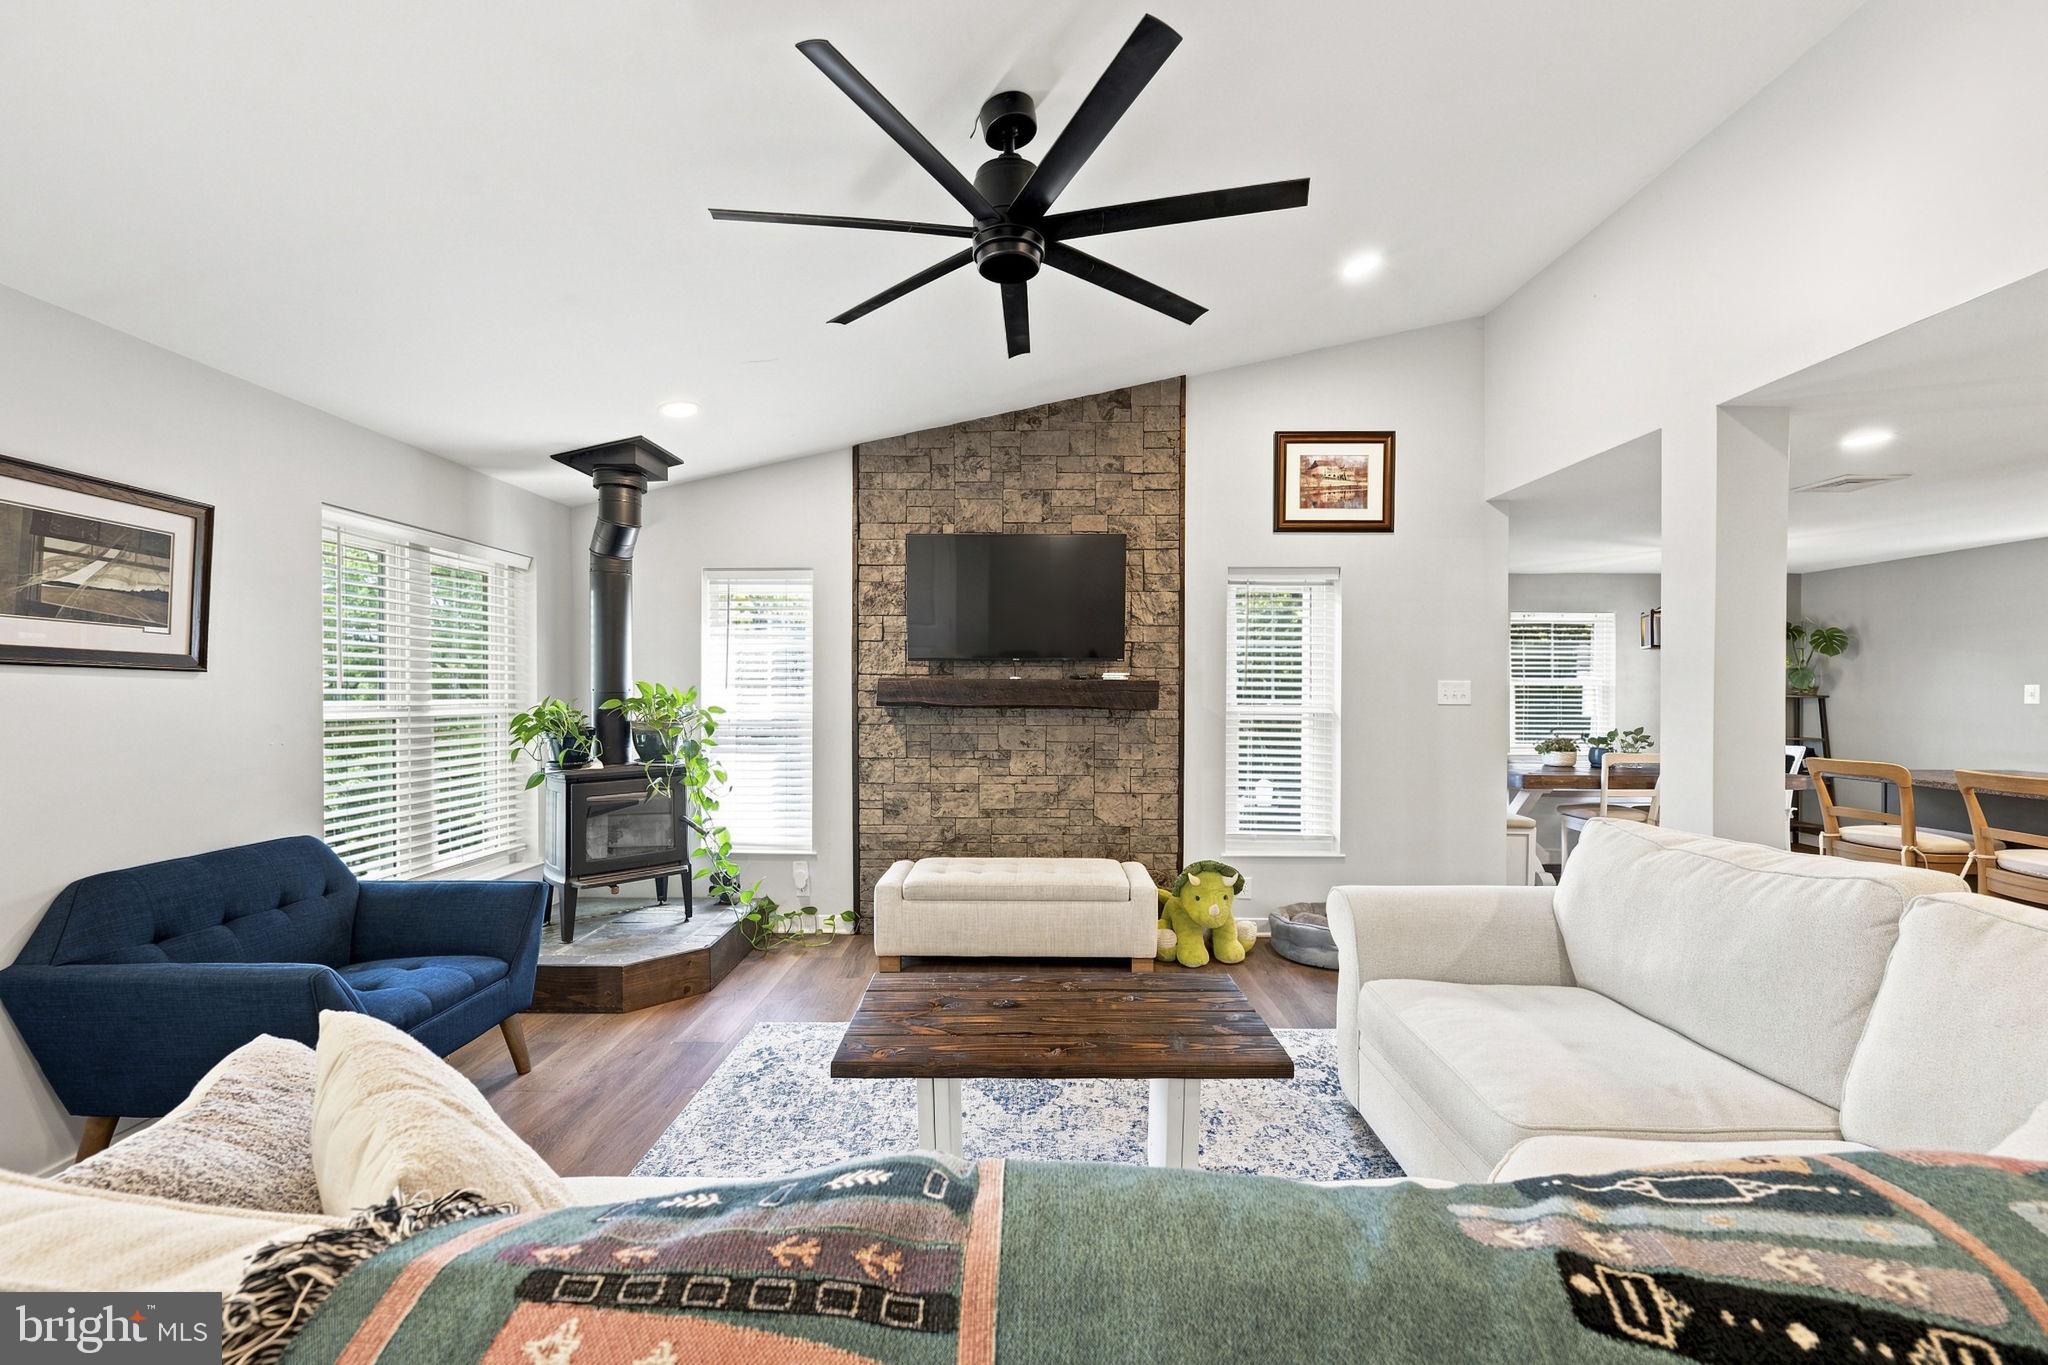
The open first floor features soaring 12-foot cathedral ceilings and flows seamlessly into the kitchen and dining areas. The kitchen offers white shaker cabinetry, granite countertops, stainless steel appliances, and an impressive 11-foot center island perfect for entertaining. A wood-burning stove adds warmth and character to the main living space, making it especially inviting on chilly evenings.
The main level also includes a powder room, utility room with additional storage, and a versatile bonus room ideal for a home office, playroom, or potential fifth bedroom.
Upstairs, the primary suite features a spacious bedroom with vaulted ceiling, private bath, walk-in closet, and two additional closets. Three additional bedrooms, a full bath, and conveniently located laundry complete the second floor.
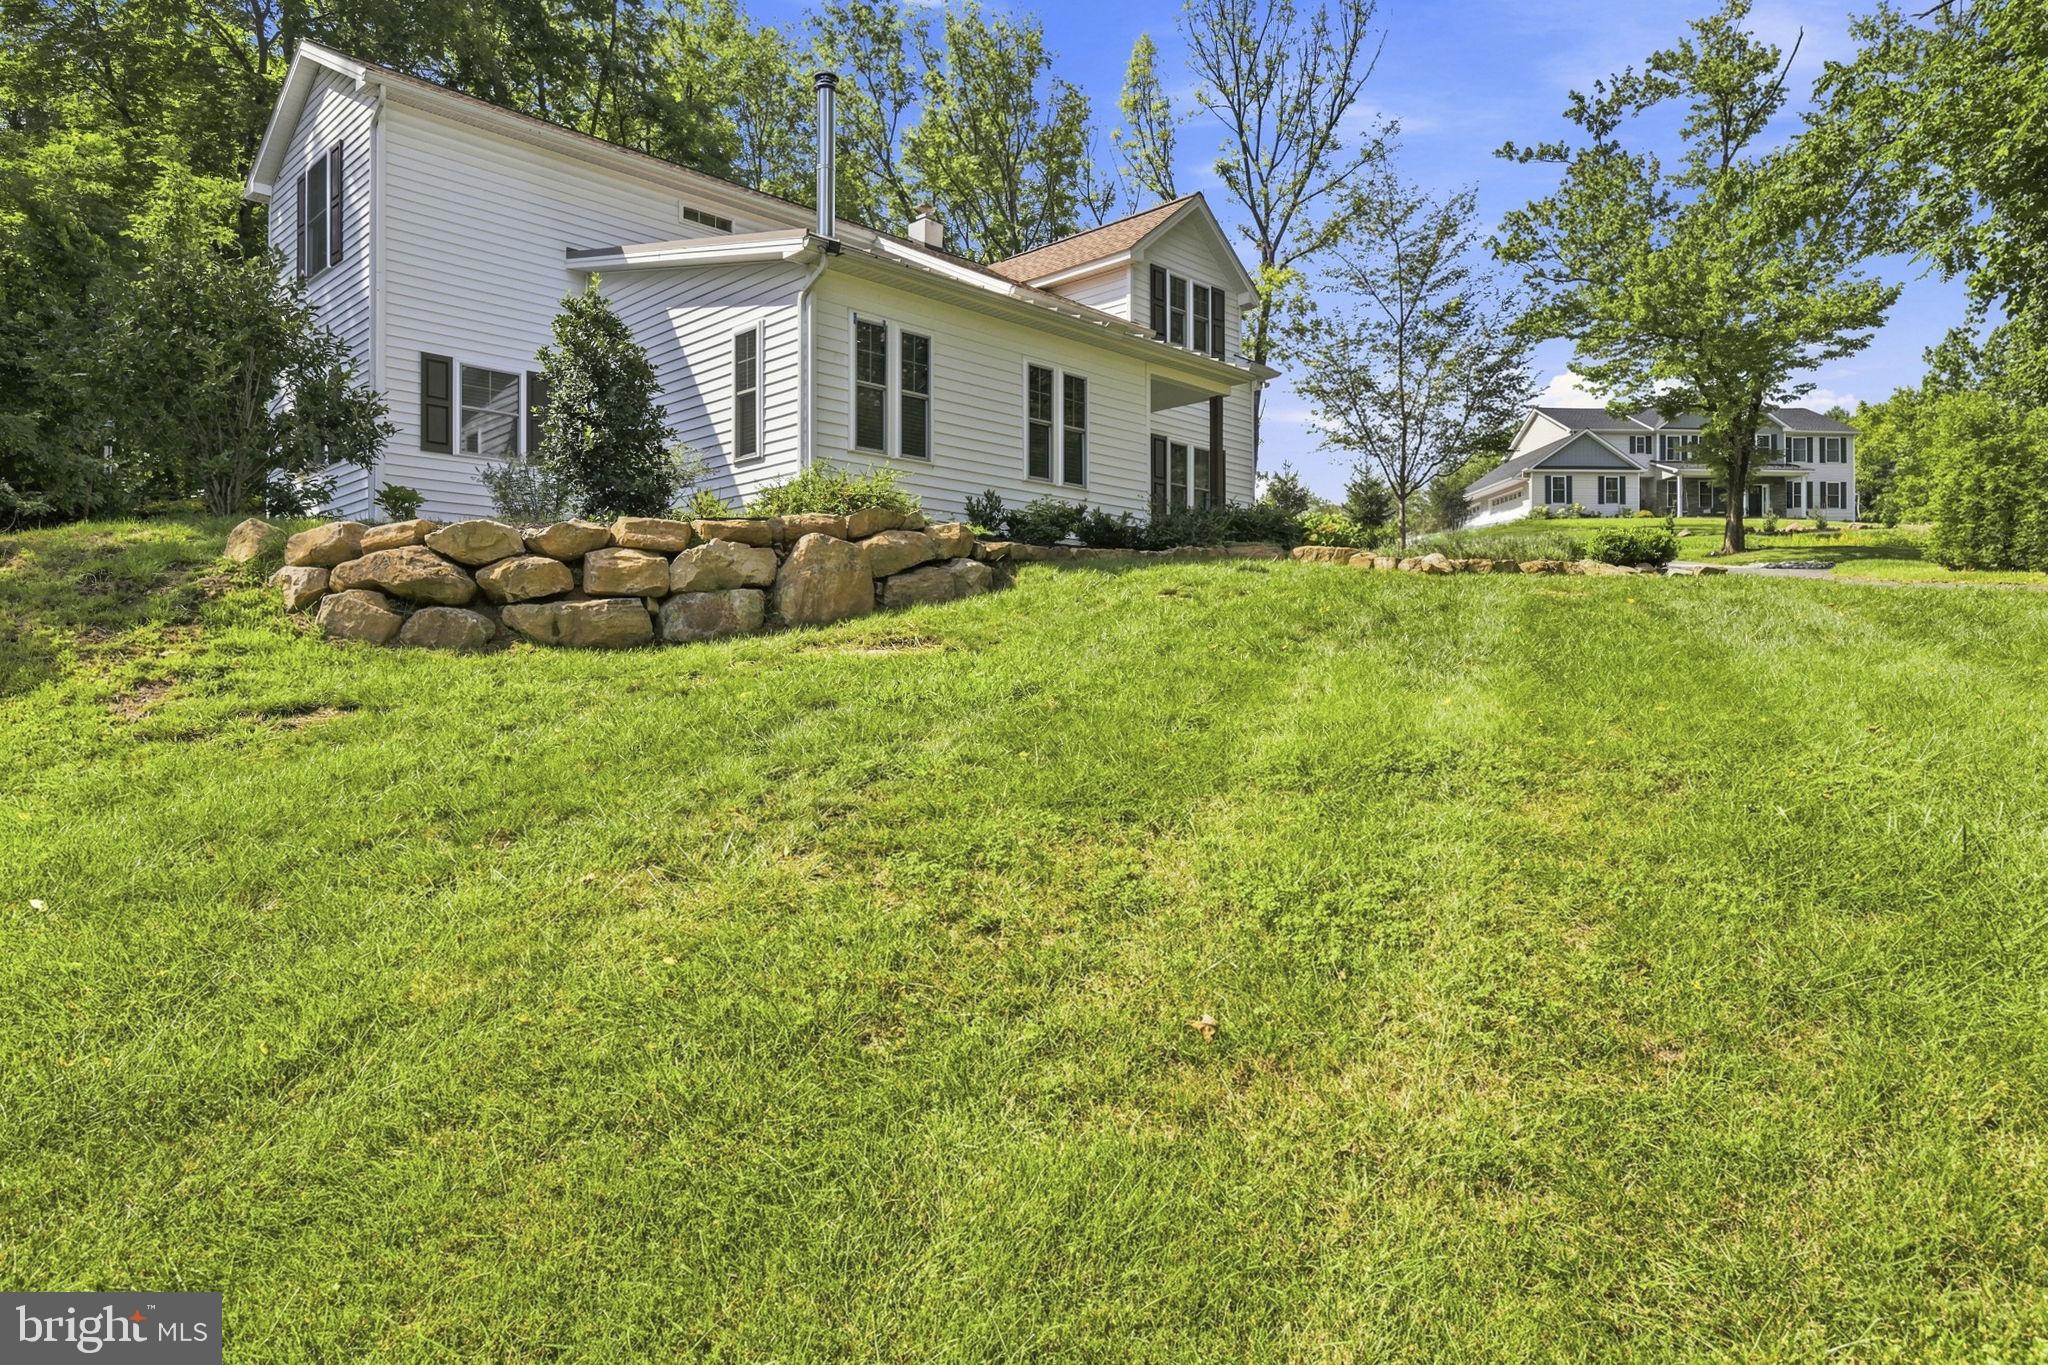
Outside, enjoy the spacious one-acre setting with fresh landscaping and privacy trees creating a more secluded feel, along with a detached 2.5-bay garage offering plenty of room for vehicles, hobbies, and storage.
Located in the West Chester Area School District, you’re close to downtown West Chester while still enjoying the privacy, space, and peaceful country setting that makes this property feel like a true escape.
Save
Ask
Tour
Hide
Share
Listing Snapshot
Price
$699,000
Days On Site
46 Days
Bedrooms
4
Inside Area (SqFt)
2,356 sqft
Total Baths
3
Full Baths
2
Partial Baths
1
Lot Size
1 Acre
Year Built
1971
MLS® Number
PACT2133572
Status
Pending
Property Tax
$5,299
HOA/Condo/Coop Fees
N/A
Sq Ft Source
Assessor
Friends & Family
React
Comment
Invite
No Comments Yet
Did you know? You can invite friends and family to your search. They can join your search, rate and discuss listings with you.
Recent Activity
2 weeks ago
Status changed to Pending
2 weeks ago
Listing updated with changes from the MLS®
2 months ago
Listing first seen on site
General Features
Acres
1
Cross Street
Avery Place
Direction Faces
East
Foundation
Concrete PerimeterBlock
Garage
Yes
Garage Spaces
2
Levels
Two
Parking
OversizedShared DrivewayGarageDrivewayDetached
Parking Spaces
2
Pets
Yes
Property Sub Type
Single Family Residence
Security
Smoke Detector(s)Carbon Monoxide Detector(s)
Sewer
Septic Tank
Special Circumstances
Standard
SqFt Above
2356
SqFt Total
2356
Style
Contemporary
Utilities
Electricity Available
Water Source
PrivateWell
Zoning
RESIDENTIAL
Interior Features
Appliances
Electric RangeElectric OvenElectric Water HeaterRange HoodStainless Steel Appliance(s)ENERGY STAR Qualified DishwasherENERGY STAR Qualified Appliances



Did you know? You can invite friends and family to your search. They can join your search, rate and discuss listings with you.