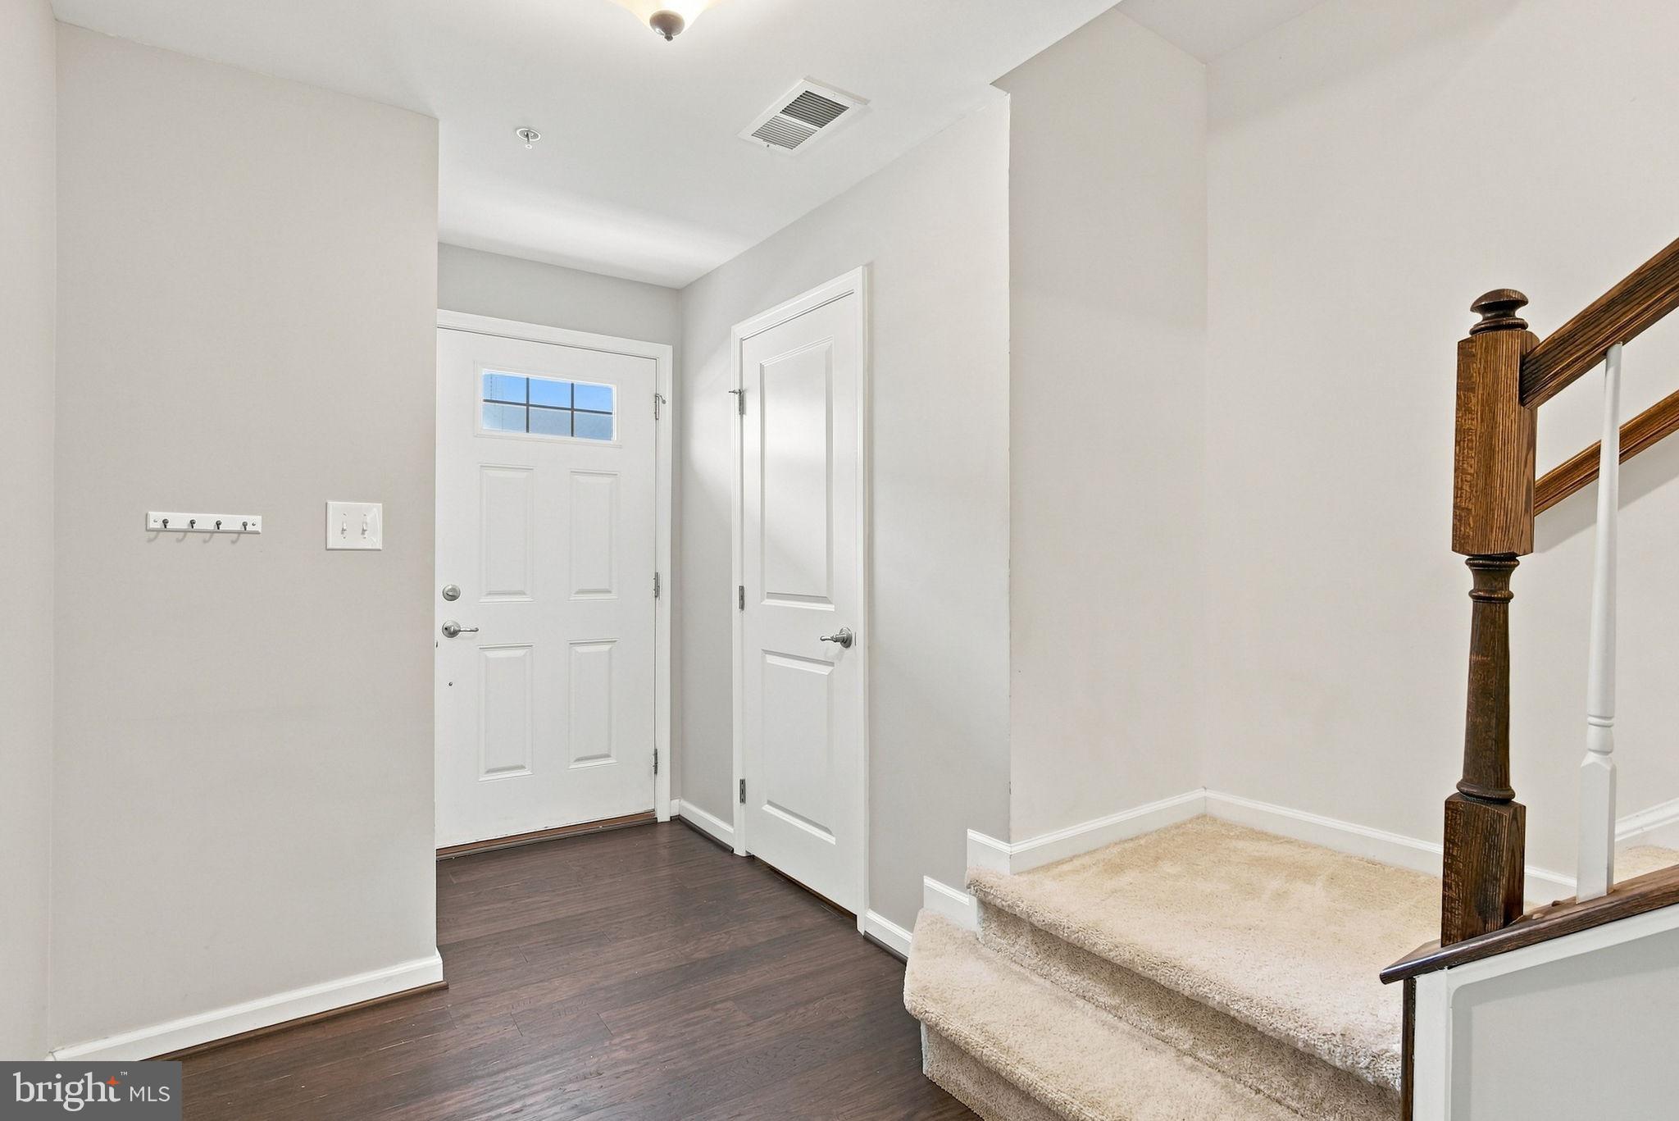
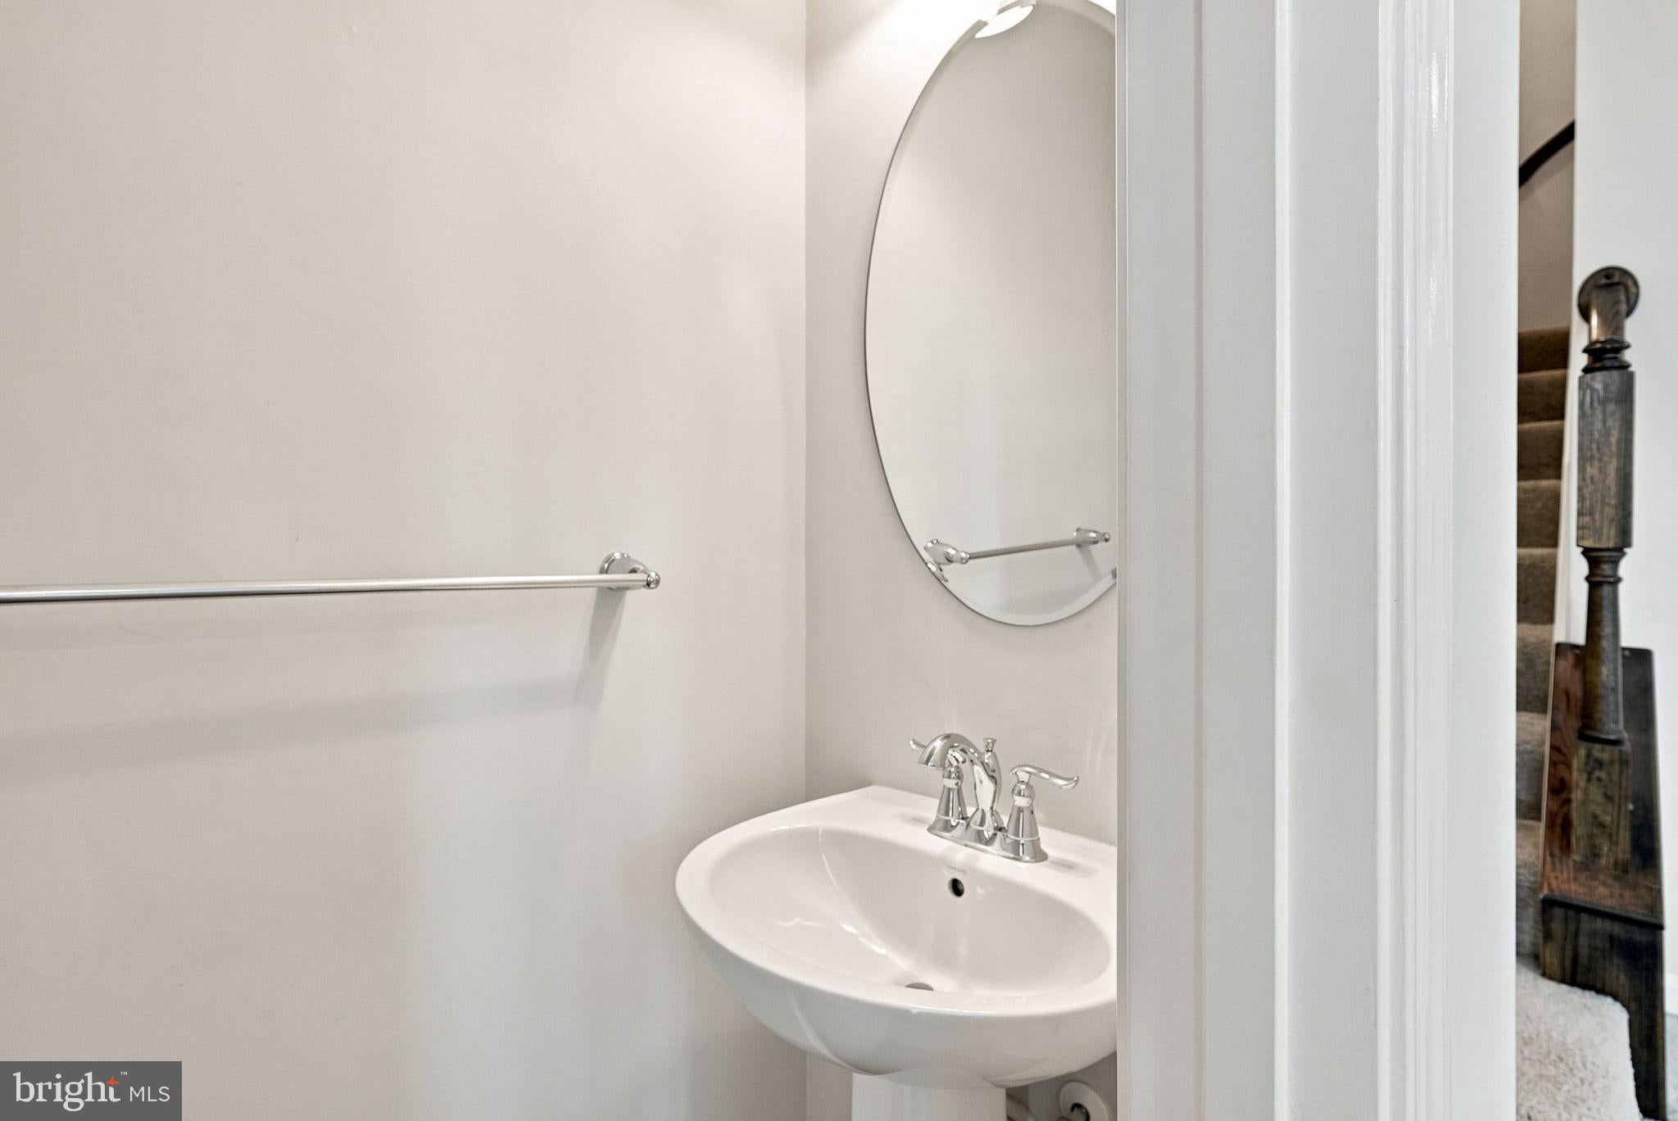
130 Cricket Drive, a spacious END-UNIT townhome located in the award-winning Great Valley School District. Offering 3 bedrooms, 2 full bathrooms, 2 powder rooms, and a 1-car garage, this home combines a flexible layout with a convenient Malvern location.
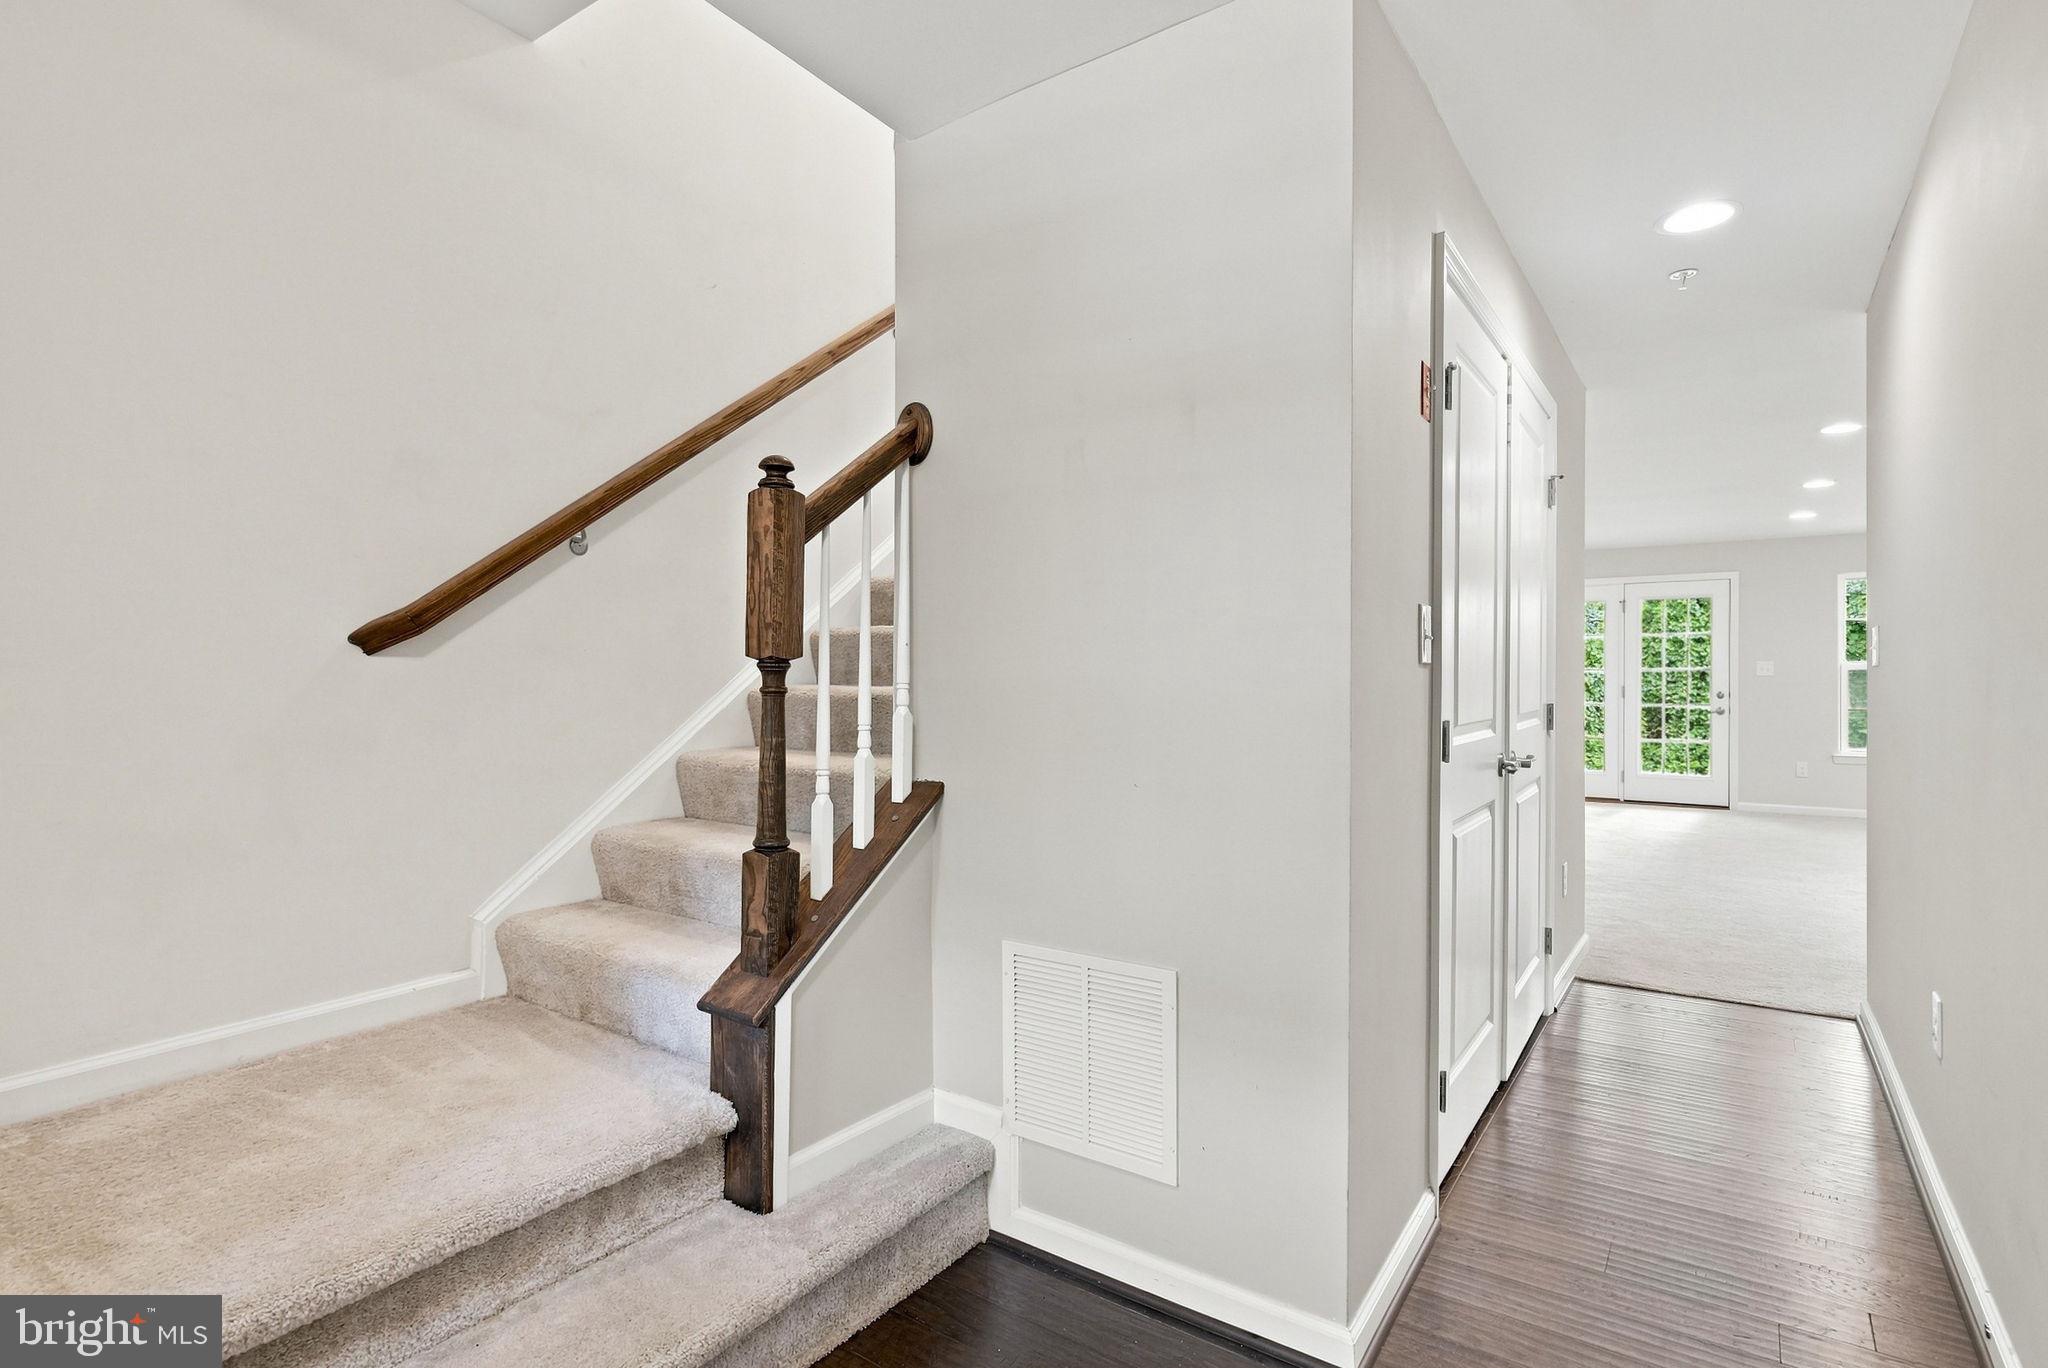
Hardwood flooring extends throughout the main level, creating a warm and cohesive flow for everyday living and entertaining. Just off the kitchen, a large deck provides the perfect setting for outdoor dining, relaxing, or hosting guests. The kitchen is a chef's choice with an oversized kitchen island, 42 inch cabinets, granite countertops, stainless steel appliances and a kitchen hutch for additional cabinetry storage.
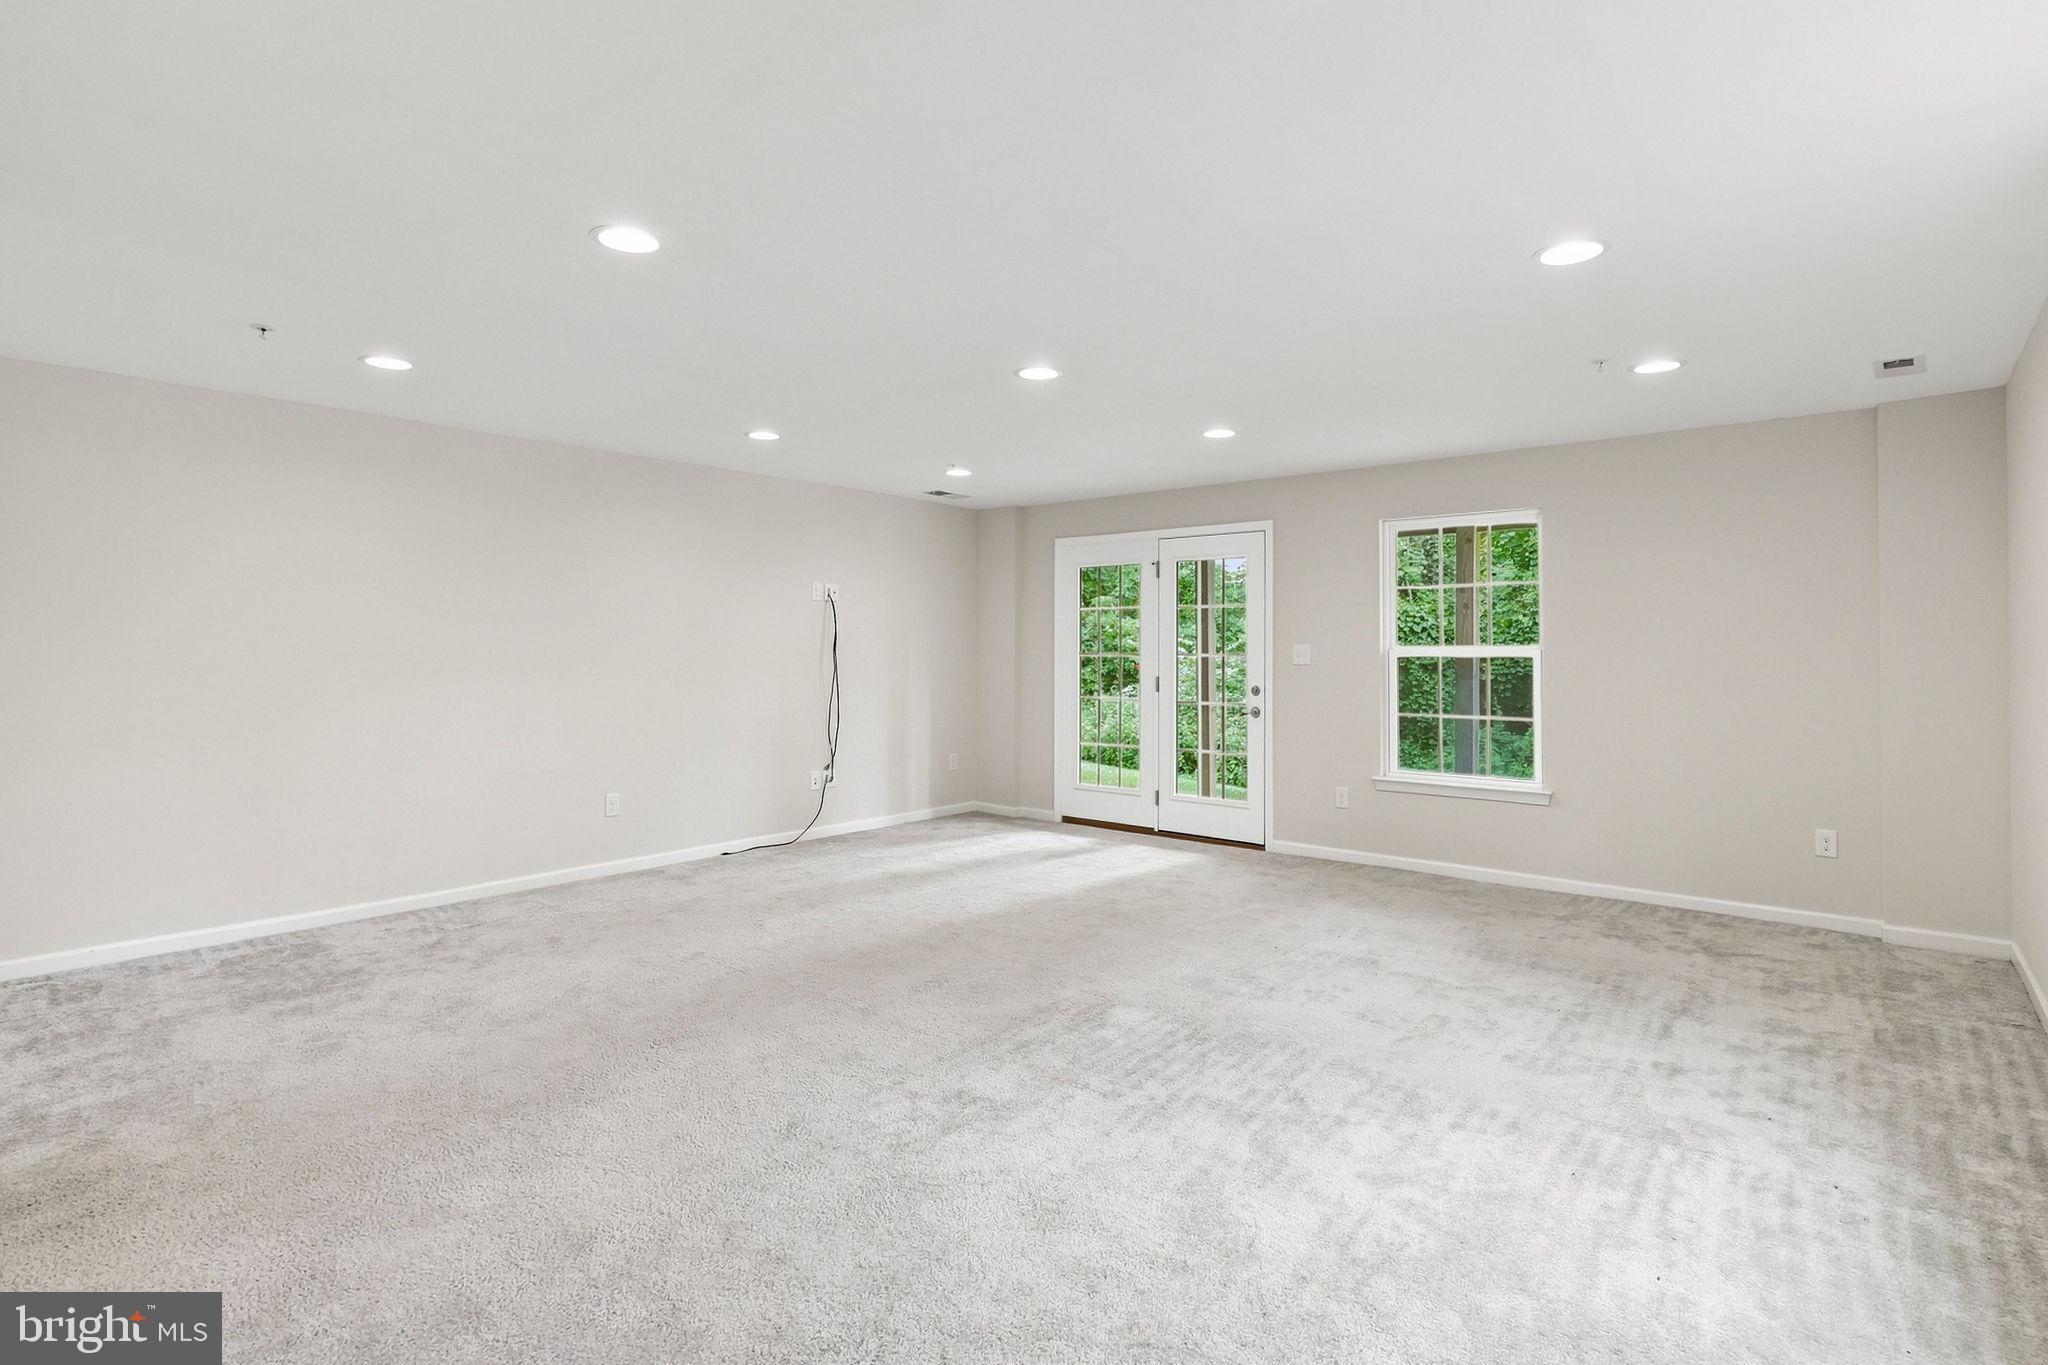
Upstairs, you’ll find all three bedrooms, two full bathrooms, and the convenience of second-floor laundry with brand new washer and dryer. The primary suite features a tray ceiling and spacious private bathroom complete with a soaking tub, glass-enclosed stall shower, and dual vanity. The finished walkout basement offers additional living space that can easily accommodate a family room, home office, gym, or playroom.
As an end unit, the home enjoys additional privacy and abundant natural light. Conveniently located near Malvern’s shopping, dining, parks, and major roadways.
Save
Ask
Tour
Hide
Share
Listing Snapshot
Price
$565,000
Days On Site
45 Days
Bedrooms
3
Inside Area (SqFt)
2,230 sqft
Total Baths
4
Full Baths
2
Partial Baths
2
Lot Size
0.04 Acres
Year Built
2017
MLS® Number
PACT2133586
Status
Active
Property Tax
$7,588
HOA/Condo/Coop Fees
$192 monthly
Sq Ft Source
Estimated
Friends & Family
React
Comment
Invite
No Comments Yet
Did you know? You can invite friends and family to your search. They can join your search, rate and discuss listings with you.
Recent Activity
6 days ago
Price changed to $565,000
6 days ago
Listing updated with changes from the MLS®
a month ago
Listing first seen on site
General Features
Acres
0.04
Attached Garage
Yes
Foundation
Slab
Garage
Yes
Garage Spaces
1
Levels
Three Or More
Parking
AsphaltGarageDrivewayAttached
Parking Spaces
2
Property Sub Type
Townhouse
Sewer
Public Sewer
Special Circumstances
Standard
SqFt Above
2230
SqFt Total
2230
Style
Traditional
Water Source
Public
Zoning
RES
Interior Features
Appliances
Electric Water Heater
Cooling
Central AirElectric
Flooring
HardwoodCarpetCeramic Tile
Heating
Natural GasForced Air
Laundry Features
Upper Level
Save
Ask
Tour
Hide
Share
Exterior Features
Construction Details
Vinyl SidingStone
Pool Features
None
Community Features
Association Amenities
Trail(s)Playground
Association Fee
$192.0
Association Fee Frequency
Monthly
MLS Area
East Whiteland Twp (10342)
School District
GREAT VALLEY
Schools
School District
GREAT VALLEY
Elementary School
SUGARTOWN
Middle School
GREAT VALLEY M.S.
High School
GREAT VALLEY
Listing courtesy of Keller Williams Real Estate -Exton



Did you know? You can invite friends and family to your search. They can join your search, rate and discuss listings with you.