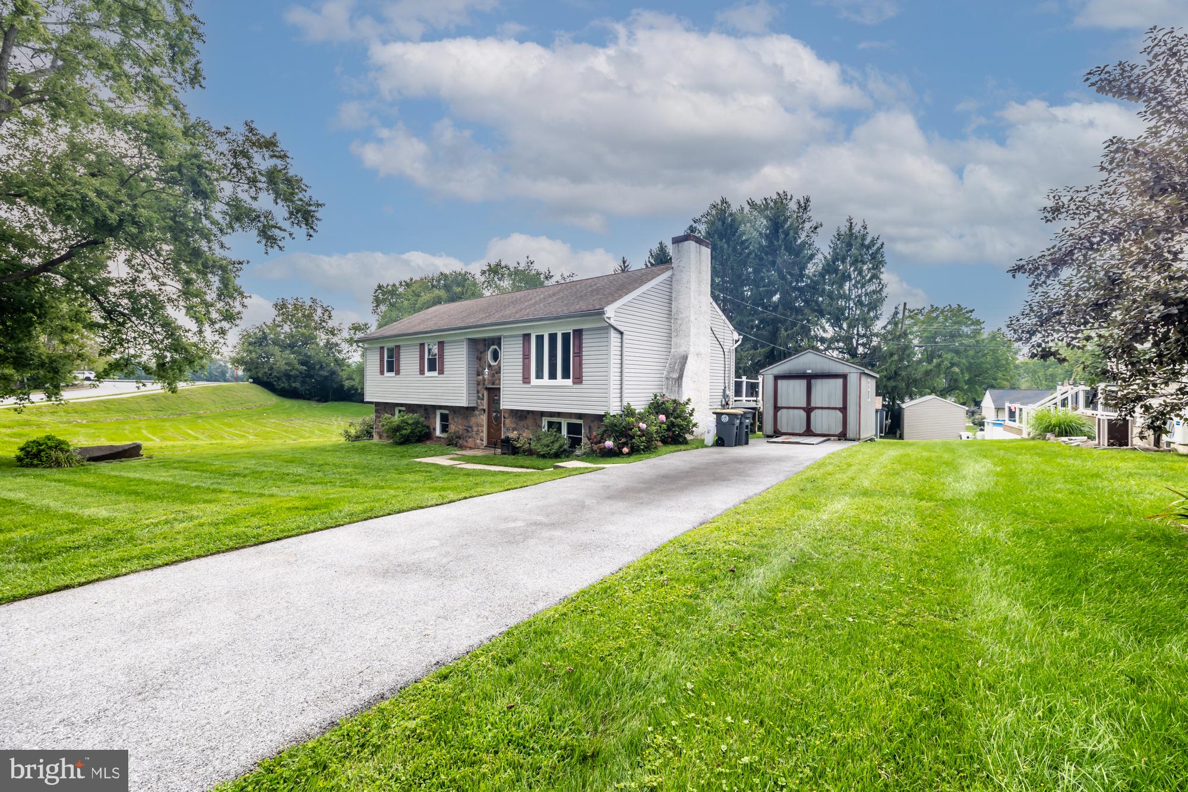
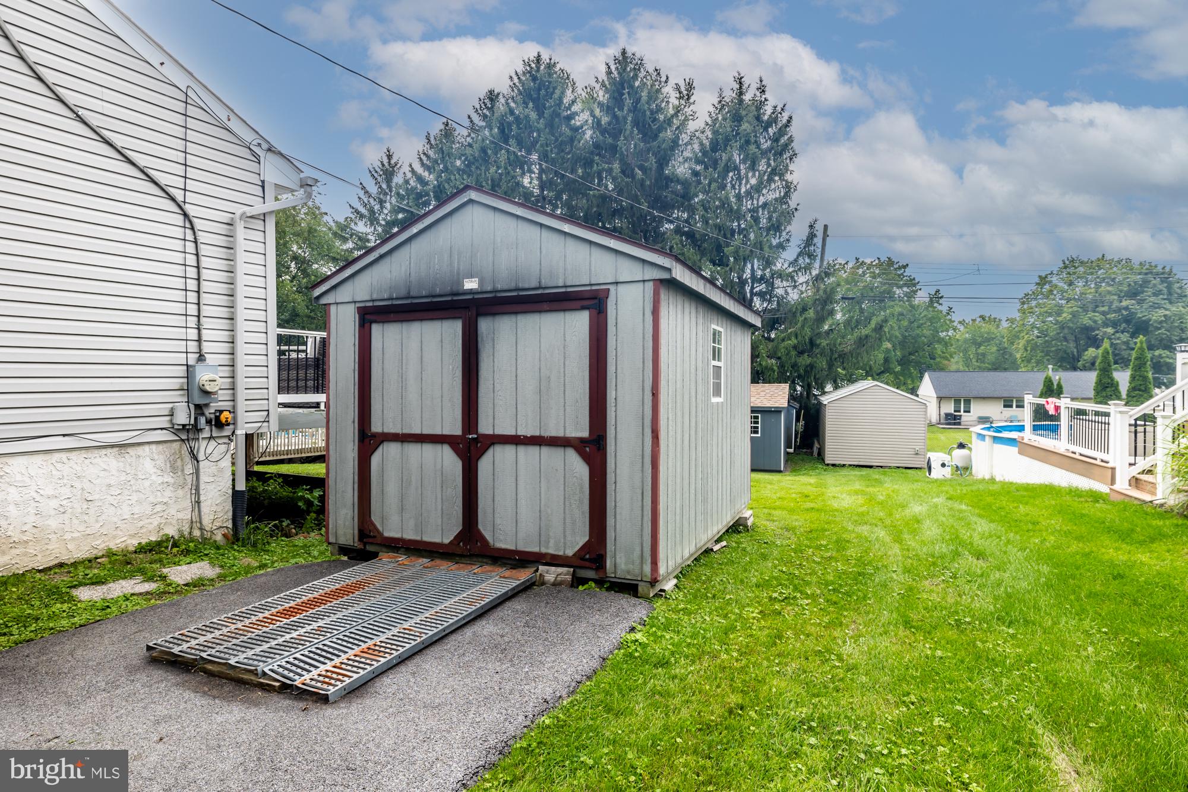
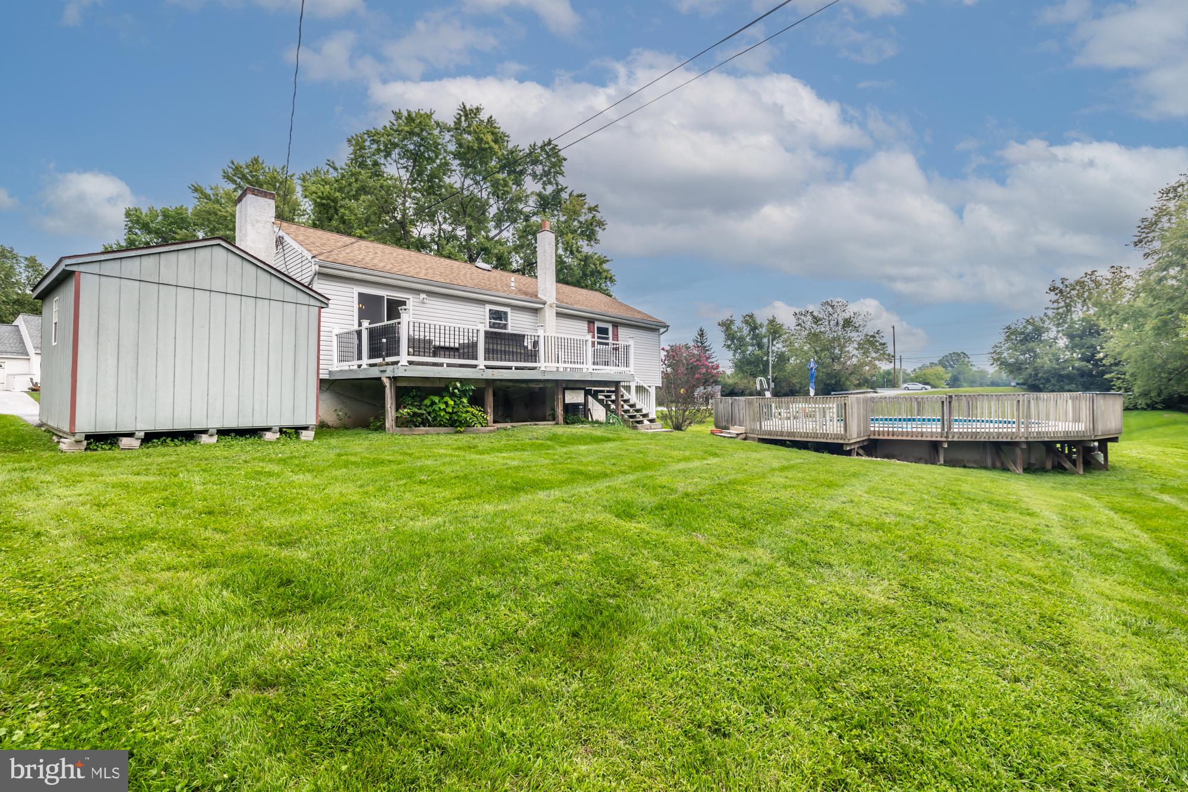
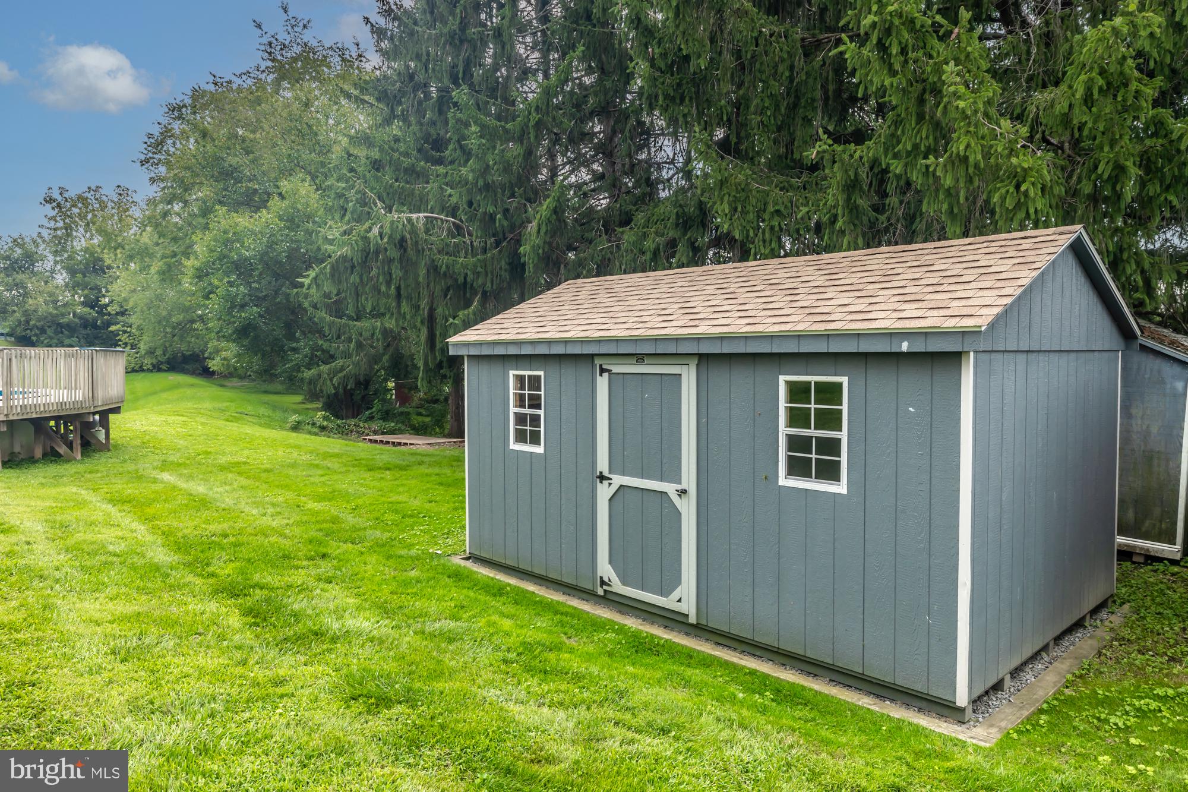
Professional Pictures are coming. Welcome to 430 Farmhouse Rd, a bi-level home offering comfortable living space, great outdoor amenities, and a convenient layout. This 3-bedroom, 2-full-bath home features a bright living room, dining room, and updated kitchen. The family room offers a cozy fireplace, creating a warm and inviting space for relaxing or entertaining. The lower level also provides additional storage and a dedicated office space. Step outside and enjoy the backyard oasis featuring an above-ground pool with a wrap-around deck and newer pool liner—perfect for summer gatherings and relaxing outdoors. The spacious deck overlooks the backyard and provides plenty of room for outdoor entertaining. Three sheds offer excellent additional storage for lawn equipment, tools, and outdoor belongings. This home offers a wonderful combination of indoor comfort and outdoor enjoyment. Make your appointment today!
Save
Ask
Tour
Hide
Share
Listing Snapshot
Price
$399,990
Days On Site
17 Days
Bedrooms
3
Inside Area (SqFt)
1,468 sqft
Total Baths
2
Full Baths
2
Partial Baths
N/A
Lot Size
0.27 Acres
Year Built
1975
MLS® Number
PACT2133618
Status
Active Under Contract
Property Tax
$5,836
HOA/Condo/Coop Fees
N/A
Sq Ft Source
Assessor
Friends & Family
React
Invite
Recent Activity
a week ago
Status changed to Active Under Contract
a week ago
Listing updated with changes from the MLS®
2 weeks ago
Listing first seen on site
General Features
Acres
0.27
Cross Street
Old Lionville Rd
Foundation
Block
Levels
One and One Half
Parking
On StreetDriveway
Parking Spaces
2
Property Sub Type
Single Family Residence
Sewer
Public Sewer
Special Circumstances
Standard
SqFt Above
1068
SqFt Below
400
SqFt Total
1468
Style
Bi-level
Utilities
Cable AvailableNatural Gas Available
Water Source
Public
Zoning
R10
Interior Features
Appliances
CooktopElectric Water HeaterDishwasherDisposalDryerMicrowaveRefrigeratorStainless Steel Appliance(s)Washer
Basement
Exterior EntryPartially FinishedDaylightPartial
Cooling
Central AirCeiling Fan(s)Electric
Fireplace
Yes
Fireplace Features
Masonry
Fireplaces
1
Heating
ElectricOilHeat Pump
Interior
Ceiling Fan(s)Walk-In Closet(s)
Laundry Features
In BasementLaundry Room
Main Level Bedrooms
3
Dining Room
Level - Main
Family Room
Laundry
Living Room
Level - Main
Office
Save
Ask
Tour
Hide
Share
Exterior Features
Construction Details
Vinyl SidingStone
Pool Features
Above GroundPrivate
Private Pool
Yes
Roof
AsphaltShingle
Community Features
MLS Area
Downingtown Boro (10311)
School District
DOWNINGTOWN AREA
Schools
School District
DOWNINGTOWN AREA
Elementary School
Unknown
Middle School
Unknown
High School
Unknown
Listing courtesy of Long & Foster Real Estate, Inc.