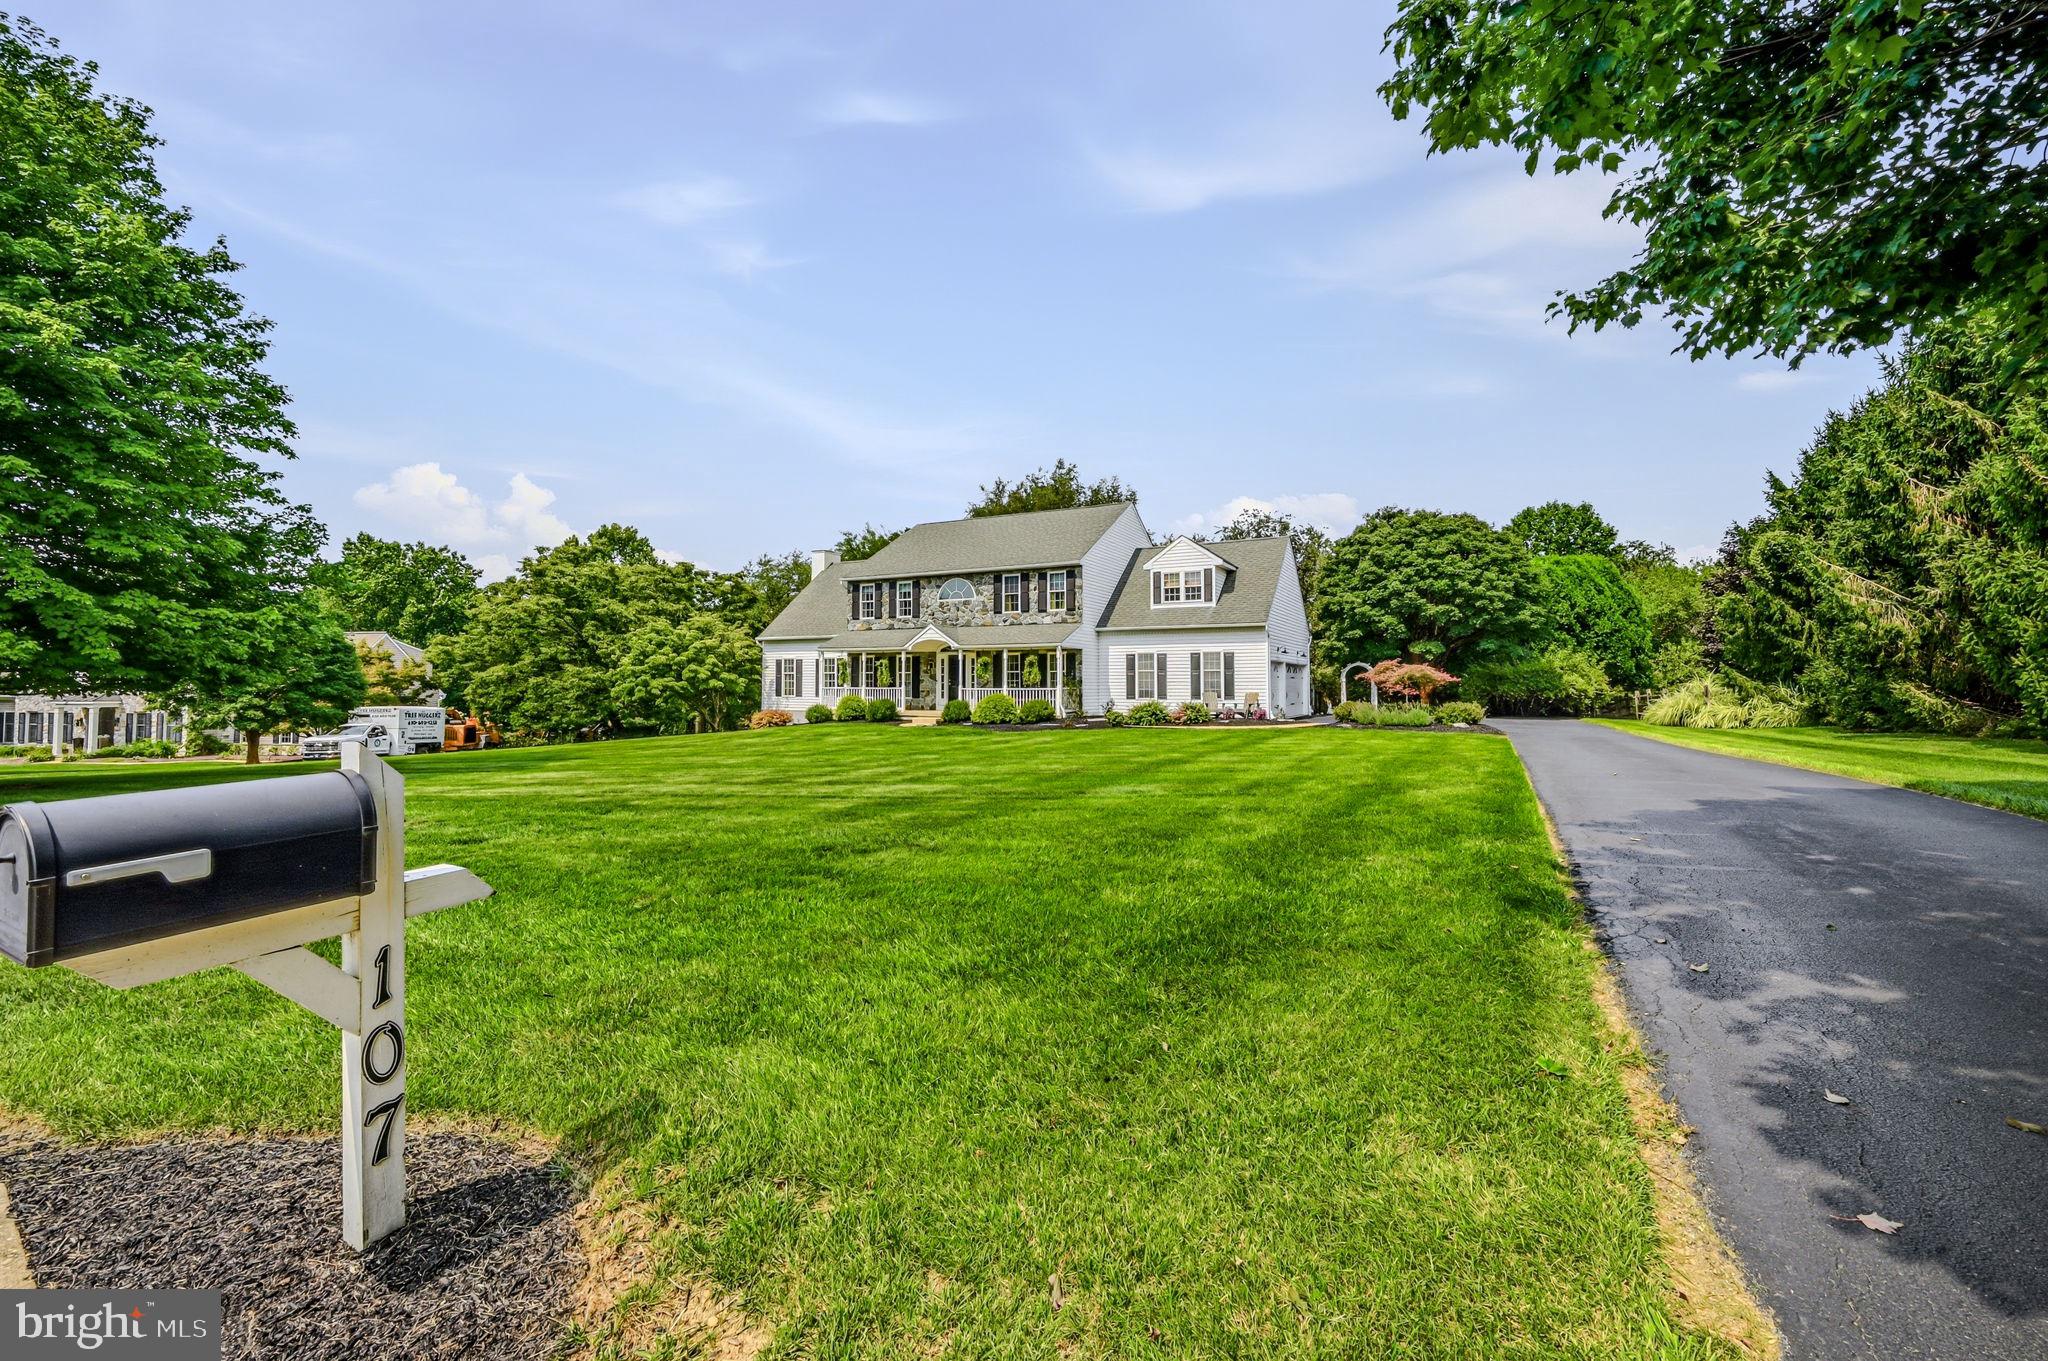
Meticulously maintained and thoughtfully updated throughout the current ownership, this
impressive Landenberg home is situated on a scenic 1-acre lot in the sought-after Stonegate
community. More than $156,000 in renovations and improvements have been completed,
reflecting an exceptional level of care and investment in the property. Highlights include a
beautifully upgraded kitchen and baths, TimberTech deck with screened and covered outdoor
living space, stone exterior enhancements, added insulation, pool improvements, newer garage
doors, generator hookup, and more.
<br><br>
Step inside the dramatic two-story foyer and discover a bright, open floor plan filled with natural
light. French doors lead to the spacious living room, where a pocket door provides added
privacy and the flexibility to use the space as a main-level home office. At the heart of the home
is the spectacular two-story great room, highlighted by a soaring vaulted ceiling, floor-to-ceiling
stone fireplace, expansive Palladian windows, and atrium doors opening to the rear deck.
<br><br>
The updated kitchen opens seamlessly to the great room and features granite countertops,
recessed lighting, a large center island with cooktop, double ovens, counter seating, and an
extended desk area. An adjoining breakfast area offers additional casual dining space and easy
access to the deck, while the formal dining room is ready for holidays and special occasions. A
spacious laundry room and recently updated powder room complete the main level.
<br><br>
Upstairs, wrought-iron railings add architectural interest and lead to four generously sized
bedrooms and two full baths. The spacious primary suite is a true retreat, featuring a tray
ceiling, charming window nook, and a beautifully renovated primary bath with soaking tub and
separate shower. The guest bath has also been tastefully updated.
<br><br>
The finished walkout lower level offers exceptional flexibility and could serve beautifully as a
potential in-law suite or extended guest space. It features a spacious recreation area, wet bar,
built-in entertainment area, full bathroom, and a separate room that could function as an
additional bedroom, home office, gym, or hobby room. Atrium doors provide direct access to the
backyard, adding to the lower level’s versatility and private living potential.
<br><br>
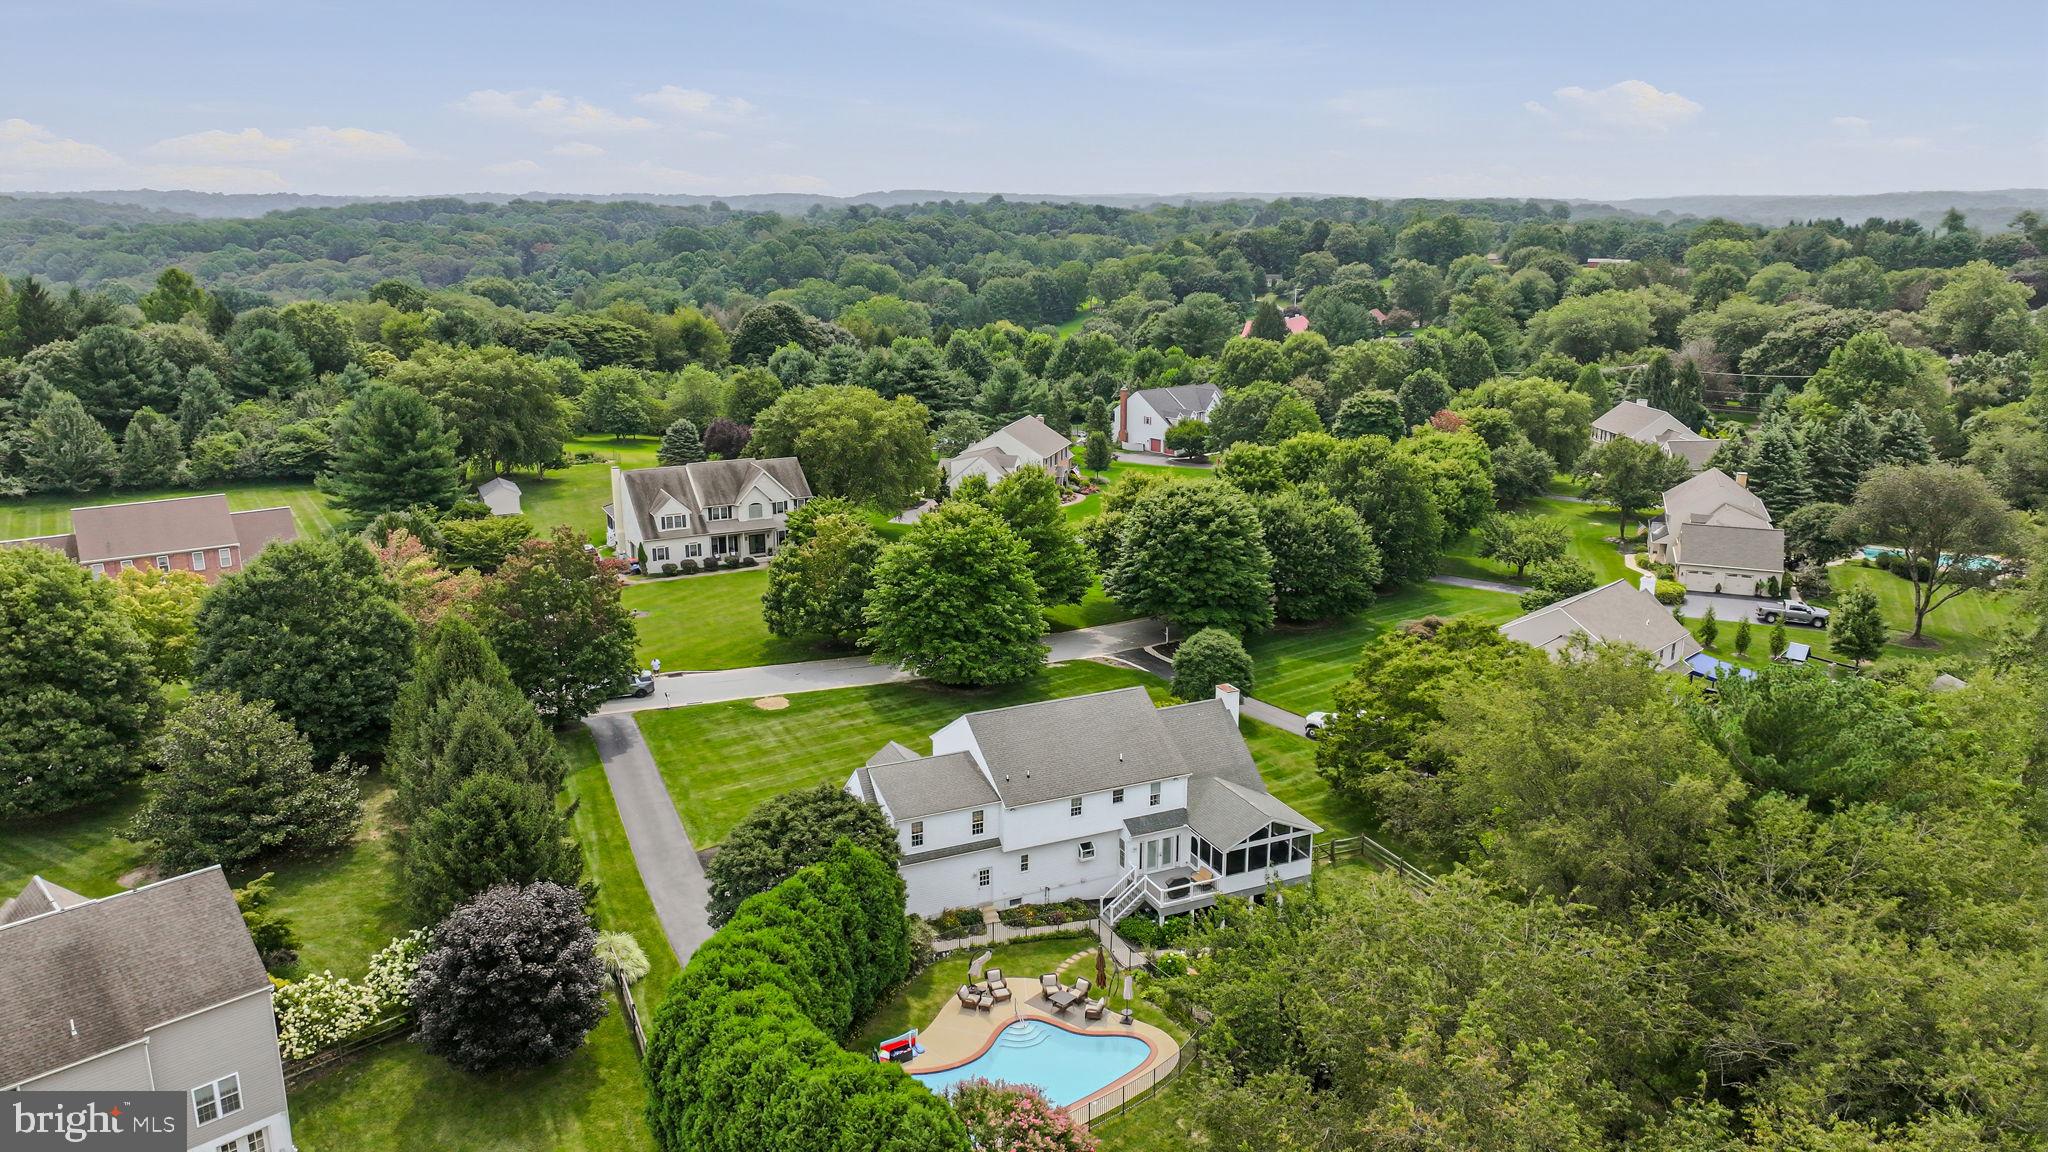
Outdoor living is just as impressive. The original wood deck was replaced with low-maintenance
TimberTech decking and enhanced with a screened and covered area, creating a wonderful
space to relax or entertain throughout much of the year. The backyard also features an
in-ground pool with heater, newer pool fencing, surrounding patio, and a split-rail fence with dog
mesh. Backing to Brandywine Conservancy land, the property enjoys a beautiful natural
backdrop, scenic views, and an added sense of privacy.
<br><br>
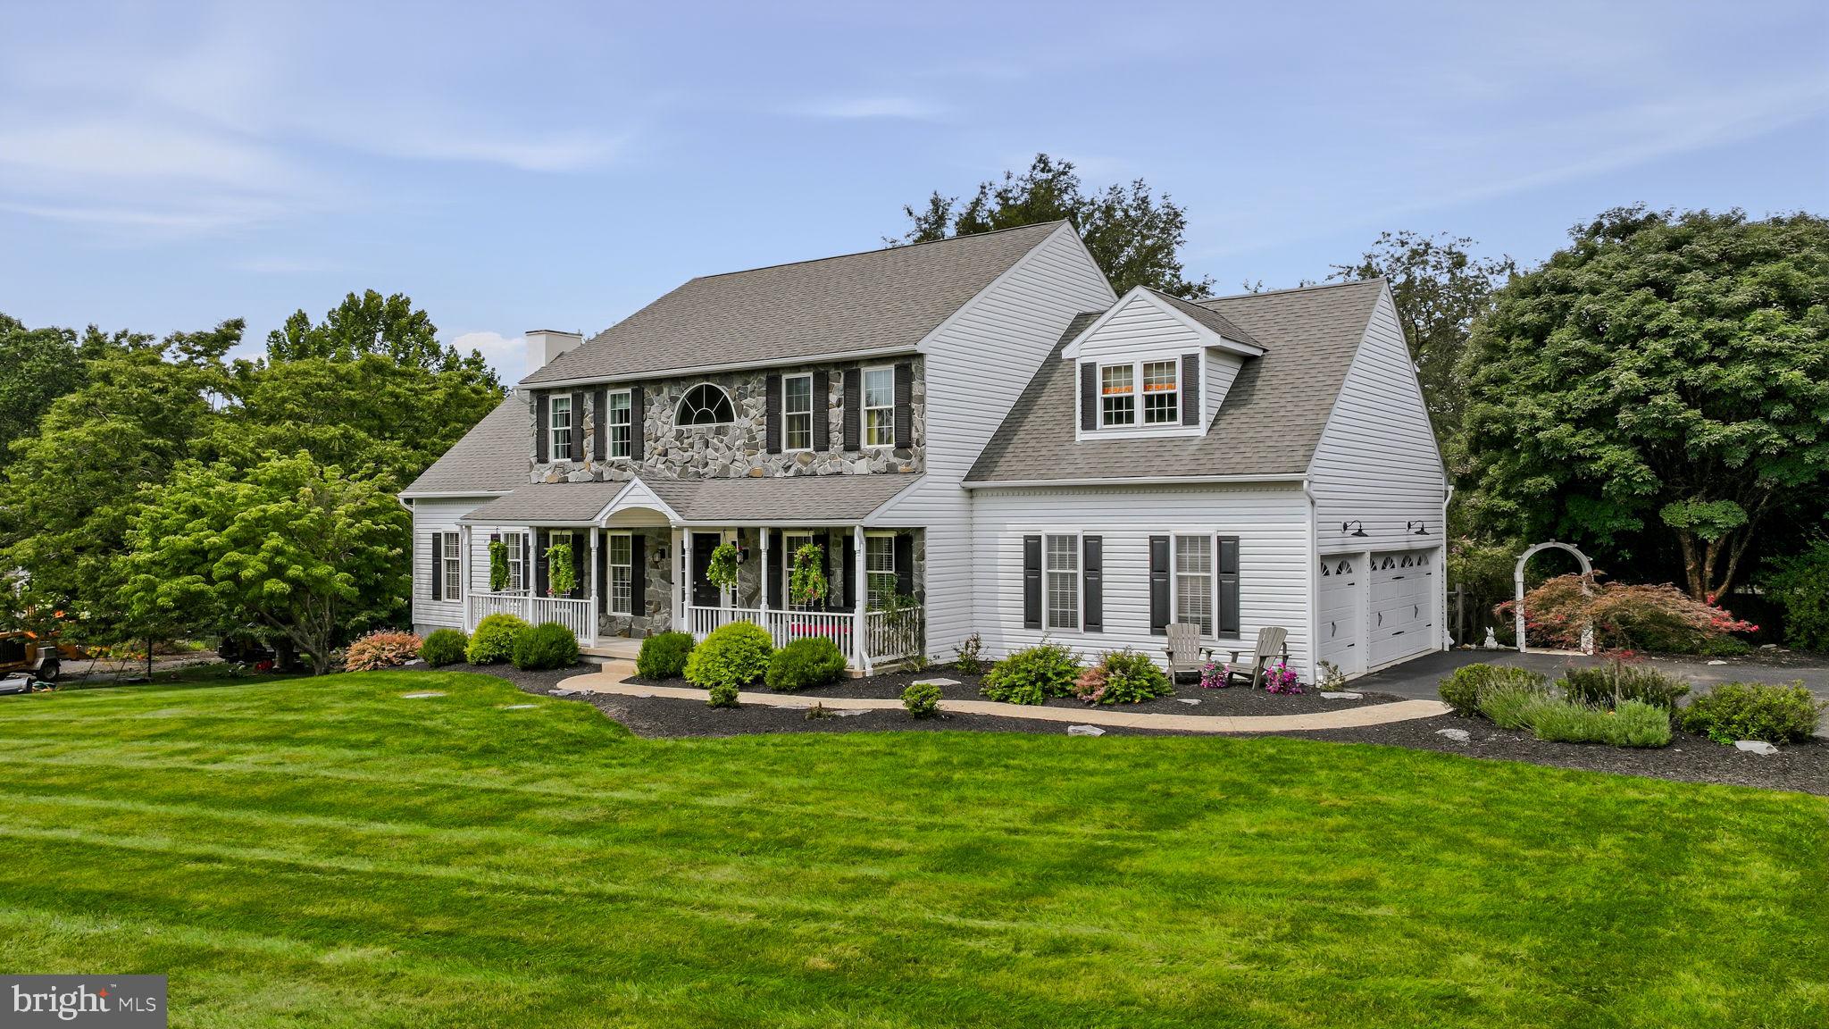
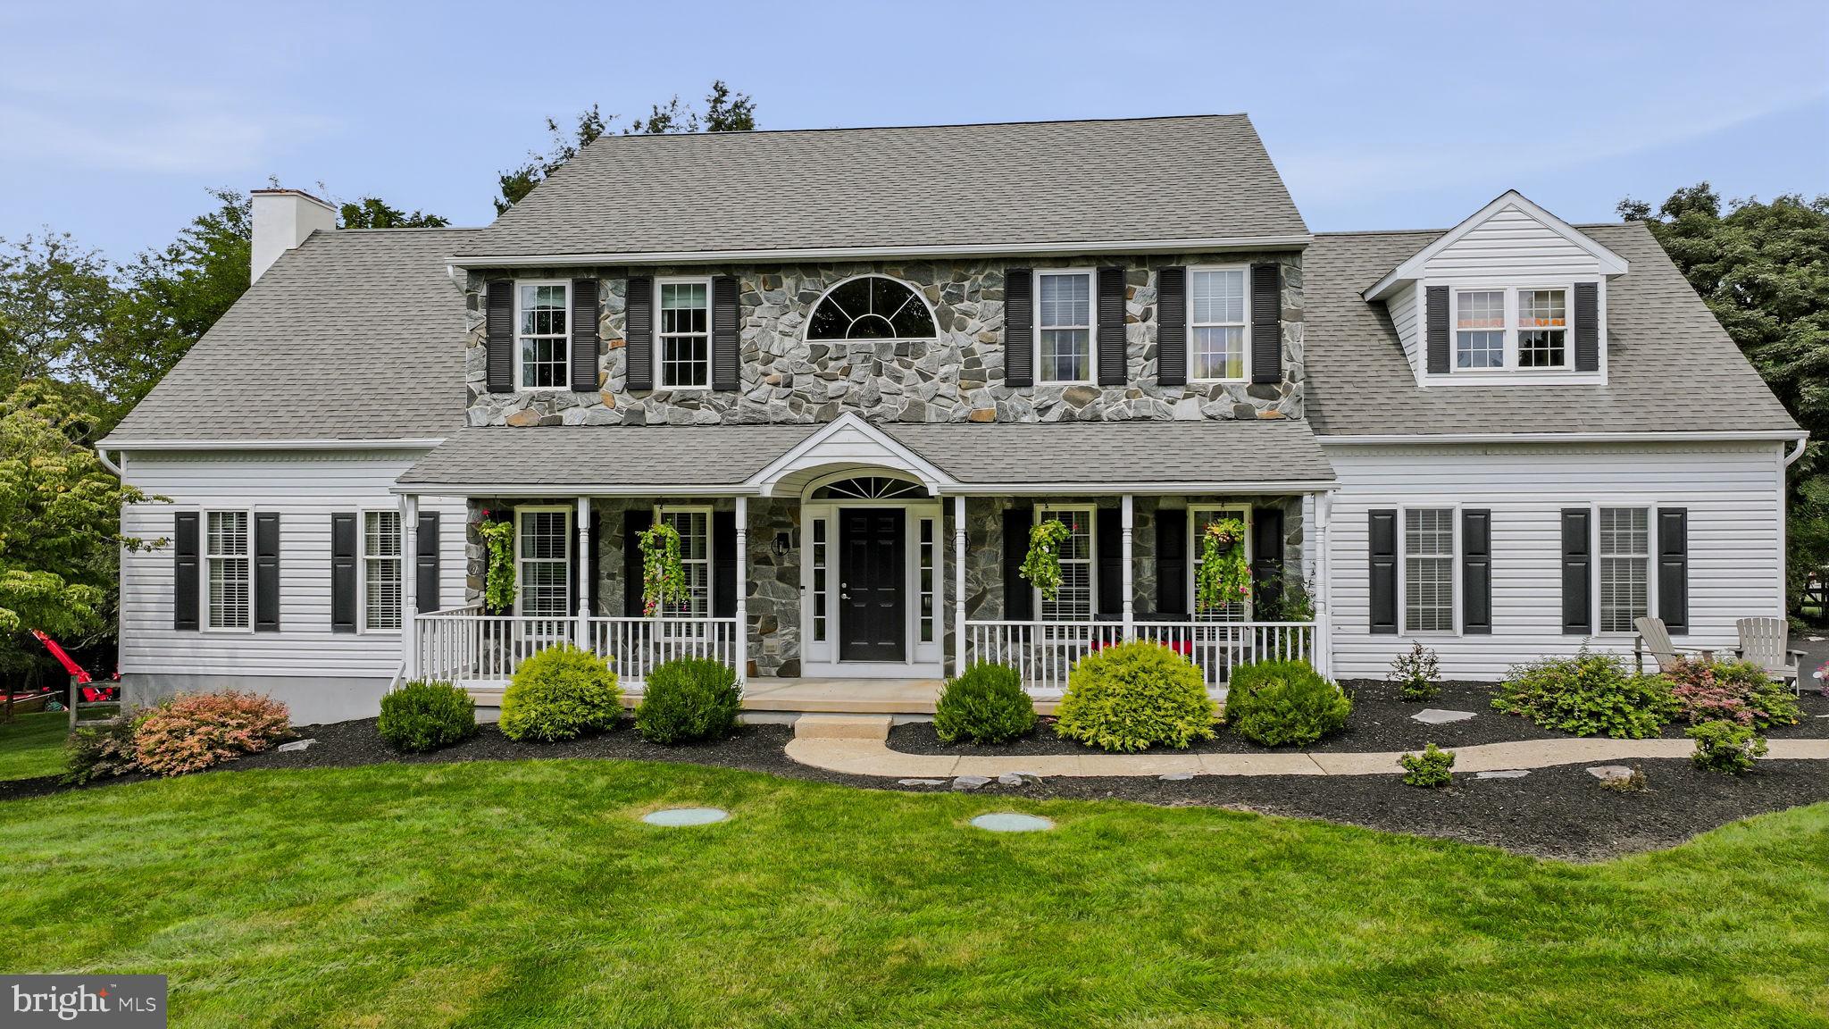
Additional improvements include replacement of the front stucco with new sheathing and
attractive stone facing, new garage doors, additional roof insulation including the garage, and a
generator hookup. Located in the Avon Grove School District, this exceptional Stonegate home
combines extensive updates, generous living space, recreation, and a picturesque setting—all
on one beautifully maintained acre.
Save
Ask
Tour
Hide
Share
Listing Snapshot
Price
$800,000
Days On Site
26 Days
Bedrooms
4
Inside Area (SqFt)
4,825 sqft
Total Baths
4
Full Baths
3
Partial Baths
1
Lot Size
1 Acre
Year Built
1999
MLS® Number
PACT2133628
Status
Pending
Property Tax
$10,965
HOA/Condo/Coop Fees
$37.5 monthly
Sq Ft Source
Assessor
Friends & Family
React
Comment
Invite
No Comments Yet
Did you know? You can invite friends and family to your search. They can join your search, rate and discuss listings with you.
Recent Activity
a week ago
Status changed to Pending
a week ago
Listing updated with changes from the MLS®
4 weeks ago
Listing first seen on site
General Features
Acres
1
Attached Garage
Yes
Foundation
Concrete Perimeter
Garage
Yes
Garage Spaces
3
Levels
Three Or More
Parking
Garage Door OpenerAsphaltPrivateGarageDrivewayInside EntranceAttached
Parking Spaces
7
Property Sub Type
Single Family Residence
Security
Security Lights
Special Circumstances
Standard
SqFt Above
3325
SqFt Below
1500
SqFt Total
4825
Style
ColonialTraditional
Utilities
Underground Utilities
Water Source
Well
Zoning
AR
Interior Features
Appliances
Double OvenOvenGas RangeGas OvenWasherWater PurifierGas Water HeaterCooktopDishwasherDryerMicrowaveRefrigeratorStainless Steel Appliance(s)Water HeaterENERGY STAR Qualified AppliancesENERGY STAR Qualified Water Heater



Did you know? You can invite friends and family to your search. They can join your search, rate and discuss listings with you.