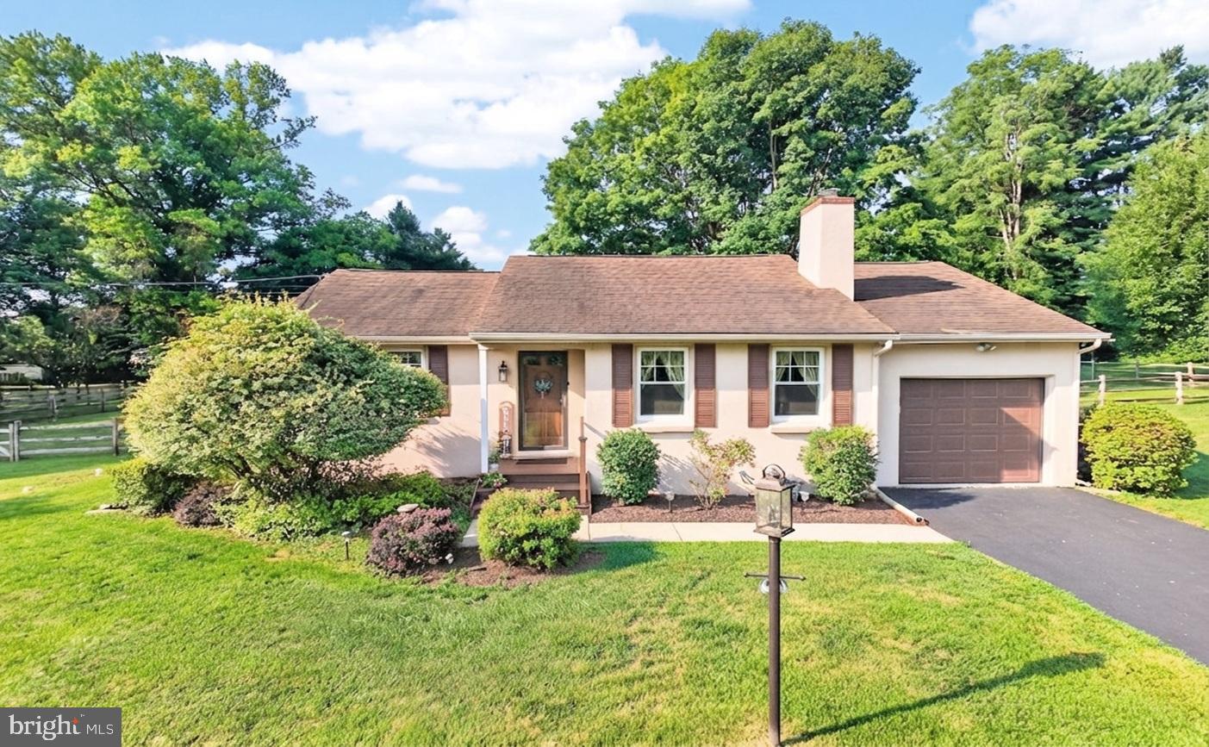
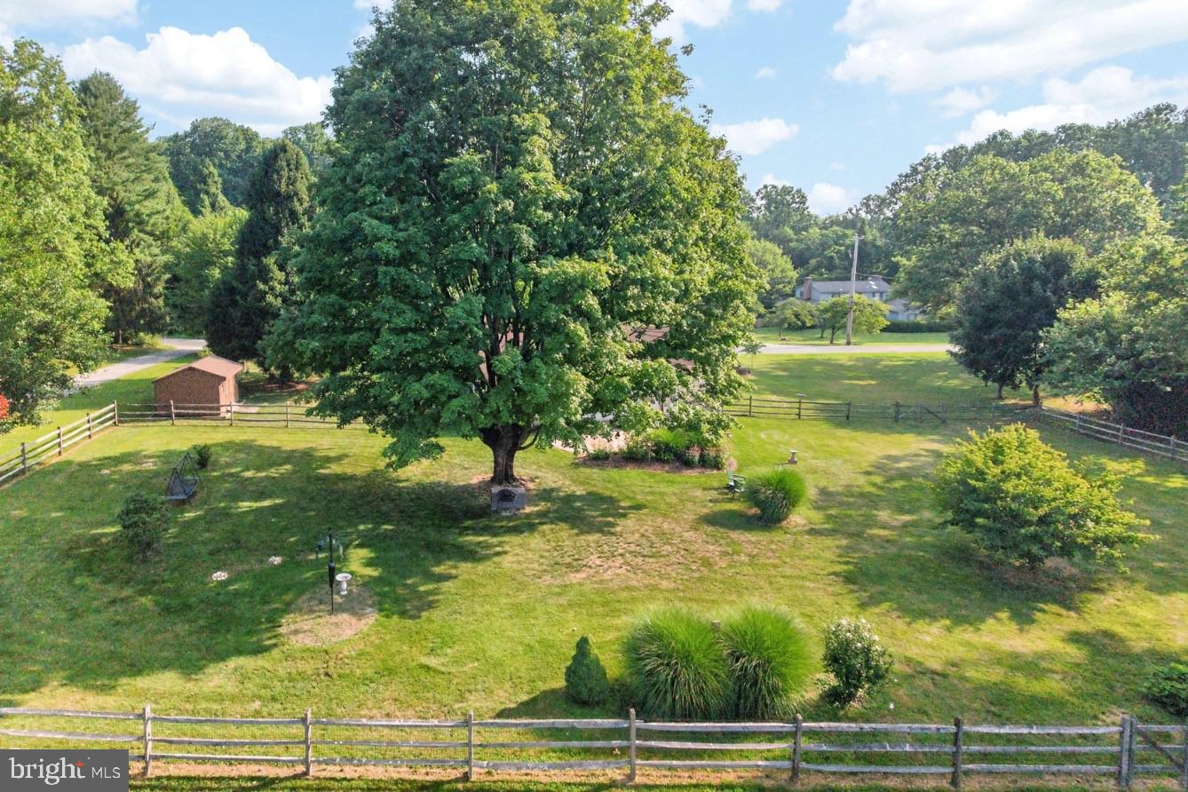
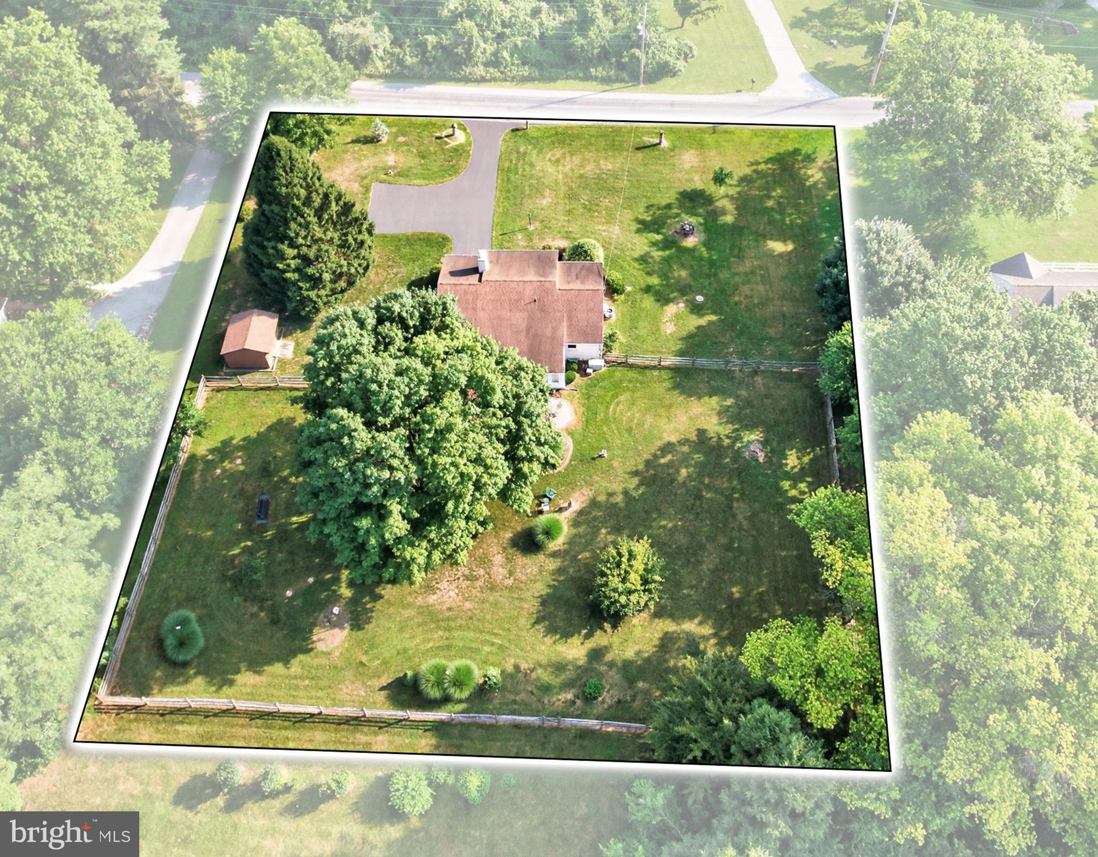
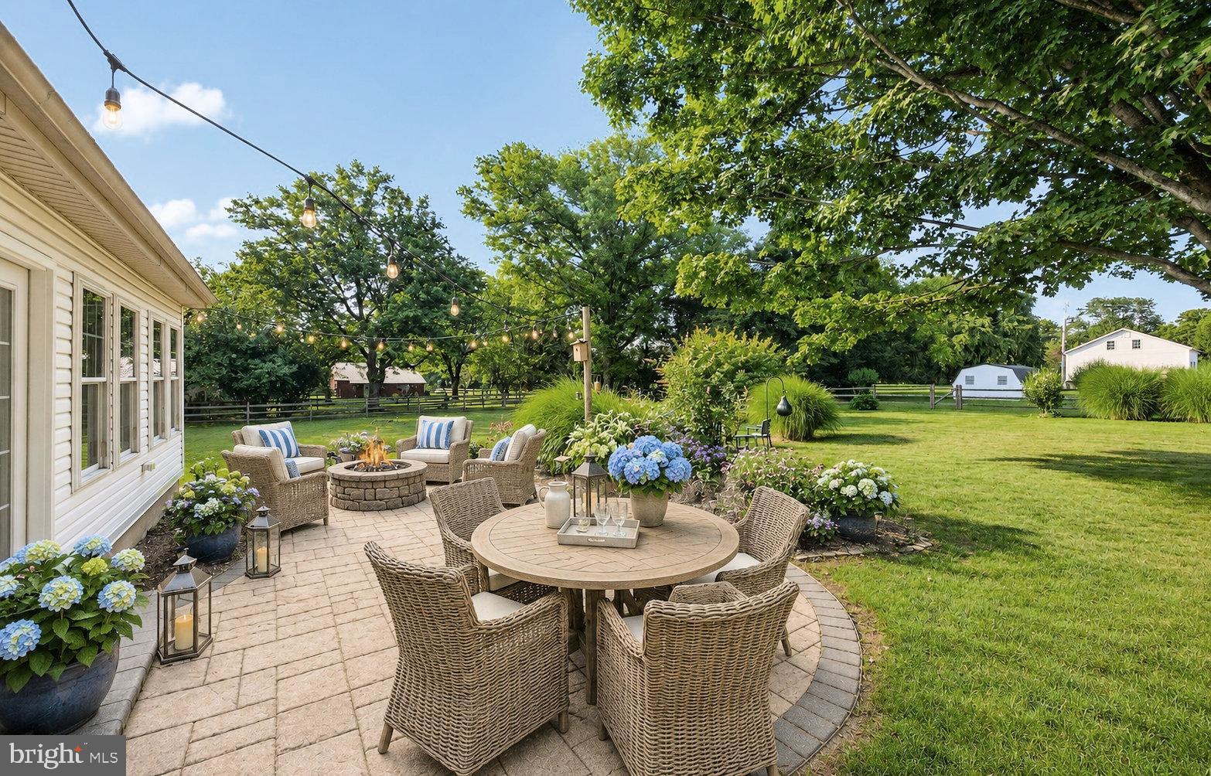
Welcome to your own little slice of paradise, right here in Chester County! Enjoy over an acre of flat, grassy yards framed by mature trees and colorful gardens; fenced perimeter back yard (perfect for pets!); just minutes from Hibernia Park’s 1,000 acres of scenic trails, woodlands, and picnic areas; and best of all there is NO HOA! Welcome home to 142 Union Road, a charming home nestled on a picturesque, idyllic setting, yet just minutes from shopping, dining, Rtes. 30/322/340, and everywhere you want to be! Over the covered front Porch and into to Reception Foyer with stylish stained glass light fixture. The spacious Living Room is where hand-scraped hardwood floors and abundant natural light create a warm and welcoming first impression. The room is anchored by a classic brick fireplace with raised hearth and crisp white mantel, while multiple windows frame views of the bucolic yards & woodlands. So ideal for both cozy evenings and festive gatherings! The open lay-out continues into the Family Room/Den, a wonderfully flexible space with the continued hardwood floors; beautifully detailed beadboard wainscoting; a ceiling fan; and dual windows. Whether used as a den, home office, game room or gathering space this versatile room offers plenty of possibilities! The spacious Kitchen and Breakfast Room are the heart of this home! With an abundance of cabinetry; an impressive stretch of Corian counter space; tile backsplash; stainless steel appliances; double-bowl sink; tile floor; and a convenient pantry. A large adjoining Breakfast Room provides ample space for everyday dining and is filled with natural light from the double windows overlooking your verdant outdoor oasis. Beadboard wainscoting adds character, while a charming Dutch door provides easy access to the four-seasons Sunroom. And what a fabulous four-seasons Sunroom it is! Surrounded by windows on multiple sides, this bright and airy 21x11 space brings the outdoors in while showcasing beautiful views of the lush yards & gardens. Easy care hardwood inspired LVP floors; a ceiling fan; and access out to the Patio make this the perfect spot for morning coffee, quiet afternoons, leisurely evenings, or effortless entertaining! Enjoy the convenience of first-floor living with a spacious Primary Bedroom featuring sun-filled windows, generous closet space and its own renovated Full Bath with walk-in shower. A second Bedroom is served by a renovated Hall Full Bath with tub/shower combo. This flexible first-floor layout offers wonderful options for everyday living! A new Basement entrance with wide steps provides convenient access to the lower-level storage area and Laundry Room with utility sink tub. And in the Garage there are pull-down stairs to the Attic for even more storage space! Outdoors is your own private retreat! So perfect for everyday enjoyment and relaxing, plus entertaining and hosting memorable get-togethers! With beautifully flat, grassy yards surrounded by stately trees and vibrant gardens. The fenced perimeter is perfect for pets, plus there is an oversized storage shed. Do not miss the custom designed and installed paver Patio! Its graceful curves, contrasting border detail, and decorative circular inlay complement the surrounding landscape and blends effortlessly with the expert landscaping. So much more is new & updated: newly sealed driveway including the extended parking area (2026); vinyl windows; hot water heater (2026); HVAC w/air conditioning (2022); both well & septic system; fireplace cleaned (2025); more! Home is in amazing condition but as a BONUS --- includes an AHS ShieldComplete Home Warranty, their top-tier level of coverage & peace-of-mind for you! Some photos virtually staged. Listing agent related to seller. Verification (including sq ft/size/lay-out/more) lies with the consumer.
Save
Ask
Tour
Hide
Share
Listing Snapshot
Price
$365,000
Days On Site
46 Days
Bedrooms
2
Inside Area (SqFt)
1,555 sqft
Total Baths
2
Full Baths
2
Partial Baths
N/A
Lot Size
1.05 Acres
Year Built
1974
MLS® Number
PACT2133652
Status
Active Under Contract
Property Tax
$6,516
HOA/Condo/Coop Fees
N/A
Sq Ft Source
Estimated
Friends & Family
React
Comment
Invite
No Comments Yet
Did you know? You can invite friends and family to your search. They can join your search, rate and discuss listings with you.
Recent Activity
a month ago
Status changed to Active Under Contract
a month ago
Listing updated with changes from the MLS®
2 months ago
Listing first seen on site
General Features
Acres
1.05
Attached Garage
Yes
Cross Street
PRATTS DAM RD
Foundation
Permanent
Garage
Yes
Garage Spaces
1
Levels
One
Parking
AsphaltGarageDrivewayInside EntranceAttached
Parking Spaces
5
Property Sub Type
Single Family Residence
Sewer
Septic Tank
Special Circumstances
Standard
SqFt Above
1555
SqFt Total
1555
Style
Ranch/Rambler
Water Source
Well
Zoning
R10
Interior Features
Appliances
RangeElectric RangeElectric OvenElectric Water HeaterStainless Steel Appliance(s)Built-In RangeDishwasherDryerRefrigeratorWasher



Did you know? You can invite friends and family to your search. They can join your search, rate and discuss listings with you.