Seller is Offering a **$10,000 Sellers Credit** toward closing costs for a fully executed agreement of sale before October 30.
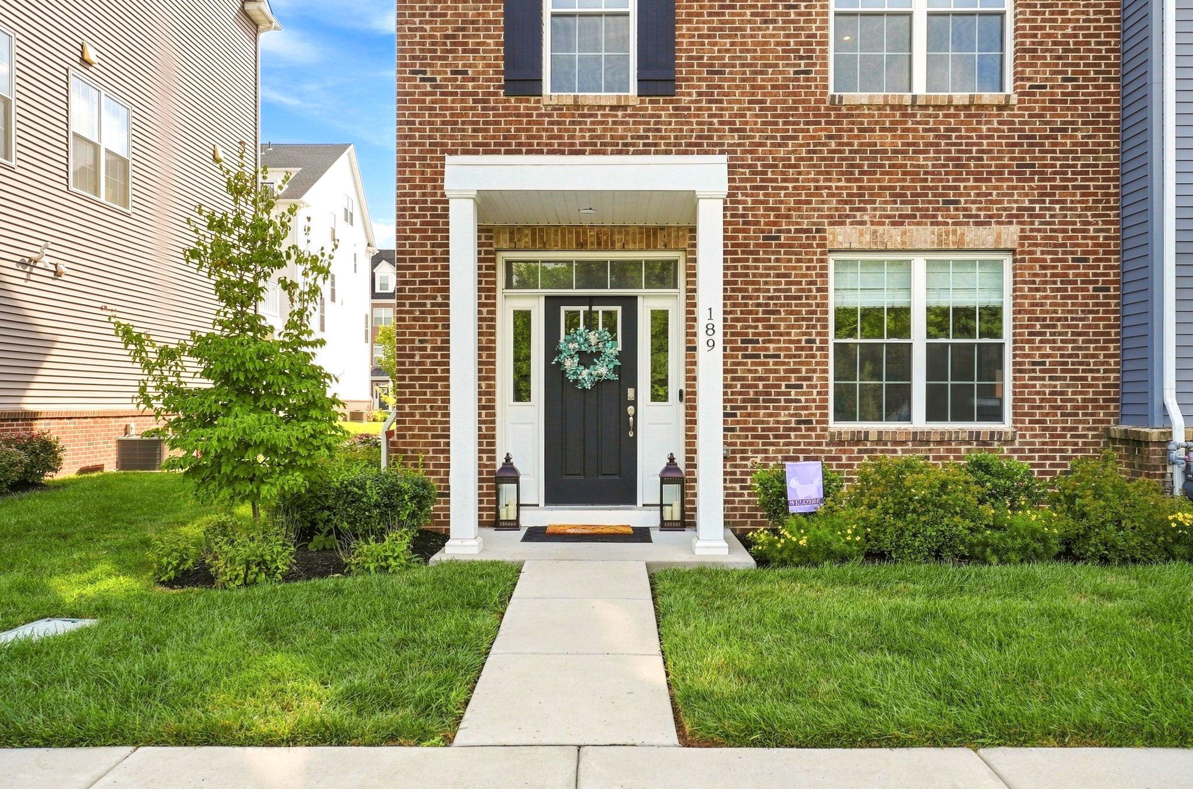
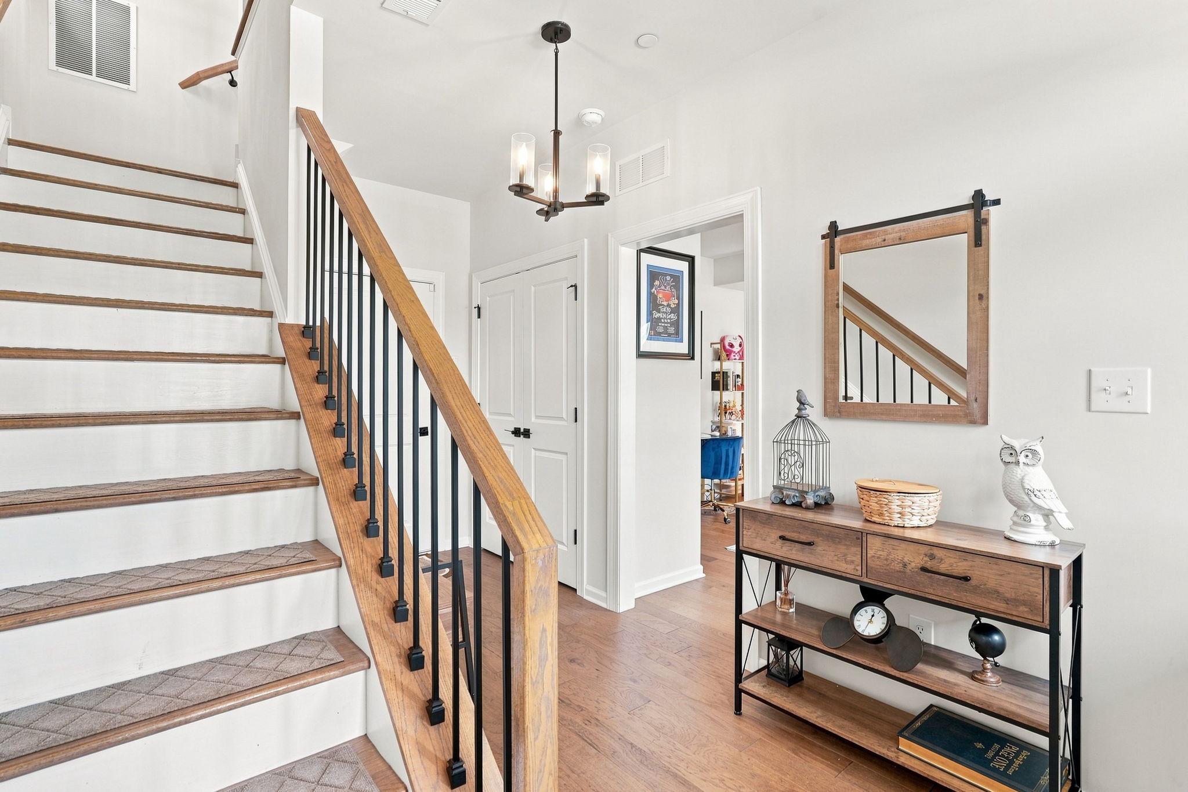
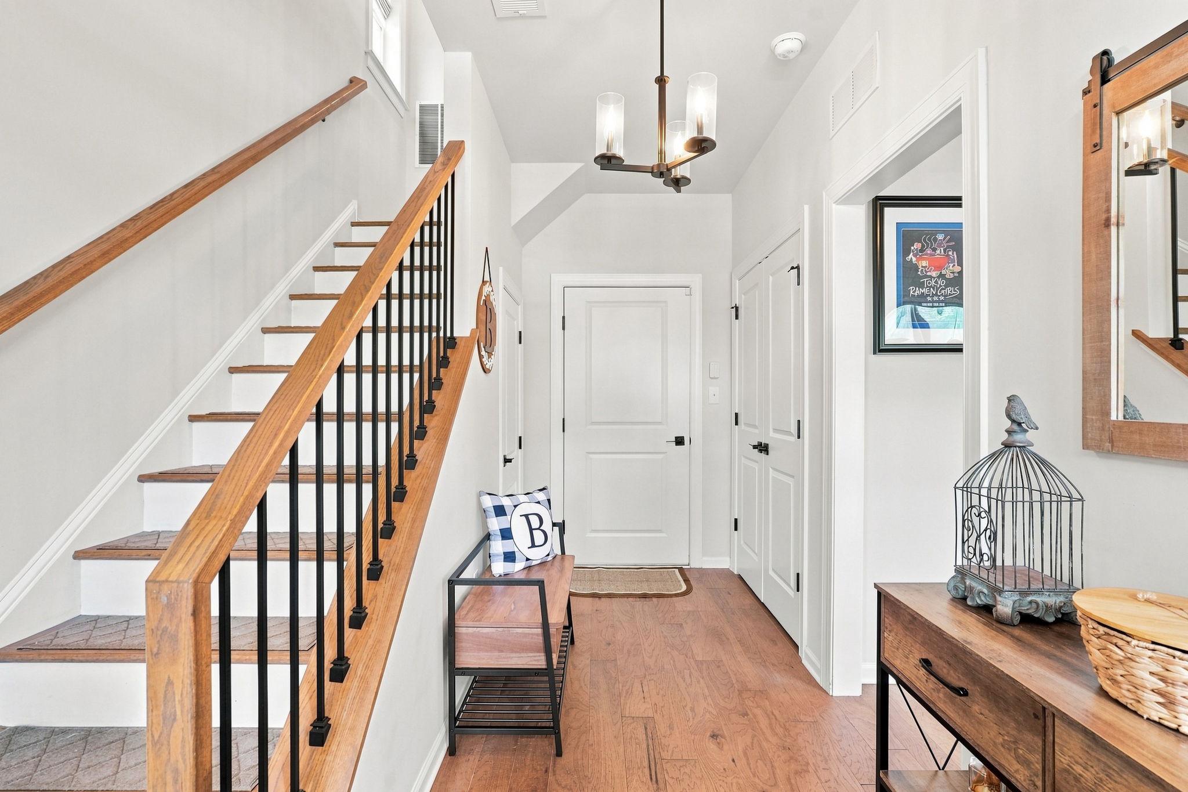
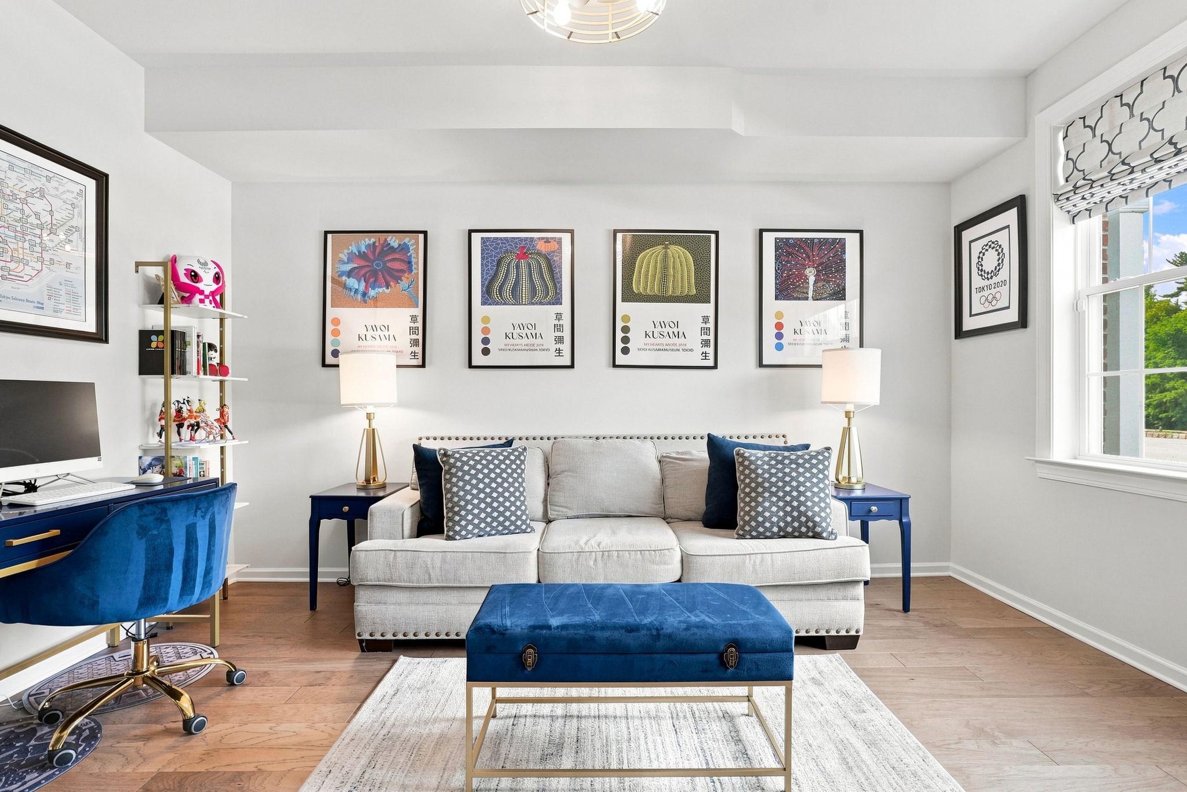
Live just steps from everything downtown Phoenixville has to offer! This stunning End Unit townhome in Steelpointe features 4 levels of living space, 3 bedrooms, 2.5 baths, hardwood floors throughout, and not one but TWO private decks—perfect for entertaining, relaxing, and enjoying the best of Phoenixville living. And the location is hard to beat, with the home situated directly across from the community dog park and walking trails, while still being within walking distance to downtown’s shops, restaurants, breweries, and entertainment! From the inviting front porch, step inside to discover a beautifully designed home with 4 levels of living space and an ideal blend of style and functionality. The first floor offers a versatile office or flex space, convenient coat closet, and access to the 2-car garage. Head upstairs to the heart of the home, where an open-concept floor plan seamlessly connects the dining area, gourmet kitchen, and spacious Great Room. The stunning kitchen features a center island, quartz countertops, and stainless-steel appliances, making it the perfect gathering space. The Great Room offers a cozy gas fireplace and sliding glass door that lead to the rear deck, creating the perfect spot to relax or entertain. The handy Powder Room completes the main level. The third floor offers a private retreat with a spacious Primary Bedroom featuring a walk-in closet and luxurious en-suite bath with a large tiled shower and double-bowl vanity. Two additional bedrooms provide plenty of space for family, guests, or a home office, while a convenient hall laundry closet with washer and dryer and a beautifully tiled hall bath with a shower/tub combination complete the level. The fourth floor takes living to the next level** with a versatile loft space that opens directly to your private roof deck—the perfect spot to unwind, entertain, or take in the beautiful surroundings. With four levels of living space and two decks, this Steelpointe townhome truly offers an exceptional Phoenixville lifestyle!
Save
Ask
Tour
Hide
Share
Listing Snapshot
Price
$679,900
Days On Site
45 Days
Bedrooms
3
Inside Area (SqFt)
2,395 sqft
Total Baths
3
Full Baths
2
Partial Baths
1
Lot Size
0.02 Acres
Year Built
2023
MLS® Number
PACT2133654
Status
Active
Property Tax
$12,588
HOA/Condo/Coop Fees
$168 monthly
Sq Ft Source
Estimated
Friends & Family
React
Comment
Invite
No Comments Yet
Did you know? You can invite friends and family to your search. They can join your search, rate and discuss listings with you.
Recent Activity
5 days ago
Listing updated with changes from the MLS®
3 weeks ago
Price changed to $679,900
a month ago
Listing first seen on site
General Features
Acres
0.02
Attached Garage
Yes
Foundation
Slab
Garage
Yes
Garage Spaces
2
Levels
Three Or More
Parking
Garage Door OpenerGarageAttached
Parking Spaces
2
Property Sub Type
Townhouse
Sewer
Public Sewer
Special Circumstances
Standard
SqFt Above
2395
SqFt Total
2395
Style
Traditional
Water Source
Public
Zoning
RESIDENTIAL
Interior Features
Appliances
RangeOvenGas RangeGas OvenElectric Water HeaterBuilt-In RangeDishwasherRange HoodRefrigeratorStainless Steel Appliance(s)Microwave



Did you know? You can invite friends and family to your search. They can join your search, rate and discuss listings with you.