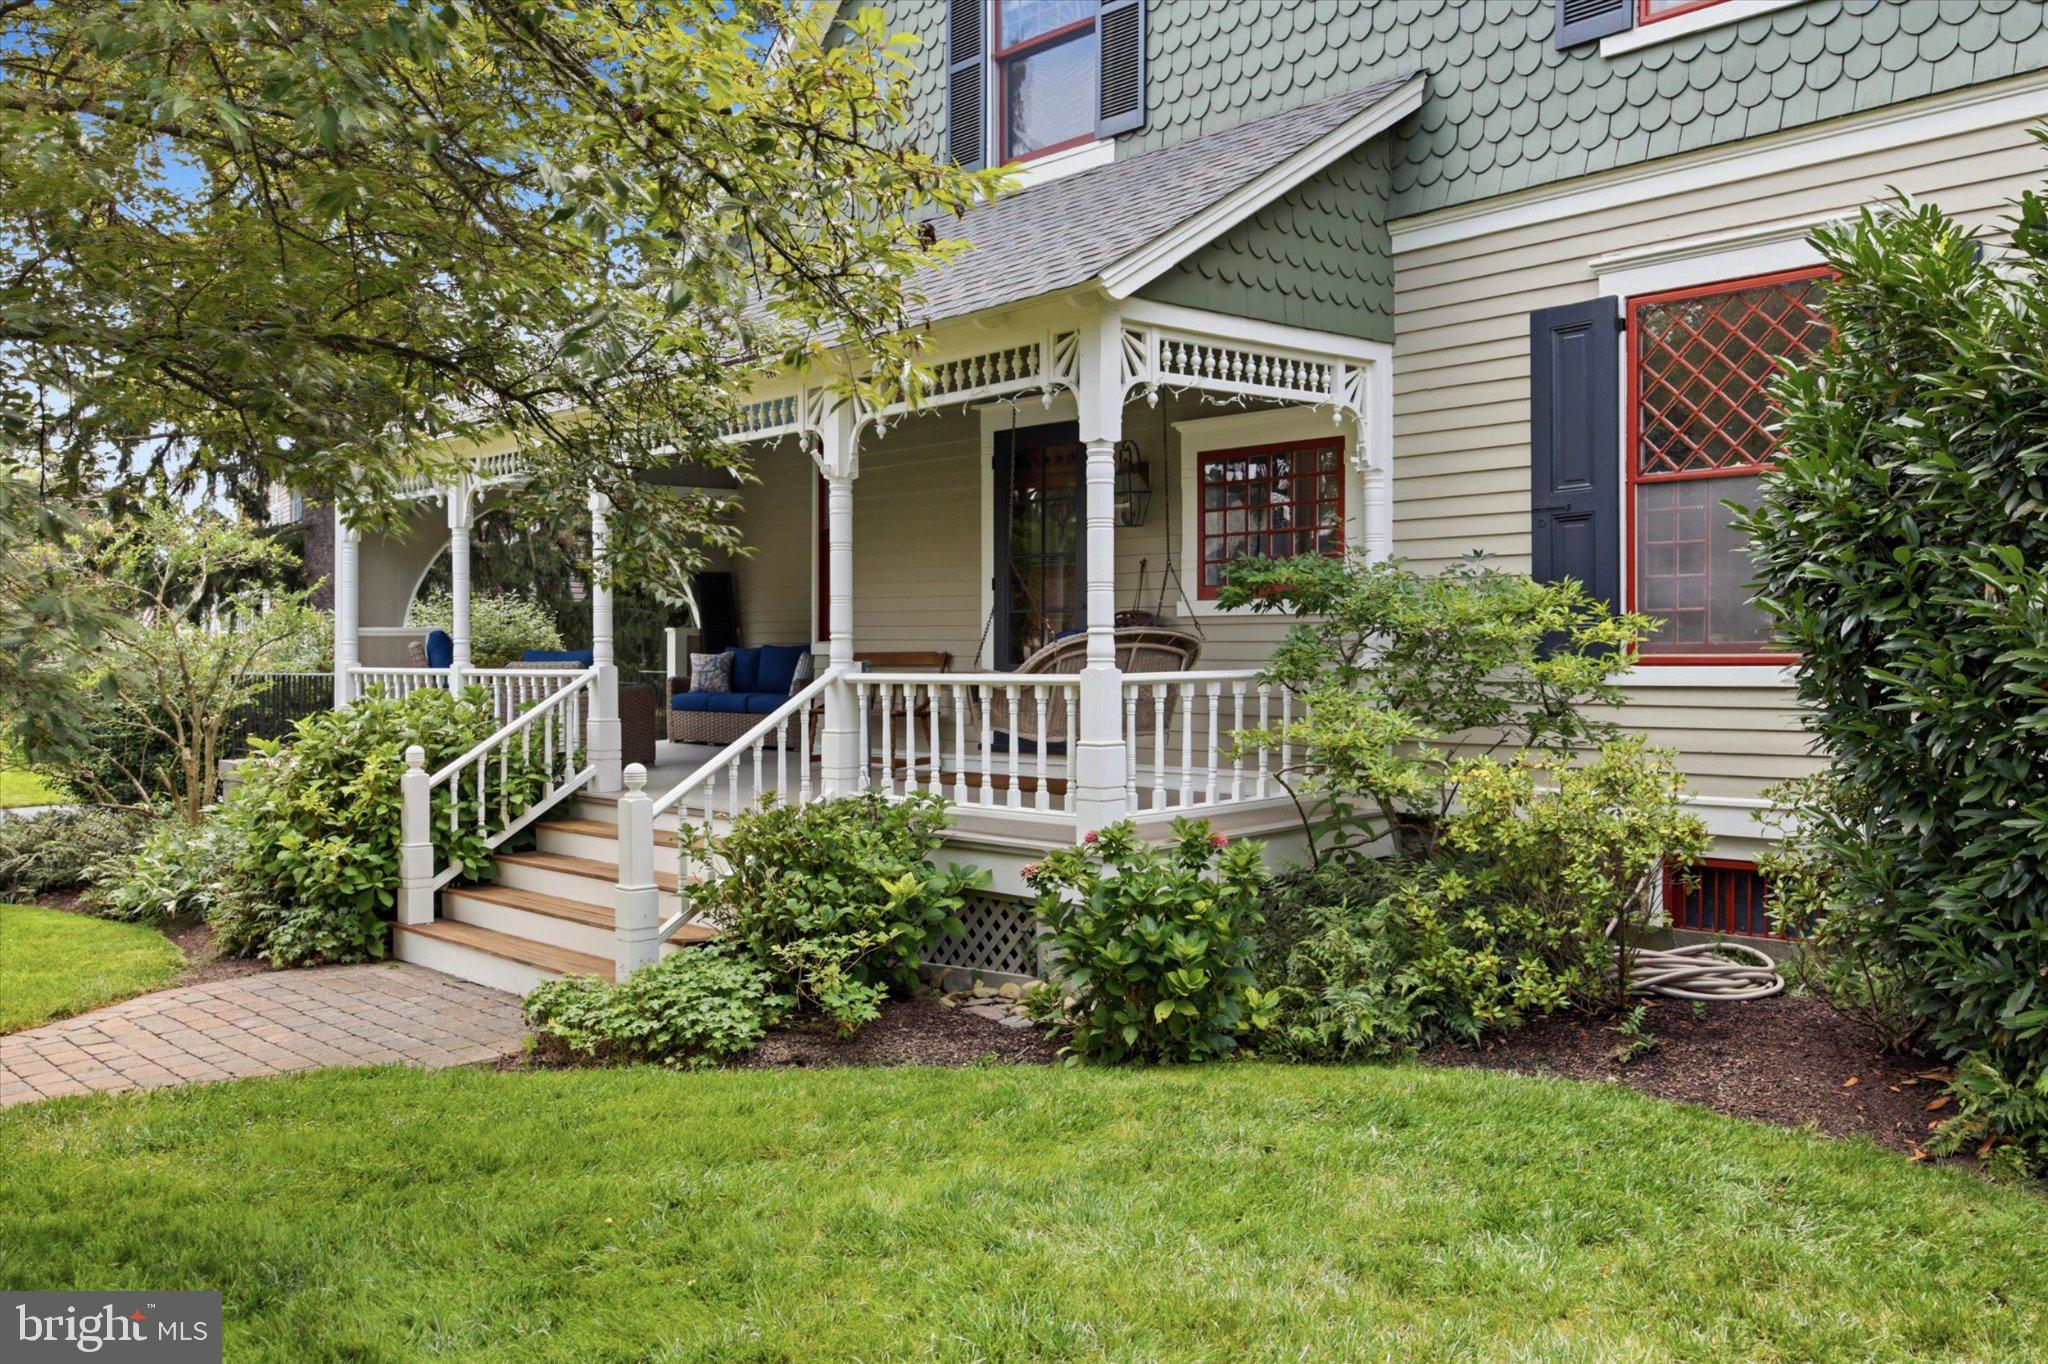
A Victorian Masterpiece with Modern Elegance steps from downtown Berwyn. Steeped in rich local history, this exquisite four-bedroom, 2.5-bath Victorian residence offers the perfect blend of late 19th-century elegance and modern everyday luxury. Originally designed in the late 1800s by renowned architects Culver & Rodgers—celebrated for their iconic Queen Anne architecture across the western Main Line—this home radiates timeless character and unmatched craftsman detail.
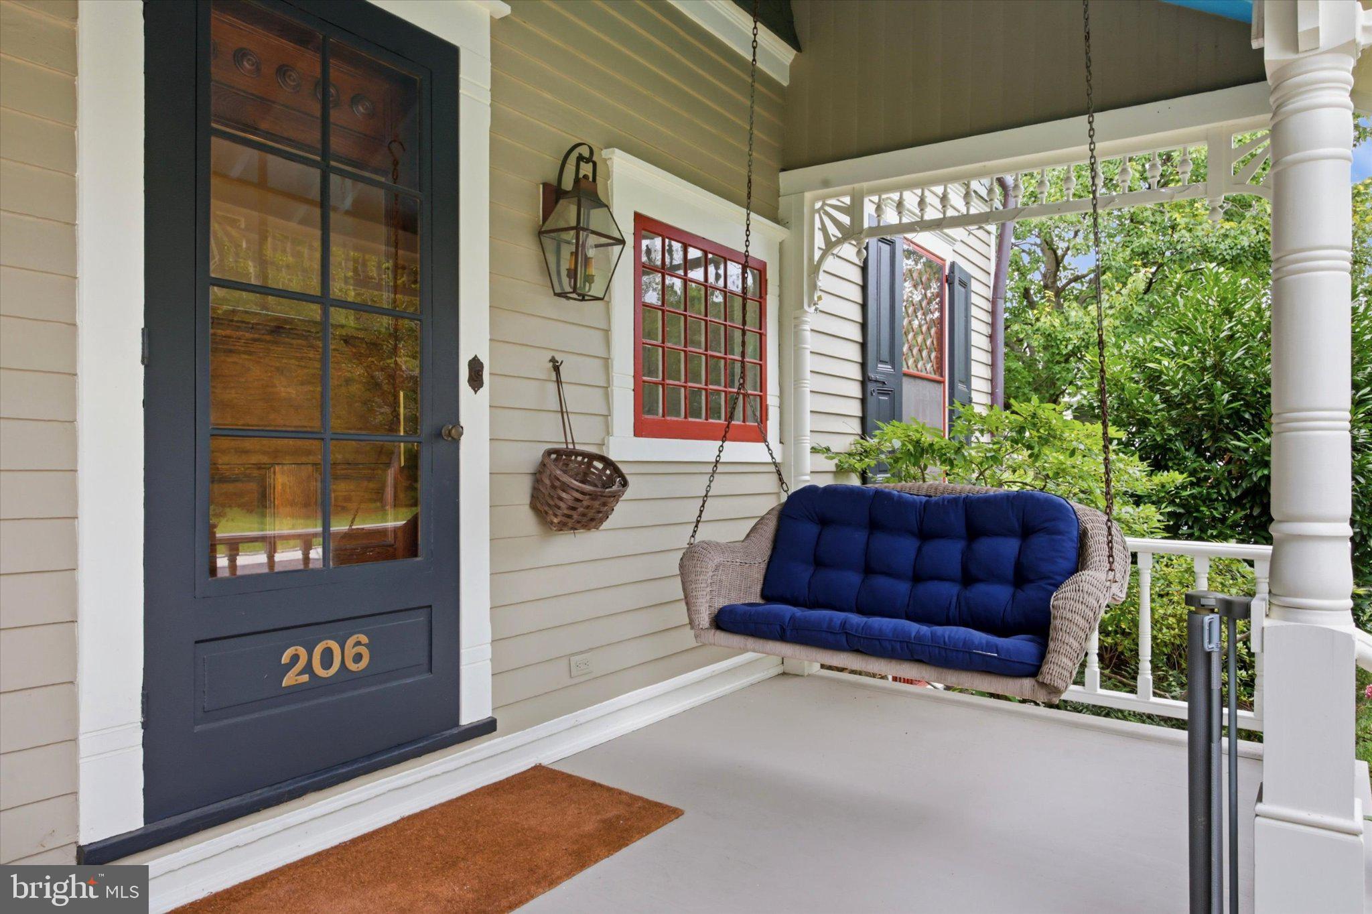
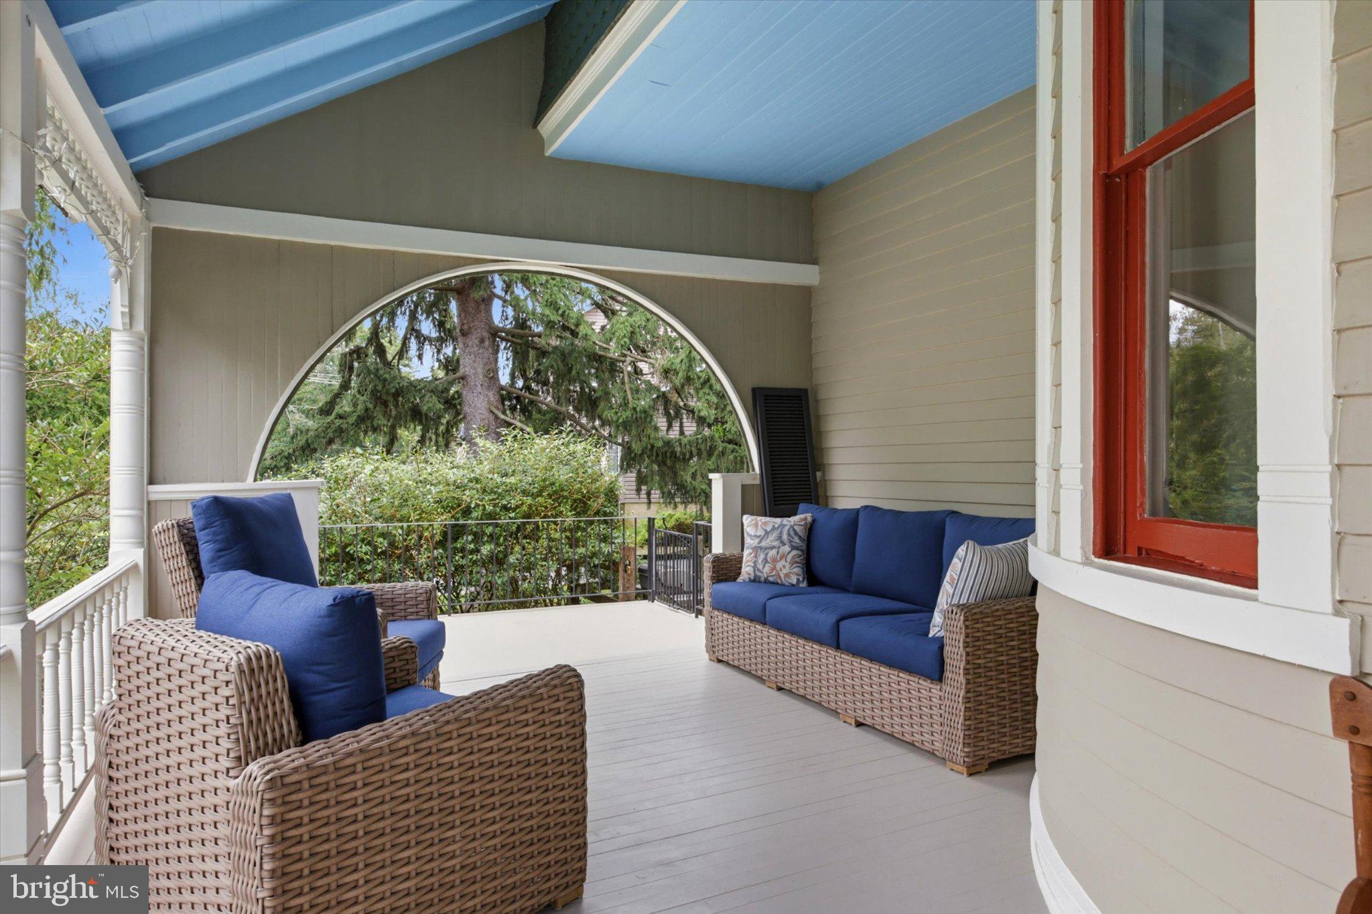
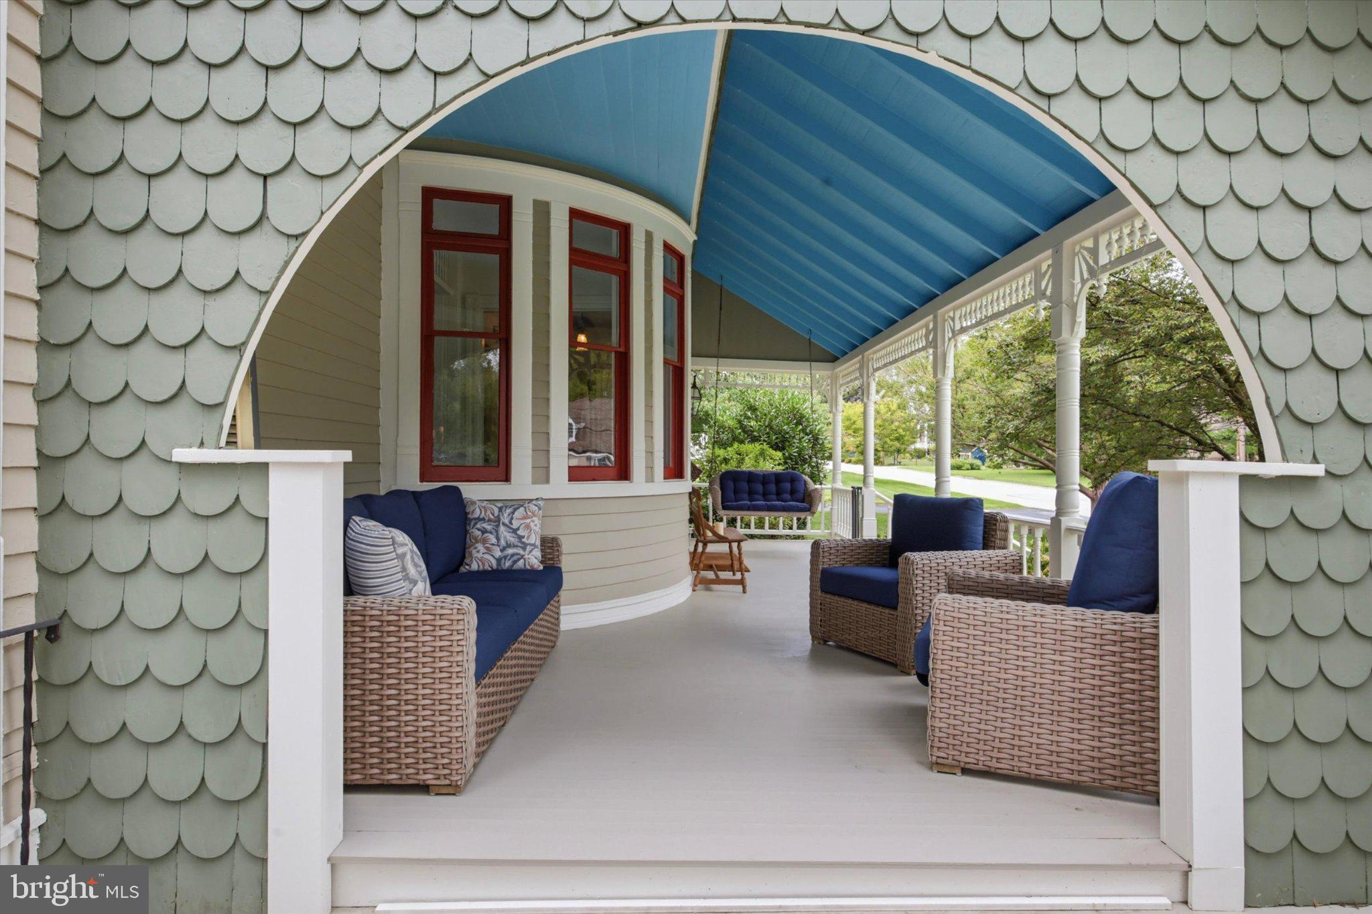
From the moment you arrive, the magnificent wraparound front porch invites you to sit back and enjoy the serene surroundings. Step inside to discover soaring high ceilings, glowing original hardwood floors, and bright, airy living spaces. The heart of the home features a modern, updated kitchen overlooking the family room and complete with a spacious breakfast room, functional mudroom leading to side yard and driveway.
Designed for both entertaining and quiet relaxation, the family room boasts expansive windows that flood the home with natural light while offering picturesque, panoramic views of the lush backyard. The first floor features a spacious dining room, a beautiful living room overlooking side yard and front porch, a bright laundry room powder room combo, and a private office/library room (accessed from both the kitchen hallway, and front foyer, Every bedroom is spacious and offers generous proportions, large architectural windows, complemented by refreshed, modern baths and surprisingly abundant closet and storage spaces throughout. BONUS: Third floor with 2 rooms ideal for storage or playtime
Situated on just over a half-acre, the professionally landscaped grounds serve as your own personal sanctuary. The exterior of the home was freshly painted in 2025. Step out back to relax on the custom slate patio, framed by mature trees and manicured lawns - or relax with a good book on the beautiful front wrap around porch. A detached two-car garage provides exceptional functionality and additional storage.
Positioned in one of the area’s most desirable, highly sought-after neighborhoods & school districts, this home offers an unbeatable lifestyle. Enjoy the ultimate convenience of walking to premier local shops, dining, and the nearby regional rail station—making a commute effortlessly easy.
A historic treasure with every contemporary upgrade—welcome home!
Save
Ask
Tour
Hide
Share
Listing Snapshot
Price
$995,000
Days On Site
46 Days
Bedrooms
4
Inside Area (SqFt)
2,565 sqft
Total Baths
3
Full Baths
2
Partial Baths
1
Lot Size
0.59 Acres
Year Built
1889
MLS® Number
PACT2133700
Status
Pending
Property Tax
$7,956
HOA/Condo/Coop Fees
N/A
Sq Ft Source
Estimated
Friends & Family
React
Invite
Recent Activity
a month ago
Status changed to Pending
a month ago
Listing updated with changes from the MLS®
2 months ago
Listing first seen on site
General Features
Acres
0.59
Cross Street
Old Lancaster
Foundation
Stone
Garage
Yes
Garage Spaces
2
Levels
Three Or More
Parking
AsphaltOff StreetOn StreetGarageDrivewayDetached
Parking Spaces
2
Property Sub Type
Single Family Residence
Sewer
Public Sewer
Special Circumstances
Standard
SqFt Above
2565
SqFt Total
2565
Style
Victorian
Water Source
Public
Zoning
RESIDENTIAL
Interior Features
Appliances
Gas Water Heater
Basement
Walk-Out AccessCrawl SpaceFullUnfinished
Cooling
Central AirElectric
Electric
200+ Amp Service
Fireplace
Yes
Fireplace Features
GasInsert
Fireplaces
2
Flooring
HardwoodCarpetCeramic Tile
Heating
Fireplace InsertNatural GasForced Air
Laundry Features
Main Level
Attic
Bathroom 1
Bathroom 2
Bedroom 1
Bedroom 2
Bedroom 3
Bedroom 4
Breakfast Room
Level - Main
Dining Room
Level - Main
Family Room
Level - Main
Foyer
Level - Main
Kitchen
Level - Main
Living Room
Level - Main
Mud Room
Level - Main
Other
Study
Level - Main
Save
Ask
Tour
Hide
Share
Exterior Features
Construction Details
Frame
Exterior
Lighting
Lot Features
Front YardLevelPrivateClearedBack Yard
Other Structures
Workshop
Patio And Porch
PorchPatio
Pool Features
None
Roof
Shingle
Community Features
MLS Area
Easttown Twp (10355)
School District
TREDYFFRIN-EASTTOWN
Schools
School District
TREDYFFRIN-EASTTOWN
Elementary School
DEVON
Middle School
T E MIDDLE
High School
CONESTOGA SENIOR
Listing courtesy of RE/MAX Preferred - Newtown Square